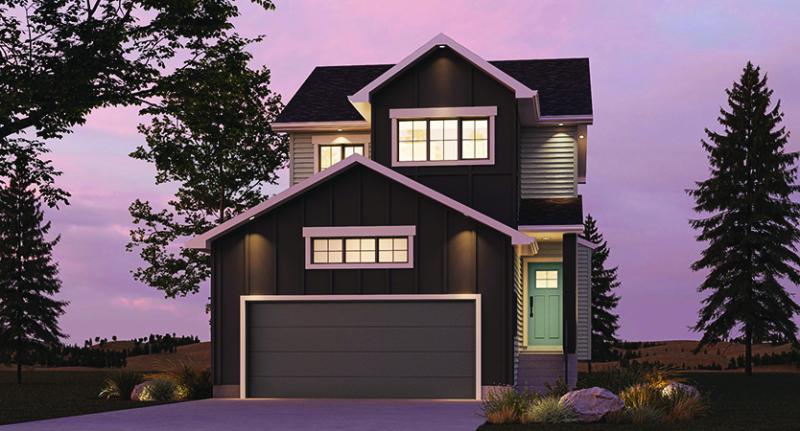
This modern two-storey home maximizes its 1,610 square feet with a seamless, highly functional layout. The main floor prioritizes outdoor living with access to a spacious rear deck, while a dedicated side entry at the basement stairway offers potential for a private future suite or convenient secondary access. Upstairs, the home opens into a generous second floor layout featuring versatile flex space, perfect for a home office or play area. The second floor also includes a large main bathroom equipped with a double vanity to ease busy mornings. The primary bedroom serves as a true retreat, complete with an ensuite and roomy walk-in closet. This home is one of a kind!