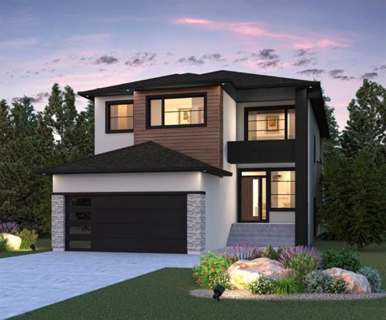
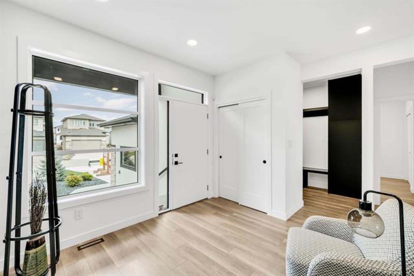
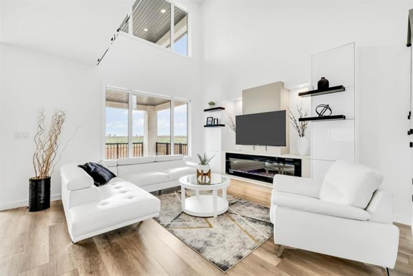
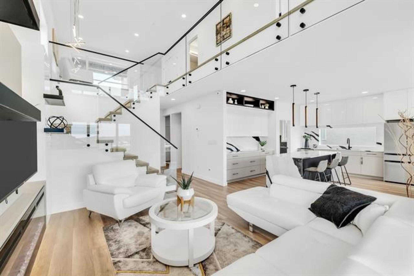
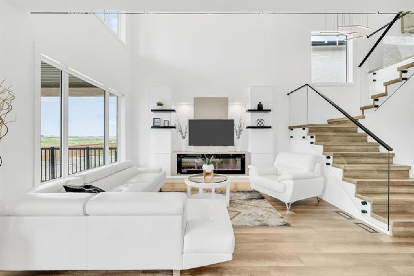
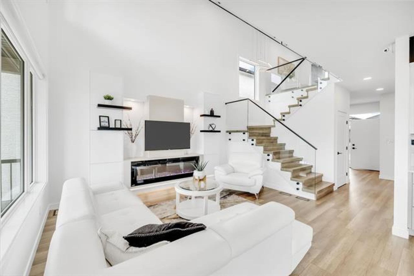
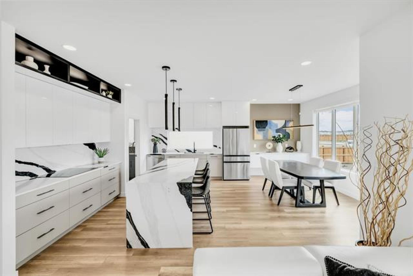
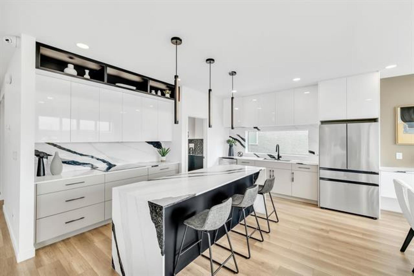
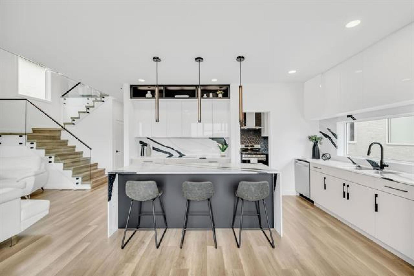
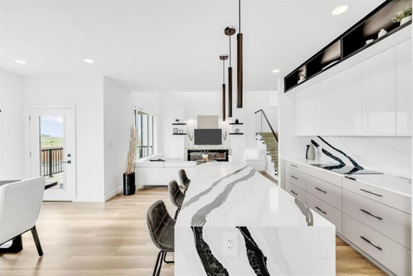
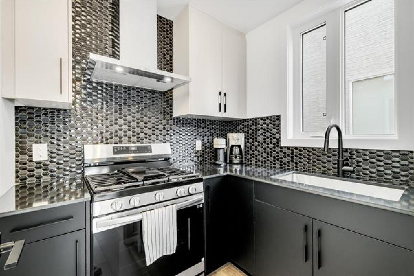
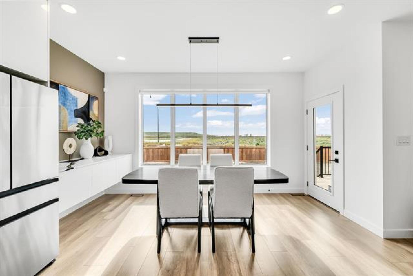
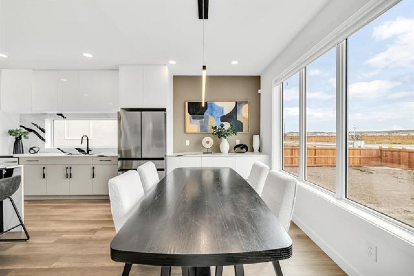
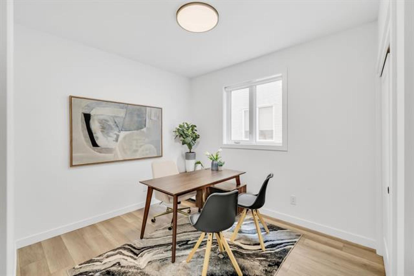
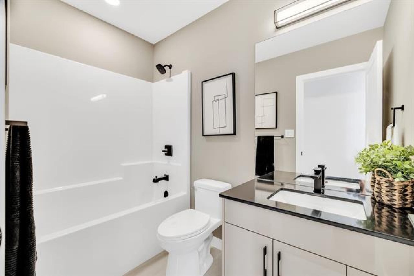
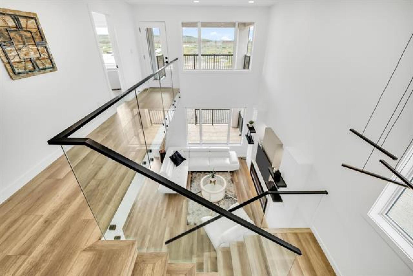
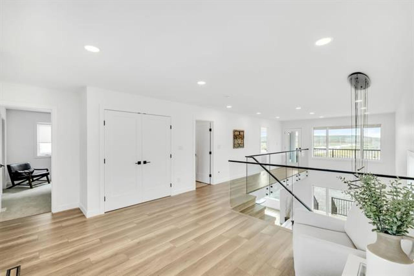
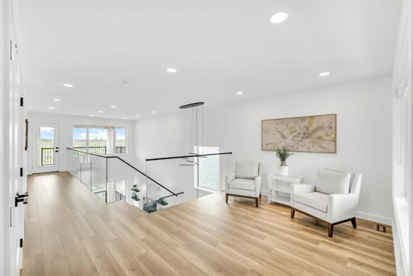
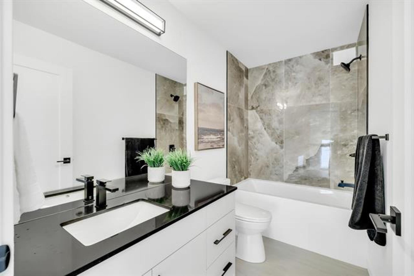
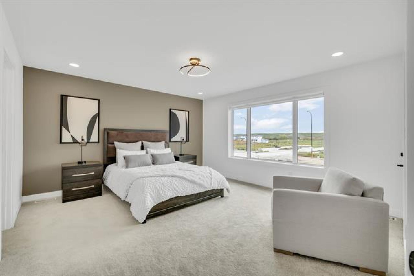
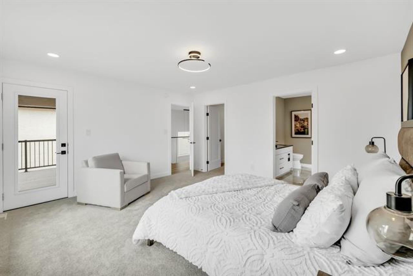
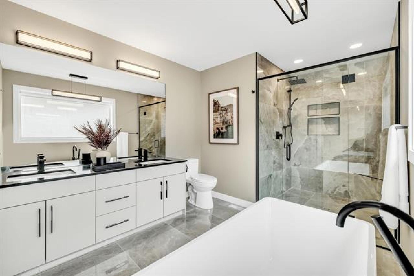
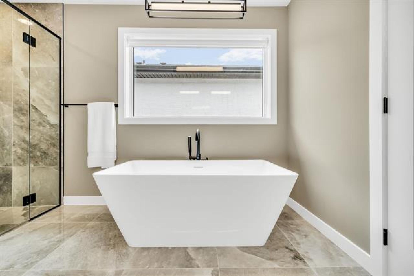
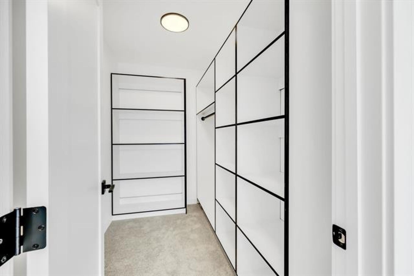
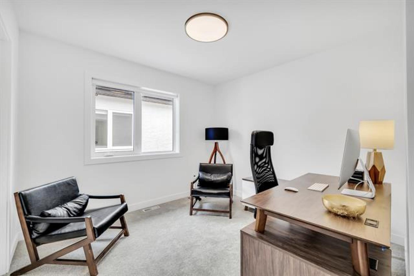
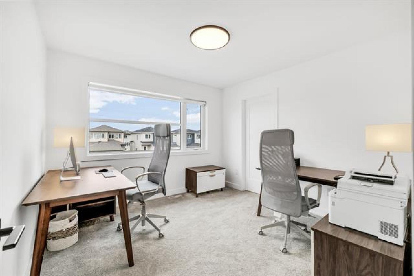
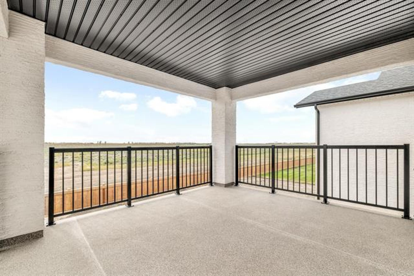
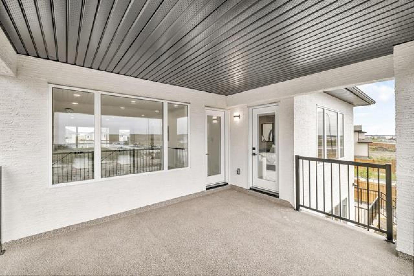
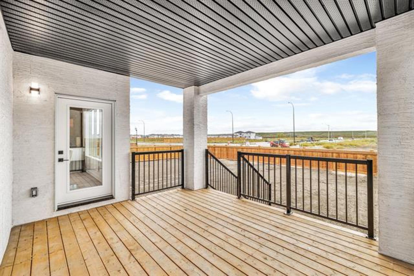
TO-BE-BUILT on a LAKE LOOKOUT lot: Shown with the New Haven plan but other plans and options are available for this lot. Upgrades include: deck and balcony, tiled ensuite shower, electric fireplace, quartz countertops, and more! This home is eligible for the 5% federal GST rebate, conditions apply. With the New Haven plan you can step into the thoughtfully designed main floor, where a spacious foyer welcomes you in. A versatile main floor bedroom and full bathroom provide the perfect space for a home office or guest room. The great room impresses with soaring 18’ open-to-above ceilings, large windows, an electric fireplace, and stylish laminate flooring. The kitchen is designed with both beauty and function in mind, featuring quality cabinetry, quartz countertops, and a large island. Upstairs, glass railings lead you to to a spacious loft. The primary suite includes a large walk-in closet and a luxurious ensuite with double sinks, a tub, and a tiled shower. Two additional bedrooms and a convenient second-floor laundry room with storage and sink complete the upper level. Other plans and options are available for this PRIME LOT. Don't miss out.