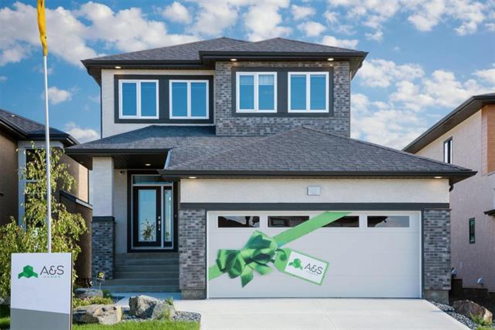
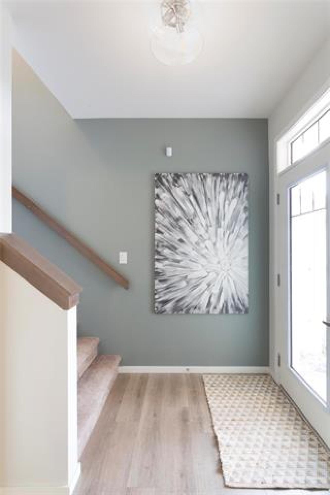
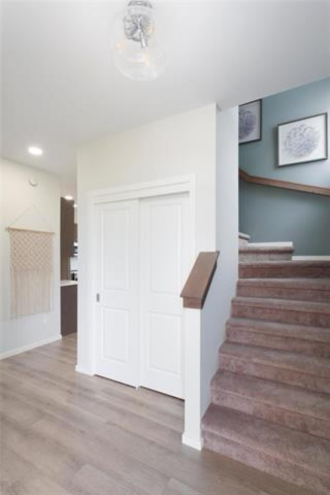
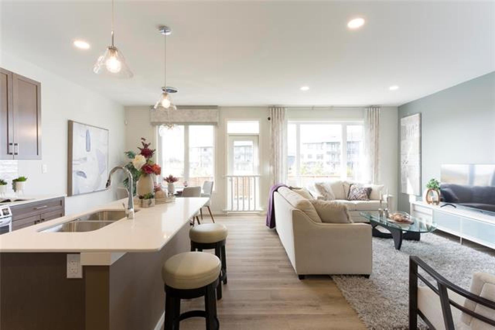
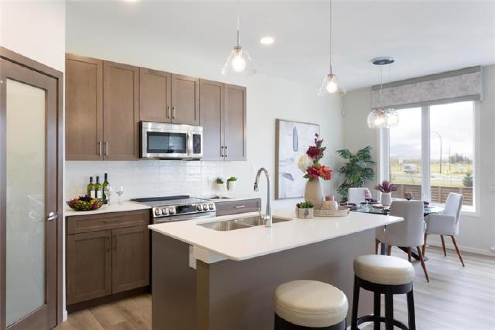
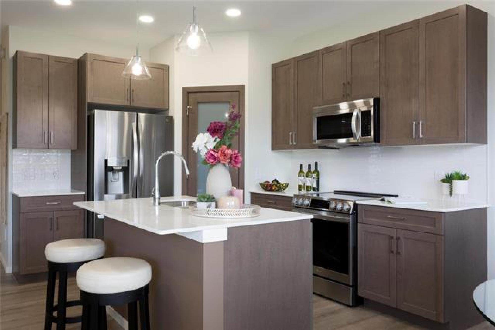
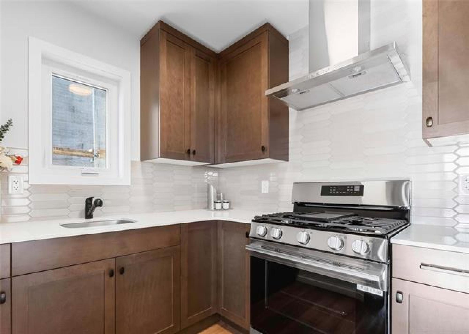
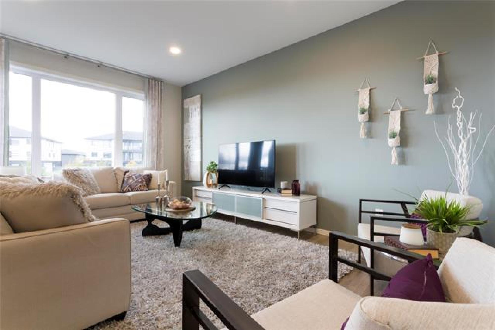
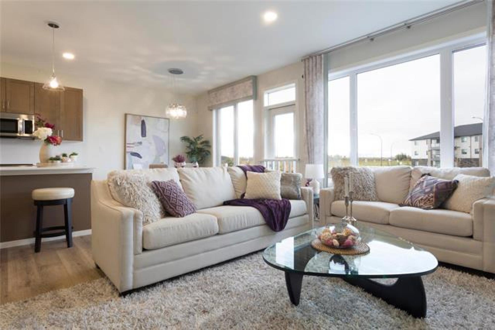
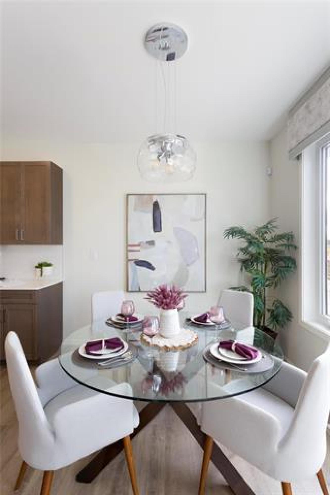
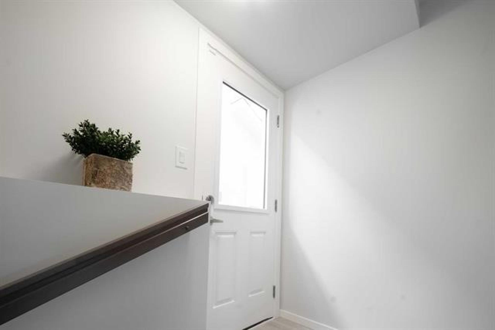
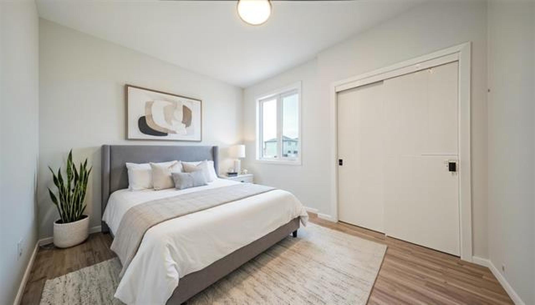
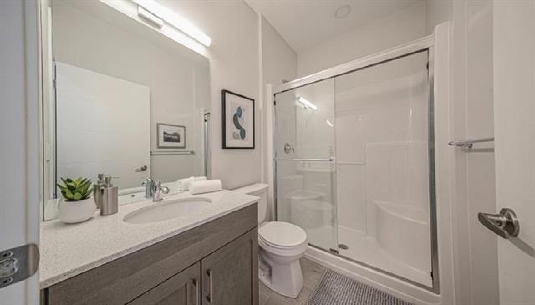
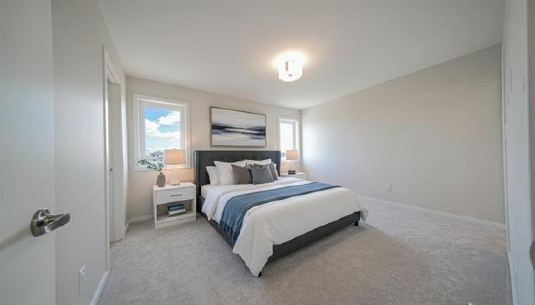
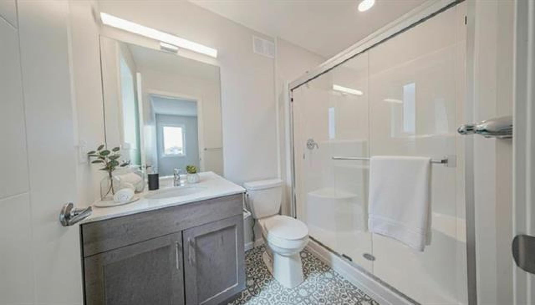
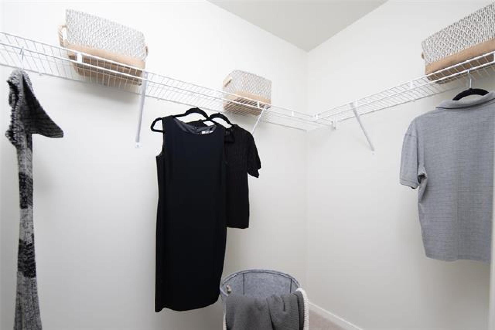
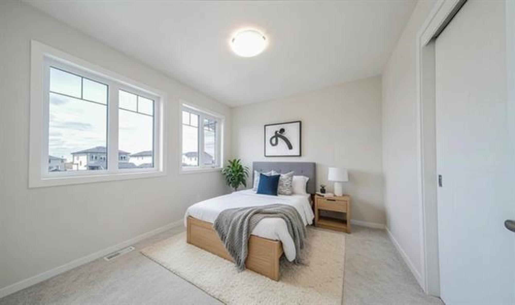
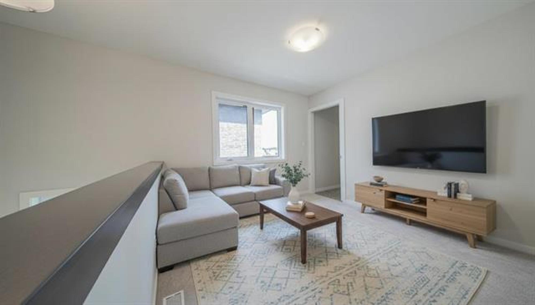
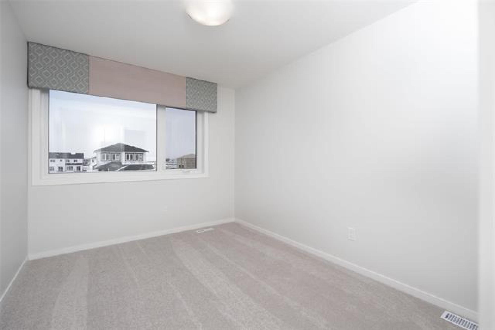
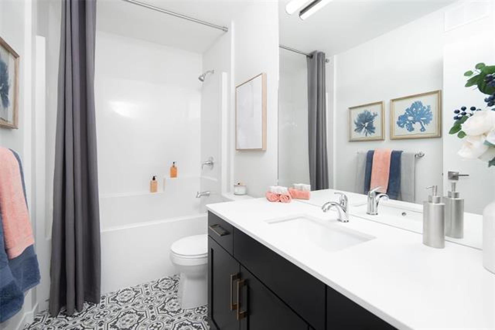
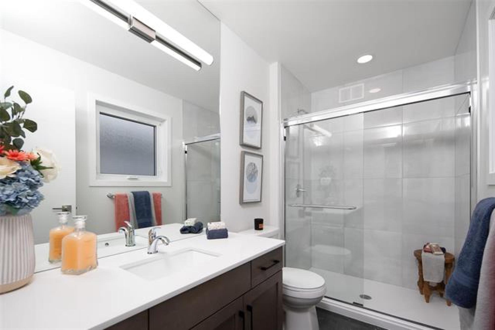
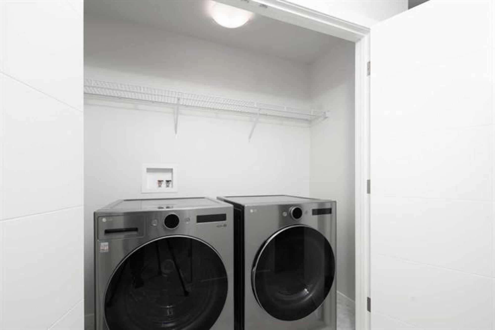
NEW DESIGN - A&S Homes took one of it's most popular designs and made it bigger and better. This stunning 4 bedroom plans features a FULL SPICE KITCHEN, side entrance to the basement, an enlarged kitchen with a luxurious island and additional cabinetry, an enlarged dining area perfect for entertaining PLUS a second floor loft for a second sitting area. Built on a huge 154ft deep lot with a sunny west facing backyard. Step inside the modern glass front entry complimented by extra windows. The open concept living & dining area will feel bright and open thanks to the 9ft ceilings, large windows, and our designer lighting package which features modern LED pot lights and pendant lights. The thoughtfully designed kitchen features a step-in pantry, maple cabinetry, plenty of storage space and a large island. Heading upstairs, the primary suite is privately located off the back of the home and offers a spacious walk-in closet and ensuite. 2 additional bedrooms come with generous closets and double windows. The just as impressive basement provides space for up to 2 more beds, a rec room and bath. *FIRST TIME BUYERS - GST REBATE APPLIES Over $31,000 in available rebates for eligible first time buyers!*