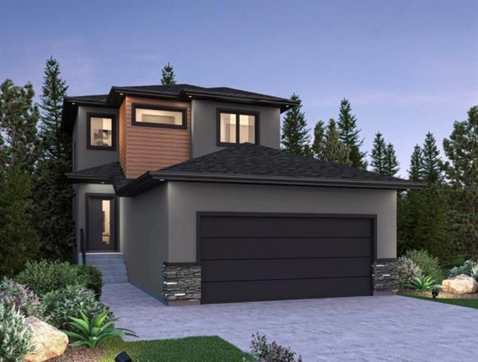
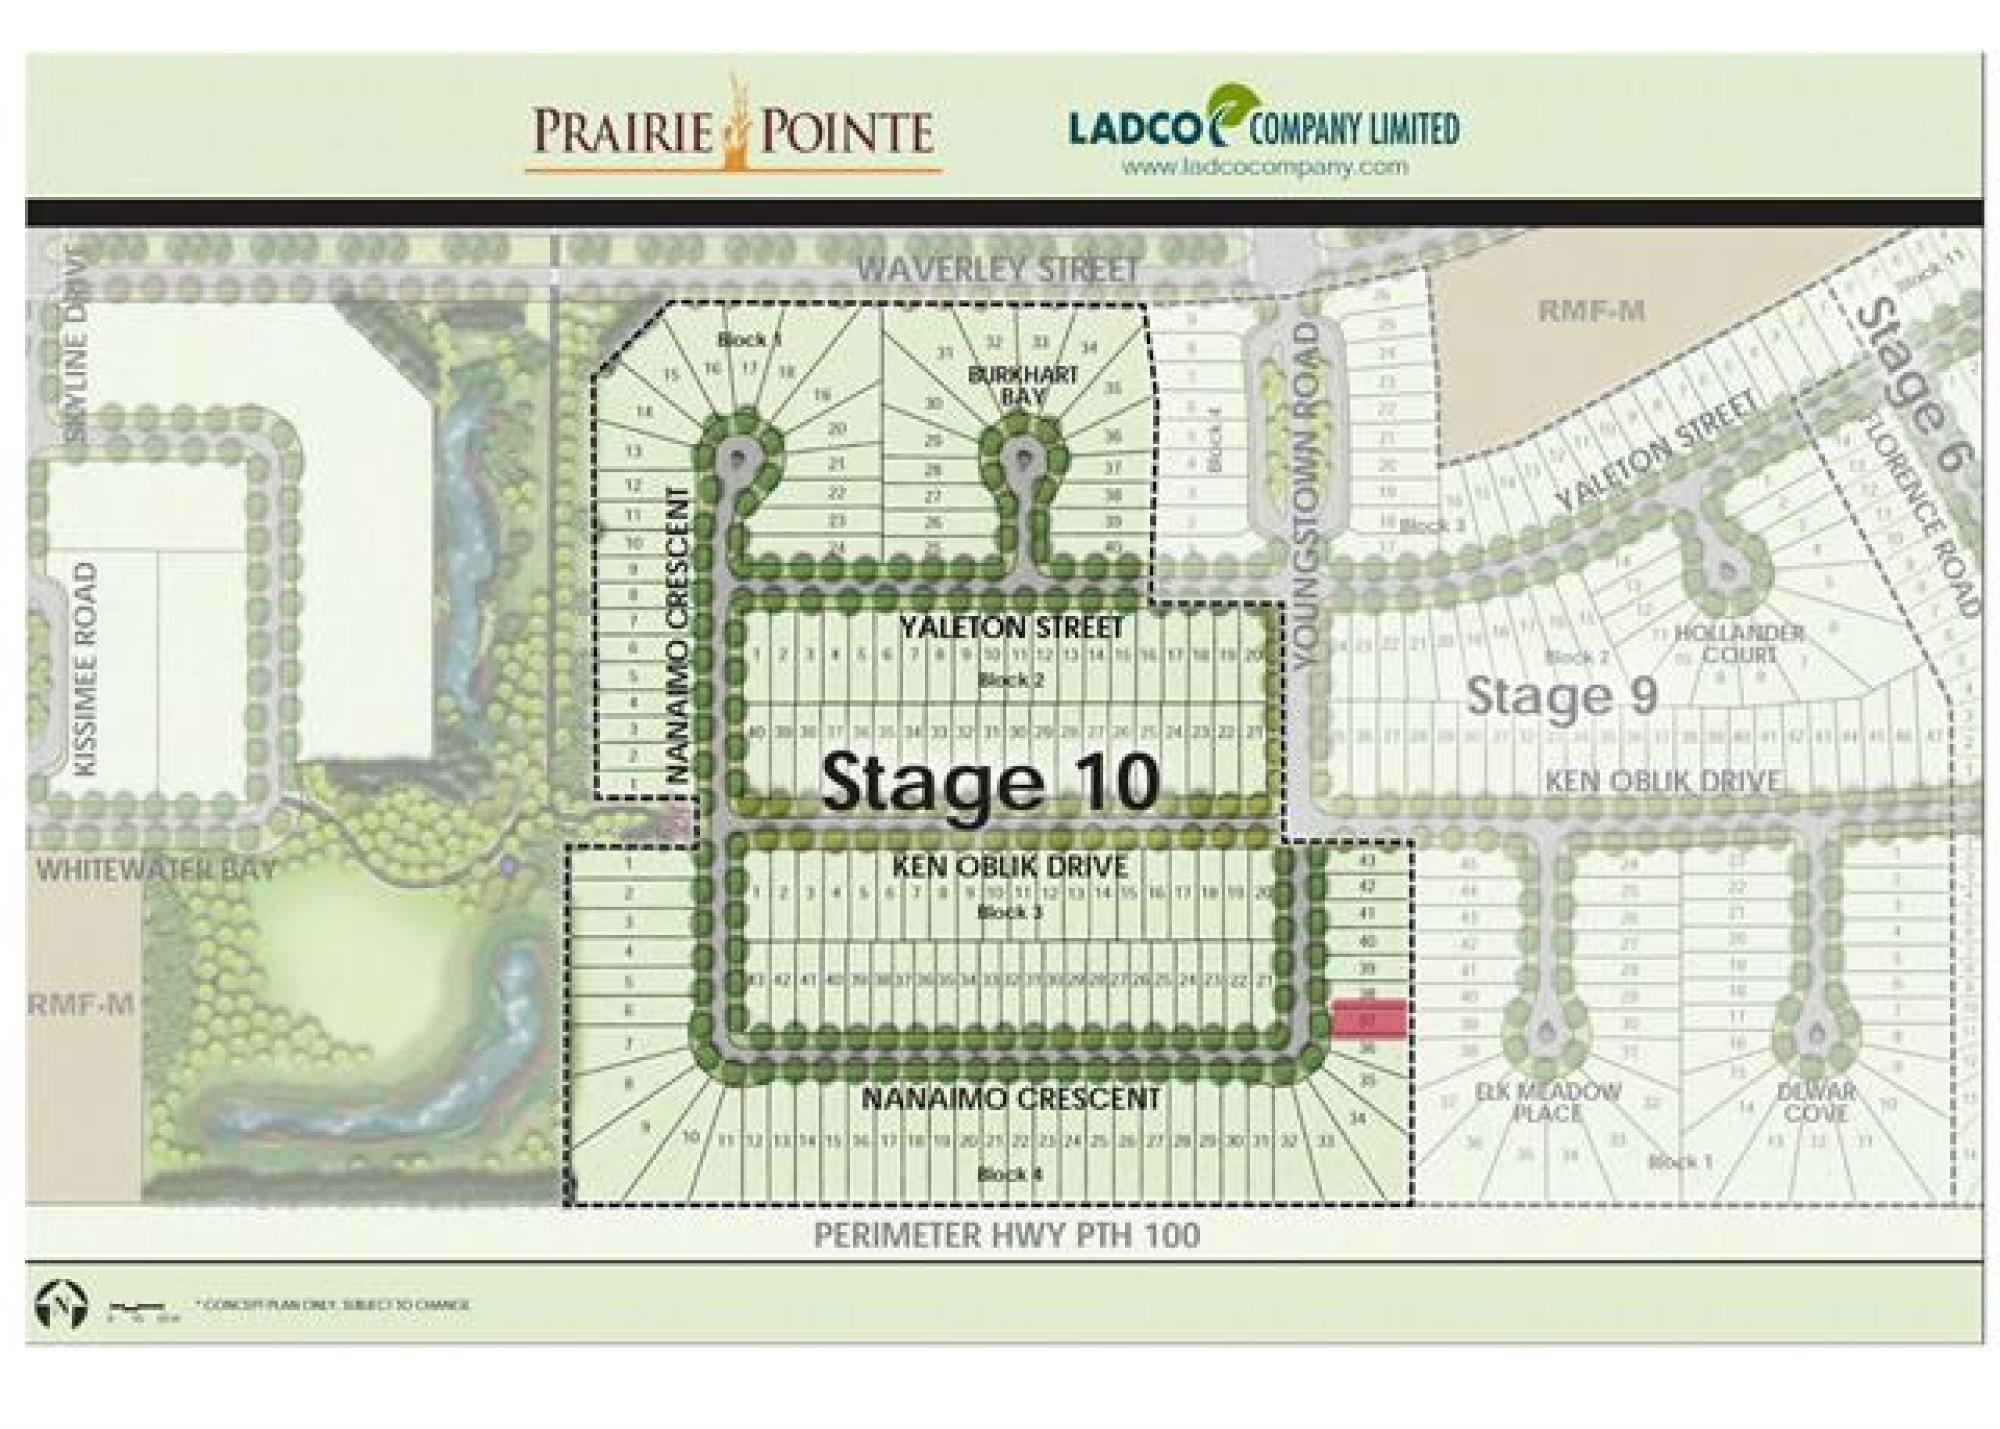
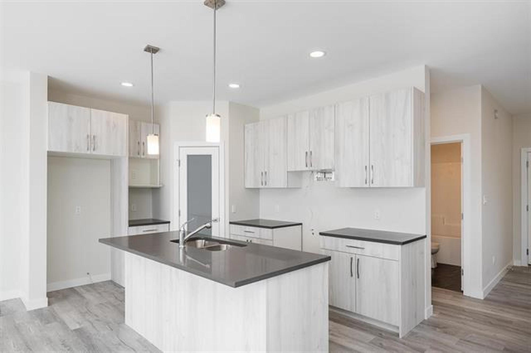
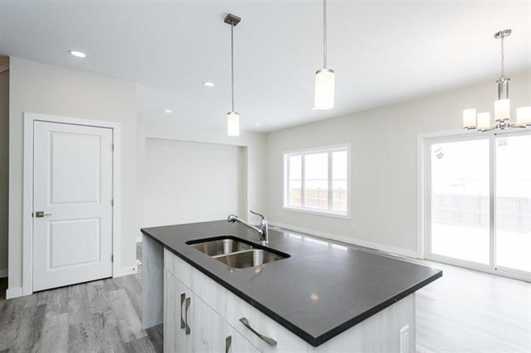
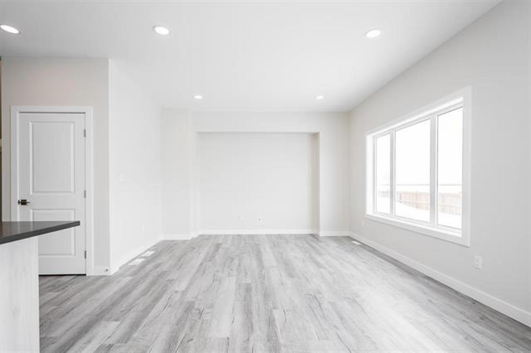
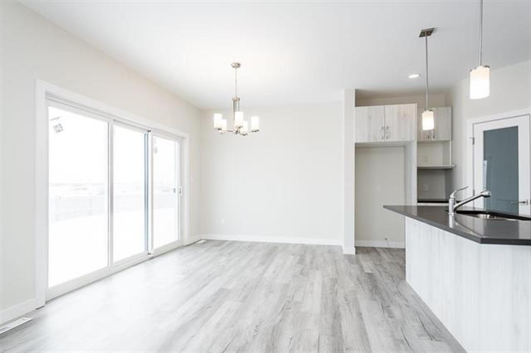
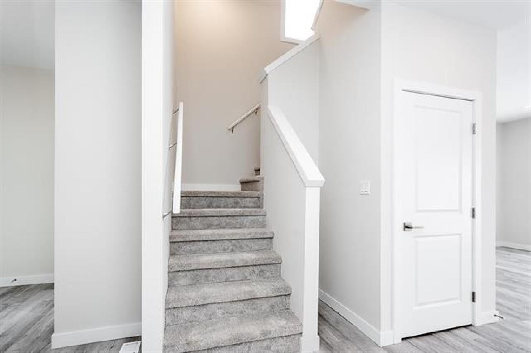
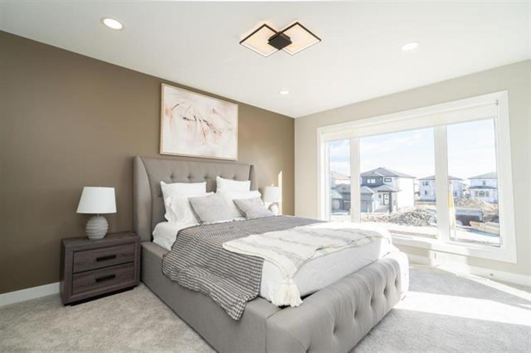
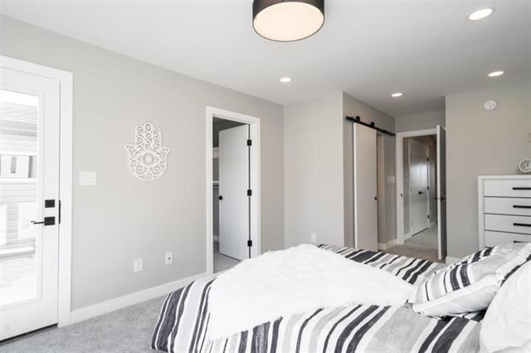
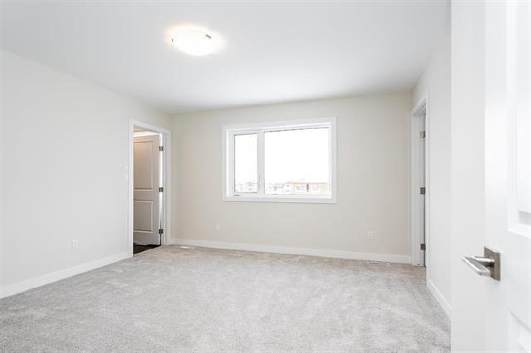
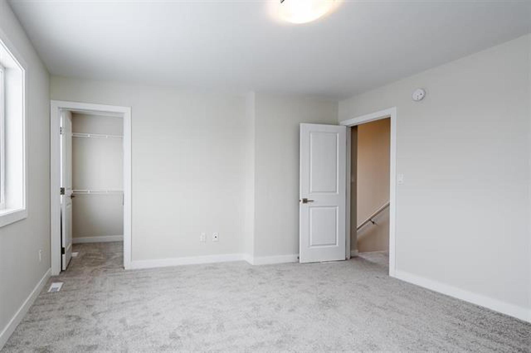
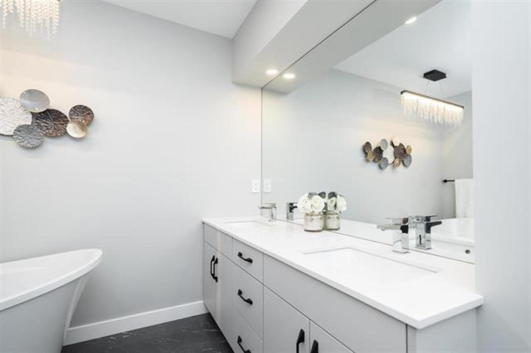
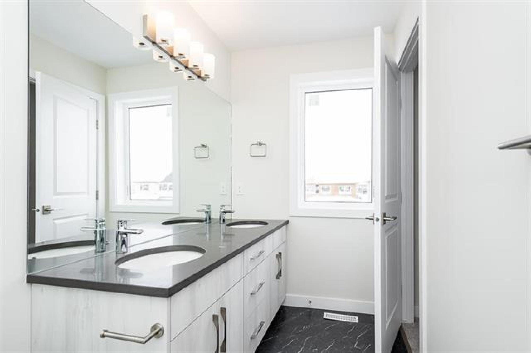
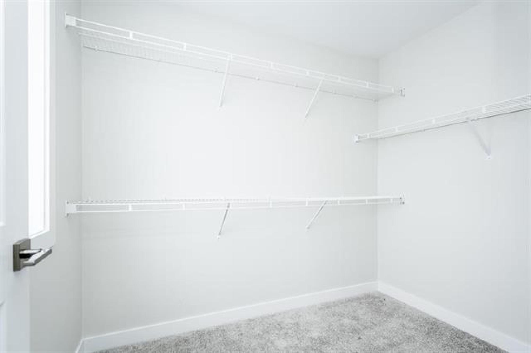
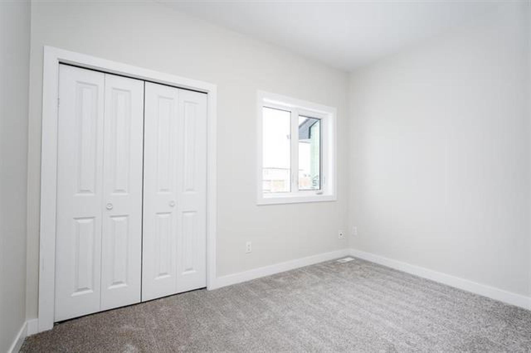
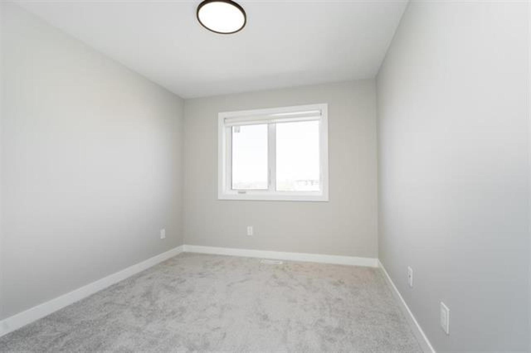
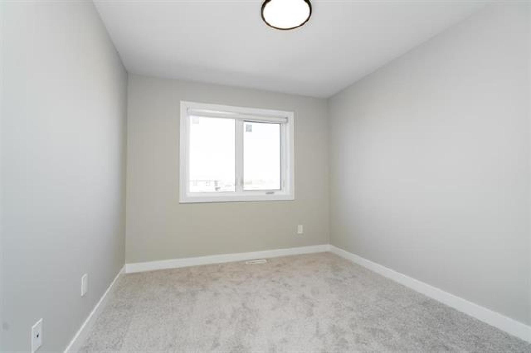
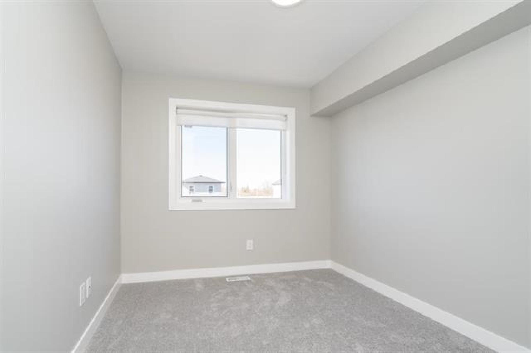
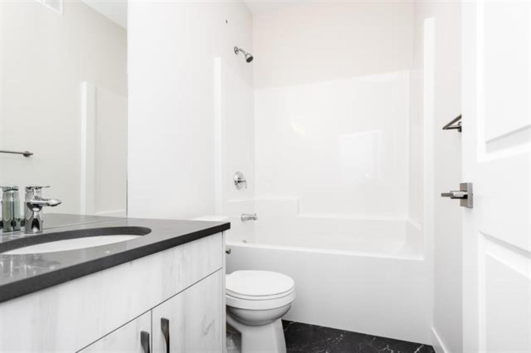
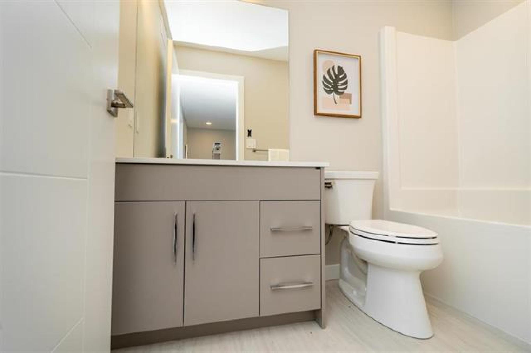
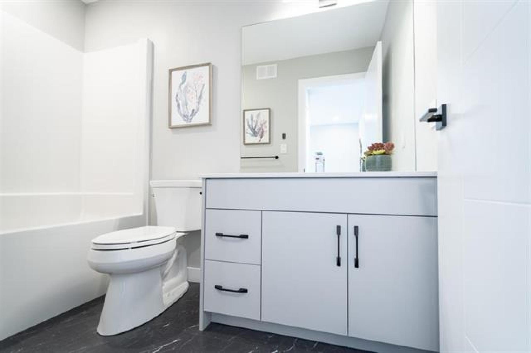
Showing this lot with our popular Robins D plan, which offers 4 beds (including huge primary suite with WIC and ensuite as well as main floor bedroom and full bath), plus loft, second floor laundry, attached garage. This is a very efficient layout that people love, but other plans are also available for this lot if you prefer something different. Act quickly to add our limited time free spec package upgrade, which includes: side door, glass inserts on stairs, standing shower in ensuite, black door hardware and black plumbing fixtures ($15k value!). Quartz countertops in the kitchen and bathrooms, 9ft ceilings on the main floor, 8ft ceilings upstairs, laminate flooring, LED lighting package, white flat-painted ceilings throughout, high-efficiency furnace, microwave hood fan over stove, HRV and sump pump are included as standard. The basement is ready for your future development with 8’ ceilings and roughed-in plumbing, offering endless possibilities.