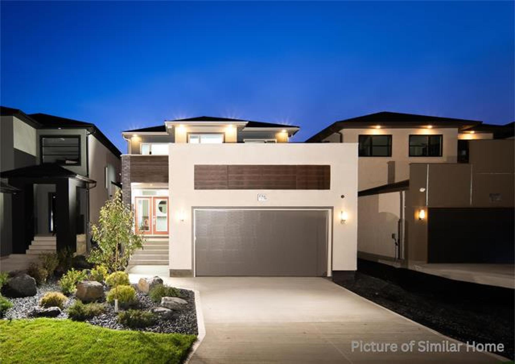
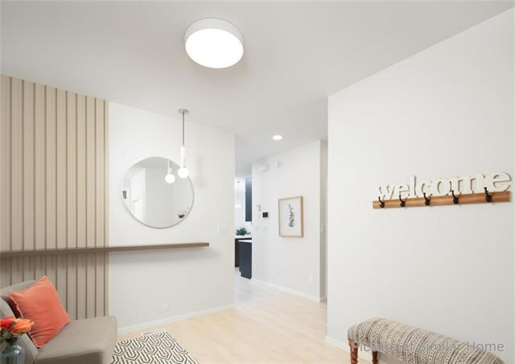
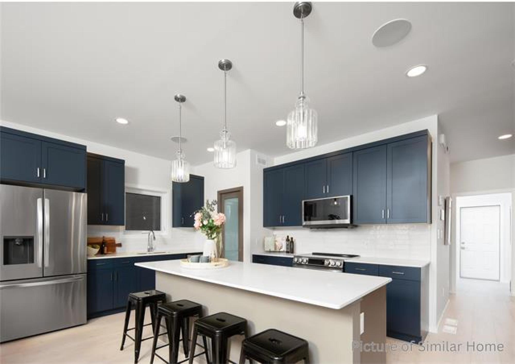
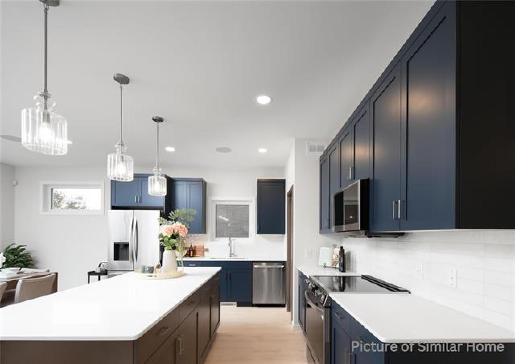
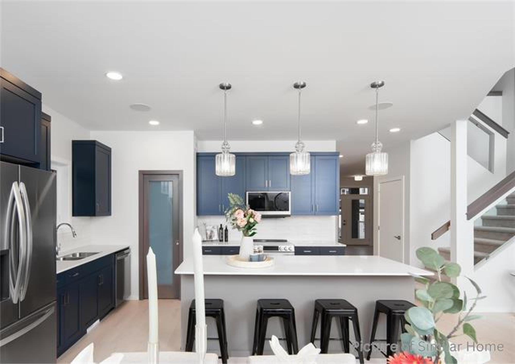
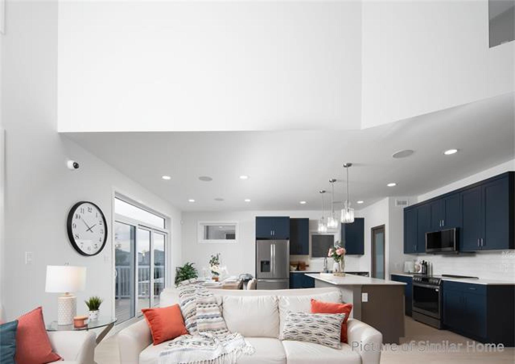
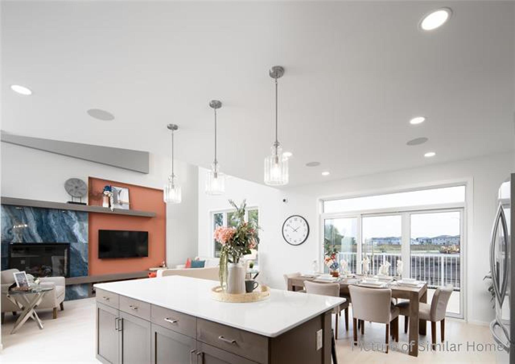
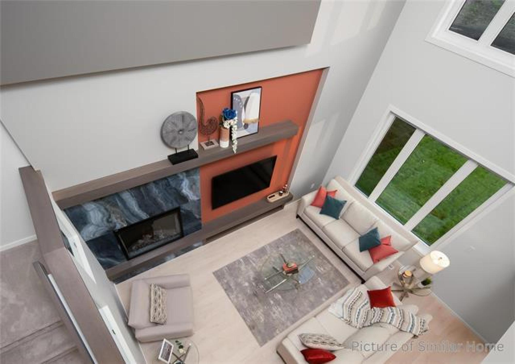
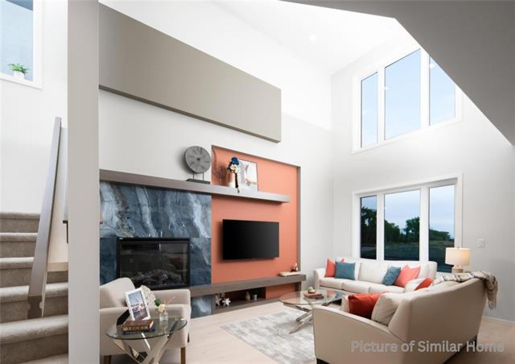
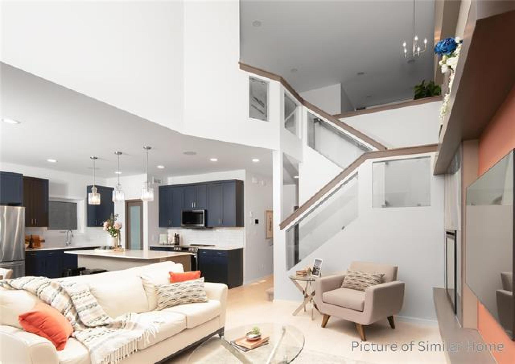
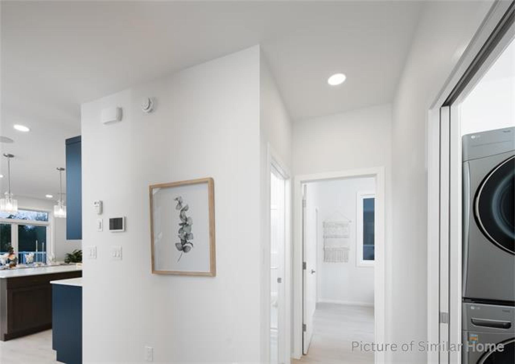
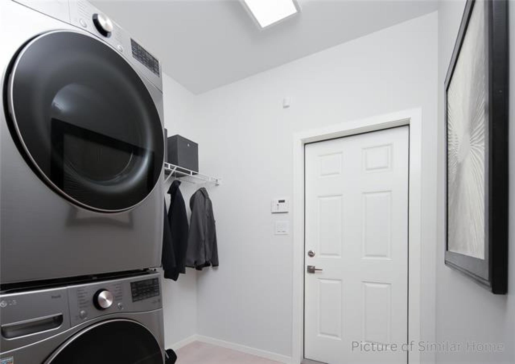
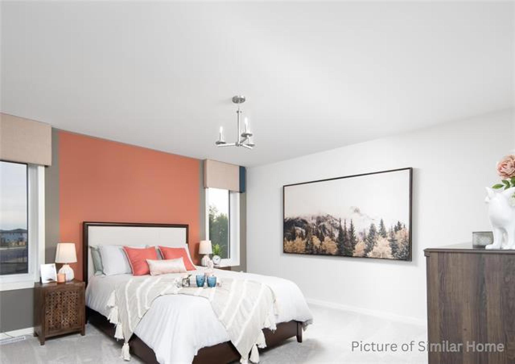
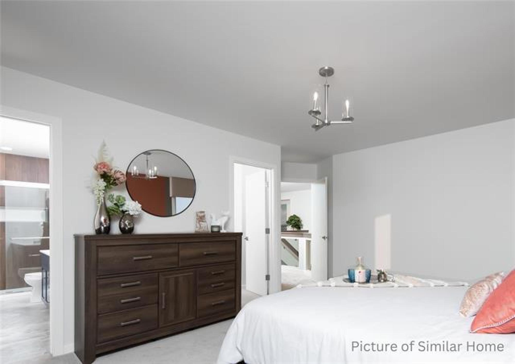
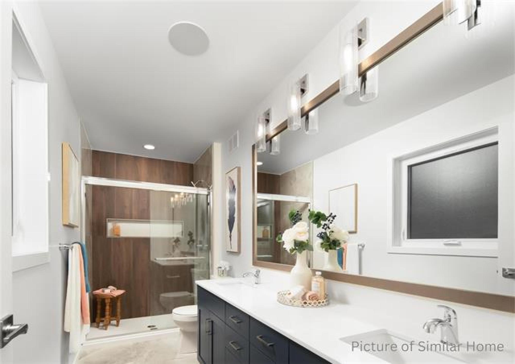
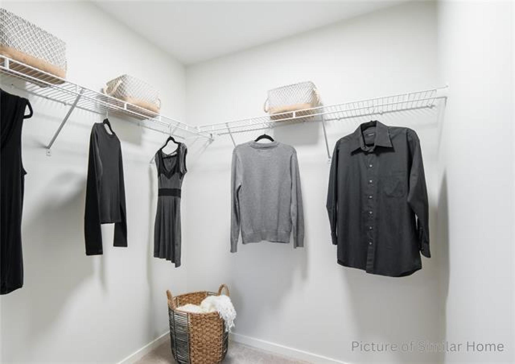
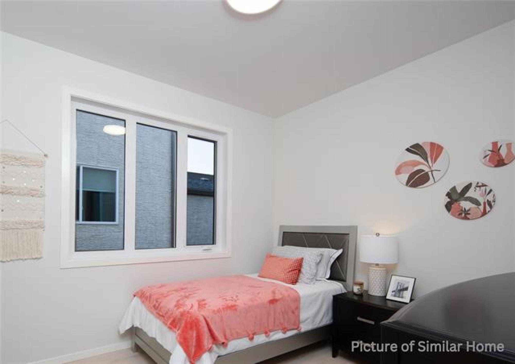
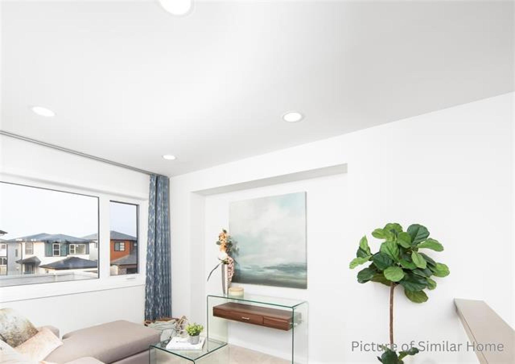
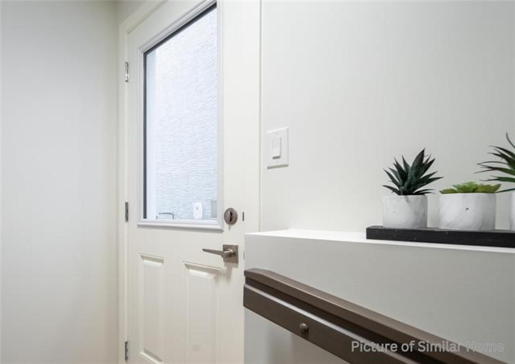
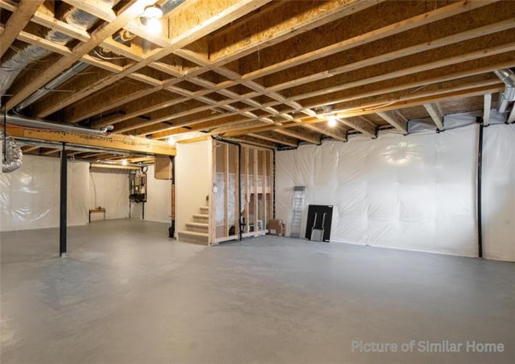
The beautifully designed Nilay model by A&S Homes offers 2108sqft of functional living space with thoughtful upgrades throughout. The main floor features 9ft ceilings and an impressive open to below great room with soaring 18ft ceilings, oversized windows, pot lights, and a fireplace entertainment unit. The open concept layout connects the kitchen, dining area & great room, while a main floor bedroom & full bathroom are ideal for guests or multi generational living.A flex room, mudroom & main floor laundry add even more functionality.The kitchen features quartz countertops, a large island, ample cabinetry, undermount sink, upgraded pull down faucet, walk in pantry,pendant lights & a dedicated spice kitchen with window, sink, cabinetry and countertop. Upstairs offers a spacious loft,three additional bedrooms & a primary suite with walk in closet and ensuite. Additional features include a piled foundation, 8ft 4 in foundation walls, three oversized basement windows, Delta MS foundation membrane, engineered floor joists, 200amp service, high efficiency furnace, separate side entrance, basement wet bar rough in, concrete driveway & a double attached garage! Contact your REALTOR® today!