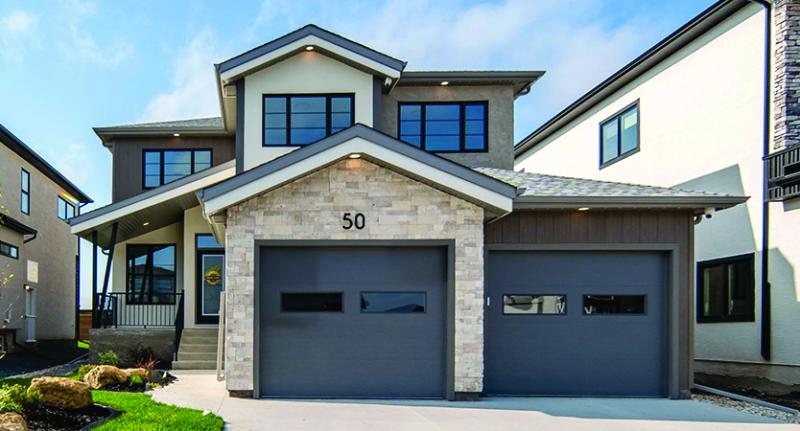
This 2,194-square-foot home is thoughtfully designed for both style and function, offering four bedrooms and three bathrooms. A cozy sitting room features an electric fireplace with a wood mantel. In the great room, a sleek entertainment unit is framed by wood shelving on one side and wood panelling on the other. The kitchen is a showstopper with warm beige wall cabinets, quartz countertops, tile backsplash and a decorative chimney style hood fan, complemented by floating maple cabinets. A spice kitchen adds practicality with matching finishes. The primary bedroom includes a feature wall finished in wood panelling. Tile flooring enhances the main-floor bath and ensuite, while stunning exterior details like cultured stone, hardboard siding and acrylic stucco complete the package.