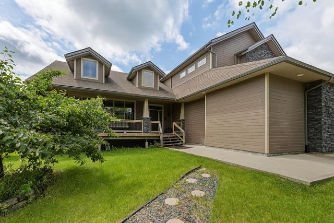
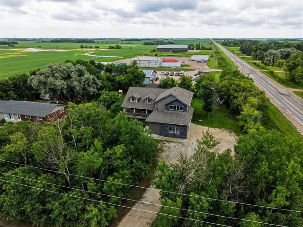
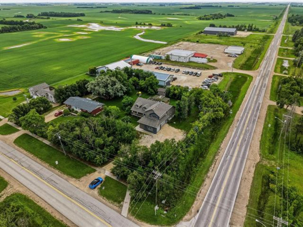
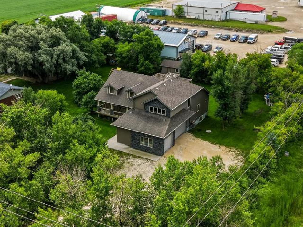
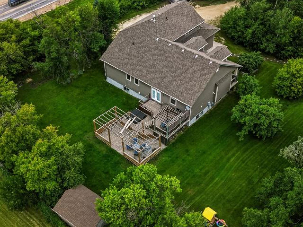
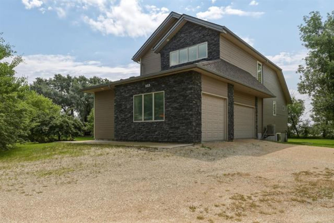
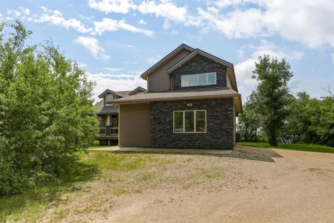
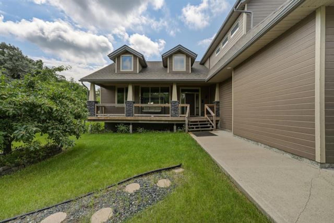
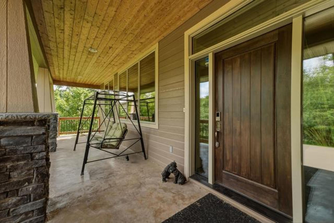
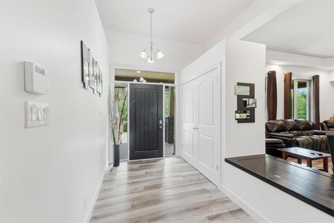
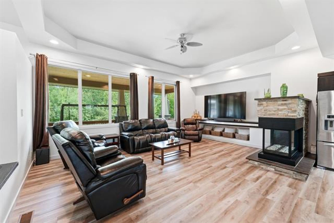
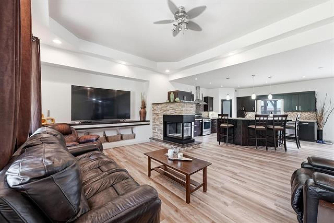
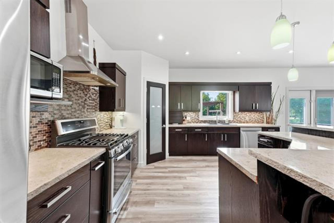
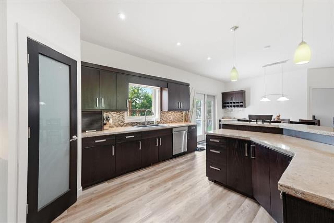
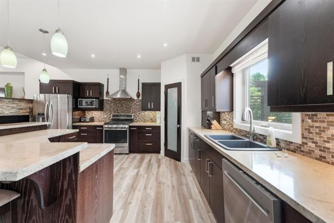
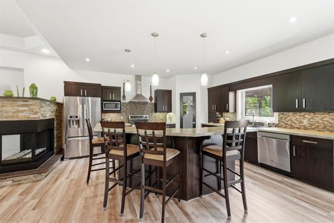
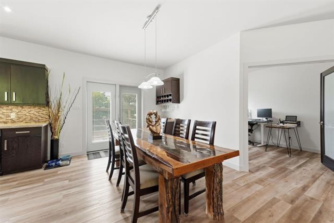
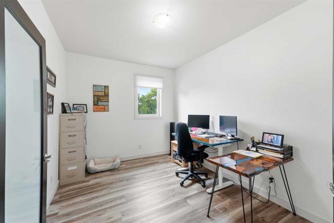
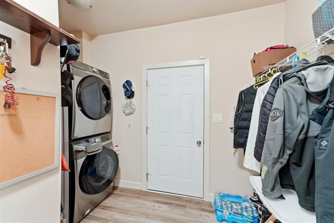
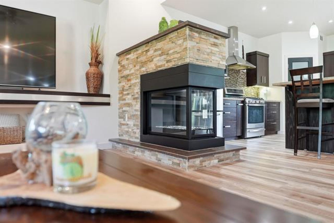
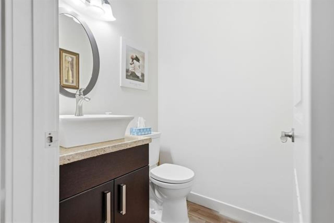
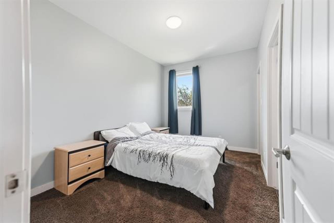
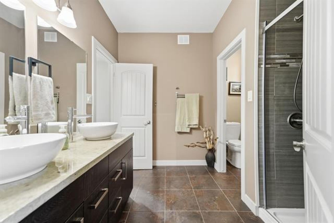
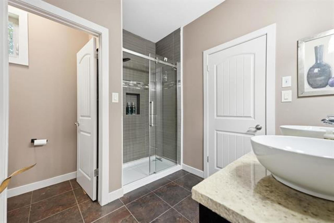
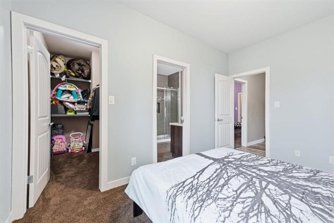
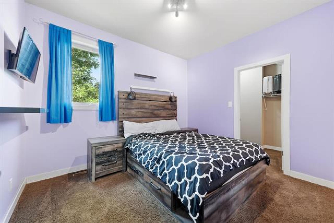
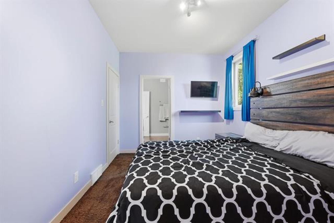
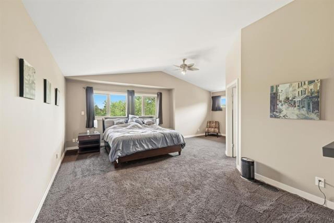
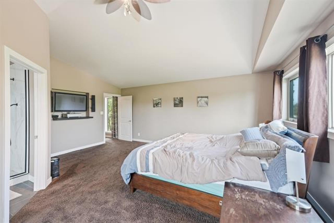
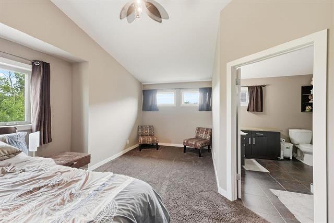
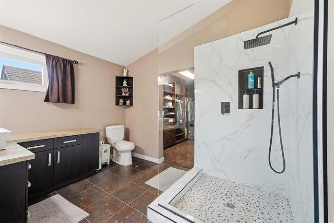
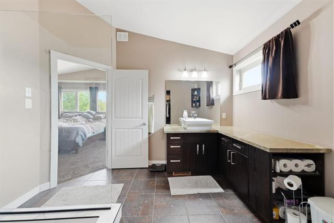
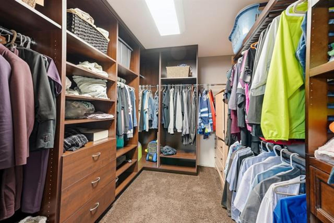
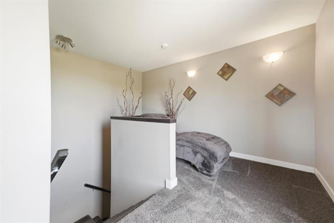
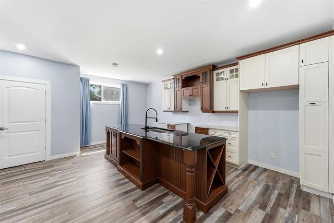
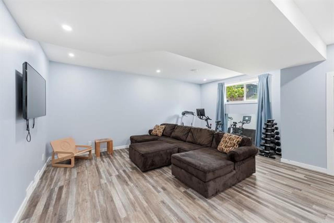
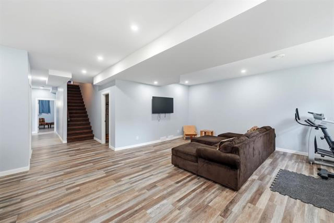
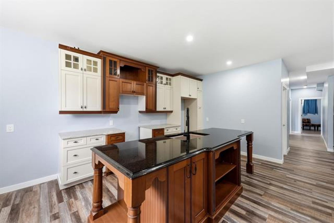
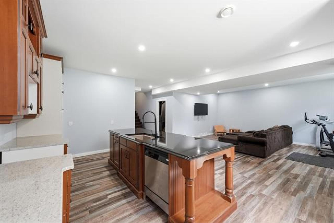
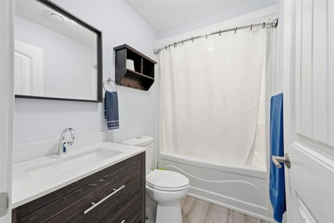
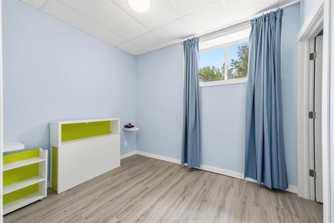
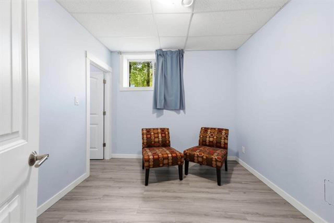
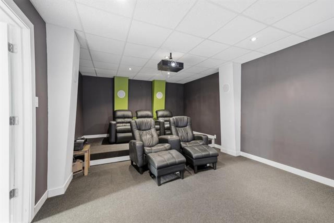
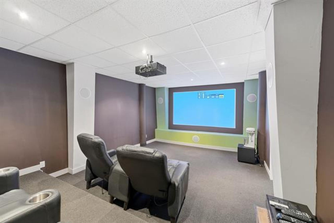
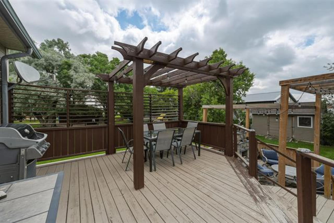
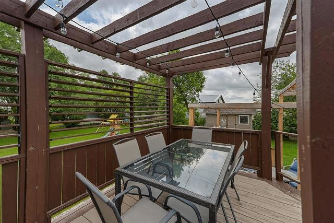
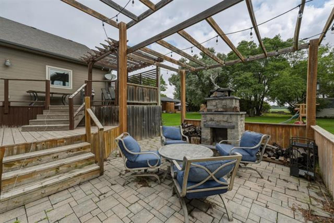
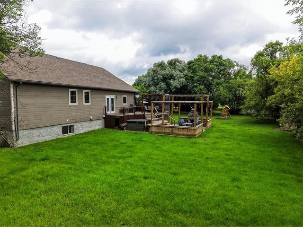
OH THUR JULY 23, 6-8PM Welcome to this 2,511 sq ft cabover home in Landmark, offering a great balance of everyday function & space for entertaining. The main floor is centered around the chefs kitchen featuring a large island with seating, gas range, walk-in pantry, & an open layout that connects directly to the living area. The space is highlighted by a trayed ceiling and a beautiful two-sided gas fireplace. The main also includes two spacious bedrooms, each with WIC & shared access to a 4-piece bathroom. You’ll also find a 2-piece powder room, convenient main floor laundry, and a dedicated office space. Upstairs, the primary suite is set apart for added privacy and includes a loft area, walk-in closet, and 3-piece ensuite—creating a comfortable retreat within the home. The fully developed basement is built on an ICF foundation and offers excellent flexibility, whether for entertaining or extended family living. It features a second kitchen, dining space, large family room, two additional bedrooms with walk-in closets, a 4-piece bathroom, theatre room, and plenty of storage. Outside, the nicely treed is set up for outdoor enjoyment with a two-tier deck, spacious patio, pergola, and outdoor fireplace.