

Erin Tyler
Royal LePage Dynamic Real Estate
Erin Tyler
Royal LePage Dynamic Real Estate
Audrey Schumann
Royal LePage Dynamic Real Estate
Audrey Schumann
Royal LePage Dynamic Real Estate
Mortgage CalculatorPowered by: Winnipeg Free Press

Erin Tyler
Phone:204-989-5000
Office: 204-989-5000 |Fax: 204-989-7911
View all of Erin Tyler’s Listings
[ Show/Hide Realtor Bio ]
I have an incredible life. Every day I wake up knowing that I will be working together with my sister-in-law Audrey Schumann to provide our clients with insight, experience, and education to the current market conditions and help them navigate towards their real estate destination. Regardless of the price of a home, I never lose sight that this is likely the largest purchase or sale for each person that I work with. As a former high school math/science teacher, my goal is to educate my clients so that they can make informed decisions that they feel confident with, and meet their individual needs. “A Real Estate Agent is not a Salesperson. They’re a Matchmaker. They introduce people to homes until they fall in love with one. Then they’re a wedding planner.” – I don’t know who said it, but it sums up my approach to real estate pretty nicely. It's even reflected in my Instagram handle @erinyourhomecupid. Our philosophy and approach has earned us Royal LePage’s highest honour of National Chairman’s Club for 3 years and most recently we were awarded the Diamond Award and Lifetime Award of Excellence. I look forward to showing you how Audrey and I can work for you.
Royal LePage Dynamic Real Estate
3 - 1450 Corydon Avenue, Winnipeg, MB
Phone: 204-989-5000
Fax: 204-989-7911

Audrey Schumann
Phone:204-792-8400
Office: 204-989-5000 |Fax: 204-989-7911
Royal LePage Dynamic Real Estate
3 - 1450 Corydon Avenue, Winnipeg, MB
Phone: 204-989-5000
Fax: 204-989-7911
Description
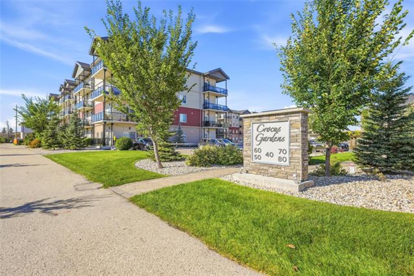
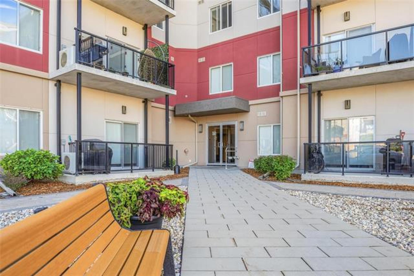
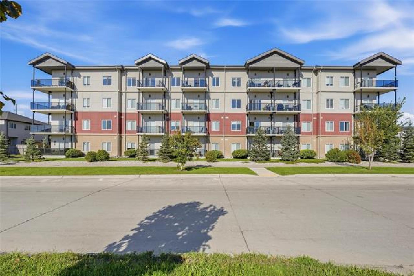
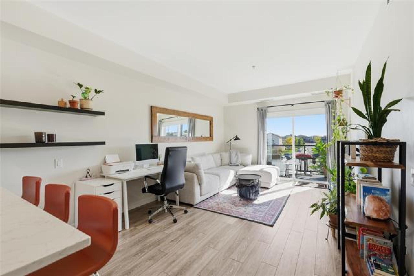
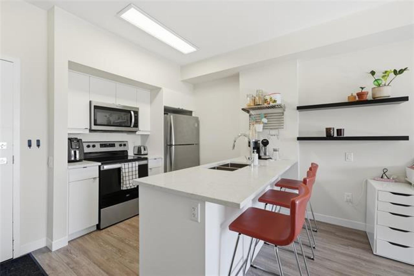
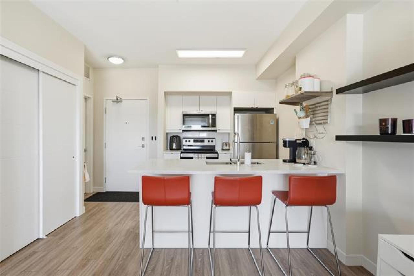
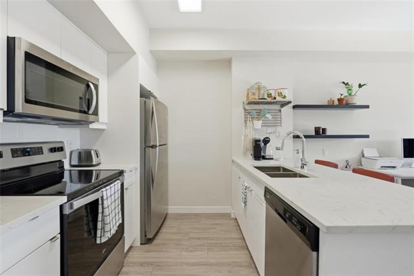
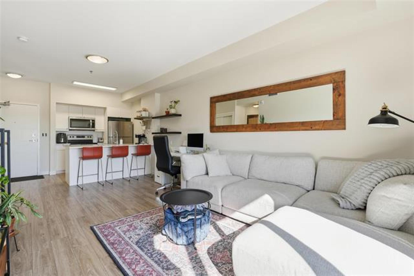
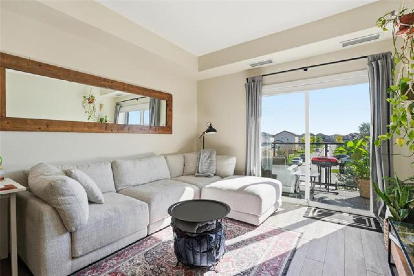
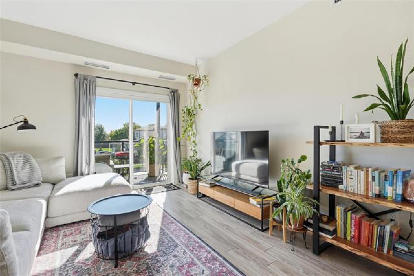
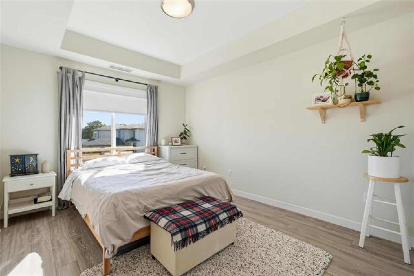
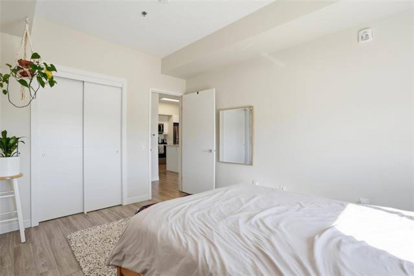
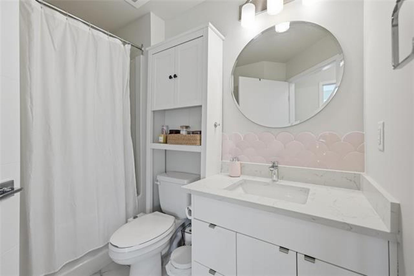
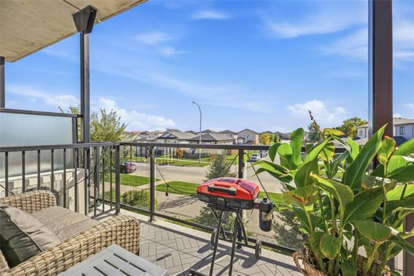
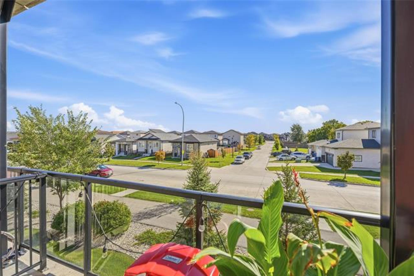
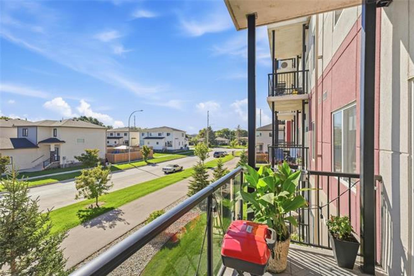
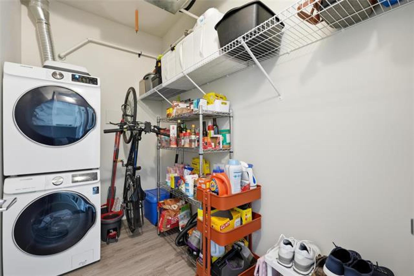
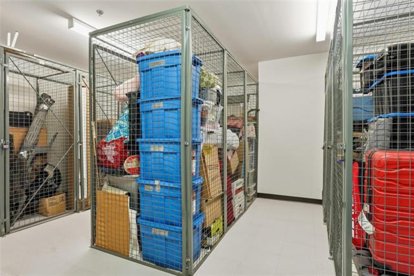
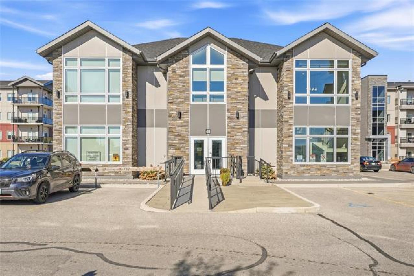
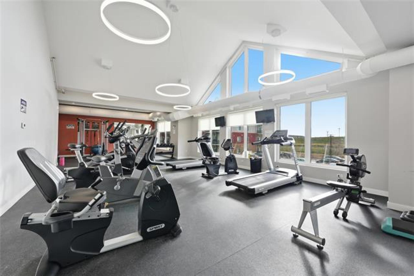
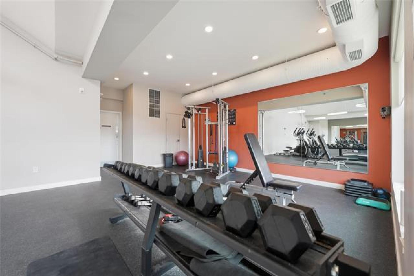
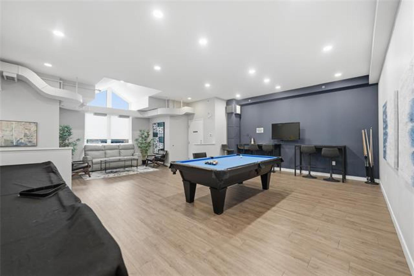
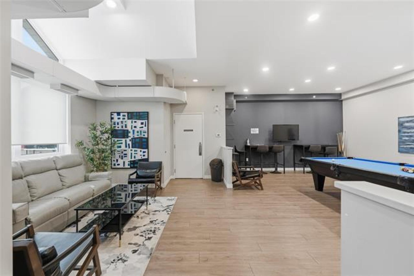
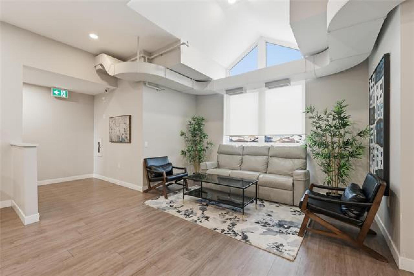
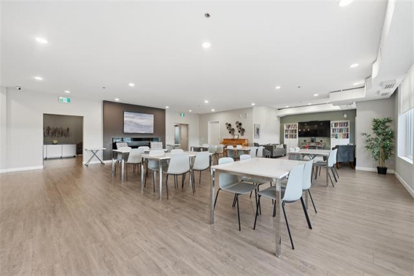
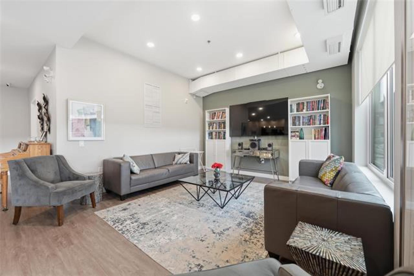
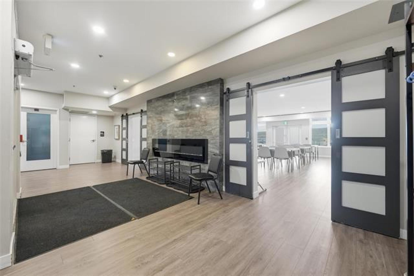
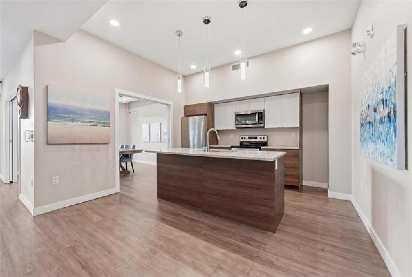
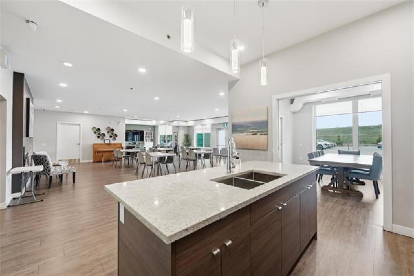
Say hello to effortless, modern living in one of the newest buildings in the development! The Rose 'A' floorplan packs big style into a smart layout with sleek quartz countertops, ceramic tile backsplash, luxury vinyl plank flooring, and in-suite laundry. It comes fully loaded with 6 appliances and includes a dedicated storage unit right on the same floor! Facing east over a peaceful residential neighborhood, you get front-row seats to glorious sunrises from your large covered balcony. Life here comes with major perks: step into the massive 4,000 sqft clubhouse to hit the top-floor fitness center, play a game in the billiards lounge, or host a party in the main floor common room. Your monthly fees cover snow clearing, landscaping, water, hot water, club house upkeep, common area insurance, and reserve contributions. Plus, your furry friends are welcome (up to 2 pets under 35 lbs)! Complete with 1 serviced parking stall and located near Costco, KP shopping, and local parks, this unit is ready for your next chapter!
General Information
- Property Type: Condominium
- Building Type: One Level
- Bedrooms: 1
- Bedrooms Above Grade: 1
- Bathrooms: 1
- Square Feet: 661
- Year Built: 2021
Neighbourhood Information
- Crocus Meadows
- Civic Service Information
- Public Transit in this Neighbourhood
- View Federal Riding Information
- Shopping in this Neighbourhood
- Parks in this Neighbourhood
- Churches in this Neighbourhood
- Schools in this Neighbourhood