
Mortgage CalculatorPowered by: Winnipeg Free Press
Tetiana Denysiuk
Office: 204-800-2496
Vanguard Real Estate Ltd.
3311 Roblin Blvd., Winnipeg, MB
Phone: 204-800-2496
Description
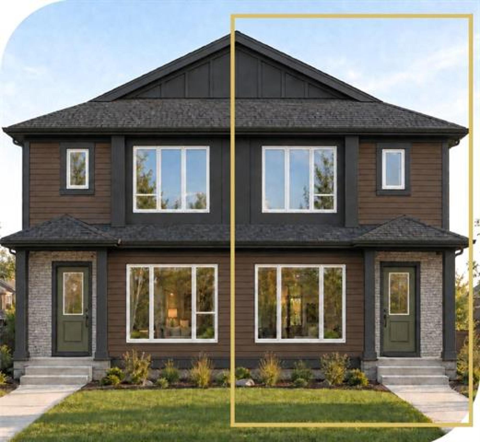
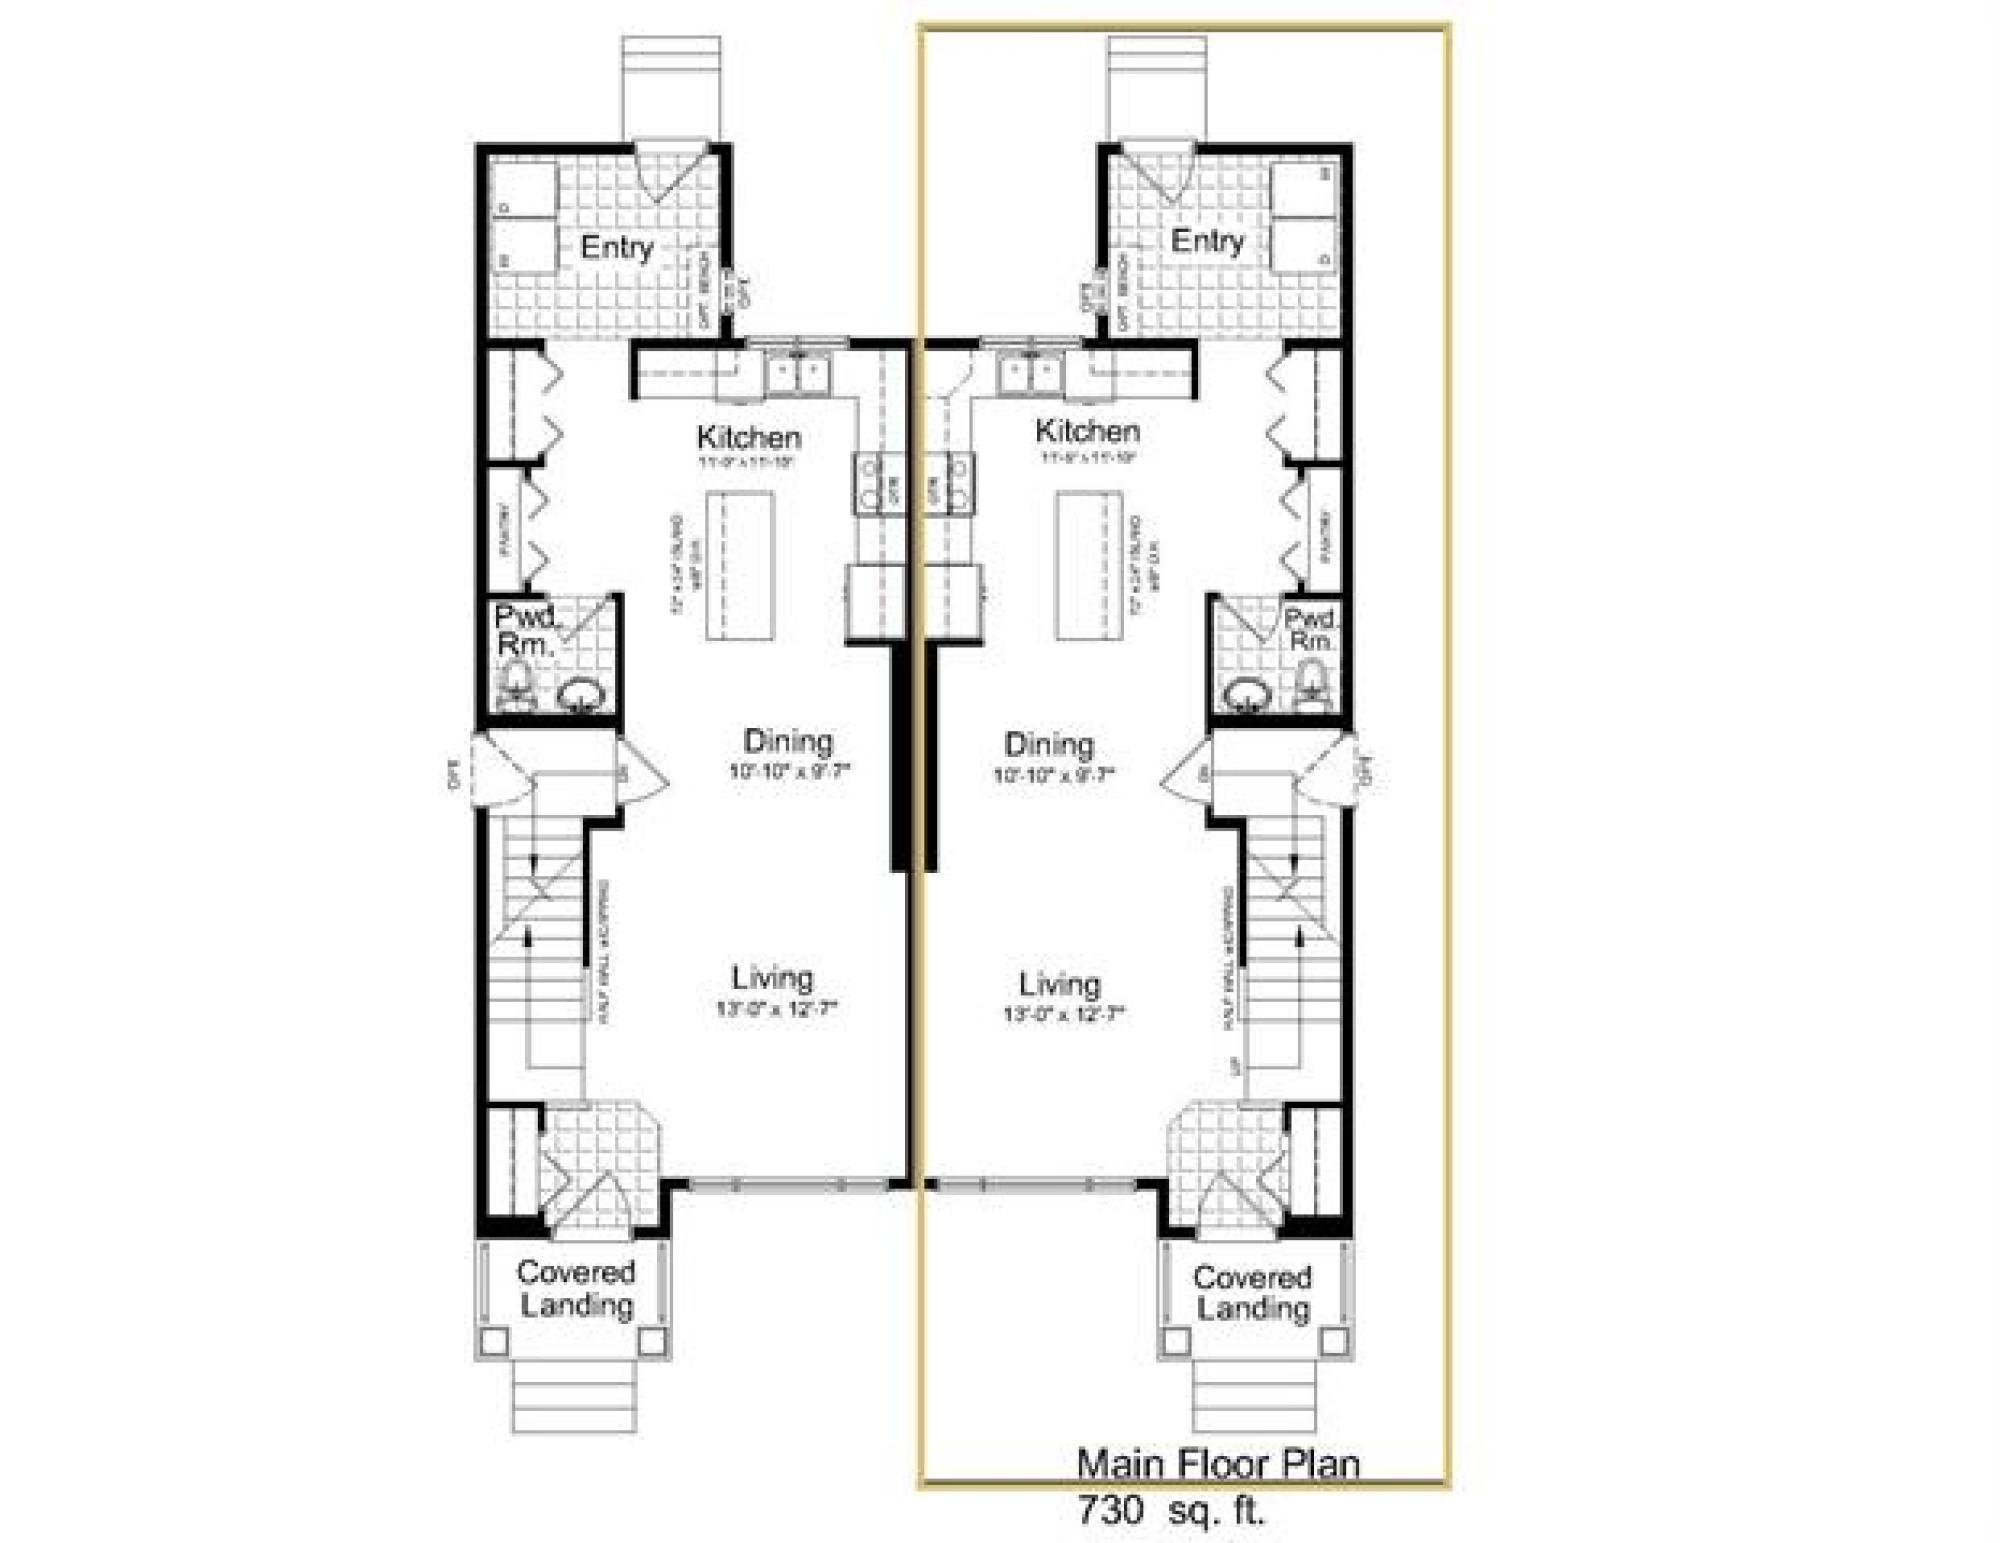
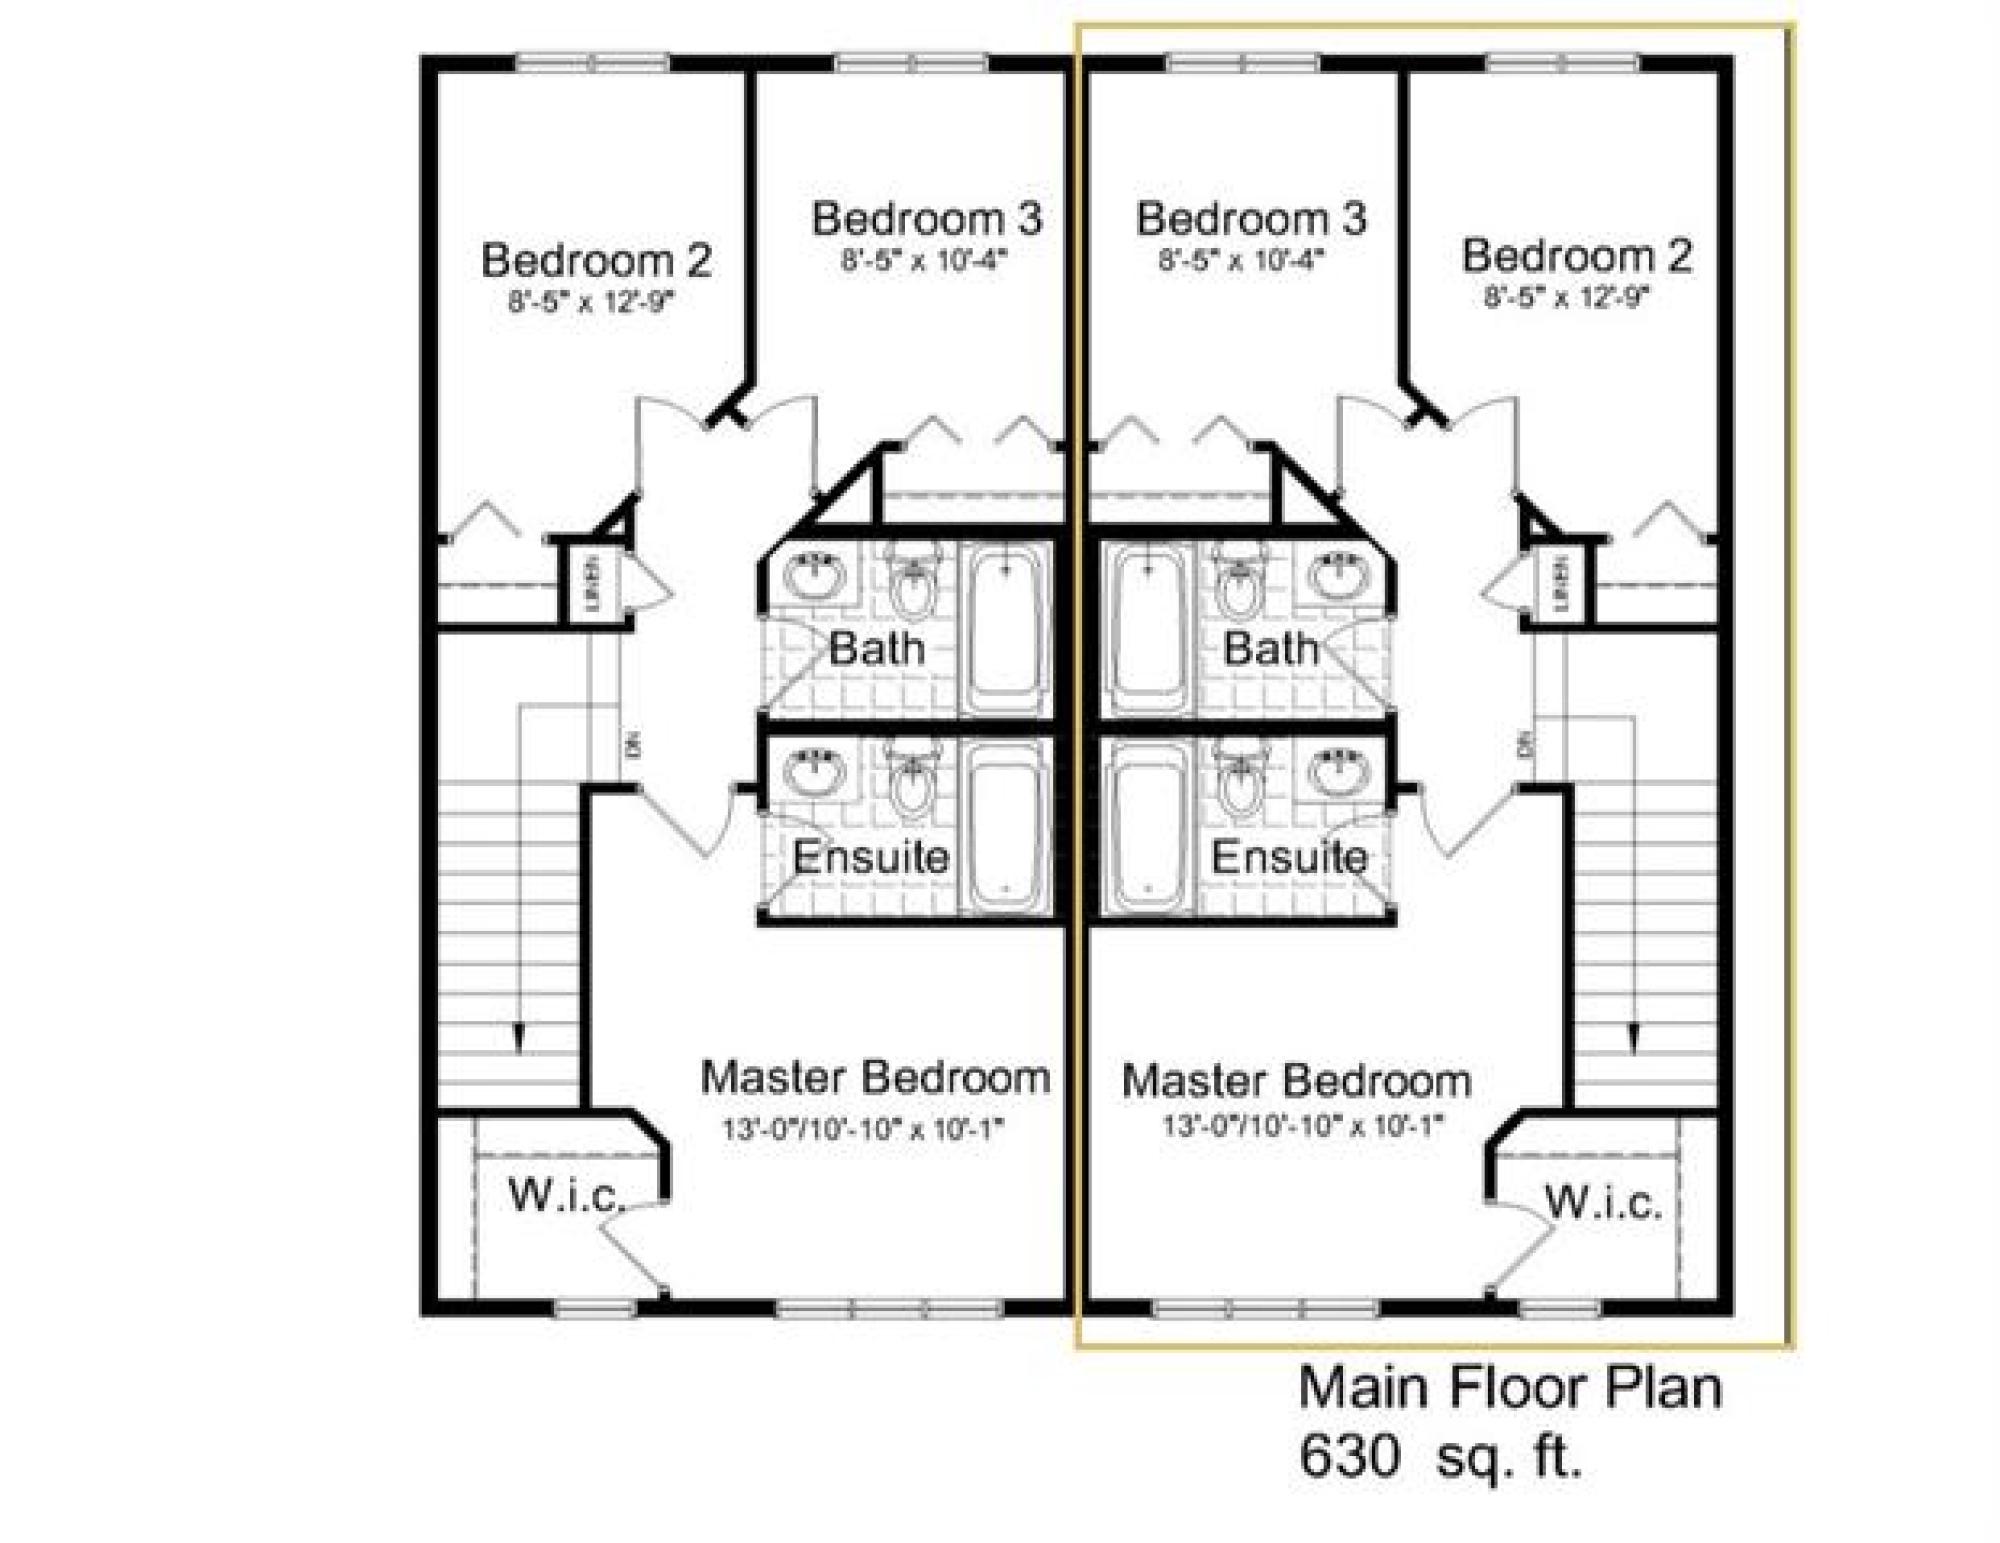
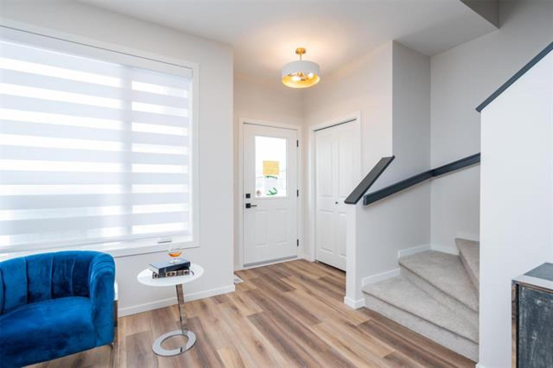
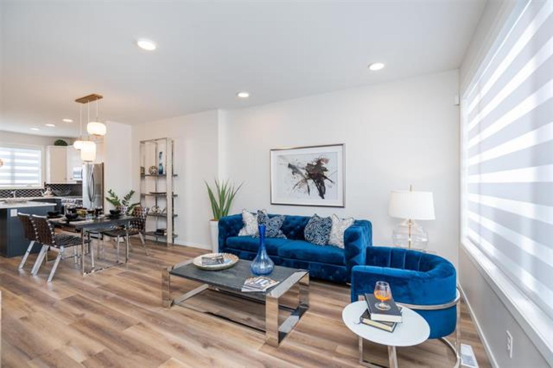
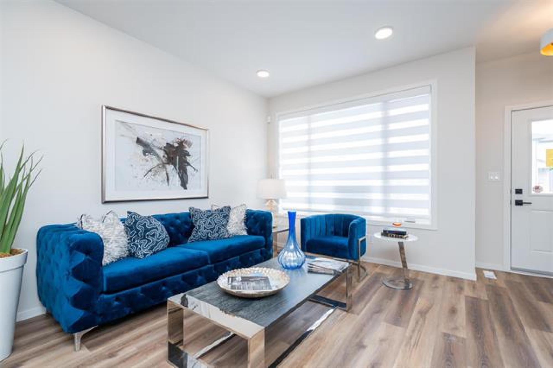
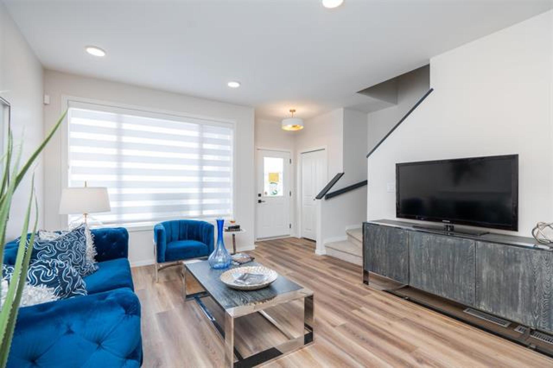
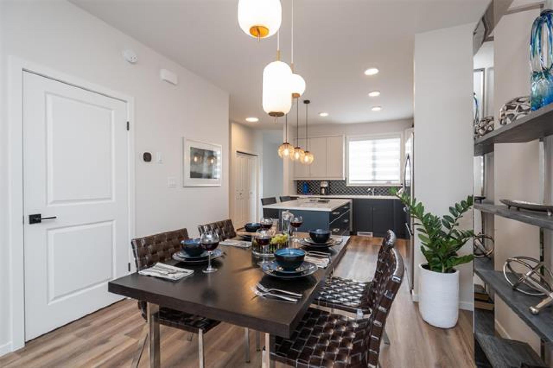
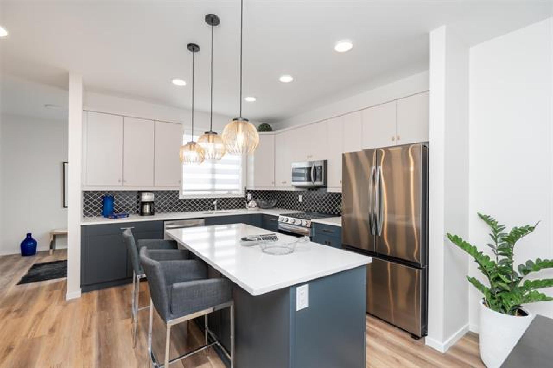
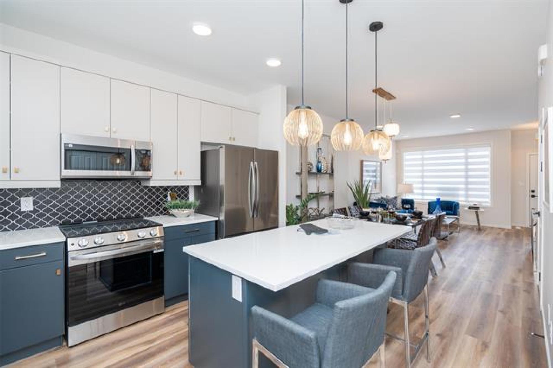
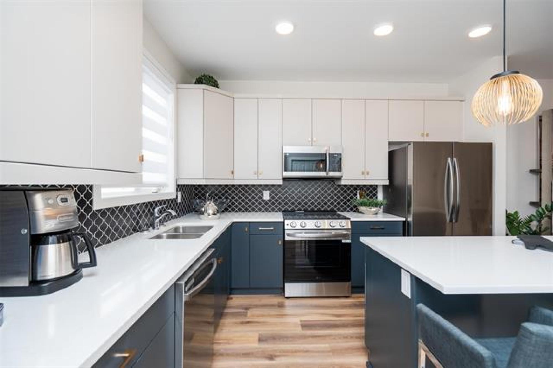
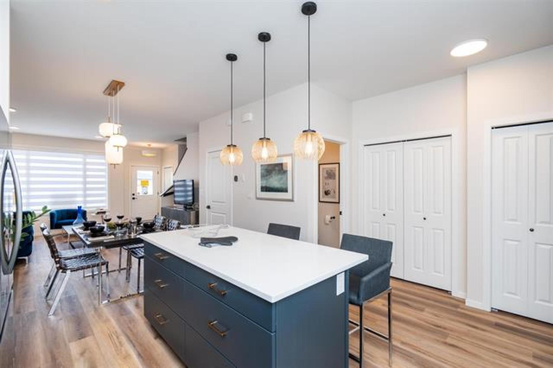
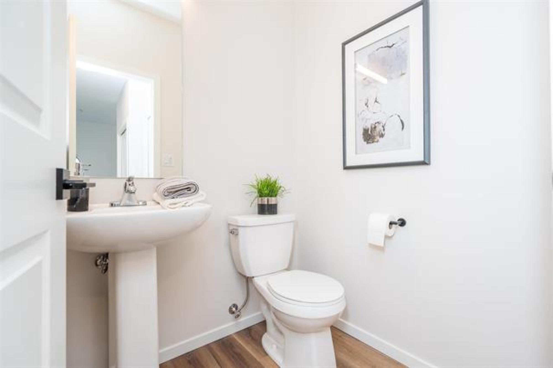
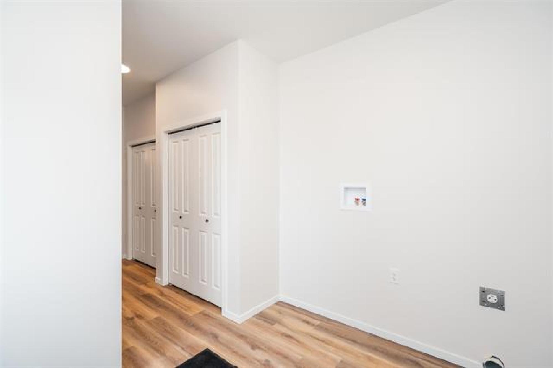
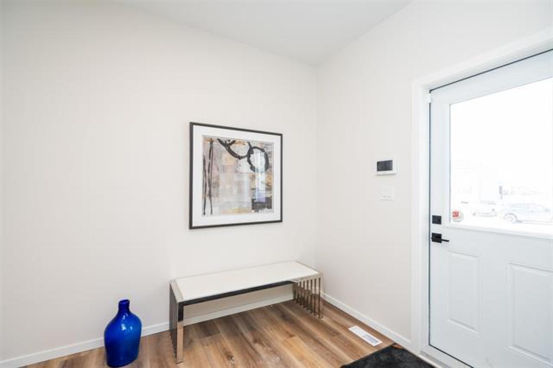
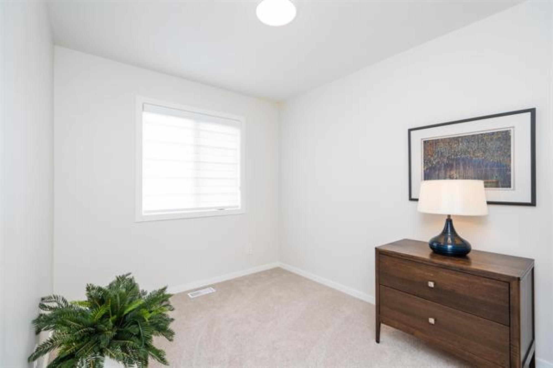
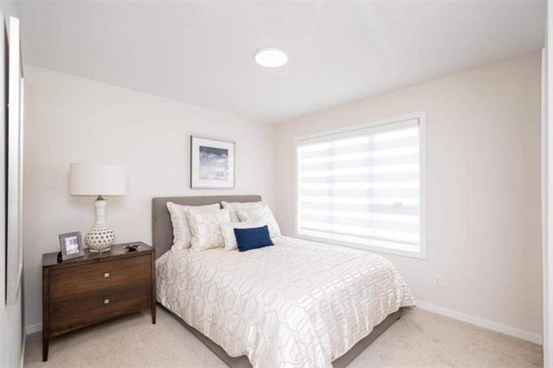
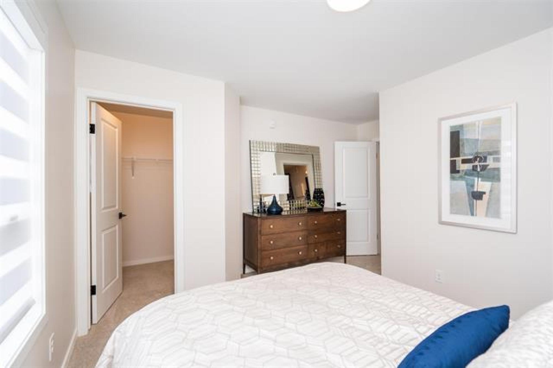
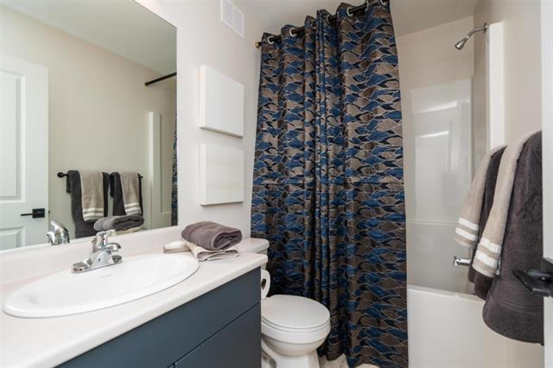
Possession: September 2027. New construction in Oak River Meadows, Île des Chênes! To-be-built 1,360 sq ft side-by-side offering a bright open-concept layout. Main floor features 9' ceilings (Pre-Sale Promo) and luxury vinyl plank flooring throughout. The L-shaped kitchen includes Soho cabinetry, 41" upper cabinets (Pre-Sale Promo), 2 sets of pot-and-pan drawers, central island with pendant lighting, stainless steel OTR hood fan, pantry and a window overlooking the rear yard. Rear entry opens into a mudroom with main-floor laundry; separate side entrance provides direct access to the basement. Upstairs: 3 bedrooms, 2 full bathrooms and a walk-in closet. Additional features include a 5' shower with sliding glass doors, black door hardware, upgraded carpet with 7 lb underlay, triple-pane Low-E windows, HRV, high-efficiency furnace, engineered floor joists and pile foundation. Double concrete rear parking pad included. Backed by a 1-Year Builder's and 5-Year New Home Warranty. Family-friendly Île des Chênes offers K-8 school, parks and trails - approx. 10 min to Winnipeg. First-time buyers may qualify for the GST rebate. Photos are of a similar home and may show upgrades not included in the list price.
General Information
- Property Type: Single Family
- Building Type: 2 Storey
- Bedrooms: 3
- Bedrooms Above Grade: 3
- Bathrooms: 2
- Partial Bathrooms: 1
- Square Feet: 1360
- Year Built: 2027
Neighbourhood Information
- R07
- View Federal Riding Information
- Shopping in this Neighbourhood
- Parks in this Neighbourhood
- Churches in this Neighbourhood
- Schools in this Neighbourhood