
Mortgage CalculatorPowered by: Winnipeg Free Press
Blake Vasko
Phone:204-475-9130
Office: 204-475-9130 |Fax: 204-477-4361
Sutton Group - Kilkenny Real Estate
663 Stafford Street, Winnipeg, MB
Phone: 204-475-9130
Fax: 204-477-4361
Description
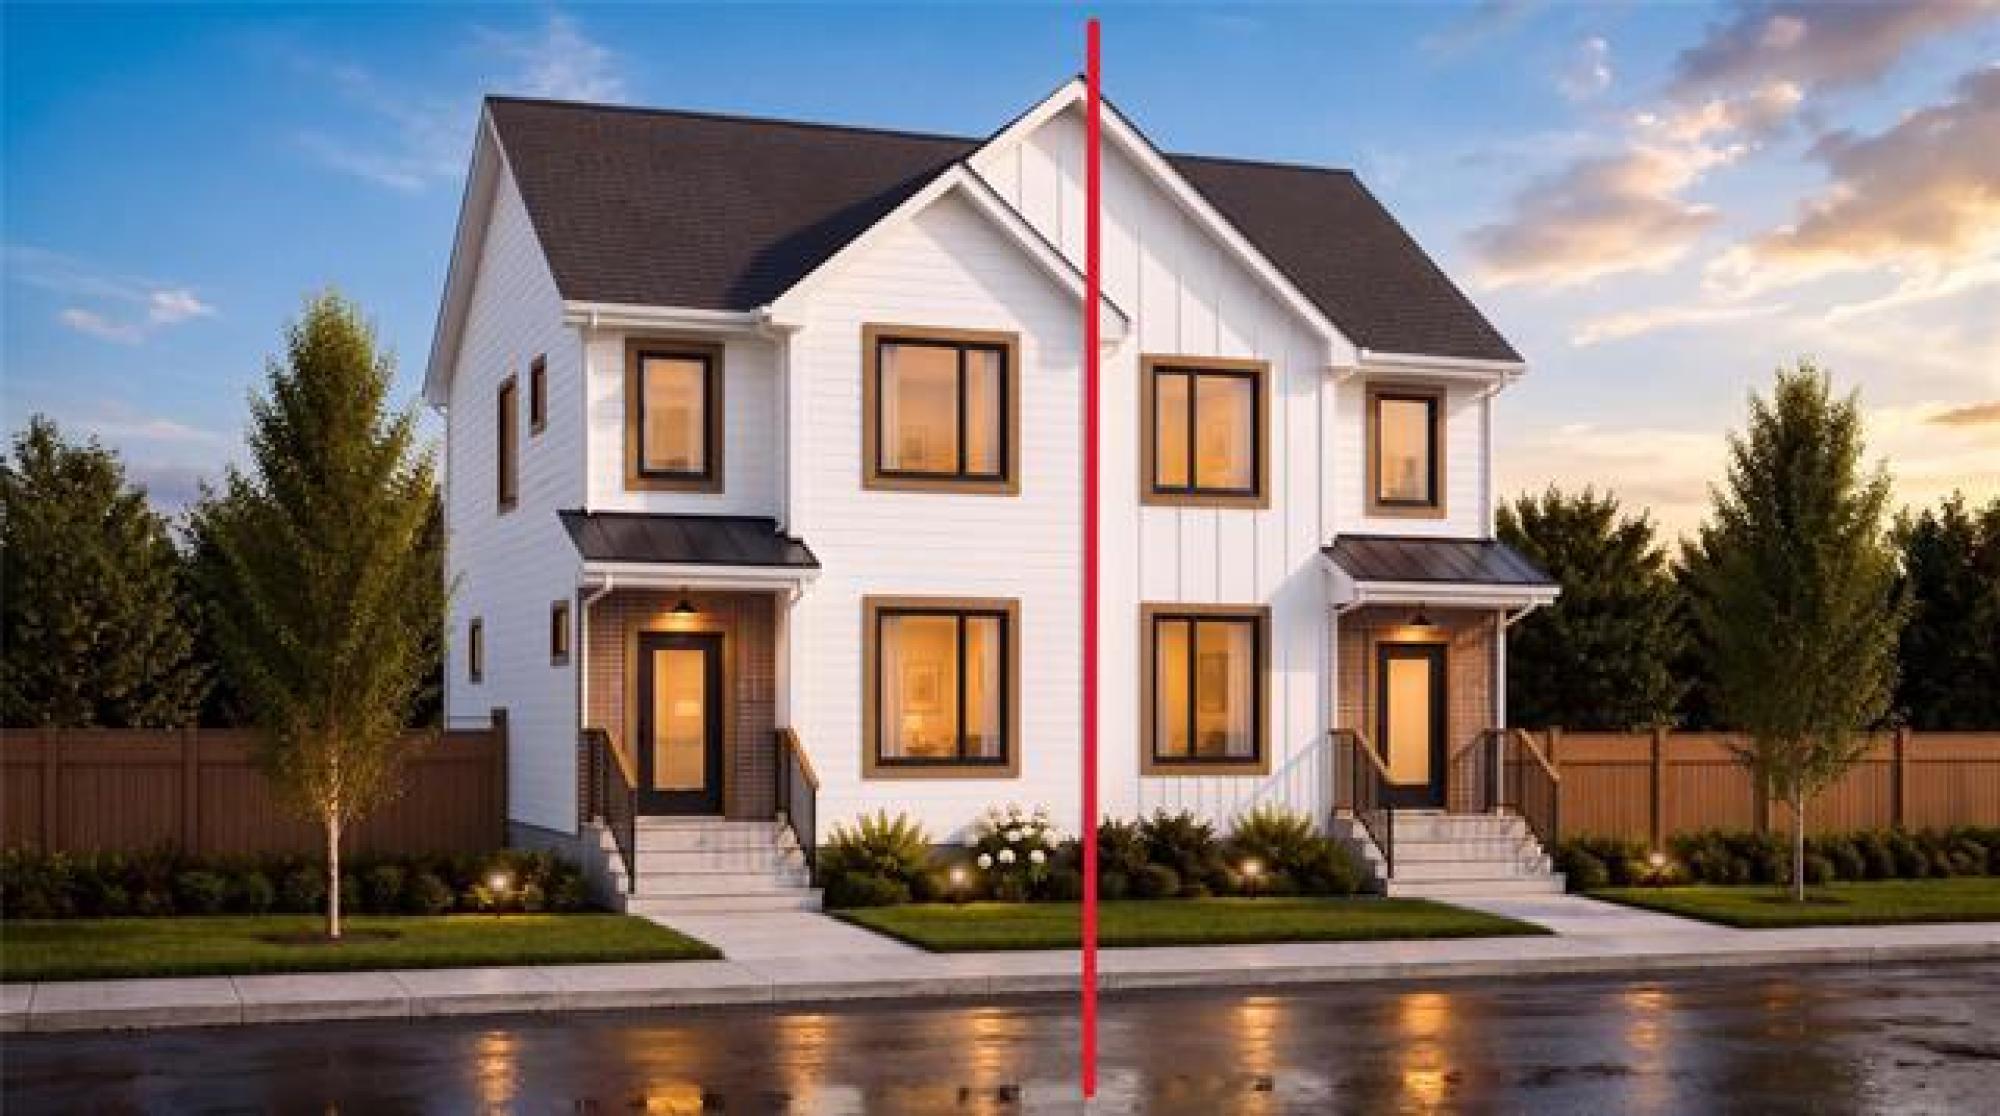
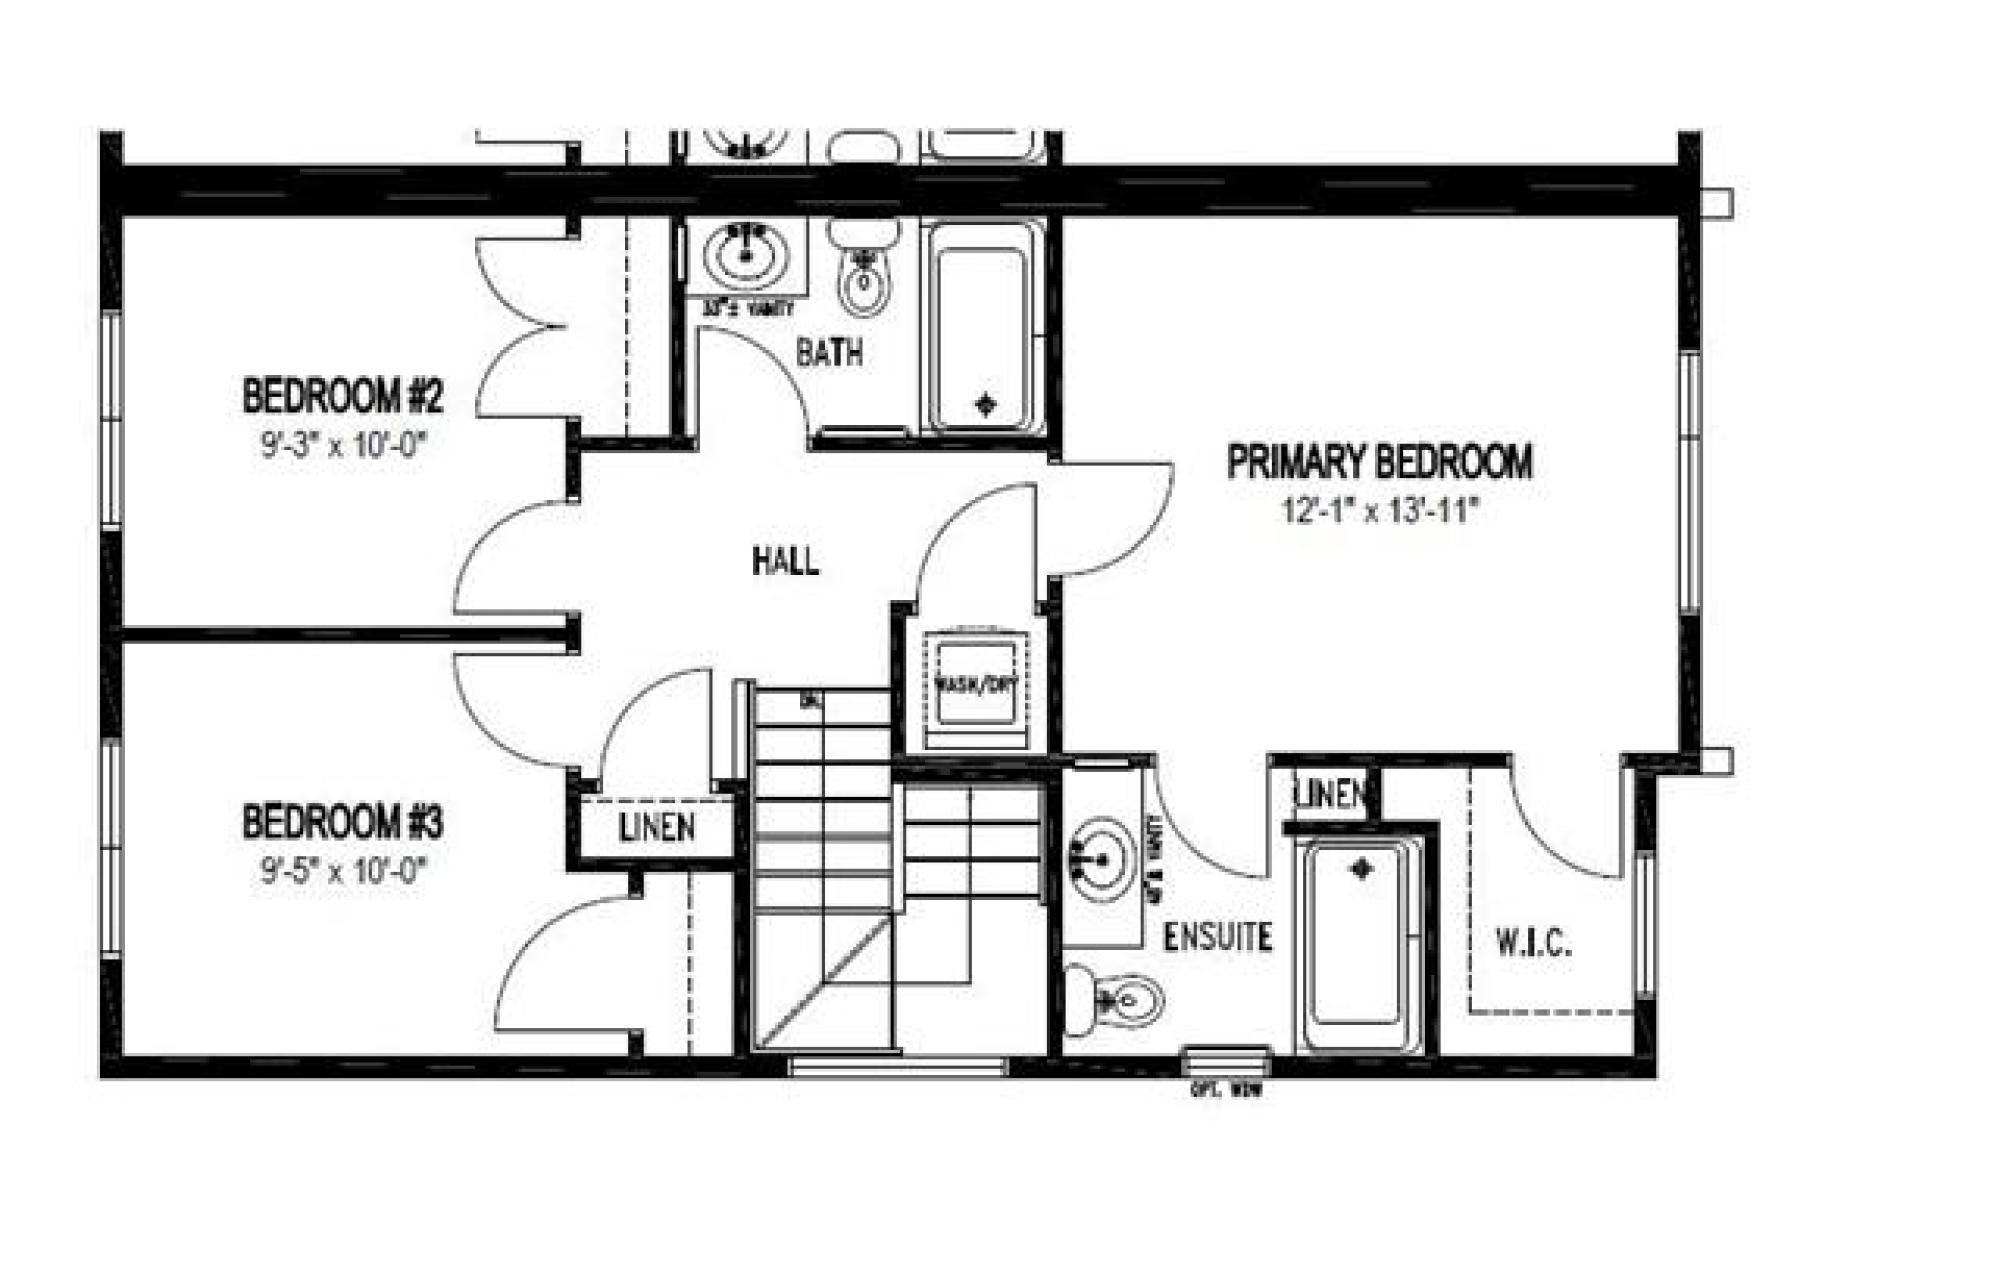
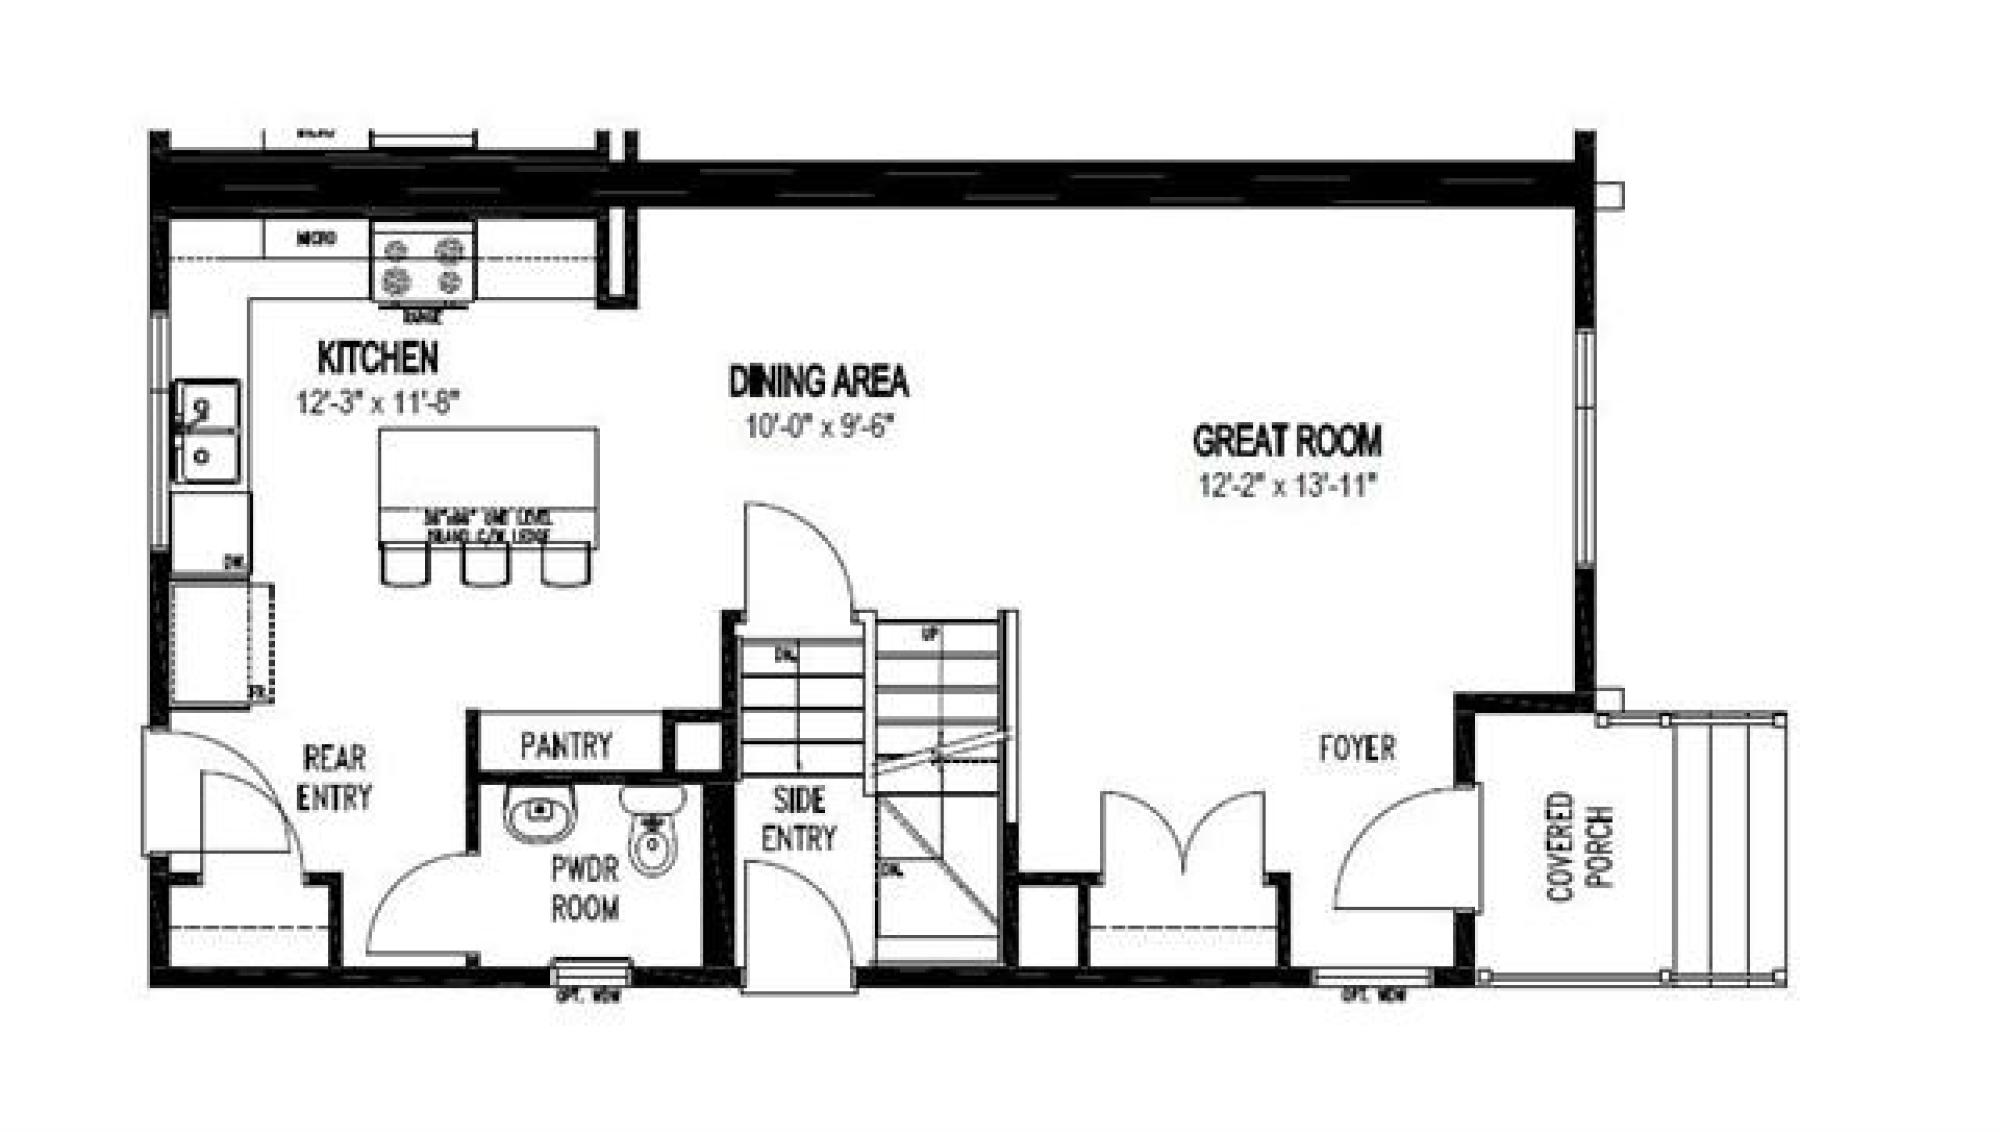
Welcome to Oak River Meadow in Île-des-Chênes! This thoughtfully designed 1,414 sq. ft. two-storey home offers 3 bedrooms, 2 full bathrooms, and a fantastic layout for modern living. The main floor features a welcoming front great room, spacious foyer, dedicated dining area, and an L-shaped kitchen with island, plus a convenient powder room. Upstairs, you’ll find three bedrooms, including a spacious primary bedroom with a large, bright walk-in closet and private ensuite. Second-floor laundry adds everyday convenience right where you need it most! The full unfinished basement offers plenty of room for future development, while a separate side entrance provides private access to the basement, opening the door to exciting possibilities for additional living space or a potential secondary suite, subject to approvals. An optional detached garage is also available. Located in the growing community of Île-des-Chênes, this is a great opportunity to own a stylish, functional home with room to grow!
General Information
- Property Type: Single Family
- Building Type: 2 Storey
- Bedrooms: 3
- Bedrooms Above Grade: 3
- Bathrooms: 2
- Partial Bathrooms: 1
- Square Feet: 1414
Neighbourhood Information
- R07
- View Federal Riding Information
- Shopping in this Neighbourhood
- Parks in this Neighbourhood
- Churches in this Neighbourhood
- Schools in this Neighbourhood