

Derek Daneault
Royal LePage Prime Real Estate
Derek Daneault
Royal LePage Prime Real Estate

Mortgage CalculatorPowered by: Winnipeg Free Press

Derek Daneault
Phone:204-989-7900
Office: 204-989-7900 |Fax: 204-339-5060
View all of Derek Daneault’s Listings
[ Show/Hide Realtor Bio ]
Derek Daneault offers 16 years of real estate experience and is a Top Producing agent with Royal LePage Prime Real Estate.
Derek is a natural leader with a strong work ethics and has achieved success due to his ambitious, energetic and positive enthusiasm for the business. Derek’s professional and courteous manner win customers over.
Derek is a member of the Winnipeg Realtors® Association, Canadian Real Estate Association and the WinnipegREALTORS® Commercial Division.
Derek believes in honesty, integrity and providing the best service possible.
Royal LePage Prime Real Estate
1877 Henderson Hwy, Winnipeg, MB
Phone: 204-989-7900
Fax: 204-339-5060

Description
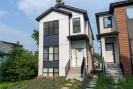
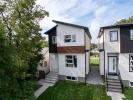
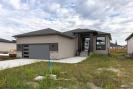
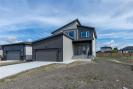
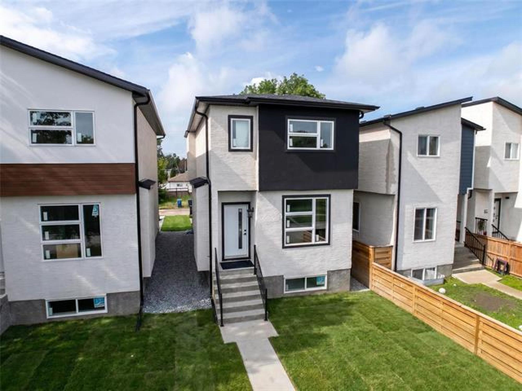
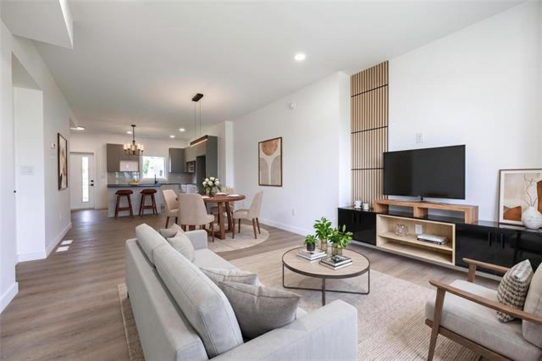
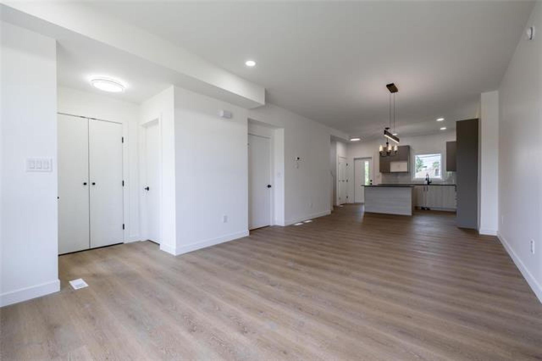
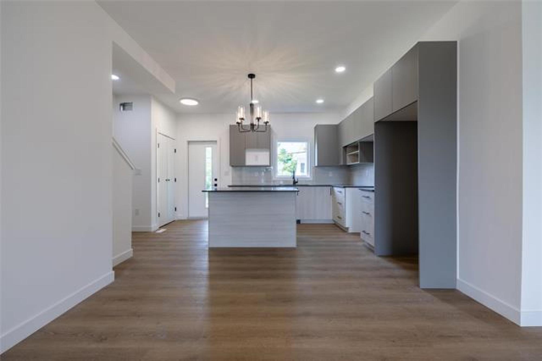
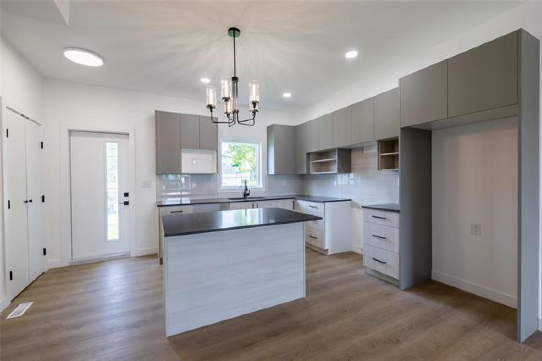
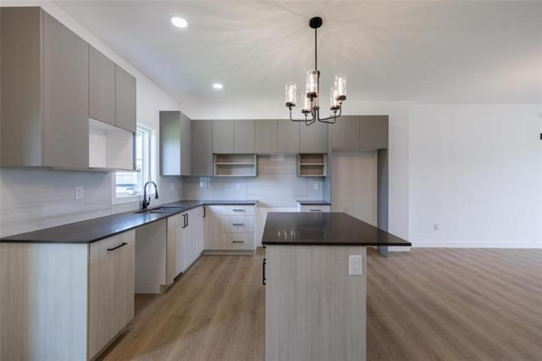
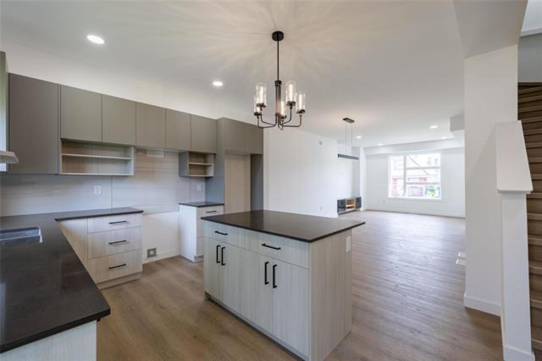
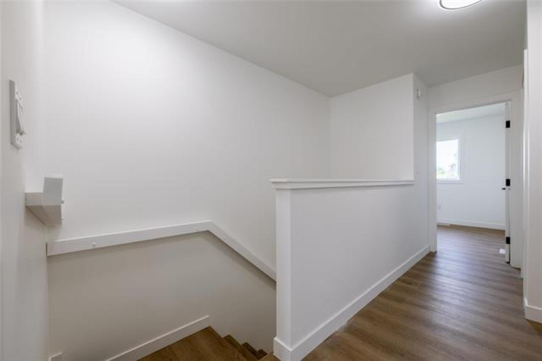
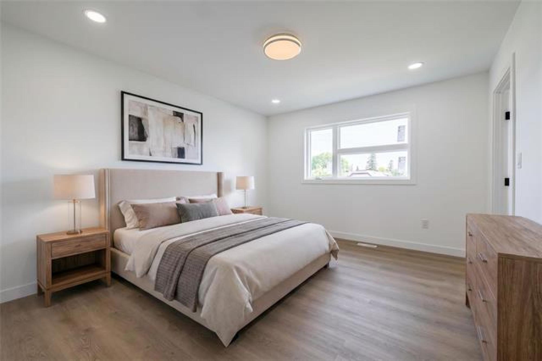
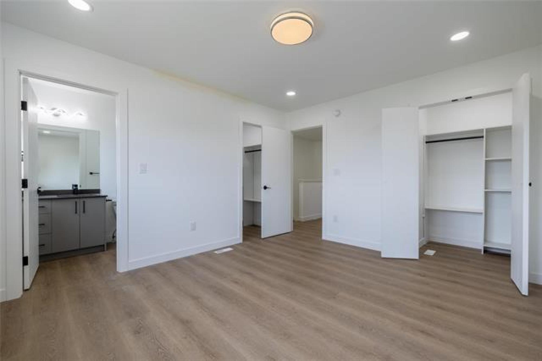
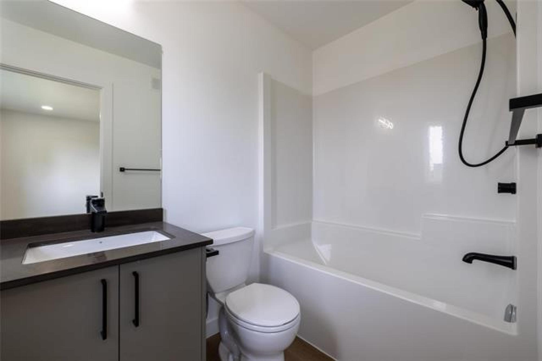
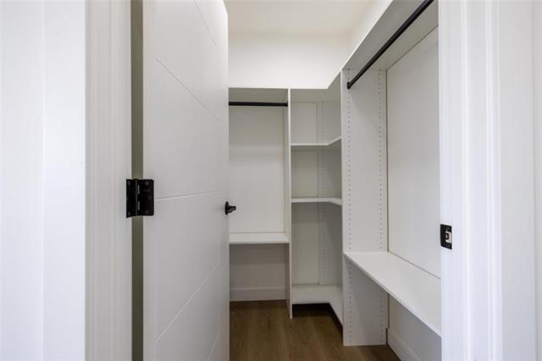
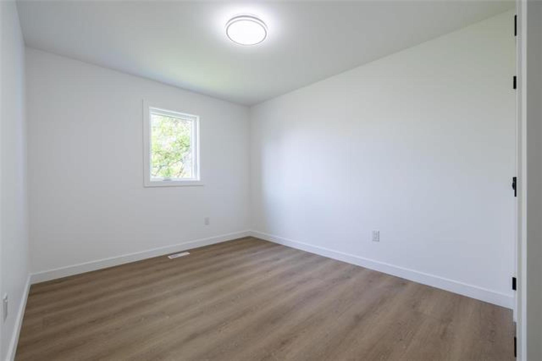
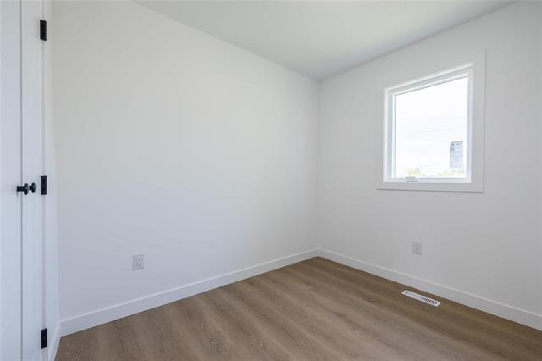
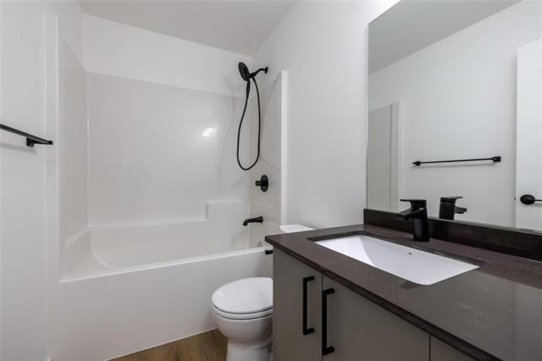
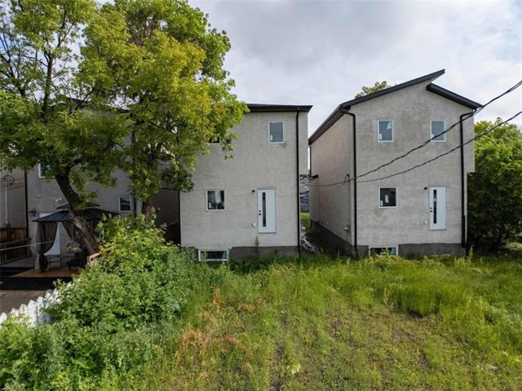
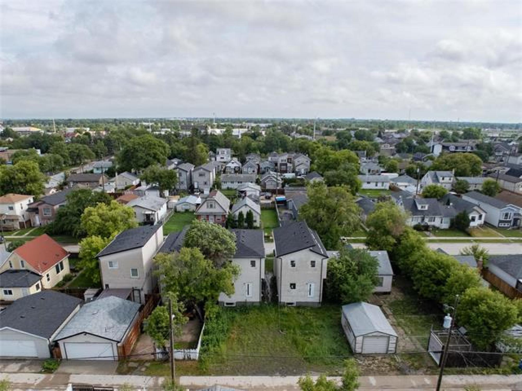
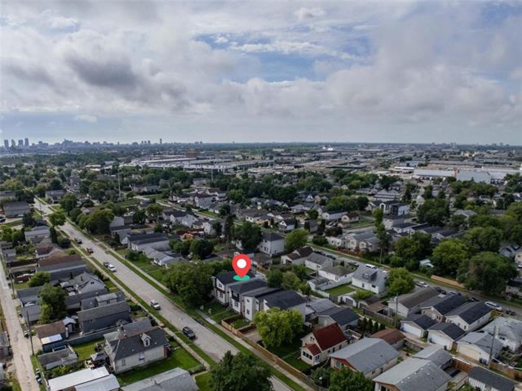
Newly constructed two-storey home! Thoughtfully designed with modern living in mind, this home features an open-concept main floor, 3 bedrooms, 2.5 bathrooms, and 3 entrances, including a private side entrance that provides direct access to the basement, offering excellent potential for future development, additional living space, or an in-law suite. The bright main level showcases 9-foot ceilings, a contemporary kitchen complete with quartz countertops, a large island with seating, and upgraded cabinetry for exceptional storage. Upstairs, the primary retreat features dual walk-in closets with built-in organizers and a 4pc ensuite. Built for comfort and efficiency, this home includes engineered I-joist flooring, a high-efficiency two-stage furnace, HRV system, LED lighting throughout, and durable vinyl plank flooring on both levels. The exterior is finished with low-maintenance stucco for lasting curb appeal. Conveniently located close to schools, the airport, shopping, parks, grocery stores, and public transit, this home offers outstanding value and accessibility. An excellent opportunity to own a brand-new home at an affordable price. Taxes to be assessed. Photos 2 and 9 are digitally staged.
General Information
- Property Type: Single Family
- Building Type: 2 Storey
- Bedrooms: 3
- Bedrooms Above Grade: 3
- Bathrooms: 2
- Partial Bathrooms: 1
- Square Feet: 1321
- Year Built: 2025
Neighbourhood Information
- Brooklands
- Civic Service Information
- Public Transit in this Neighbourhood
- View Federal Riding Information
- Shopping in this Neighbourhood
- Parks in this Neighbourhood
- Churches in this Neighbourhood
- Schools in this Neighbourhood