
Mortgage CalculatorPowered by: Winnipeg Free Press

Description
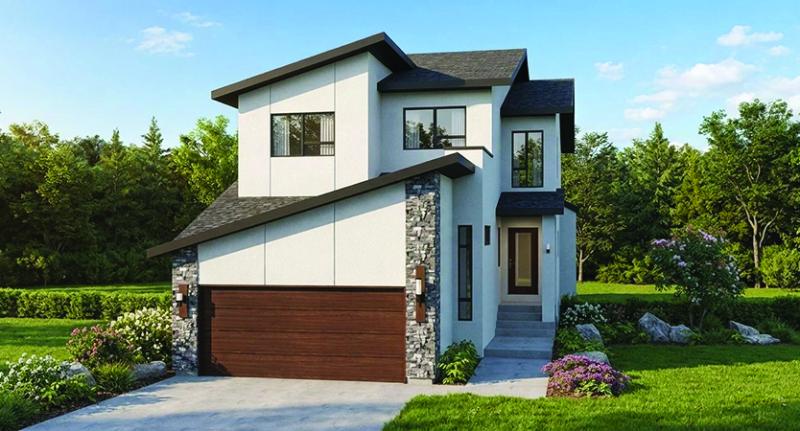
The Parkridge-B — 2,135 sq. ft. Welcome to a home that blends modern design with everyday comfort. This beautifully crafted two-storey home offers a thoughtfully planned living space featuring three bedrooms, 2.5 bathrooms and an open-concept layout perfect for family life. The spacious kitchen with a large island flows seamlessly into the bright great room and dining area, creating a warm gathering place at the heart of the home. A versatile main floor lifestyle room provides the perfect space for an office, playroom or guest retreat. Upstairs, the private owners’ suite features a walk-in closet and ensuite, while the loft adds flexible living space. Complete with a double attached garage and contemporary curb appeal, this home offers the perfect balance of style, comfort and practicality. 204-218-7373 SINGLE FAMILY / 2-STOREY Base Price of House (not incl. land, gst or development charges if applicable) $525,900 Selling Price of House (not incl. land, gst or development charges if applicable) $642,100
General Information
- Property Type: Single Family
- Bedrooms: 3
- Bathrooms: 2
- Partial Bathrooms: 1
- Garage: Double
Neighbourhood Information
- Bison Run
- Civic Service Information
- Public Transit in this Neighbourhood
- Shopping in this Neighbourhood
- Parks in this Neighbourhood
- Churches in this Neighbourhood
- Schools in this Neighbourhood