
Mortgage CalculatorPowered by: Winnipeg Free Press

Description
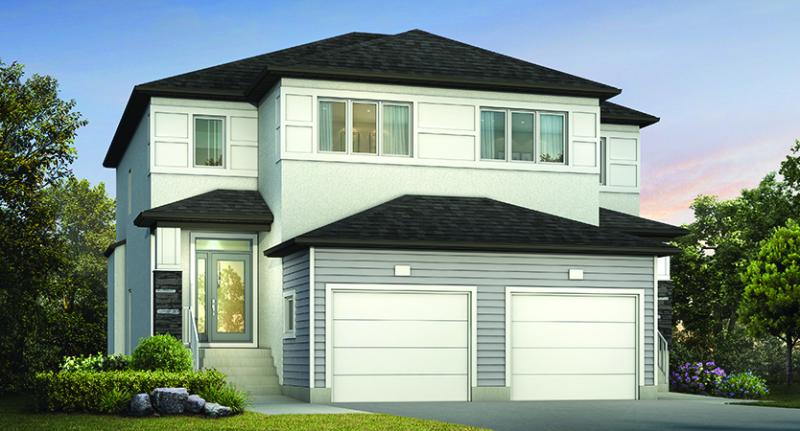
The Sapphire is a three-bedroom, two-and-a-half-bathroom, two-storey design. The open concept layout features 9-foot ceilings, oversized windows and a large great room with an entertainment centre tiled fireplace. The executive kitchen features a large island, quartz countertops, walk-in pantry and designer cabinetry, all complemented by laminate flooring throughout the main floor. Upstairs, the primary suite features a generous walk-in closet and private three-piece ensuite with glass shower. Two additional bedrooms offer ample space, while a full bathroom and second-floor laundry room with shelving add everyday convenience. The exterior shines with enhanced stone and wood detailing. The home is equipped with a large attached garage, full driveway and deck. www.ashomes.ca
General Information
- Property Type: Single Family
- Bedrooms: 3
- Bathrooms: 2
- Partial Bathrooms: 1
- Garage: None
Neighbourhood Information
- Prairie Pointe
- Civic Service Information
- Public Transit in this Neighbourhood
- Shopping in this Neighbourhood
- Parks in this Neighbourhood
- Churches in this Neighbourhood
- Schools in this Neighbourhood