
Mortgage CalculatorPowered by: Winnipeg Free Press

Description
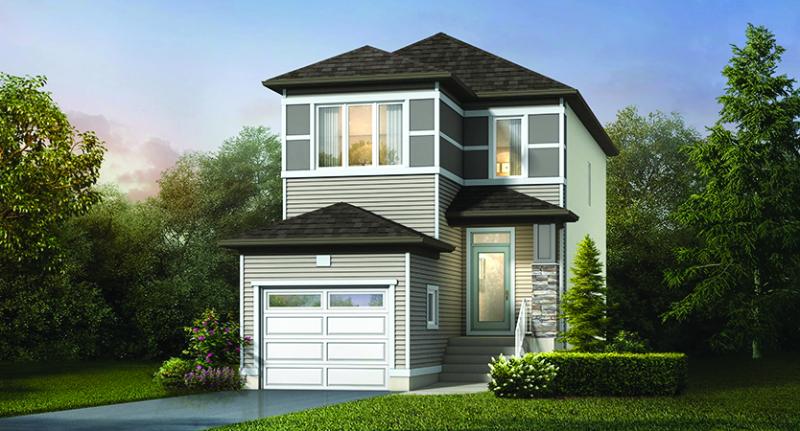
The Sydney features a three-bedroom, two-and-a-half-bathroom, two-storey design. The openconcept layout features 9-foot ceilings, extra-large windows, double glass patio doors and pot lights throughout. The kitchen boasts quartz countertops, shaker cabinets, a walk-in pantry and a large island with bar seating. On the second floor, find a large primary bedroom with a three-piece ensuite featuring a glass shower and a large walk-in closet. A very large second and third bedroom, full bathroom and convenient laundry room complete the space. The striking contemporary exterior of this home is complemented by stone detailing, an attached garage with a full concrete driveway and a second private entrance. Visit www.ashomes.ca to learn more. 204-256-0863 SINGLE FAMILY / 2-STOREY Base Price of House (not incl. land, gst or development charges if applicable) $410,100 Selling Price of House (not incl. land, gst or development charges if applicable) $425,900
General Information
- Property Type: Single Family
- Bedrooms: 3
- Bathrooms: 2
- Partial Bathrooms: 1
- Garage: None
Neighbourhood Information
- Prairie Pointe
- Civic Service Information
- Public Transit in this Neighbourhood
- Shopping in this Neighbourhood
- Parks in this Neighbourhood
- Churches in this Neighbourhood
- Schools in this Neighbourhood