
Mortgage CalculatorPowered by: Winnipeg Free Press

Description
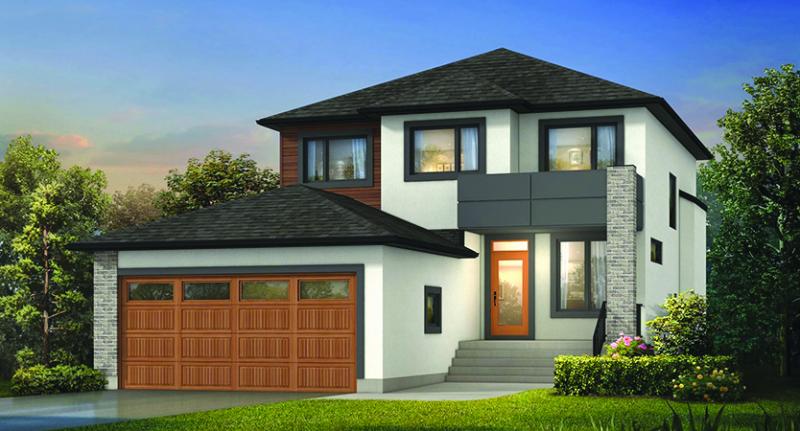
The Hampton III is a large four-bedroom-plus-loft, three-bathroom design. With an open concept layout, a large foyer/flex room and a separate mudroom, this home is built for entertaining. The kitchen boasts a large spice kitchen pantry, ample cabinetry, quartz countertops and a large island with an additional tiled backsplash bar in the formal dining area. The great room features 18-foot ceilings and an entertainment centre with tiled fireplace. The main floor features a large bedroom and a full three-piece bathroom. Upstairs, the primary suite offers an enlarged walk-in closet and deluxe ensuite with a 5-foot glass-tiled shower. The generously sized second and third bedrooms, loft, full three-piece bathroom and convenient laundry room complete the second floor. Visit www.ashomes.ca. 204-256-0863 SINGLE FAMILY / 2-STOREY Base Price of House (not incl. land, gst or development charges if applicable) $499,900 Selling Price of House (not incl. land, gst or development charges if applicable) $605,974
General Information
- Property Type: Single Family
- Bedrooms: 3
- Bathrooms: 2
- Garage: None
Neighbourhood Information
- West St. Paul - Meadowlands
- Civic Service Information
- Public Transit in this Neighbourhood
- Shopping in this Neighbourhood
- Parks in this Neighbourhood
- Churches in this Neighbourhood
- Schools in this Neighbourhood