
Mortgage CalculatorPowered by: Winnipeg Free Press
Sahil Grover
Phone:204-989-7900
Office: 204-989-7900 |Fax: 204-339-5060
Royal LePage Prime Real Estate
1877 Henderson Hwy, Winnipeg, MB
Phone: 204-989-7900
Fax: 204-339-5060
Description
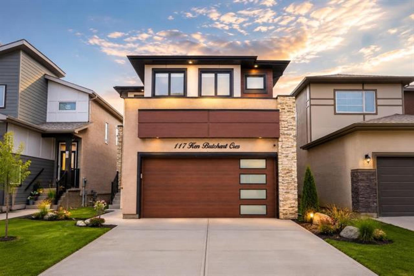
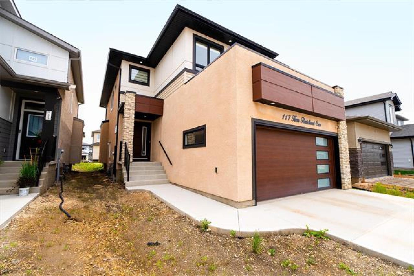
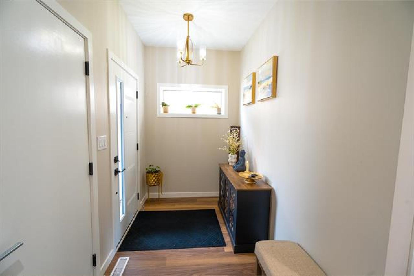
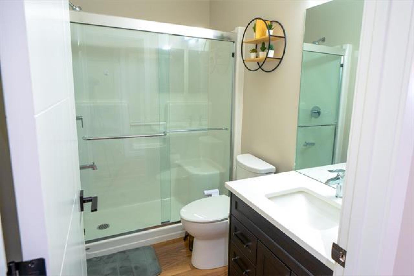
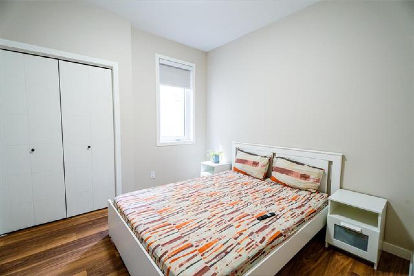
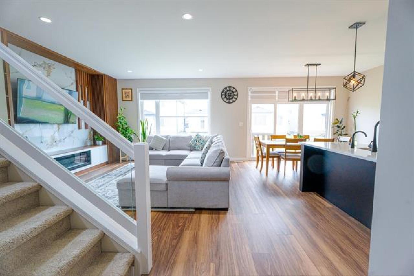
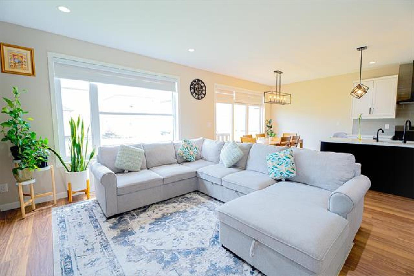
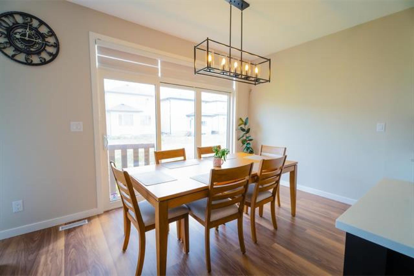
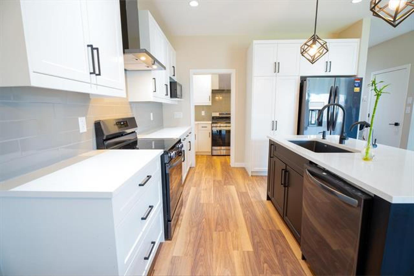
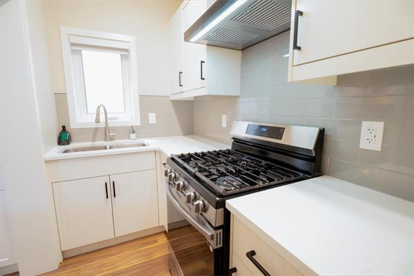
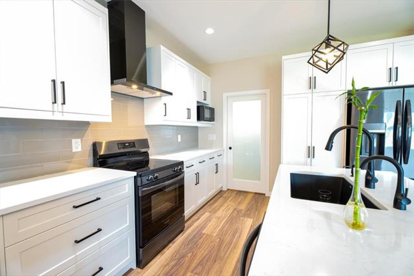
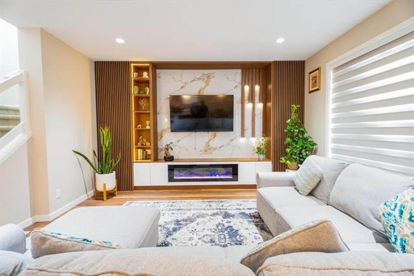
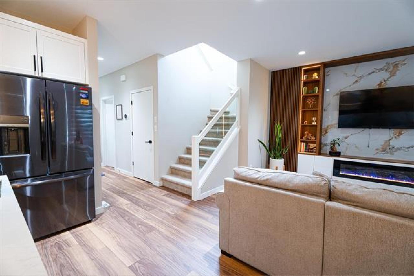
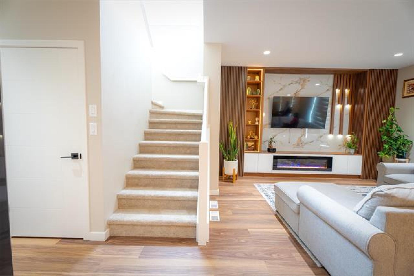
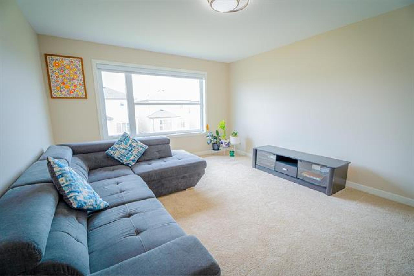
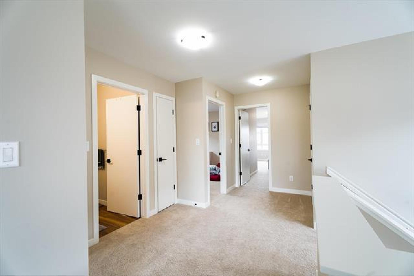
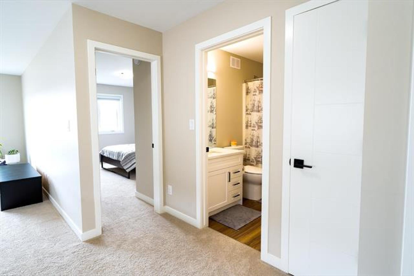
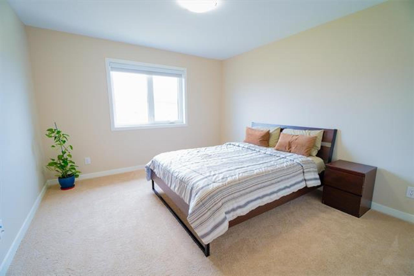
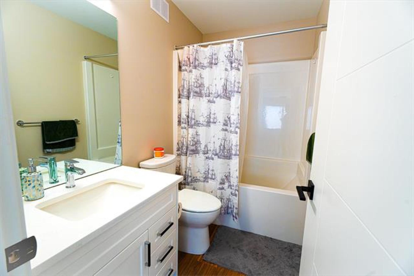
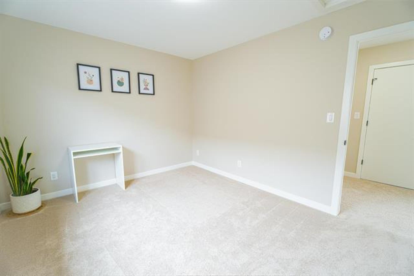
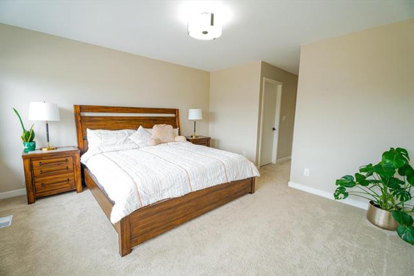
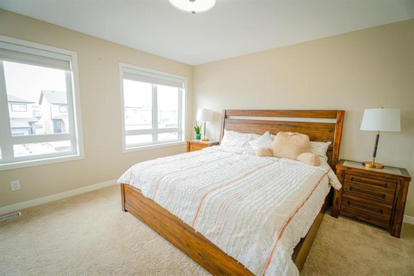
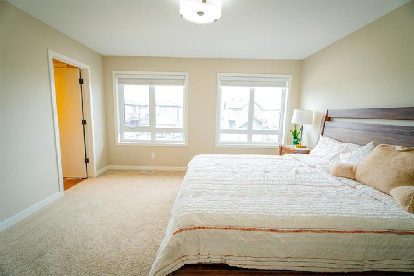
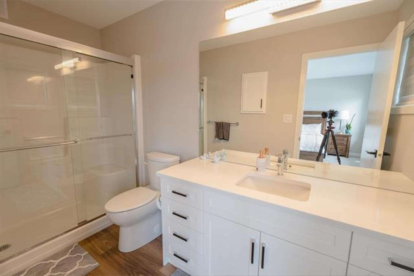
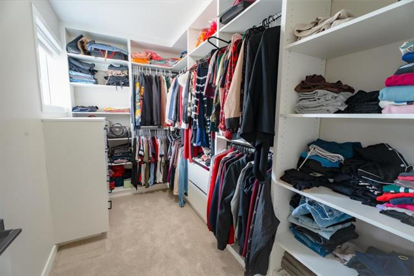
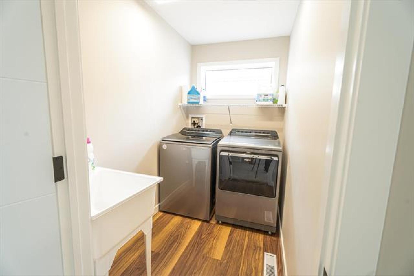
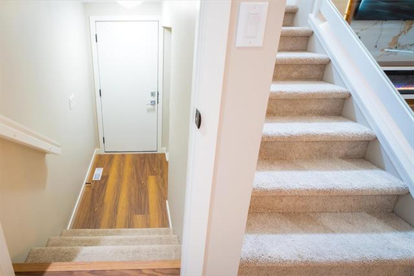
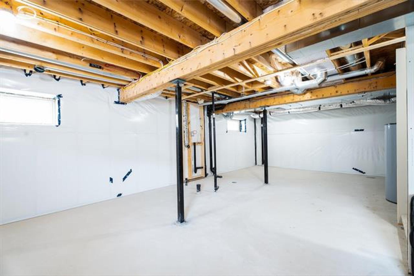
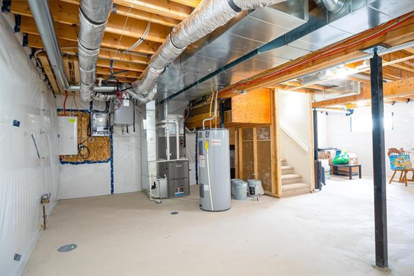
SS Now, Offers as received. Welcome to this exceptional 2024-built residence offering 2,167 sq. ft. of thoughtfully designed living space in the highly sought-after Devonshire Park community. This 4-bedroom, 3-full-bathroom home is perfect for modern family living, featuring a main-floor bedroom and full bathroom ideal for guests or multigenerational households. The open-concept main level showcases luxury vinyl plank flooring, quartz countertops throughout, an entertainment feature wall with electric fireplace, and a striking glass staircase. The chef-inspired kitchen is complemented by a fully equipped spice kitchen with gas line, making meal prep effortless. Upstairs offers generously sized bedrooms and a convenient laundry room with sink. A separate side entrance with privacy door, plus a basement laundry rough-in, provides excellent potential for future development or a secondary suite. Additional highlights include a reverse osmosis water filtration system, a 20'x22' attached double garage, and a 34'x118' lot. Situated close to parks, schools, shopping, and amenities, this nearly-new home delivers luxury and functionality without the wait of building new. Book your private showing today!
General Information
- Property Type: Single Family
- Building Type: 2 Storey
- Bedrooms: 4
- Bedrooms Above Grade: 4
- Bathrooms: 3
- Square Feet: 2167
- Year Built: 2024
Neighbourhood Information
- Devonshire Park
- Civic Service Information
- Public Transit in this Neighbourhood
- View Federal Riding Information
- Shopping in this Neighbourhood
- Parks in this Neighbourhood
- Churches in this Neighbourhood
- Schools in this Neighbourhood