
Mortgage CalculatorPowered by: Winnipeg Free Press

Scott Moore
Phone:204 995 7355
Office: 204-453-7653 |Fax: 204-284-4262
Century 21 Bachman & Associates
360 McMillan Avenue, Winnipeg, MB
Phone: 204-453-7653
Fax: 204-284-4262
Description
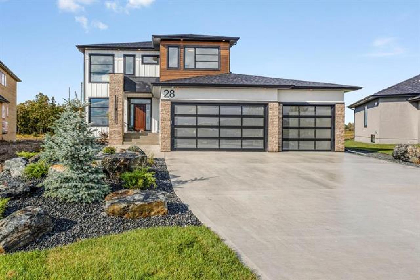
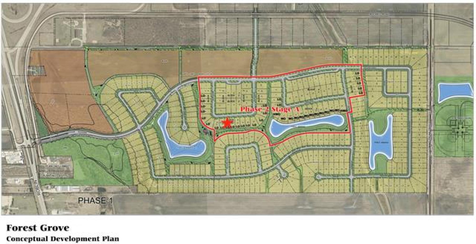
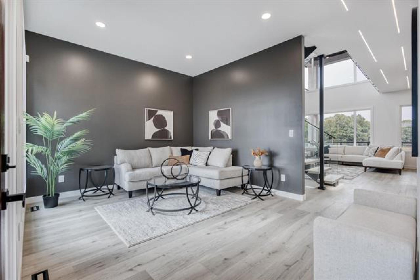
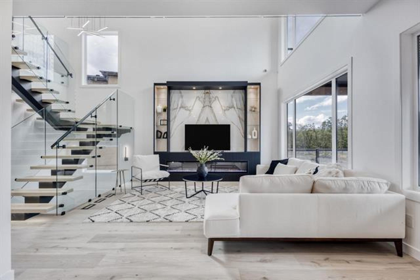
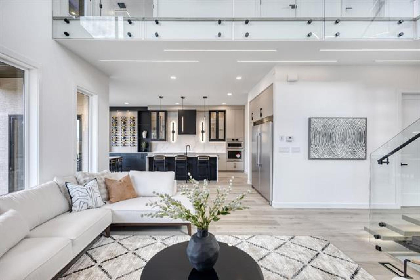
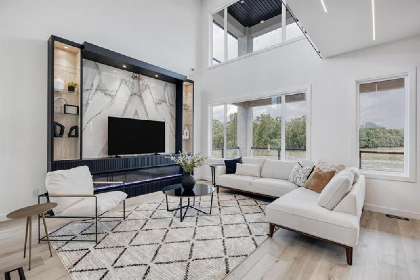
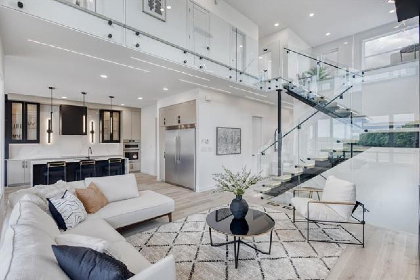
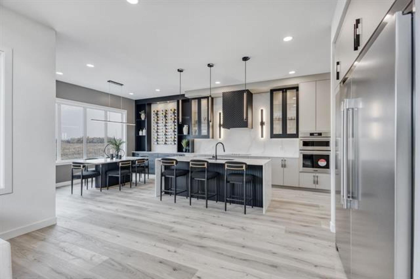
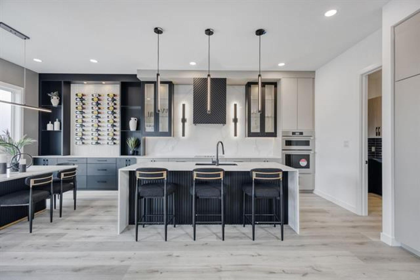
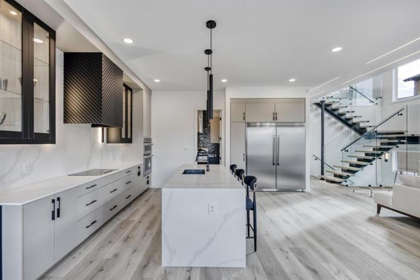
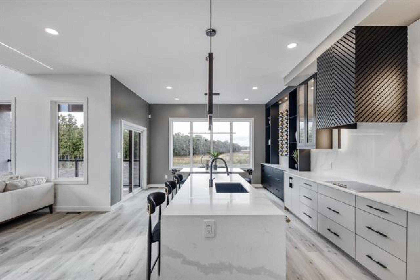
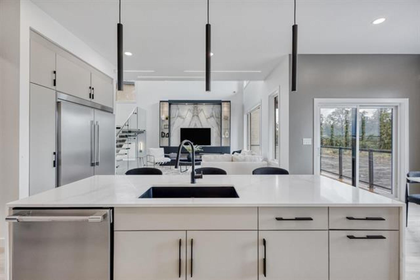
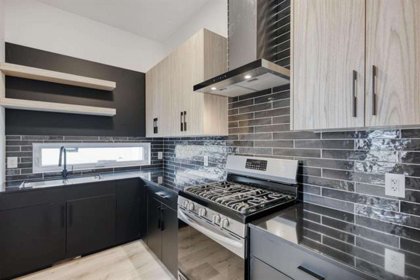
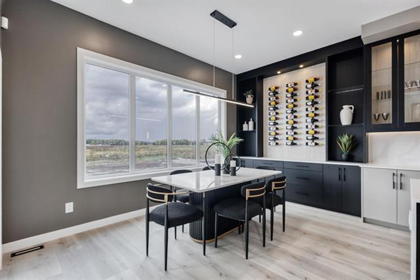
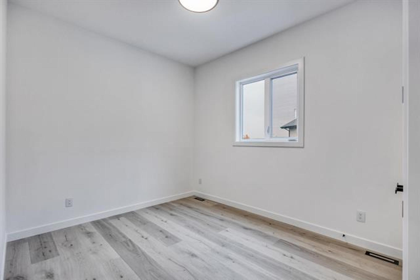
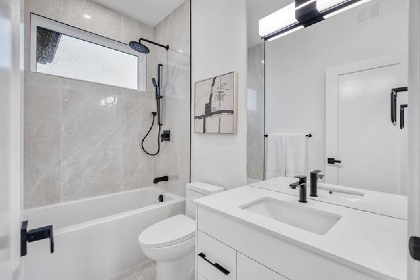
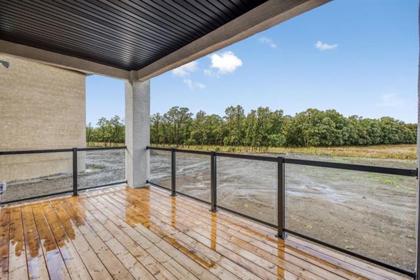
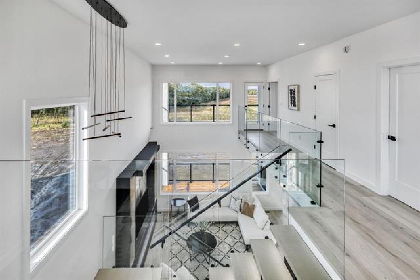
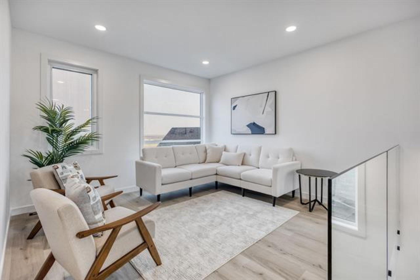
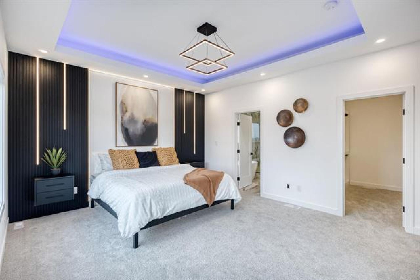
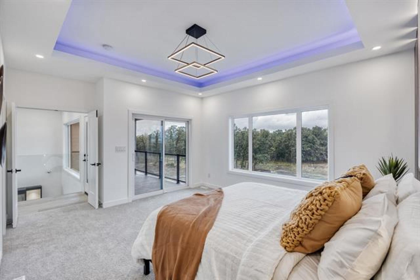
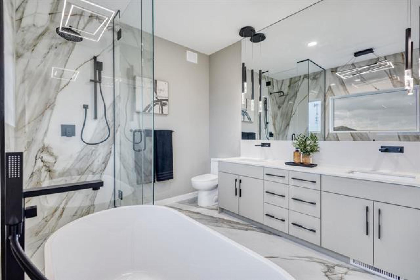
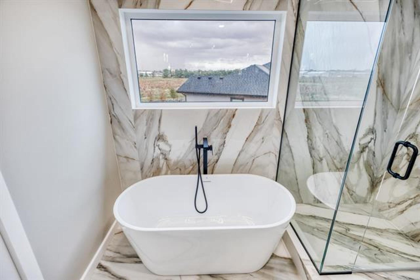
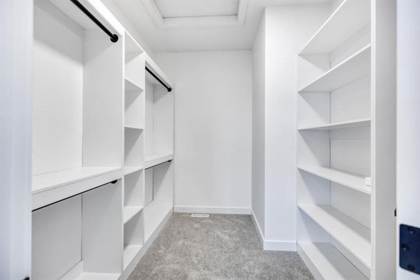
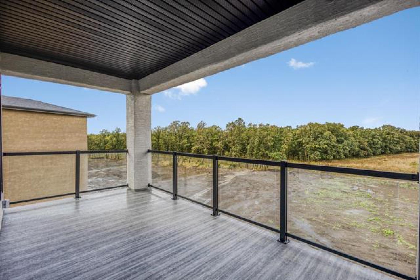
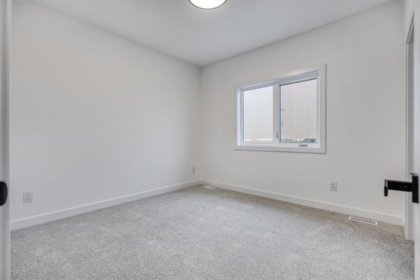
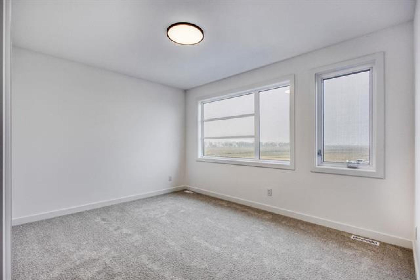
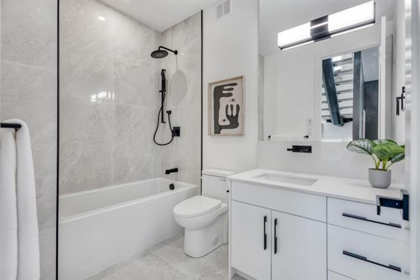
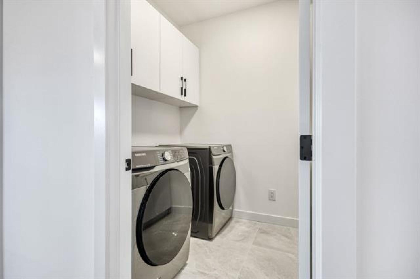
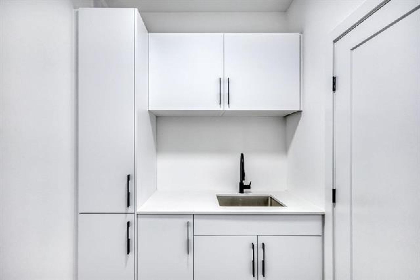
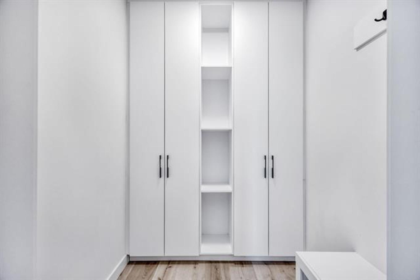
Eligible for the 5% first-time home buyers rebate! Build on this oversized lot with a pond view, shown here with the Fairview D plan offering 2,700 sqft and a triple-car garage. This impressive design combines generous living space with elevated finishes throughout. Step into a spacious foyer that doubles as a secondary living area. The great room features soaring ceilings, large windows, a beautiful entertainment unit with electric fireplace, and stylish laminate flooring. The kitchen features quartz countertops, gorgeous cabinetry, a large island, and separate spice kitchen, while a built-in wine rack adds a custom touch to the dining area. A main-floor bedroom and full bath offer flexibility for guests, a home office, or multigenerational living. Upstairs, the primary suite features a walk-in closet, private rear balcony, and beautiful ensuite with double sinks, freestanding tub, and walk-in shower. Two additional bedrooms both with their own walk-in-closets, a full bath, second-floor laundry, and a spacious loft complete the upper level. The basement is ready for future development with wood structural flooring and roughed-in plumbing. This is luxury living in beautiful Forest Grove Estates!
General Information
- Property Type: Single Family
- Building Type: 2 Storey
- Bedrooms: 4
- Bedrooms Above Grade: 4
- Bathrooms: 3
- Square Feet: 2700
- Year Built: 2026
Neighbourhood Information
- Headingley South
- Civic Service Information
- Public Transit in this Neighbourhood
- View Federal Riding Information
- Shopping in this Neighbourhood
- Parks in this Neighbourhood
- Churches in this Neighbourhood
- Schools in this Neighbourhood