
Mortgage CalculatorPowered by: Winnipeg Free Press
David Carr
Phone:204-230-6129
Office: 204-989-5000 |Fax: 204-989-7911
Royal LePage Dynamic Real Estate
3 - 1450 Corydon Avenue, Winnipeg, MB
Phone: 204-989-5000
Fax: 204-989-7911
Description
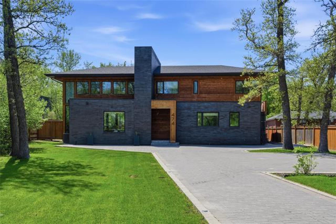
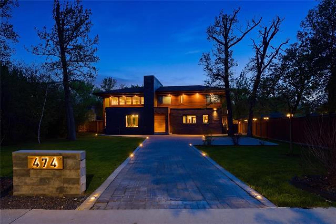
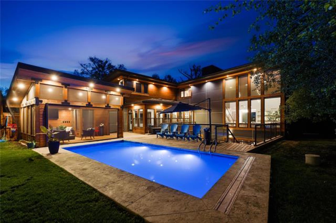
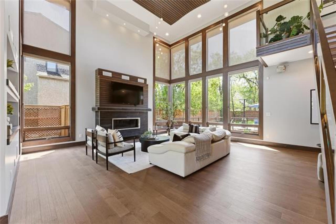
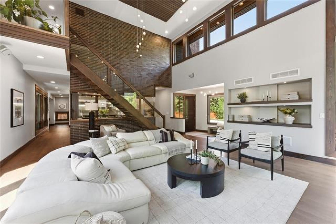
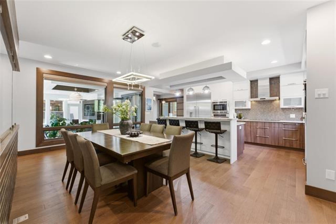
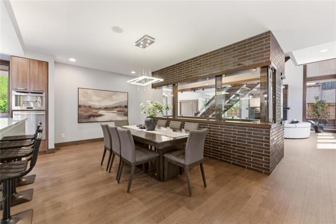
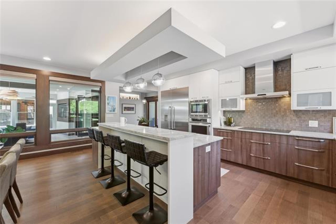
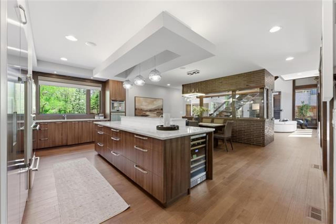
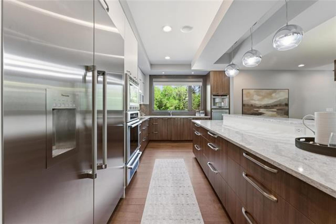
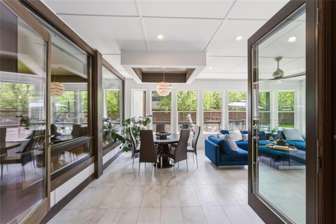
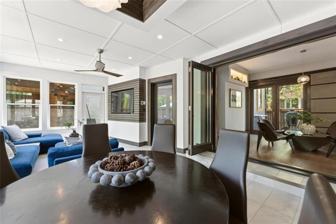
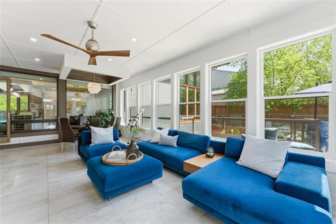
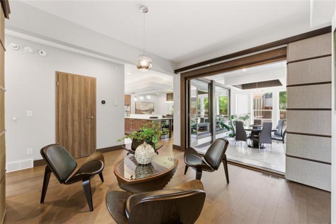
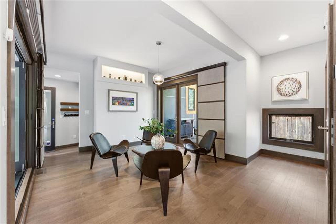
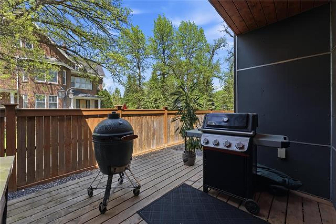
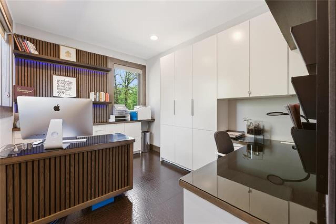
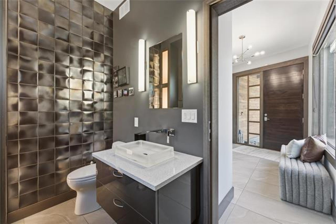
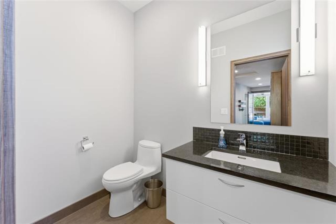
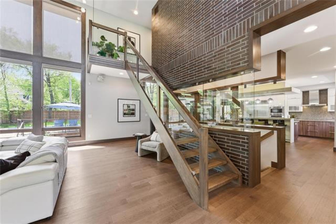
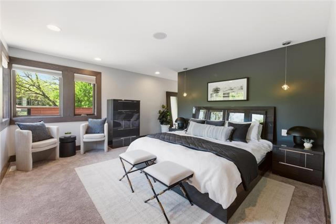
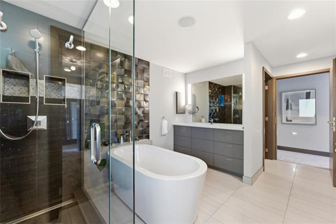
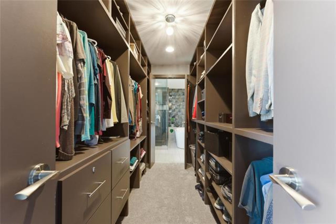
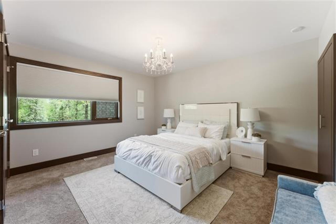
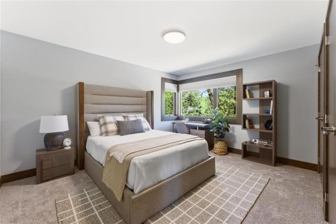
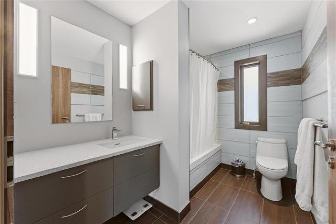
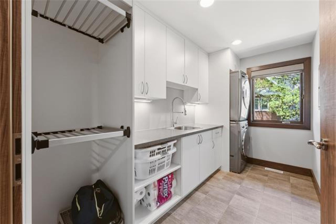
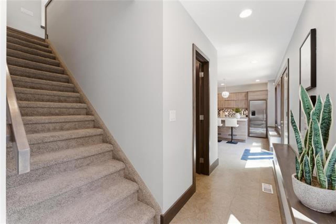
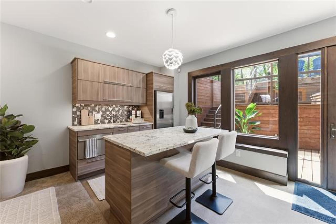
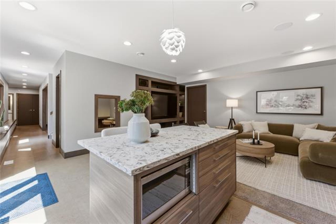
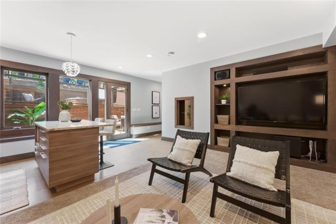
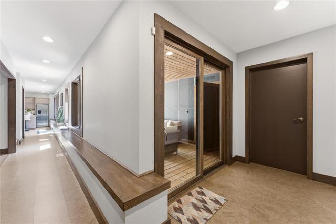
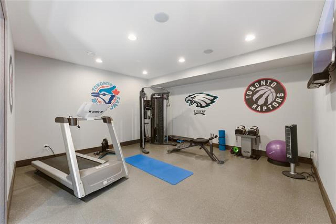
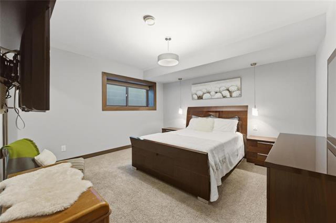
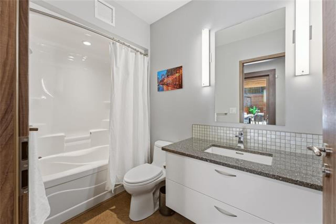
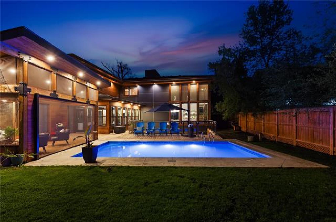
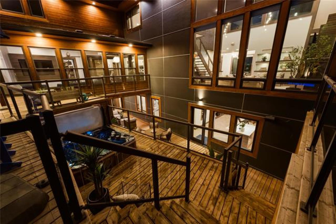
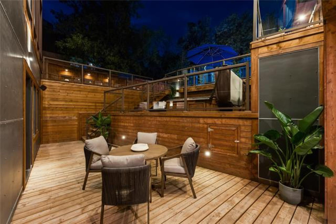
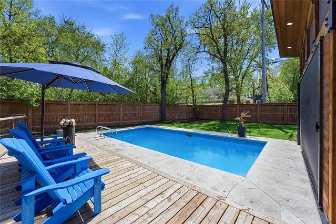
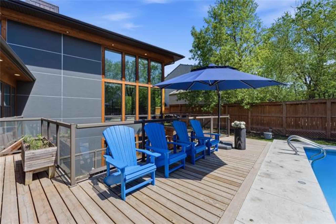
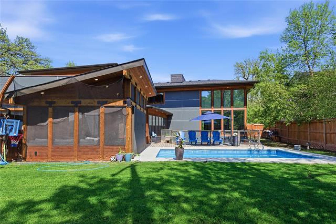
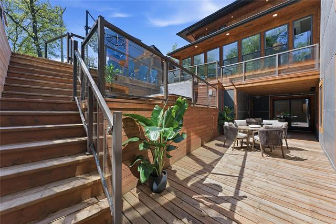
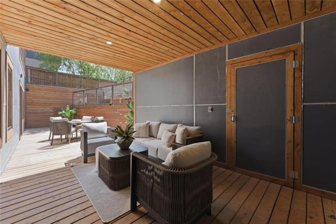
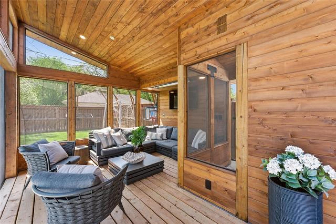
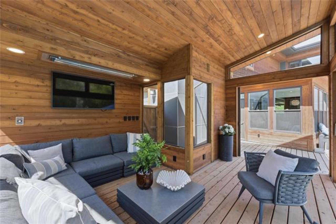
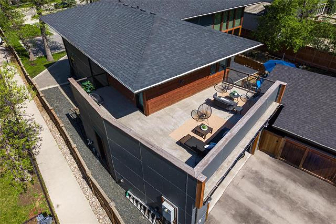
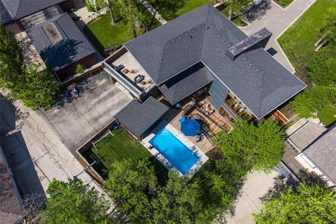
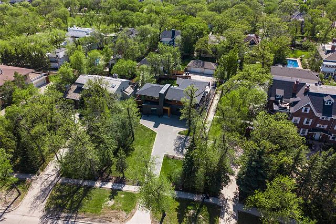
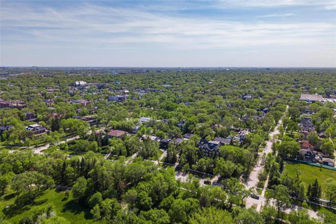
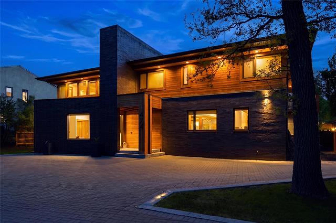
Situated on a 17,000+ sq ft treed lot this custom built home by Concept Builders offers 5000 sq ft of living space. Enter the front foyer to the great room with soaring ceilings, walls of window & glass staircase set against floor to ceiling brick with glass cutout overlooking the dining area. The stunning kitchen features a massive island, walk-in pantry & cosy sitting area all open to the incredible sunroom. Also on the main are two 2pc bathrooms, an office & a mudroom. Upstairs you’ll find a laundry room, 4 pc main bathroom & three bedrooms including the luxurious primary suite with private rooftop terrace, walk-in closet & 4pc ensuite. The walkout lower level is it’s own space with a family room, kitchenette, bedroom, 4pc bath, laundry & direct access to the covered patio/ tiered deck with hot tub leading to the private backyard oasis featuring an energy efficient pool & a charming screened casita. Additional highlights include front drive parking for 8, rear attached garage with extra parking & a spec sheet of additional features that should be titled “every possible feature a home could have”. To rebuild a home like this would be next to impossible so come and take a look at this one!
Virtual Tour
General Information
- Property Type: Single Family
- Building Type: 2 Storey
- Bedrooms: 4
- Bedrooms Above Grade: 3
- Bathrooms: 3
- Partial Bathrooms: 2
- Square Feet: 3574
- Year Built: 2015
Neighbourhood Information
- Crescentwood
- Civic Service Information
- Public Transit in this Neighbourhood
- View Federal Riding Information
- Shopping in this Neighbourhood
- Parks in this Neighbourhood
- Churches in this Neighbourhood
- Schools in this Neighbourhood