
Mortgage CalculatorPowered by: Winnipeg Free Press
Harjit Tatjur
Office: 204-989-9000 |Fax: 204-582-4751
RE/MAX Associates
1060 McPhillips Street, Winnipeg, MB
Phone: 204-989-9000
Fax: 204-582-4751
Description
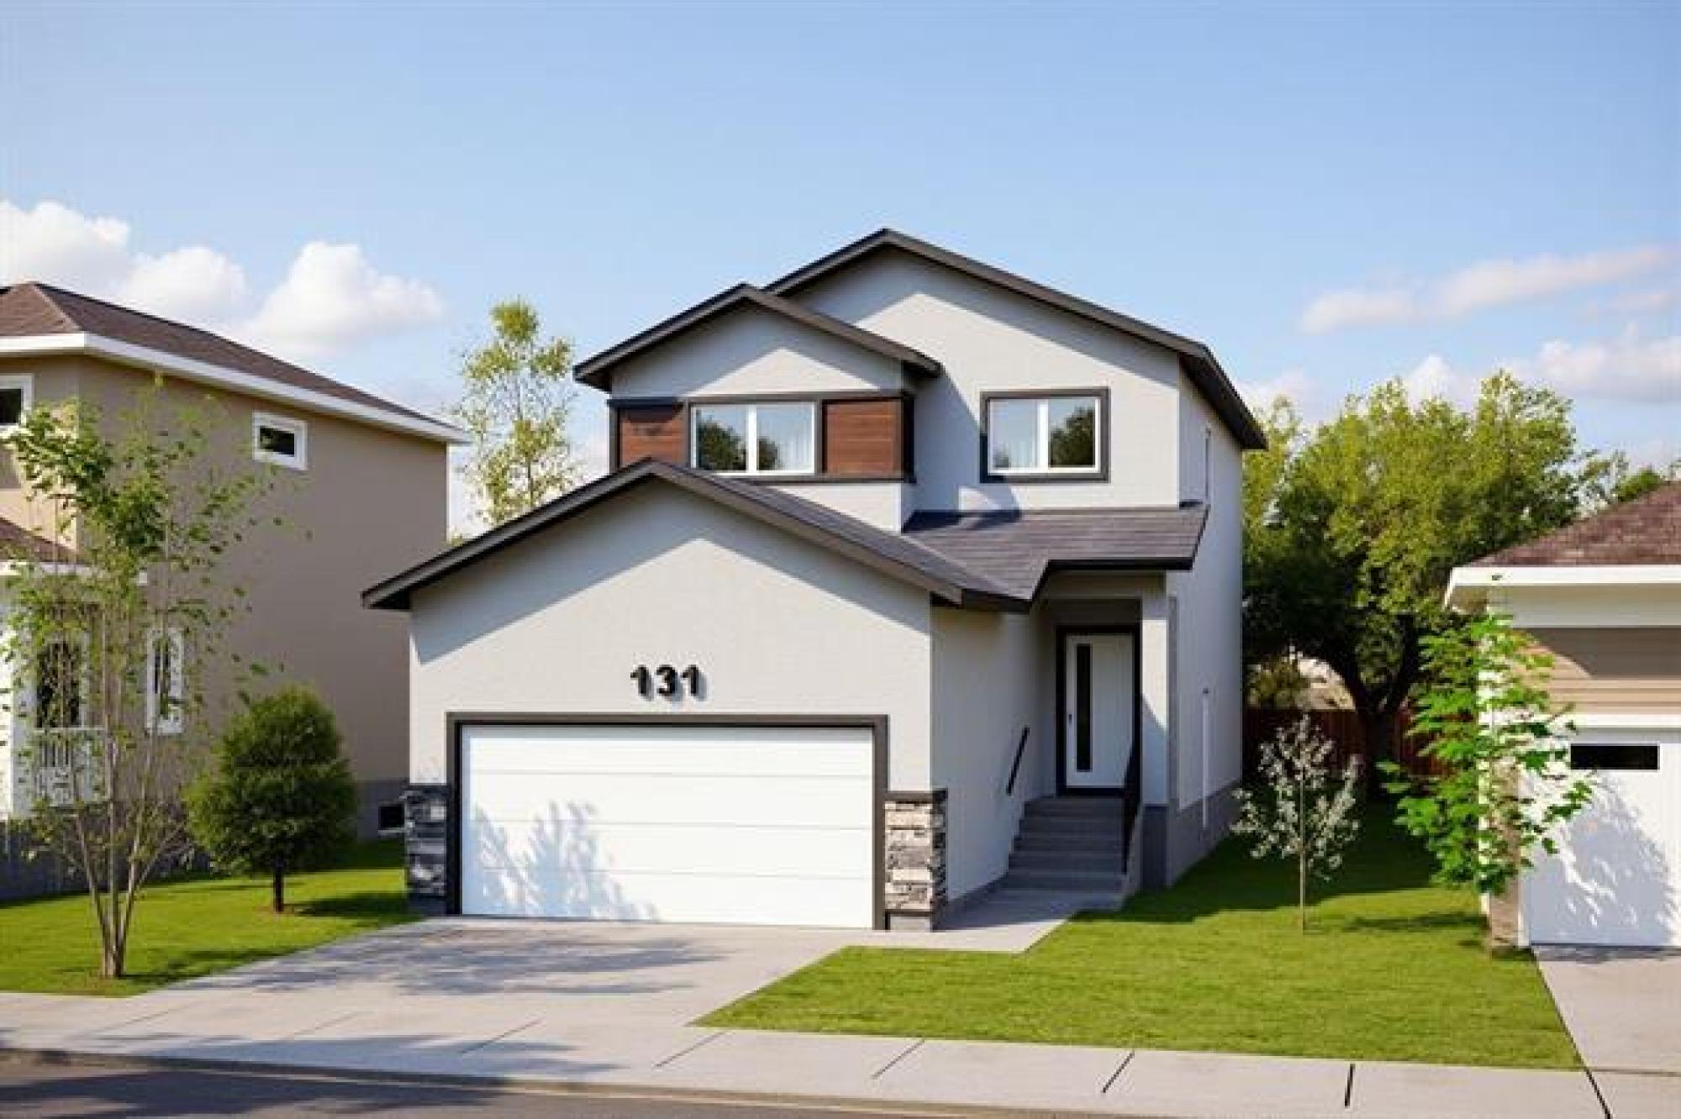
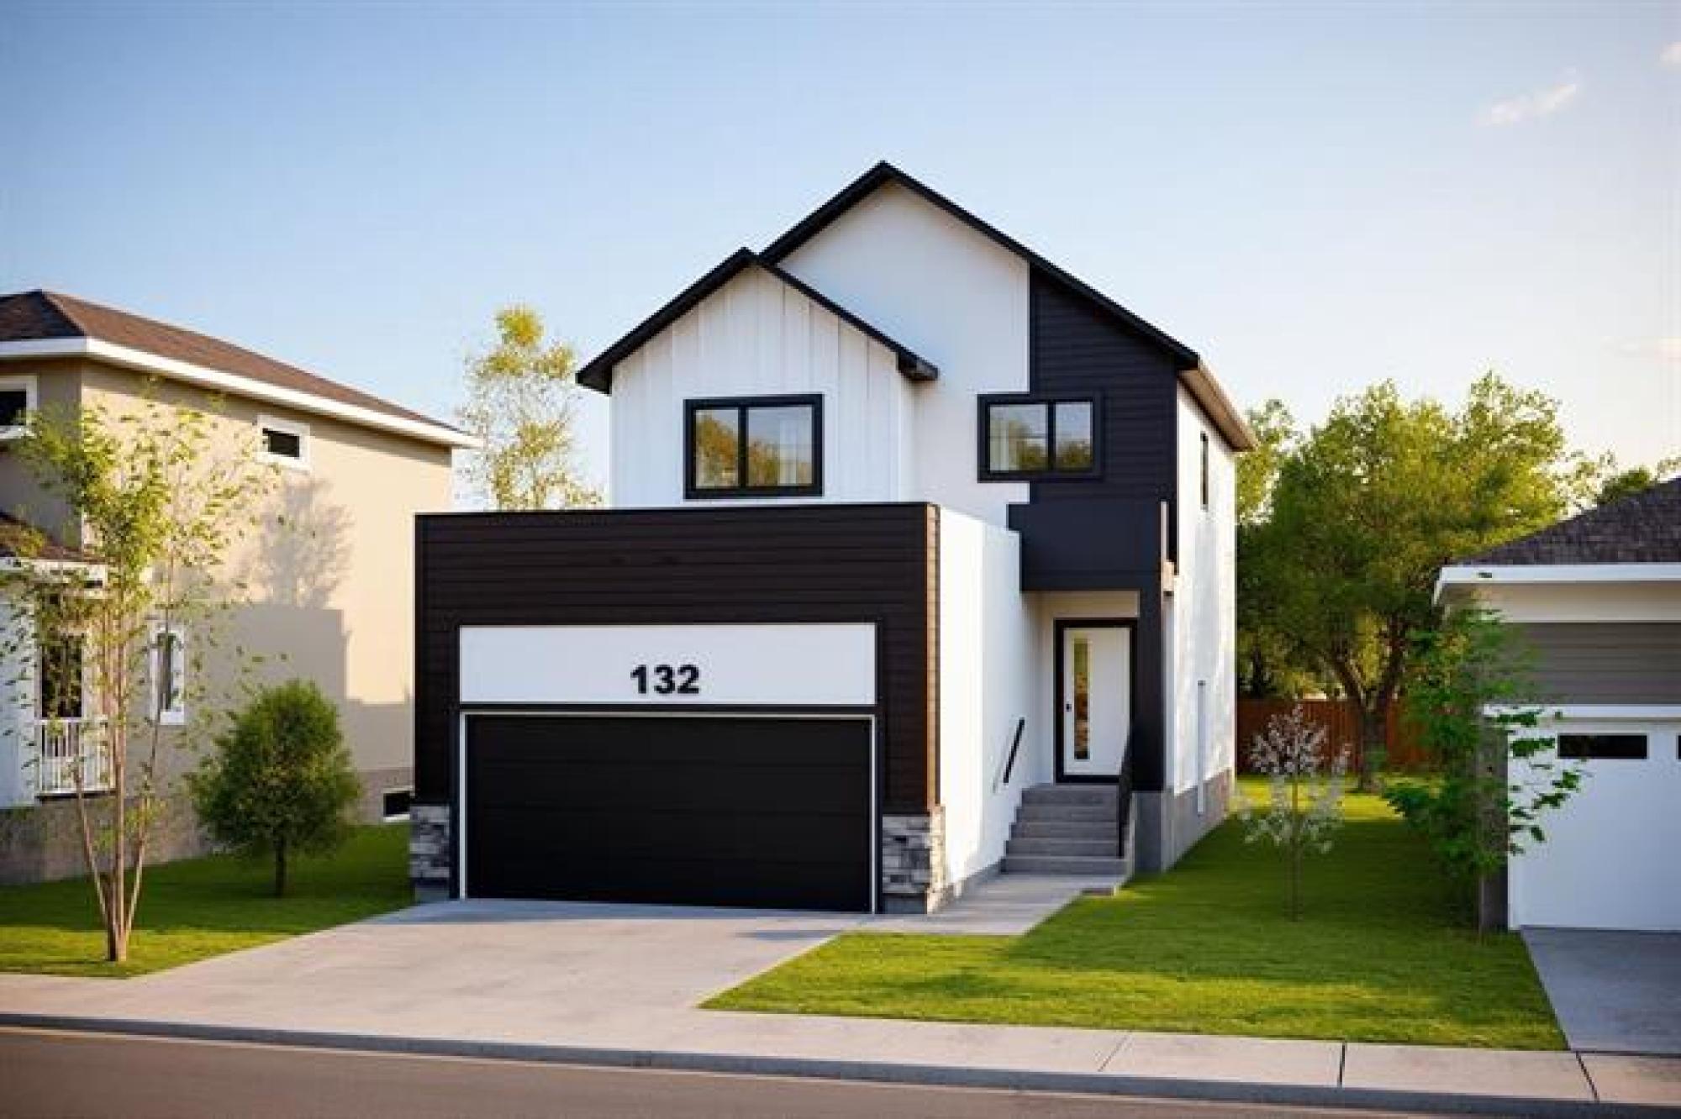
Welcome to this newer "Lily" floor plan,This home boasting 1,800 sqft of beautifully designed living space. This stunning floor plan features a a wide entrance and foyer make for a grand entry. Main floor bedroom with a full bath, ideal for guests. The spacious living area, w/abundance of windows at the back, creating a bright and inviting atmosphere. The kitchen is a chef’s dream with 36-inch cabinets, a huge pantry, and ample counter space. Upstairs, you'll find a generously sized master suite with an ensuite & WIC, along with two additional well-sized bedrooms and a spacious loft. Tons of features in this house like separate entrance to basement (Limited time promo), MS delta wrap, Vinyl plank, updated light fixtures, pot lights in kitchen and on front elevation. The walk-in laundry room adds convenience, & the loft area offers versatility an extra living space. **First time home buyer can eligible for upfront rebate** Too be built house**
General Information
- Property Type: Single Family
- Building Type: 2 Storey
- Bedrooms: 4
- Bedrooms Above Grade: 4
- Bathrooms: 3
- Square Feet: 1800
- Year Built: 2026
Neighbourhood Information
- Highland Pointe
- Civic Service Information
- Public Transit in this Neighbourhood
- View Federal Riding Information
- Shopping in this Neighbourhood
- Parks in this Neighbourhood
- Churches in this Neighbourhood
- Schools in this Neighbourhood