
Mortgage CalculatorPowered by: Winnipeg Free Press
Harjit Tatjur
Office: 204-989-9000 |Fax: 204-582-4751
RE/MAX Associates
1060 McPhillips Street, Winnipeg, MB
Phone: 204-989-9000
Fax: 204-582-4751
Description
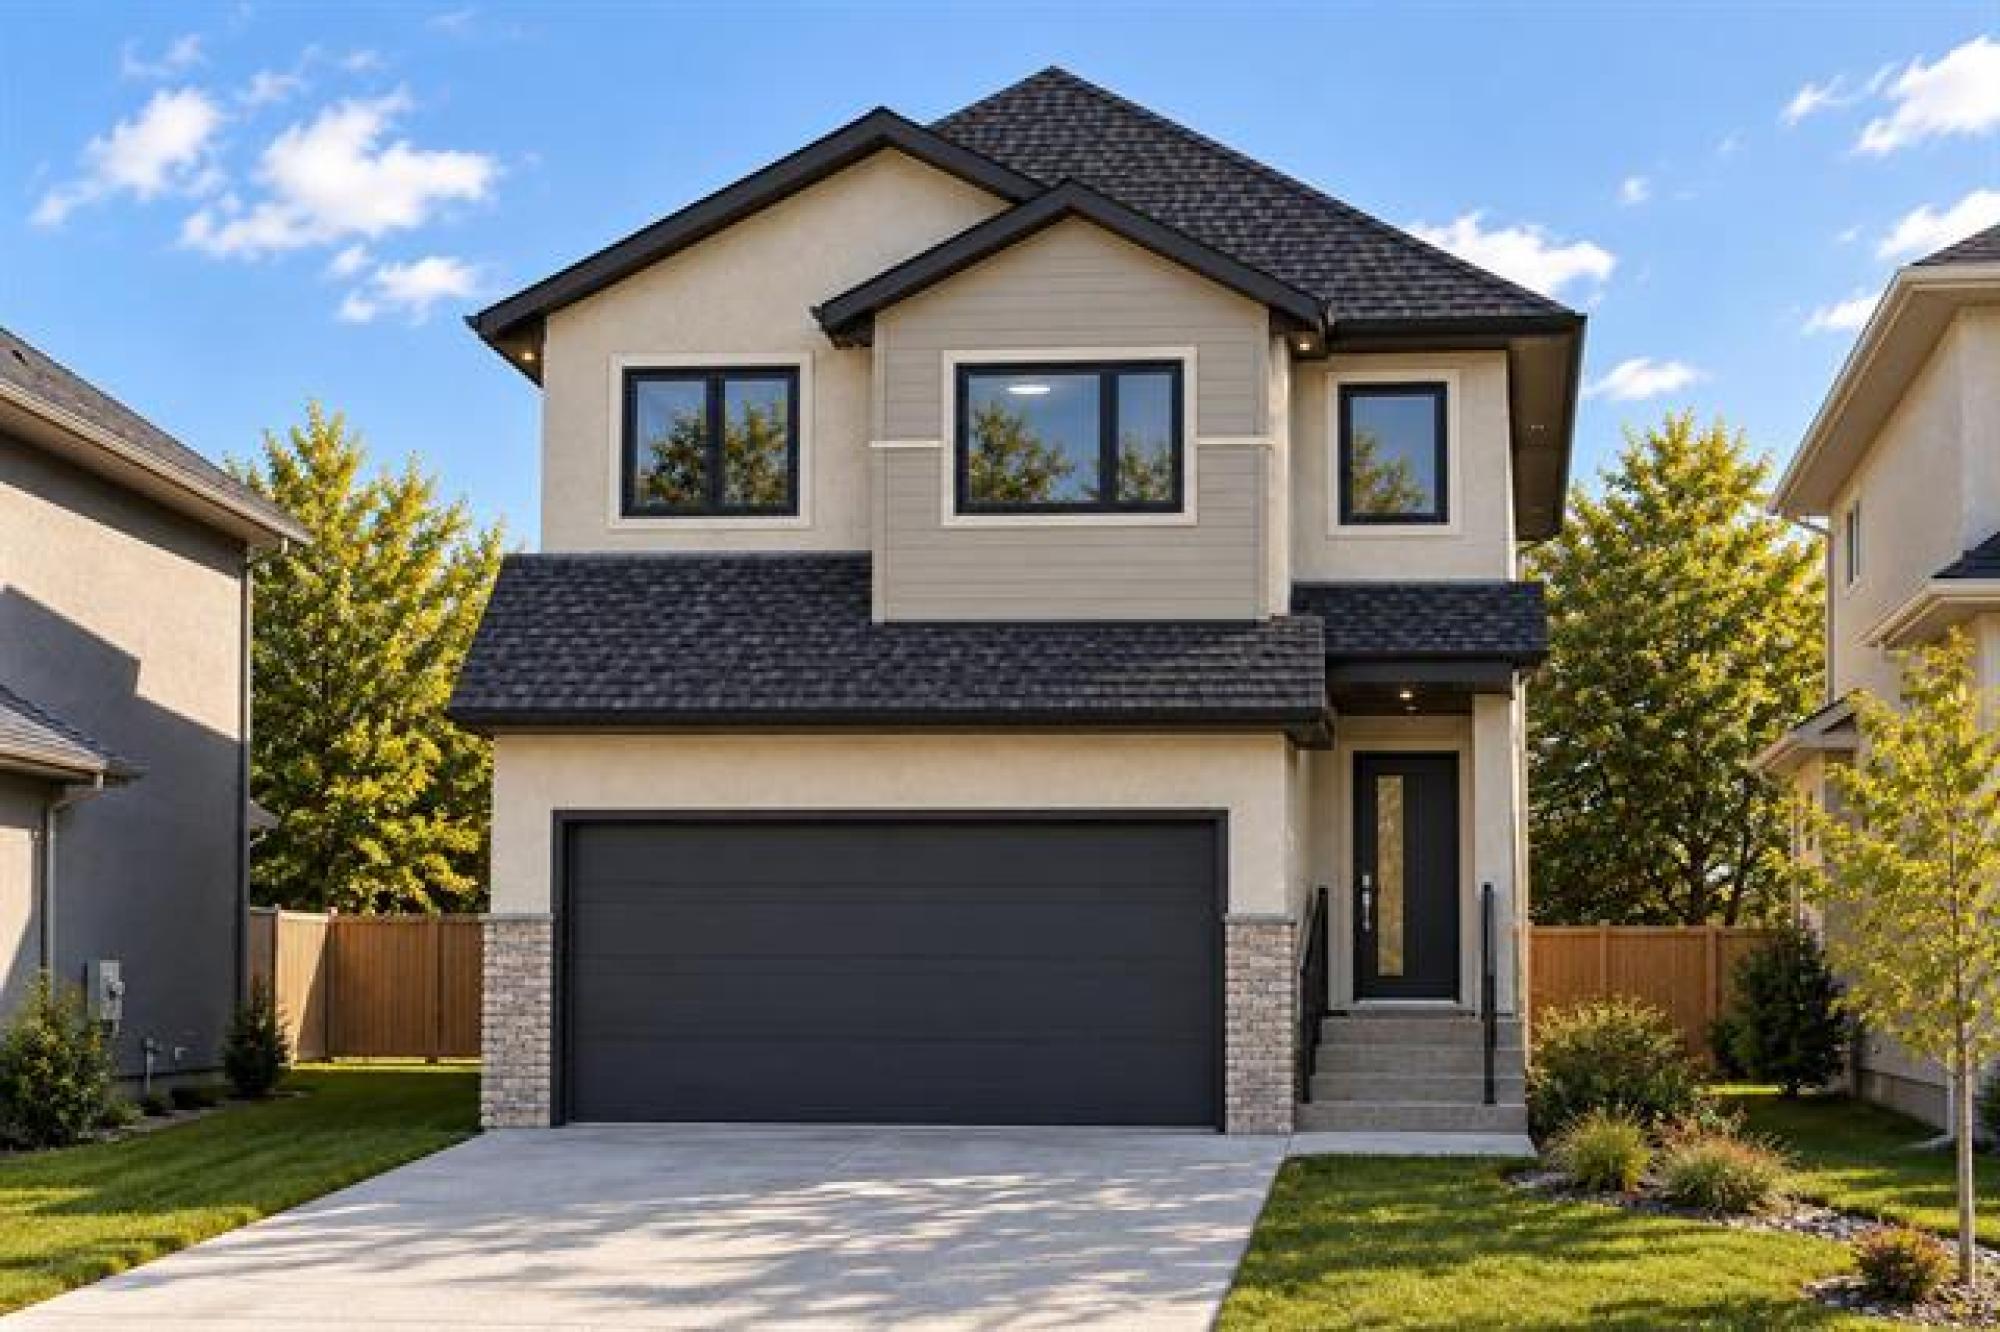
Introducing our brand-new “Hunar” floor plan with open to above, 4 bedrooms and a loft — thoughtfully designed for modern family living! Step into a spacious foyer with an entrance closet, leading to a main-floor bedroom with a full bathroom—perfect for guests or extended family. The main floor features a good-sized kitchen with a large island and walk-in pantry, plus an option for a spacious spice kitchen. The bright and impressive living area features a dramatic open-to-above ceiling and large windows, creating an open and airy feel. Upstairs, enjoy three good-sized bedrooms, a huge 15-foot-wide loft, and an additional window beside the staircase for added natural light. The primary bedroom offers a luxurious ensuite with a window and standing shower with glass enclosure. Thoughtfully planned throughout, It offers excellent flow between spaces while providing plenty of room for everyday family living, entertaining, and relaxing. Tons of other features like Delta wrap, Pot lights , 36 inch cabinets, engineering joist, three windows in basement and Separate entrance (Limited time promo). PLUS: Eligible first-time homebuyers may benefit from the new upfront GST rebate.
General Information
- Property Type: Single Family
- Building Type: 2 Storey
- Bedrooms: 4
- Bedrooms Above Grade: 4
- Bathrooms: 3
- Square Feet: 1781
- Year Built: 2026
Neighbourhood Information
- Highland Pointe
- Civic Service Information
- Public Transit in this Neighbourhood
- View Federal Riding Information
- Shopping in this Neighbourhood
- Parks in this Neighbourhood
- Churches in this Neighbourhood
- Schools in this Neighbourhood