
Mortgage CalculatorPowered by: Winnipeg Free Press
Description
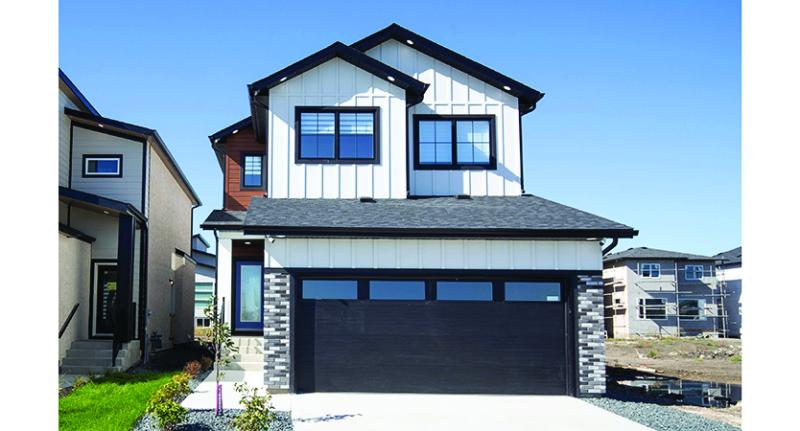
Welcome to 26 Ken Butchart, a beautifully designed 1,913-square-foot home featuring four bedrooms and three bathrooms, perfect for modern family living. The open-concept layout includes spacious living area with custom tiled entertainment unit, extended electric fireplace and elegant shelving. The upgraded two-tone acrylic kitchen showcases stunning 9.5-foot island, ideal for cooking and entertaining. Convenient walk-in laundry room with sink, steel beam construction and cantilevered living room add both functionality and architectural appeal. Upstairs offers versatile loft, while the primary suite features tray ceiling and luxurious ensuite. Triple-pane windows, laminate flooring, vinyl tile bathrooms and striking black exterior accents complete this stylish, energy-efficient family home. 431-482-2851 SINGLE FAMILY / 2-STOREY Base Price of House (not incl. land, gst or development charges if applicable) $456,900 Selling Price of House (not incl. land, gst or development charges if applicable) $549,900
General Information
- Property Type: Single Family
- Bedrooms: 4
- Bathrooms: 3
- Garage: None
Neighbourhood Information
- Devonshire Park
- Civic Service Information
- Public Transit in this Neighbourhood
- Shopping in this Neighbourhood
- Parks in this Neighbourhood
- Churches in this Neighbourhood
- Schools in this Neighbourhood