
Mortgage CalculatorPowered by: Winnipeg Free Press

Description
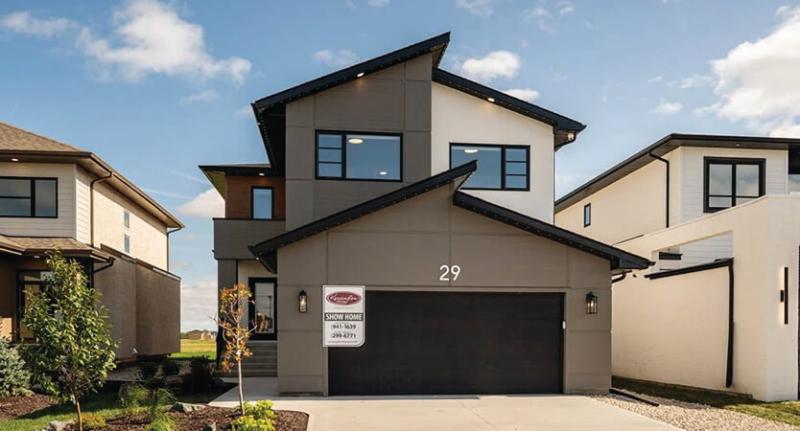
This bold and stylish 2,332-square-foot home makes a statement with warm, dark tones and standout design details. Featuring four bedrooms, including one on the main floor, three bathrooms and thoughtful spaces like a mudroom with lockers, spacious spice kitchen with additional pantry storage and a cozy loft, it is built for modern life. The kitchen pairs deep navy painted maple upper cabinets with auburn-stained maple lowers, tied together by quartz countertops that seamlessly extend into the backsplash. The open-to-above great room impresses with a dramatic fireplace featuring floor-to-ceiling wood panels framed by ceramic tile that complements the deep navy tones. Upstairs, the deluxe ensuite offers luxurious escape with a soaker tub. Every space blends trend-forward style with practical functionality. 204-941-1639 SINGLE FAMILY / 2-STOREY Base Price of House (not incl. land, gst or development charges if applicable) $469,900 Selling Price of House (not incl. land, gst or development charges if applicable) $643,900
General Information
- Property Type: Single Family
- Bedrooms: 4
- Bathrooms: 3
- Garage: None
Neighbourhood Information
- West St. Paul - Parkview Pointe
- Civic Service Information
- Public Transit in this Neighbourhood
- Shopping in this Neighbourhood
- Parks in this Neighbourhood
- Churches in this Neighbourhood
- Schools in this Neighbourhood