
Open Houses
Saturday, October 24, 2026 from 02:00 PM - 04:00 PM
Sunday, October 25, 2026 from 02:00 PM - 04:00 PM
Mortgage CalculatorPowered by: Winnipeg Free Press
Harjit Tatjur
Office: 204-989-9000 |Fax: 204-582-4751
RE/MAX Associates
1060 McPhillips Street, Winnipeg, MB
Phone: 204-989-9000
Fax: 204-582-4751
Description
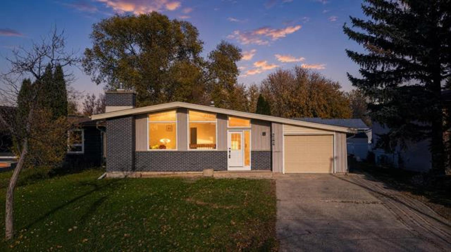
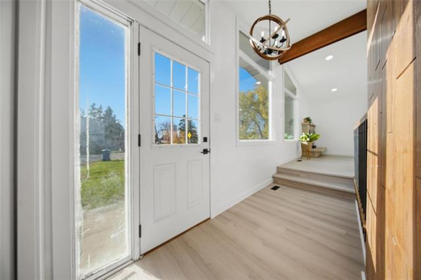
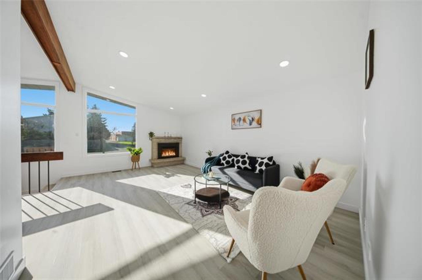
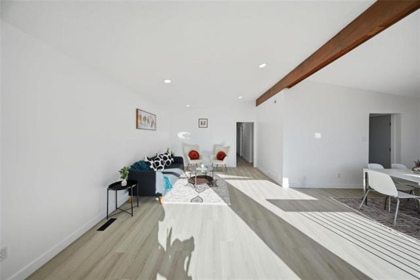
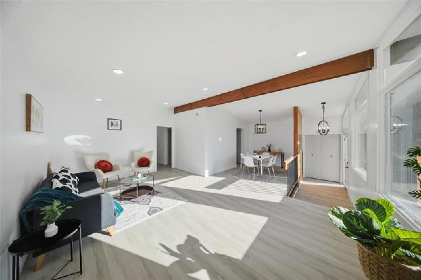
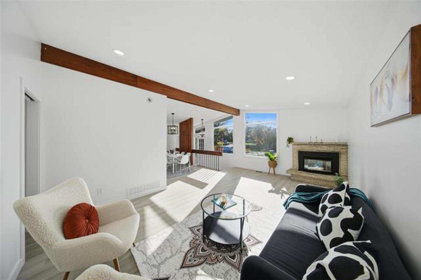
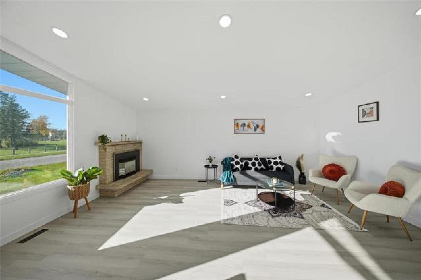
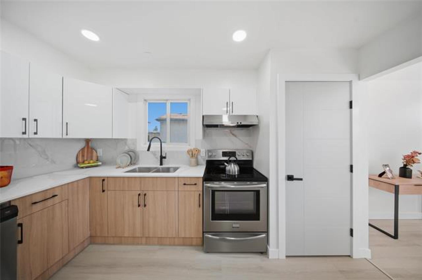
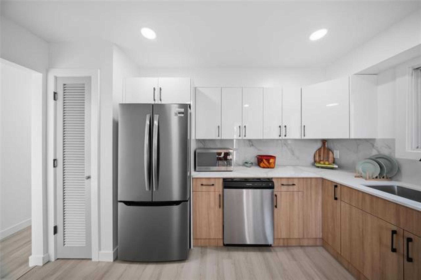
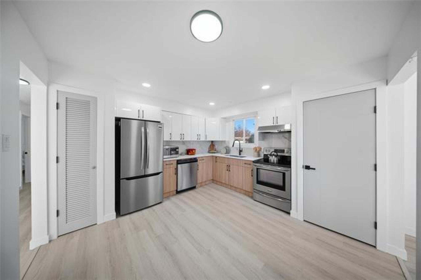
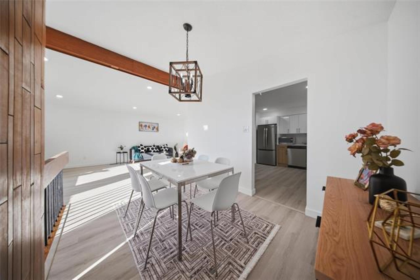
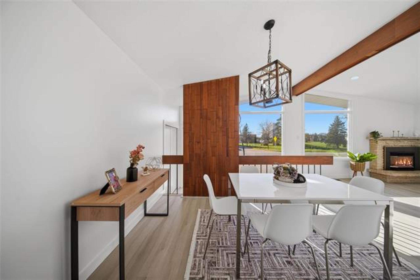
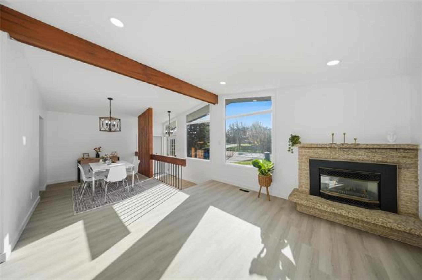
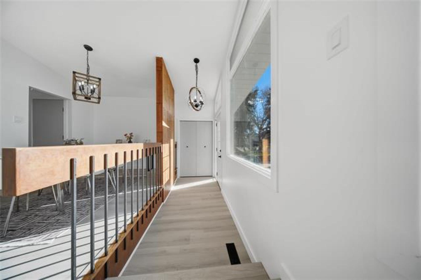
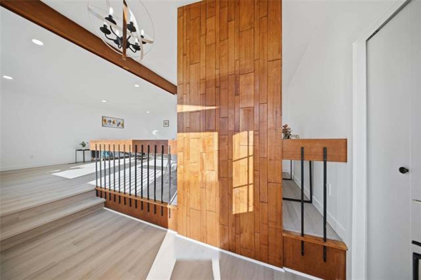
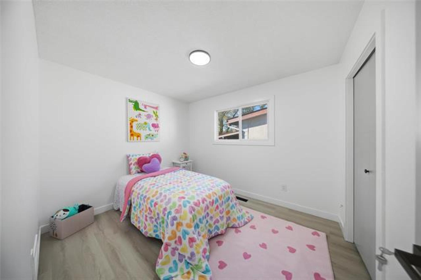
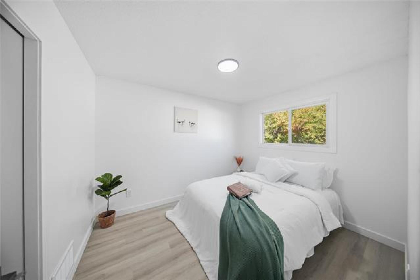
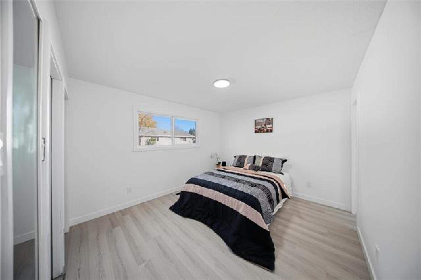
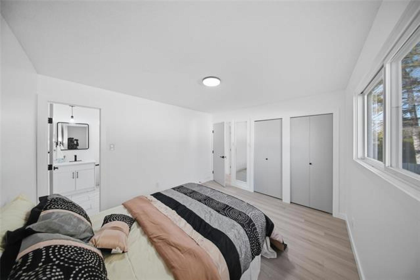
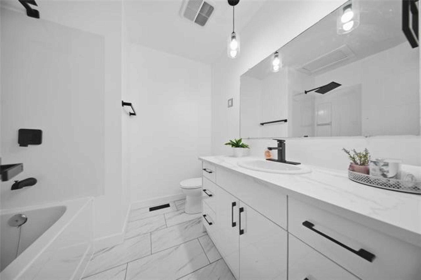
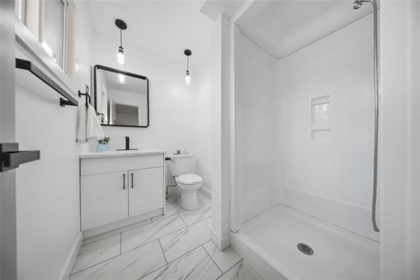
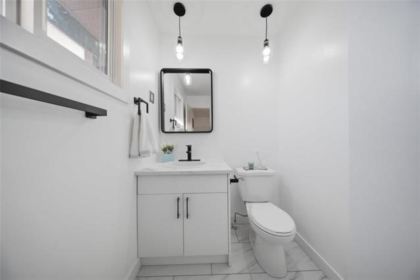
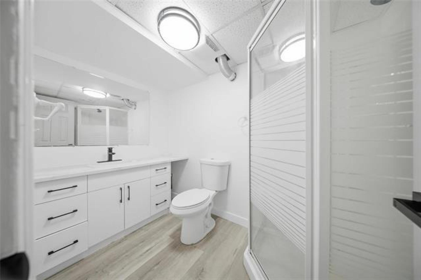
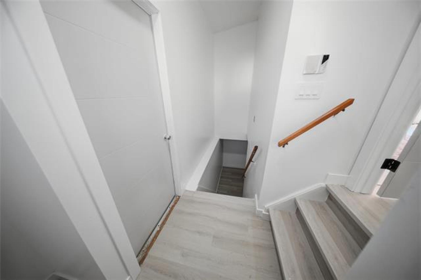
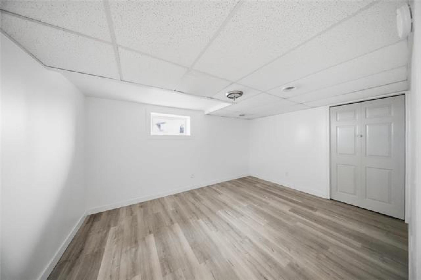
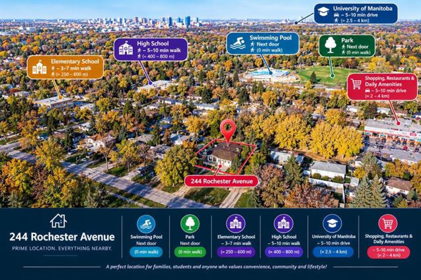
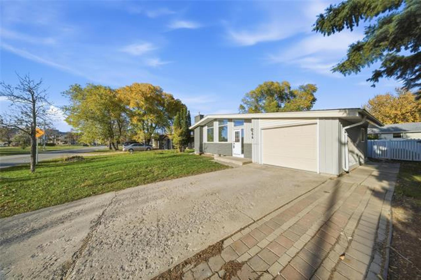
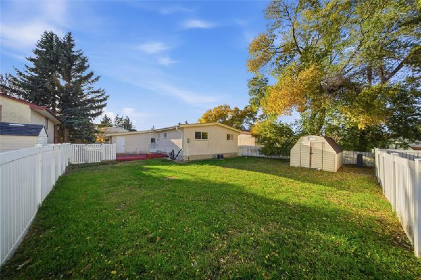
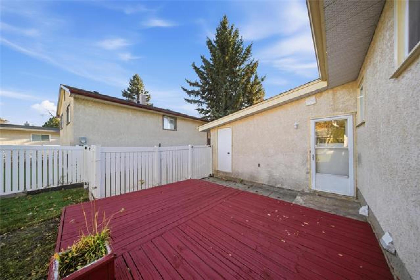
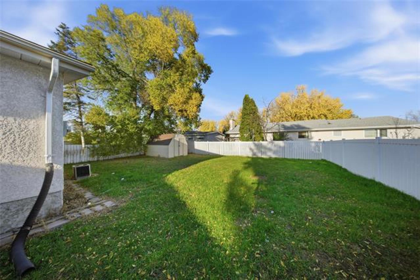
SS Now! Offers presented on Oct 27th Welcome to this beautifully updated 1,276 sq. ft. home featuring an attached garage & an impressive list of upgrades! The inviting sunken foyer leads to a spacious living room featuring a stunning wood-burning fireplace w/Tyndall stone surround, vaulted ceilings, & oversized windows filling the space w/natural light. The dining area boasts a brand-new pendant light, while the completely updated kitchen showcases quartz countertops, stylish backsplash, black fixtures, a brand-new fridge, and additional space for an eat-in dining area. The main floor offers a spacious primary bedroom w/ensuite, two additional bedrooms, and a brand-new 4-piece bathroom. A separate basement entrance leads to a huge recreation room, two additional bedrooms w/egress windows, & a second eat-in kitchen area with wet bar—offering excellent flexibility for extended family. Extensive upgrades include a brand-new kitchen, fresh interior and exterior paint, shingles (2023), new main-floor bathroom, updated ensuite vanity, flooring, new front door, new light fixtures, handles & locks. Next door of Swimming pool & Park, walking distance to elementary & High school, close to U of M & all amenities
Virtual Tour
General Information
- Property Type: Single Family
- Building Type: Bungalow
- Bedrooms: 5
- Bedrooms Above Grade: 3
- Bathrooms: 3
- Square Feet: 1276
- Year Built: 1974
Neighbourhood Information
- Fort Richmond
- Civic Service Information
- Public Transit in this Neighbourhood
- View Federal Riding Information
- Shopping in this Neighbourhood
- Parks in this Neighbourhood
- Churches in this Neighbourhood
- Schools in this Neighbourhood