
Mortgage CalculatorPowered by: Winnipeg Free Press
Ed Dale, Jr.
Phone:204-477-0500
Office: 204-947-9800 |Fax: 204-594-9030
RE/MAX executives realty-Academy
520 Academy Road, Winnipeg, MB
Phone: 204-947-9800
Fax: 204-594-9030
Description
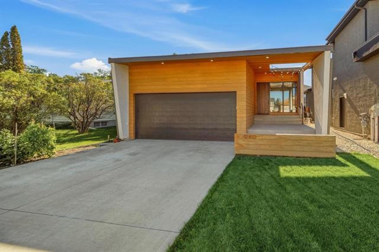
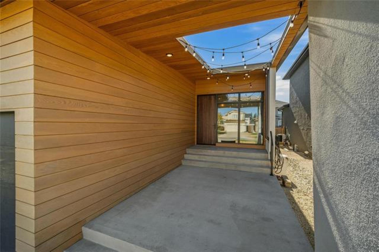
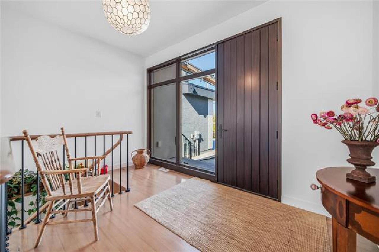
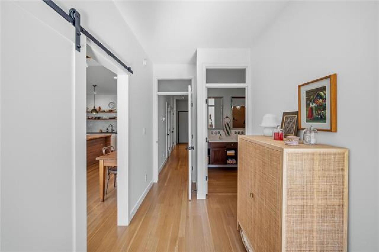
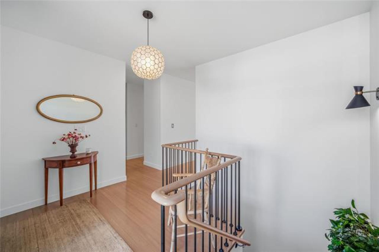
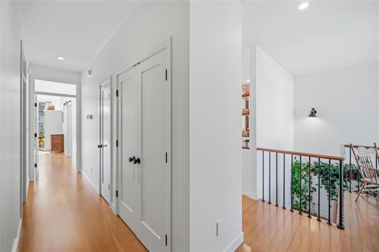
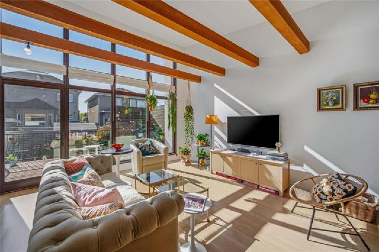
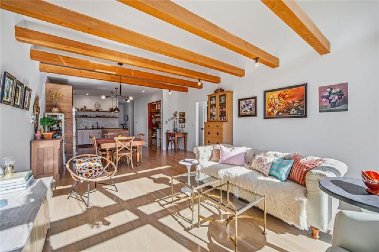
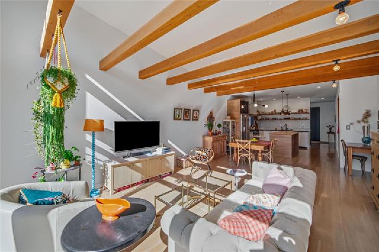
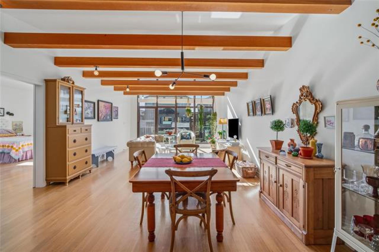
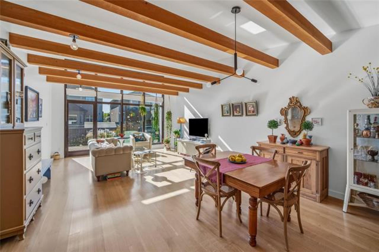
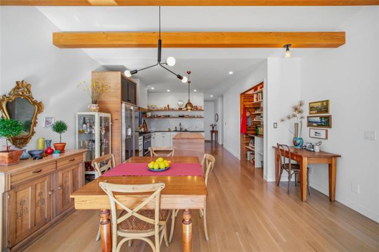
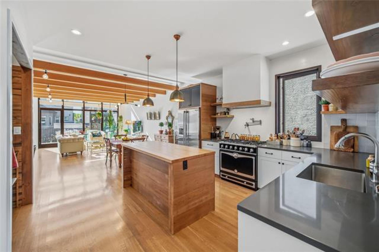
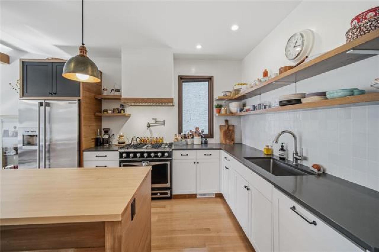
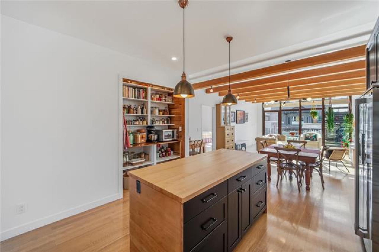
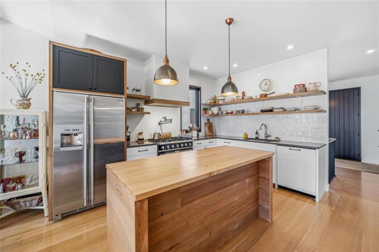
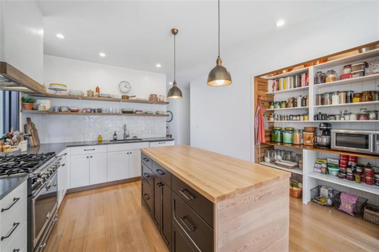
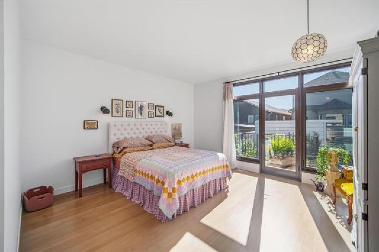
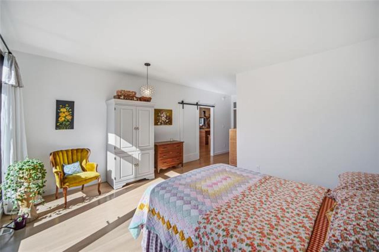
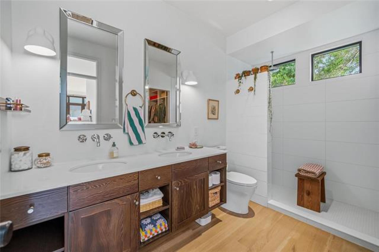
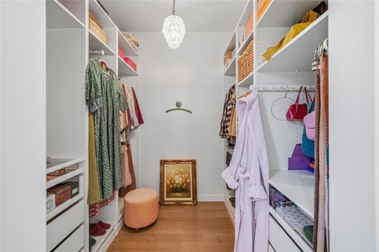
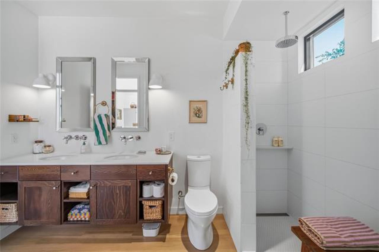
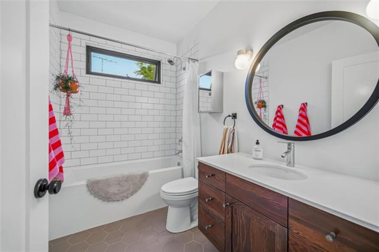
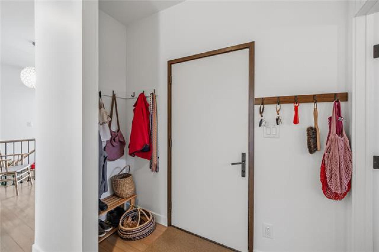
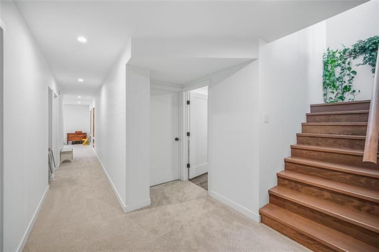
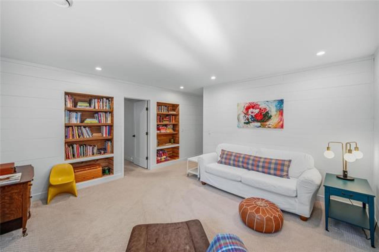
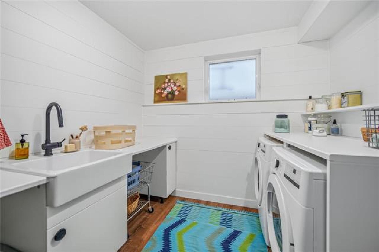
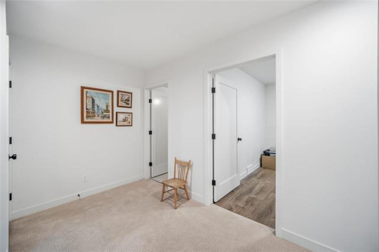
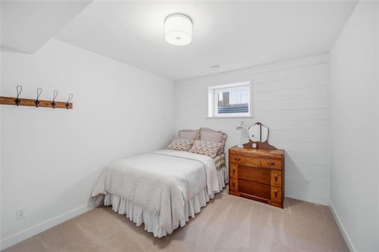
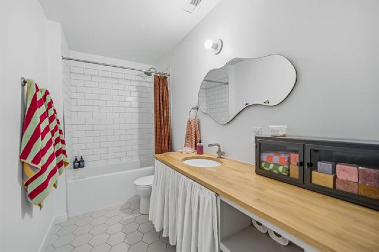
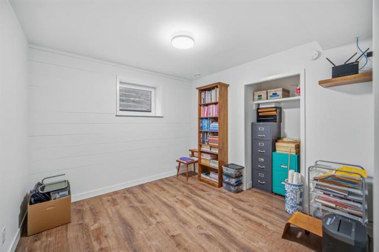
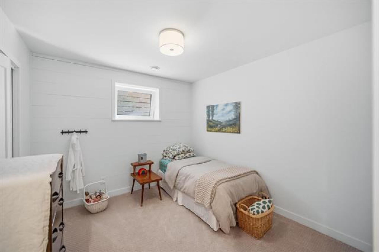
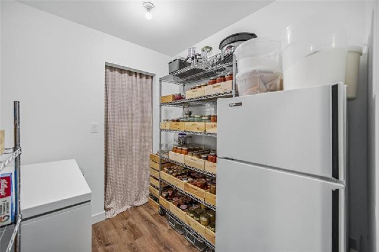
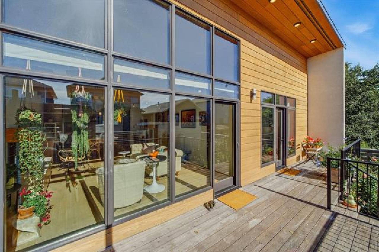
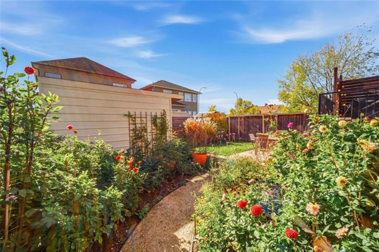
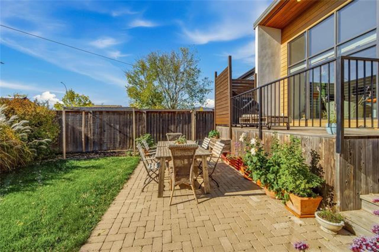
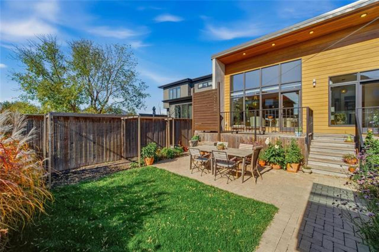
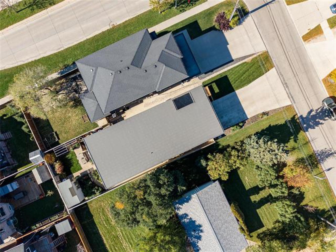
Offers as Received. Stunning custom built 1,524 sf bng designed by architect Syverson-Monteyne. This home is both modern + functional with a lrg front entrance and white oak HWFs that extend throughout the entire main lvl. This home has an open concept great rm plan with vaulted ceilings and a custom kitchen that has a lrg island w/butcher block counters + 2 tone cabinetry high-end La Cornue Albertine dual-fuel range, pot filler, panelled dishwasher, backsplash + large pantry. The adjoining FR is spacious in size with exposed beams and a wall of custom Kolbe & Kolbe windows and doors. There are 2 BR on the main floor with the primary having a large walk-in closet and a dlx ensuite bathroom with dual sinks, top of the line hardware and a walk-in shower. Downstairs the bsmt is fully finished with engineered webbed joists, lrg rec-room, 3 additional bedrooms all with HUGE egress windows (all with tilt + turn functionality), laundry room w/ new washer + dryer (2026) and a 3rd full bath. Outside the yard is beautifully landscaped with a Lg cedar deck, shed + garden. The home also features a continuous metal roof, custom cut clear Douglas fur siding, insulted + heated garage
Virtual Tour
General Information
- Property Type: Single Family
- Building Type: Bungalow
- Bedrooms: 5
- Bedrooms Above Grade: 2
- Bathrooms: 3
- Square Feet: 1524
- Year Built: 2016
Neighbourhood Information
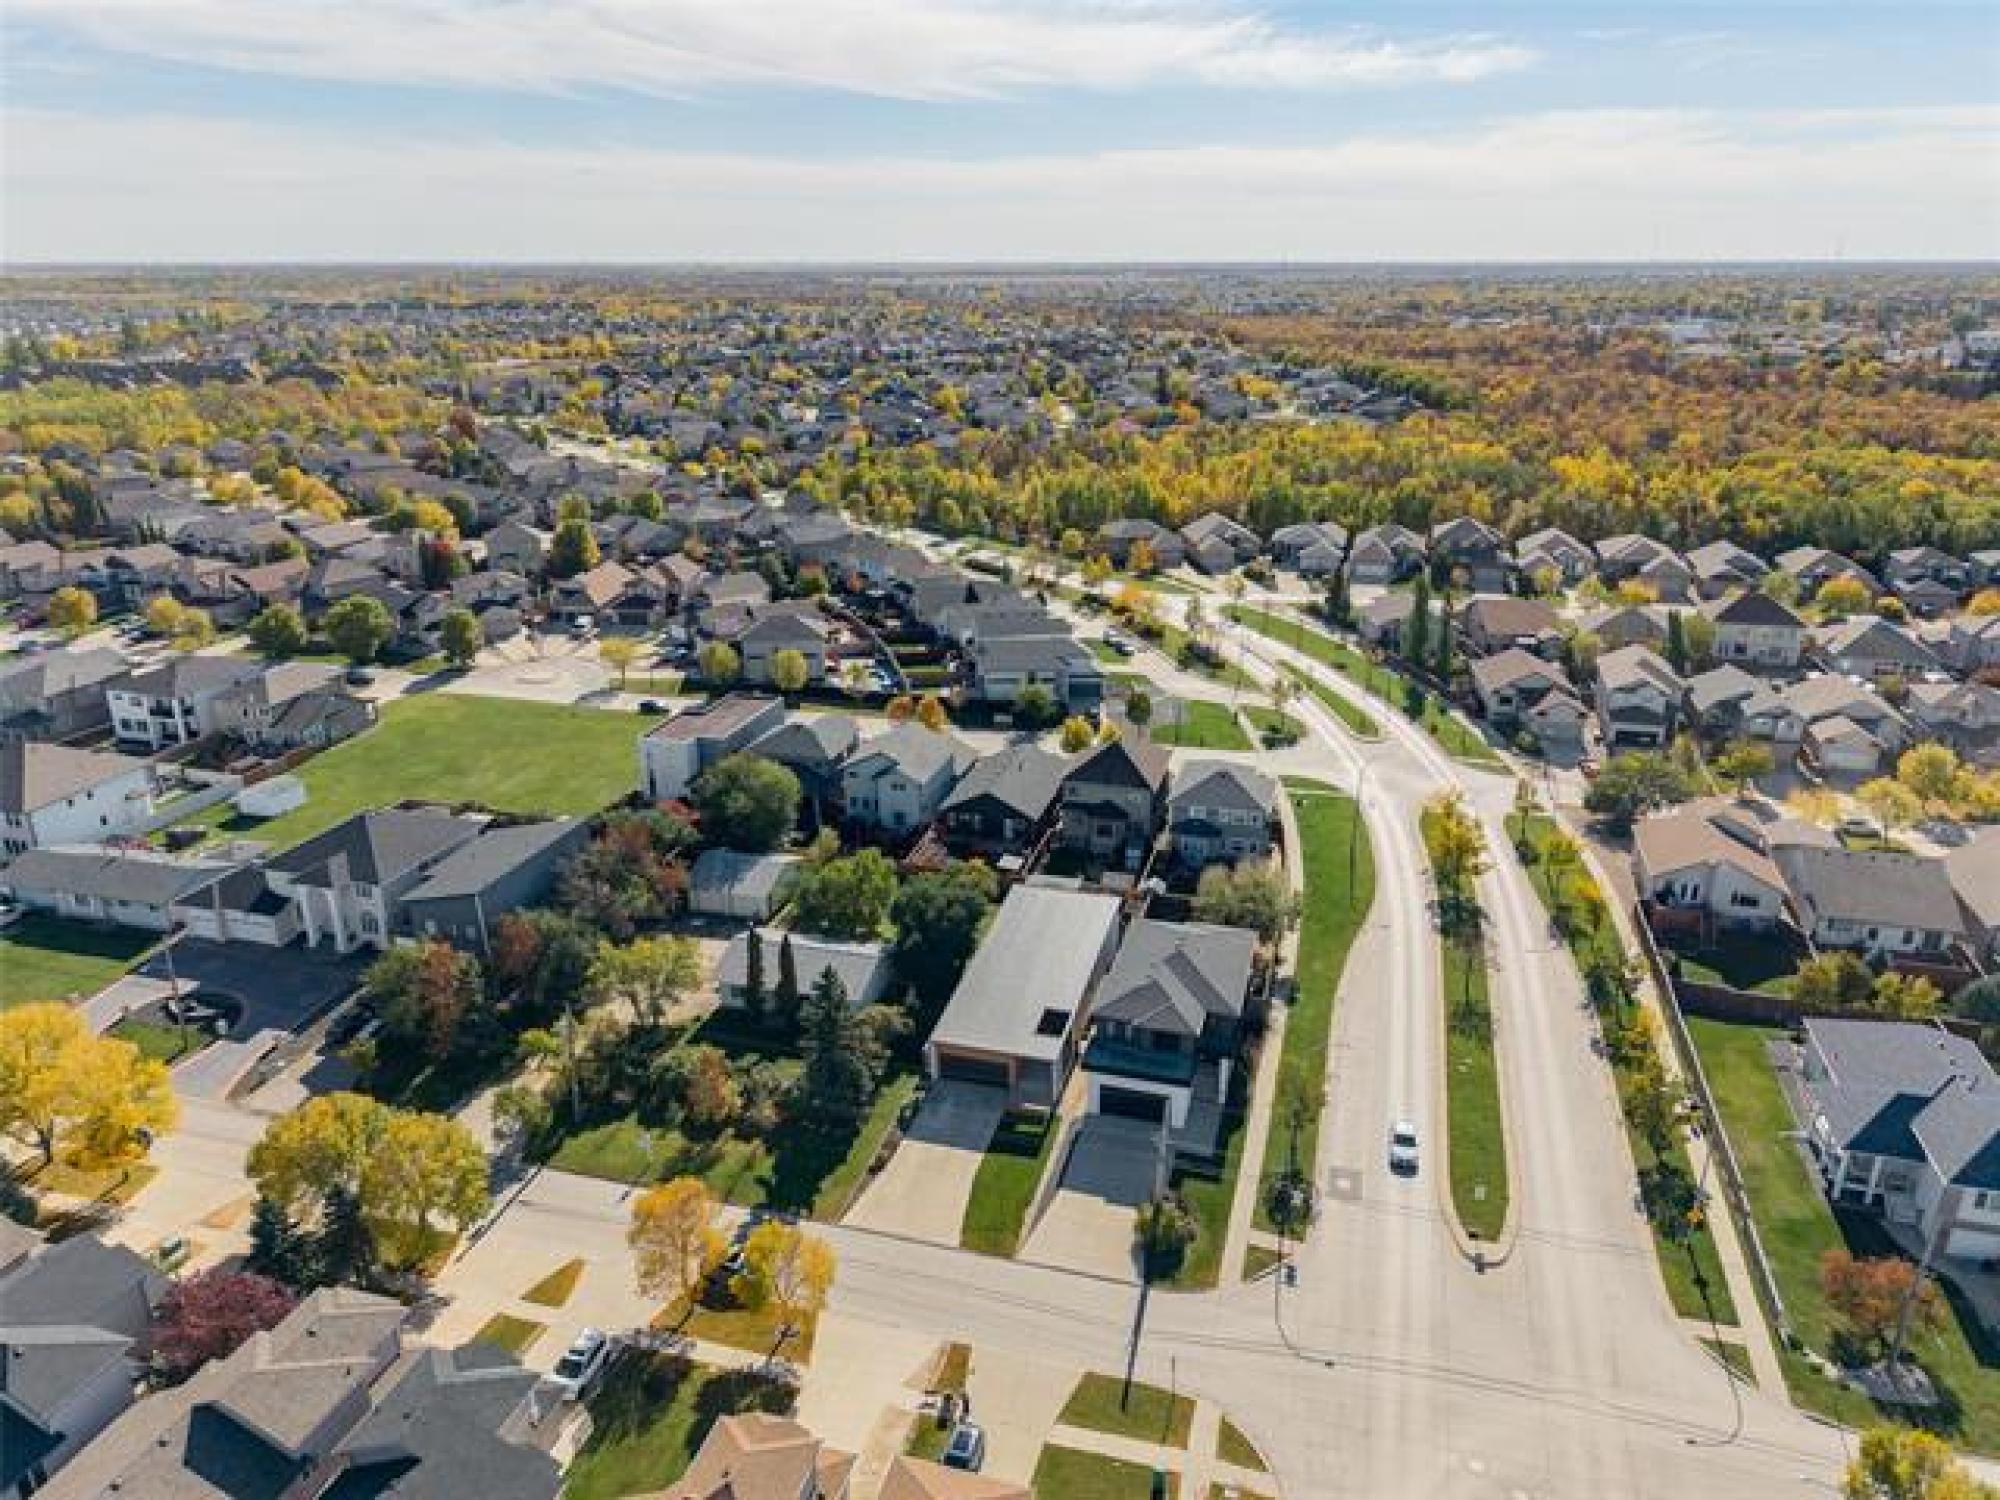
- Island Lakes
- Civic Service Information
- Public Transit in this Neighbourhood
- View Federal Riding Information
- Shopping in this Neighbourhood
- Parks in this Neighbourhood
- Churches in this Neighbourhood
- Schools in this Neighbourhood