
Mortgage CalculatorPowered by: Winnipeg Free Press
Description
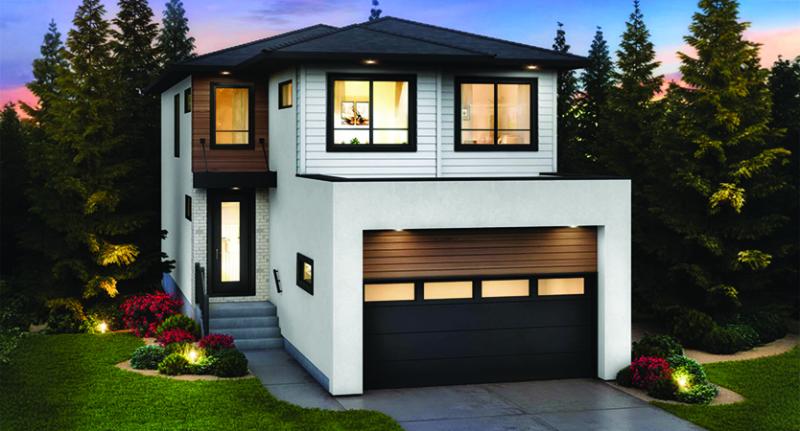
Welcome home to the Robson! This modern 2,243 sq. ft. two-storey home features a sleek exterior, 9-foot ceilings on the main and second floors, island kitchen and a spice kitchen/butler kitchen with sink, range and pantry located off the main kitchen. Huge rear windows, a patio door in the open-concept kitchen, dining area and great room, and a main-floor bedroom with full bathroom and walk-in closet add to the home’s functionality. The second floor features a spacious loft, which could be converted to bedroom No. 6, a large primary bedroom with ensuite and huge walk-in closet, second-floor laundry and three additional bedrooms. With five bedrooms standard and the opportunity to add one more, this home is truly one of a kind! 204-669-2500 SINGLE FAMILY / 2-STOREY Base Price of House (not incl. land, gst or development charges if applicable) $475,900 Selling Price of House (not incl. land, gst or development charges if applicable) $633,995
General Information
- Property Type: Single Family
- Bedrooms: 5
- Bathrooms: 3
- Garage: None
Neighbourhood Information
- Prairie Pointe
- Civic Service Information
- Public Transit in this Neighbourhood
- Shopping in this Neighbourhood
- Parks in this Neighbourhood
- Churches in this Neighbourhood
- Schools in this Neighbourhood