

Anita Sharma Turner
RE/MAX Associates
Anita Sharma Turner
RE/MAX Associates

Mortgage CalculatorPowered by: Winnipeg Free Press

Anita Sharma Turner
Phone:204-989-9000
Office: 204-989-9000 |Fax: 204-582-4751
View all of Anita Sharma Turner’s Listings
[ Show/Hide Realtor Bio ]
Anita has been an independent real estate agent with RE/MAX Associates since 2008 and is consistently a RE/MAX Top Producer. She provides a full suite of residential and commercial real estate services, focusing on the city of Winnipeg, West St. Paul, East St. Paul, Gimli and surrounding communities. Anita and her husband Craig have three beautiful children and an adorable puppy, Roxi Ruby.
Anita is a huge supporter of local businesses – big and small. An entrepreneur since the age of 24, Anita has owned and operated clothing boutiques and restaurants. In 2019, Anita co-founded The Essential - a platform designed to ispire, uplift and motivate women. The inaugural Essential Conference was held on January 15, 2020 in Anita’s hometown of Winnipeg, MB. In 2012, Anita was named Entrepreneur of the Year by the Women’s Business Owners of Manitoba.
Anita is a strong believer in giving back and credits her parents for modeling selflessness and a sincere concern for the well-being of others. Over the years, Anita has teamed up with friends, family and colleagues to raise thousands of dollars for CancerCare Manitoba, Muscular Dystrophy, Children’s Miracle Network and, most recently, the CEO sleepout in support of End Homelessness Winnipeg. For Anita and her family, living their best life is about love, compassion, kindness and making a difference in the world.
RE/MAX Associates
1060 McPhillips Street, Winnipeg, MB
Phone: 204-989-9000
Fax: 204-582-4751

Description
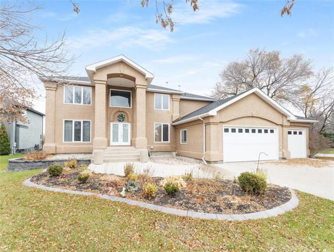
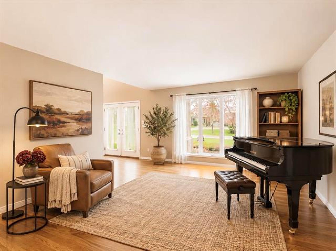
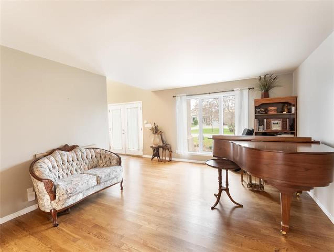
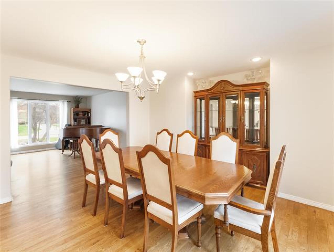
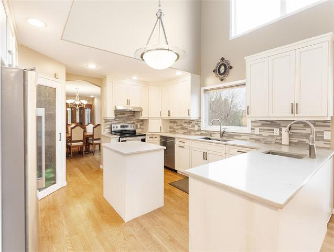
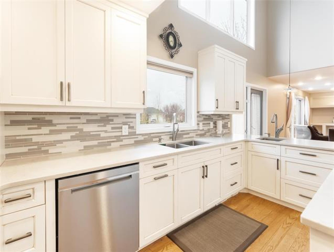
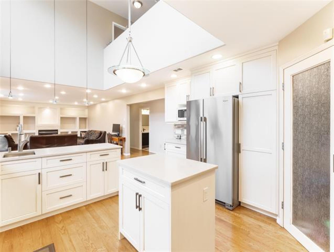
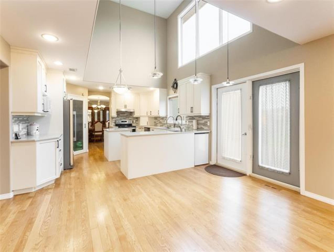
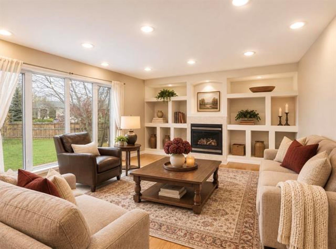
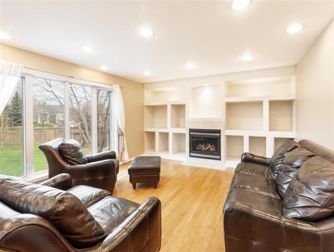
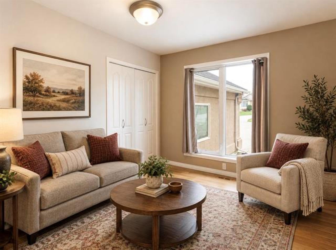
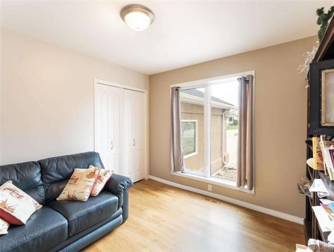
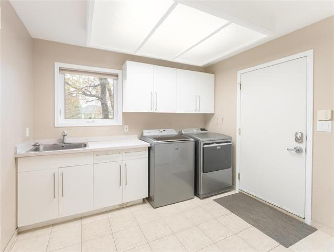
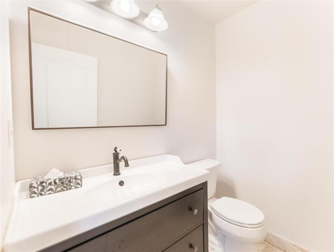
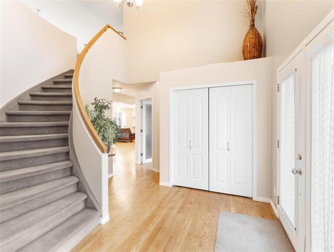
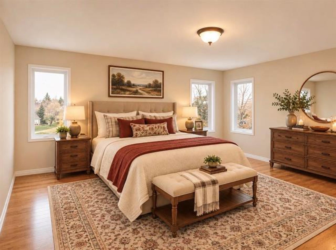
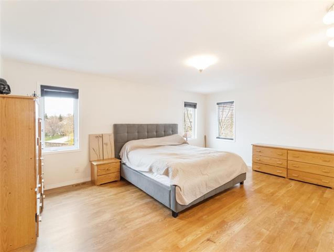
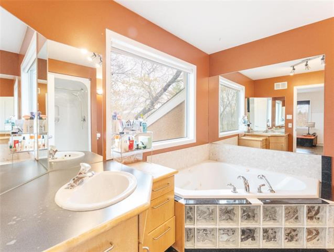
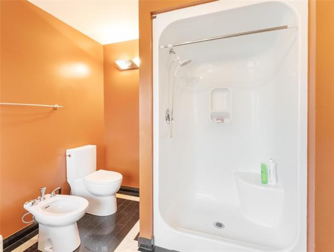
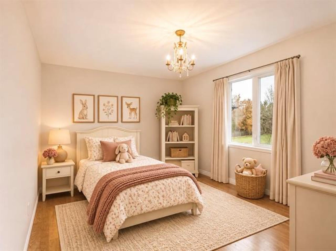
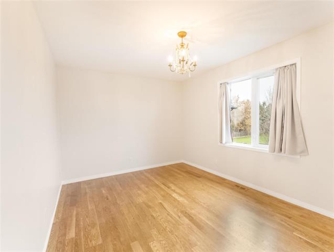
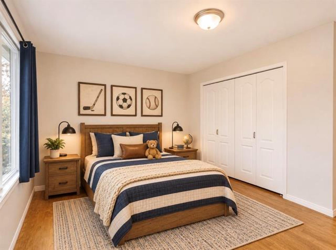
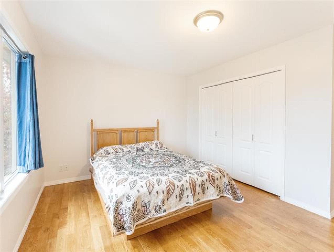
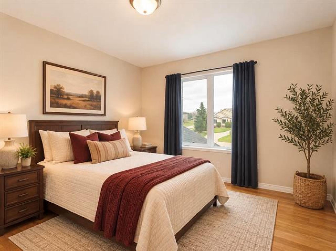
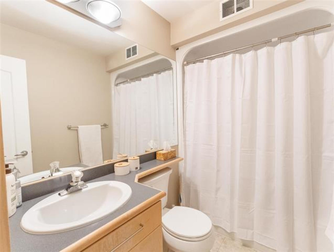
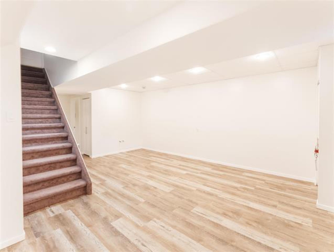
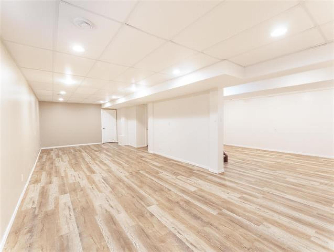
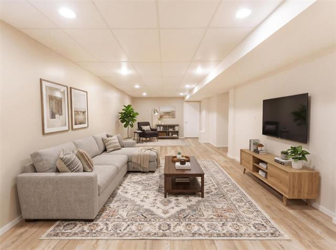
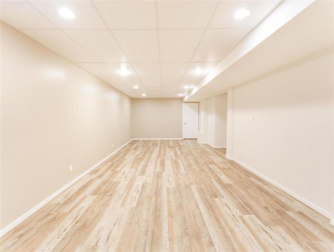
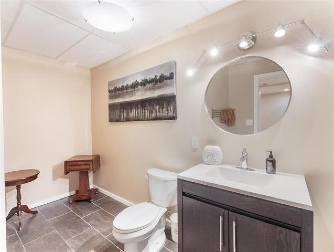
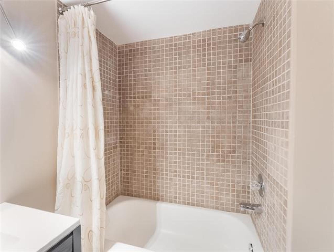
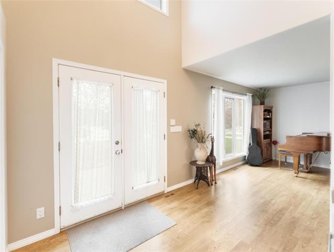
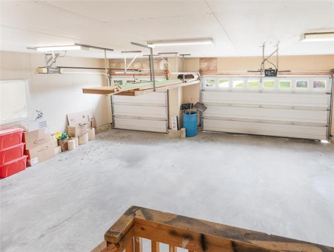
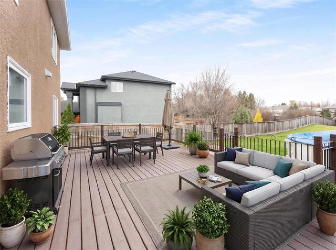
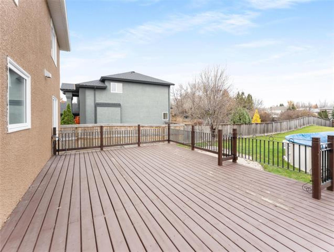
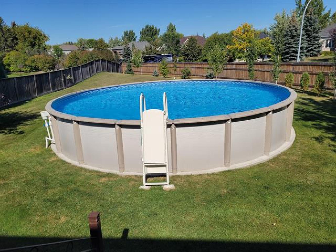
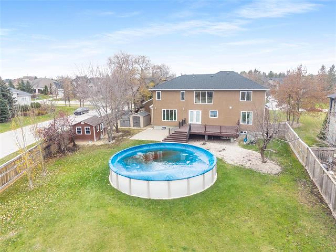
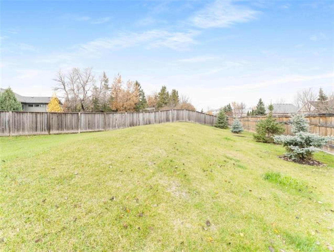
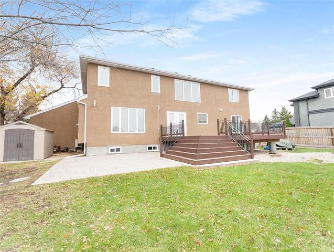
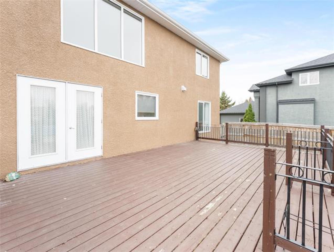
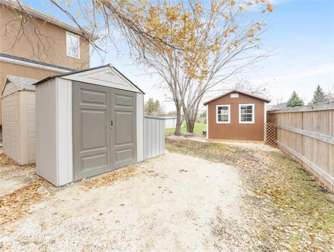
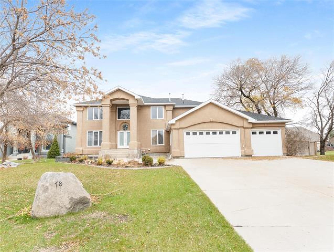
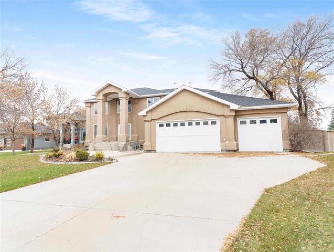
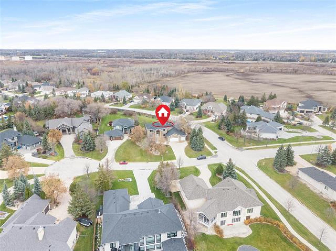
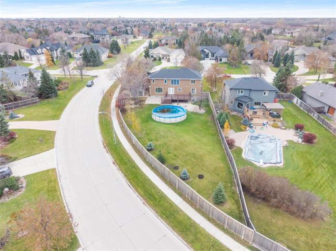
Situated in the desirable community of East St. Paul this beautiful custom-built home offers 4000+ sq ft of inviting living space, featuring 6 bedrooms + 4 bathrooms. The main floor welcomes you with a formal living + dining room, a spacious family room w/gas fireplace overlooking the backyard, bedroom/home office and convenient mudroom + laundry area. The kitchen was beautifully renovated in 2020 and features custom oak cabinetry, quartz counters, backsplash + updated appliances. Refinished hardwoods + tile flooring add warmth throughout. Upstairs you’ll find 4 generously sized bedrooms including a lovely primary retreat w/ cozy gas fireplace, walk-in closet + deluxe ensuite. The lower level offers additional living space w/a spacious rec room, games area, full bath and oversized bedroom or playroom. Step outside to enjoy a private, fully fenced yard surrounded by mature trees, featuring a 30-foot above-ground pool w/heating + automatic chlorination system, oversized deck, gas BBQ hookup, triple car garage, horizon shed, beautiful landscaped gardens + interlocking stone patio. A wonderful opportunity to enjoy space, comfort and family living in a sought-after community at a great price!
Virtual Tour
General Information
- Property Type: Single Family
- Building Type: 2 Storey
- Bedrooms: 6
- Bedrooms Above Grade: 5
- Bathrooms: 3
- Partial Bathrooms: 1
- Square Feet: 2800
- Year Built: 2002
Neighbourhood Information
- Pritchard Farm
- Civic Service Information
- Public Transit in this Neighbourhood
- View Federal Riding Information
- Shopping in this Neighbourhood
- Parks in this Neighbourhood
- Churches in this Neighbourhood
- Schools in this Neighbourhood