
In a time where livability is linked to affordability, builders have had to put their thinking caps on to come up with new home designs that are versatile and budget-friendly.
Vishal Handa, new homes sales consultant for the Elantra — Daytona Homes’ show home at 792 Boulevard De La Seigneurie in Bonavista — says the 1,695 sq. ft., two-storey home meets those requirements.
“The idea for this home actually came to our design team during the pandemic,†he notes. “They wanted to create a versatile, reasonably priced home filled with functional spaces that met the needs of the whole family.â€
That versatility is obvious the moment you step inside, says Handa.
“The first space you see is a large main-floor bedroom that’s next to a full bathroom and a doorway that connects to the garage,†he says. “If you’re using the bedroom as an in-law suite, the bathroom is next door for parents. The bedroom can also be used as an office or as a formal dining room.â€
A short hallway leads to an efficiently designed main living area filled with natural light.
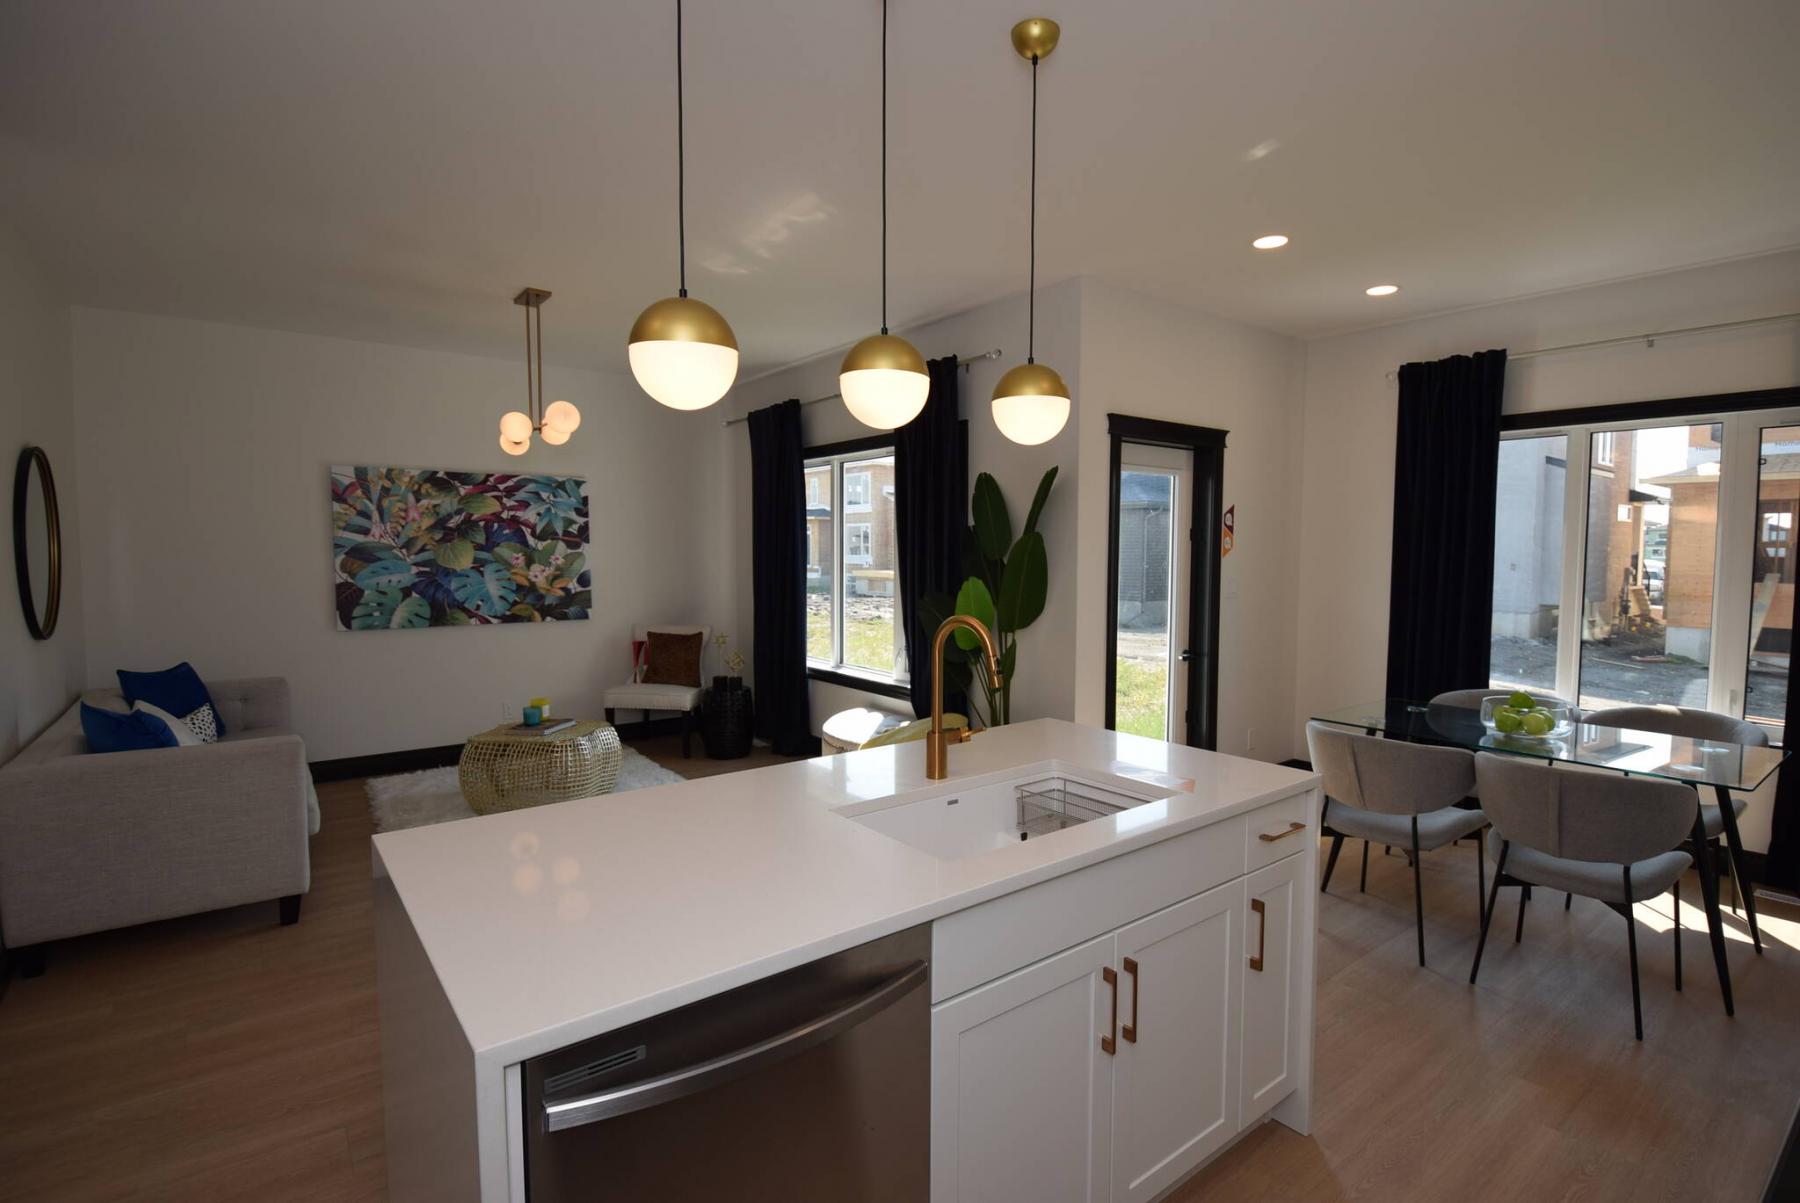
“It has a lot of well-placed windows,†Handa says. “A large window behind the eating nook and a huge window on the family room’s rear wall let in lots of natural light, along with a patio door on the eating nook’s side wall. All that light creates a bright, positive feel.â€
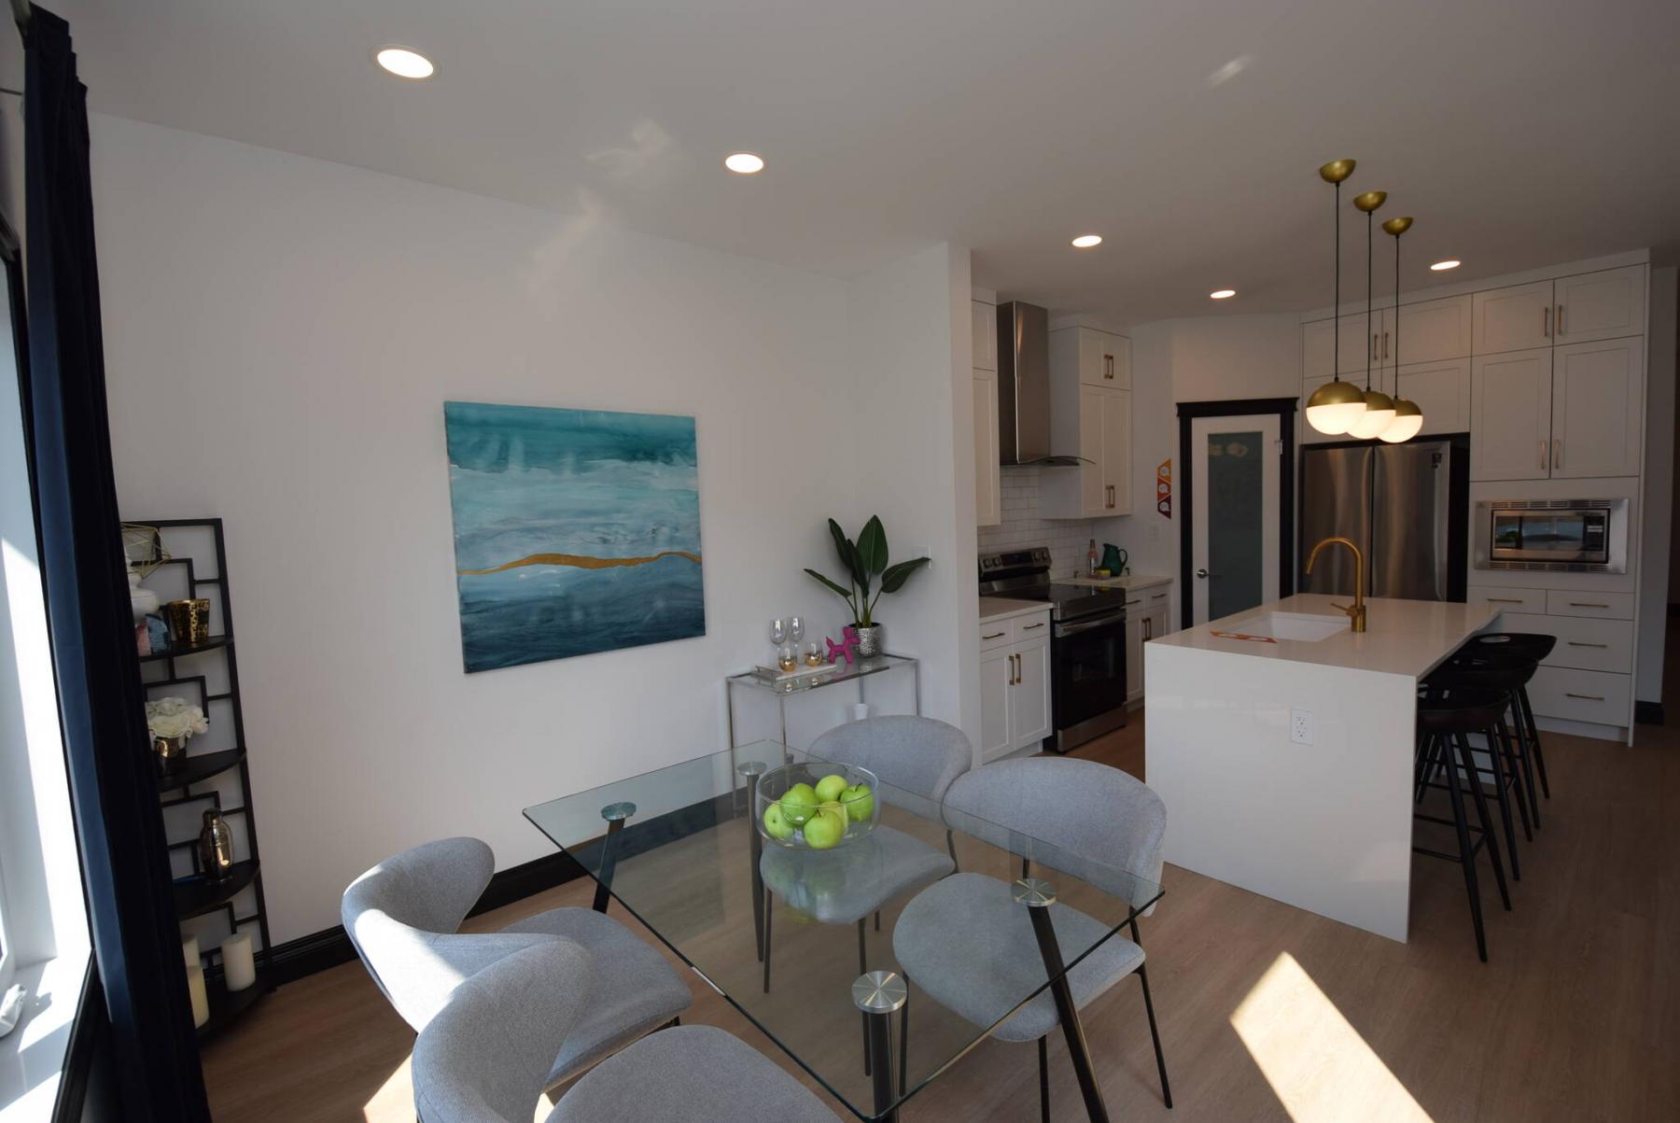
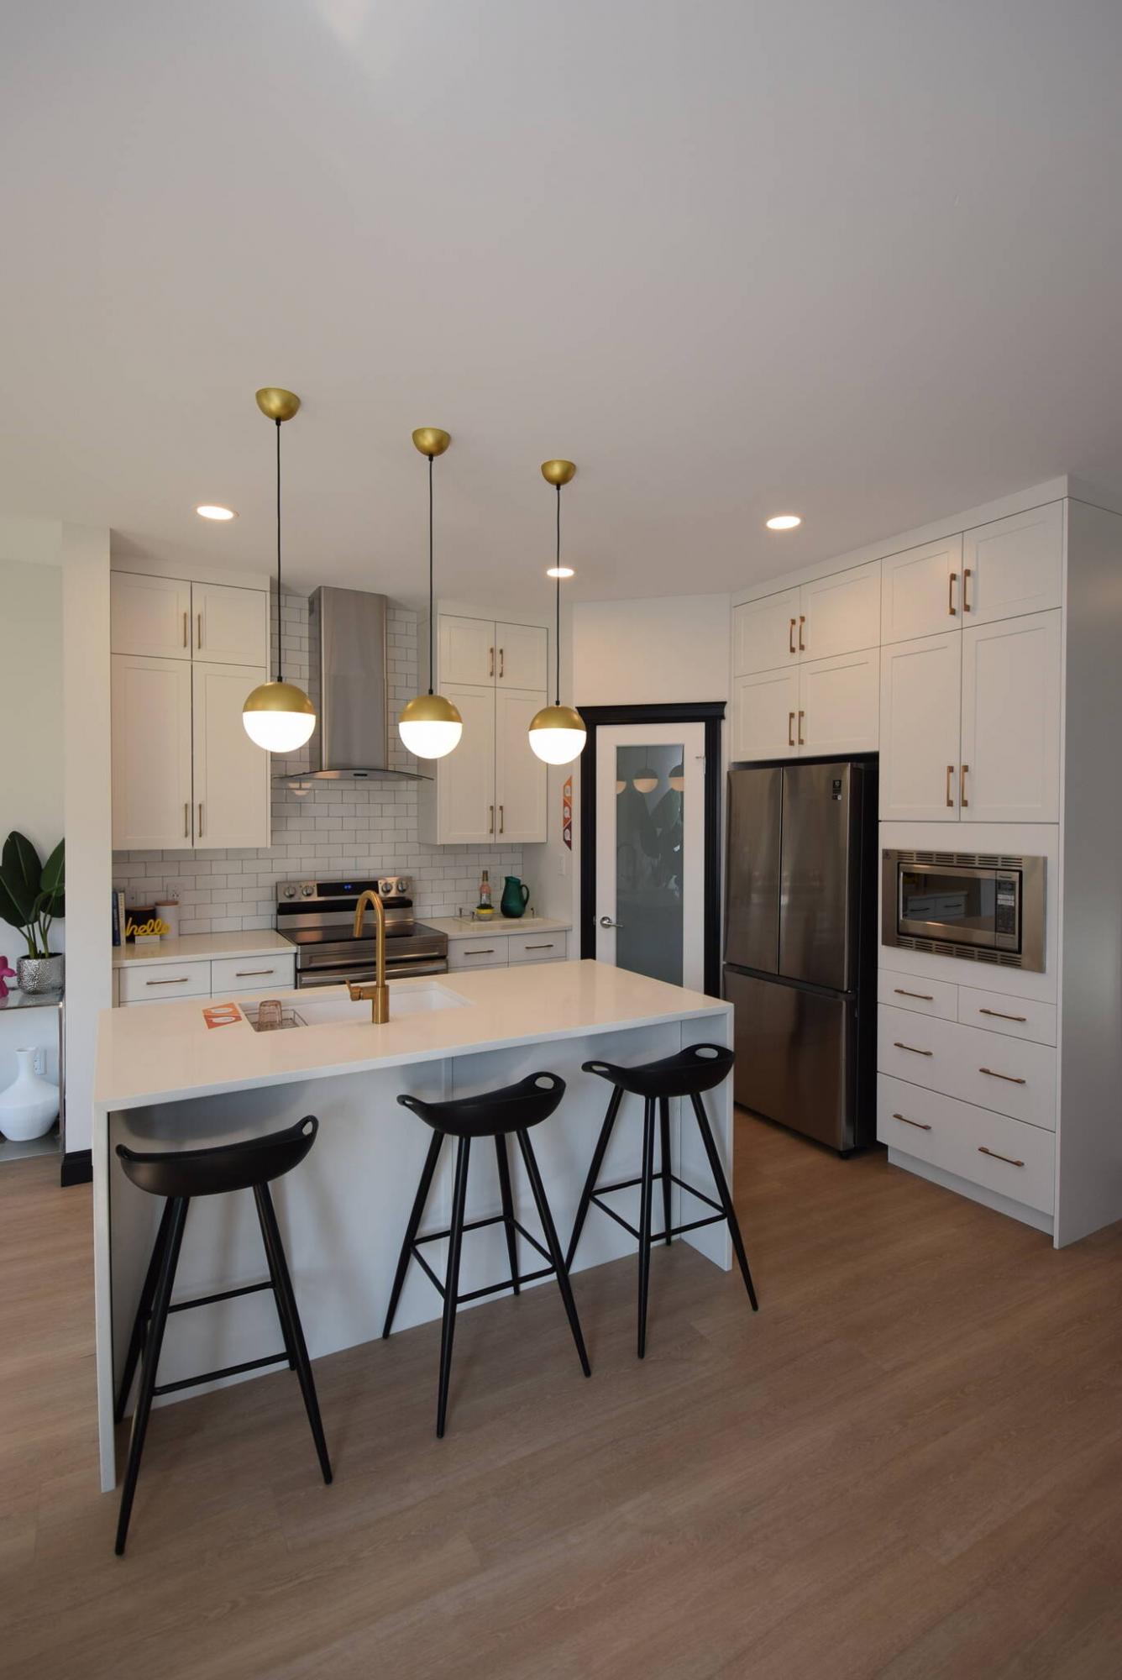
Finishes give it a fresh, vibrant and modern look that emanates from the stylish island kitchen.
“Based on customer feedback, our design team learned that people prefer white kitchens, so they went with a white tile backsplash, off-white quartz countertops and white thermofoil cabinets and drawers with satin gold handles,†he says. “Black trim around the pantry adds a unique accent, while light brown vinyl plank flooring adds warmth.â€
The Elantra is a mid-sized home designed to fit on a 32-foot-wide lot.
A table that seats six to 10 can fit into the eating nook; the family room is a cosy and ideal for visiting with guests after dinner.
“If a family wanted, the main living area could be made larger by making the office smaller and taking out the bathroom. We can easily change the floor plan’s configuration to meet a client’s needs.â€
An eye-catching staircase defined by glass inserts leads up to a beautiful upper level notable for efficient, innovative design.
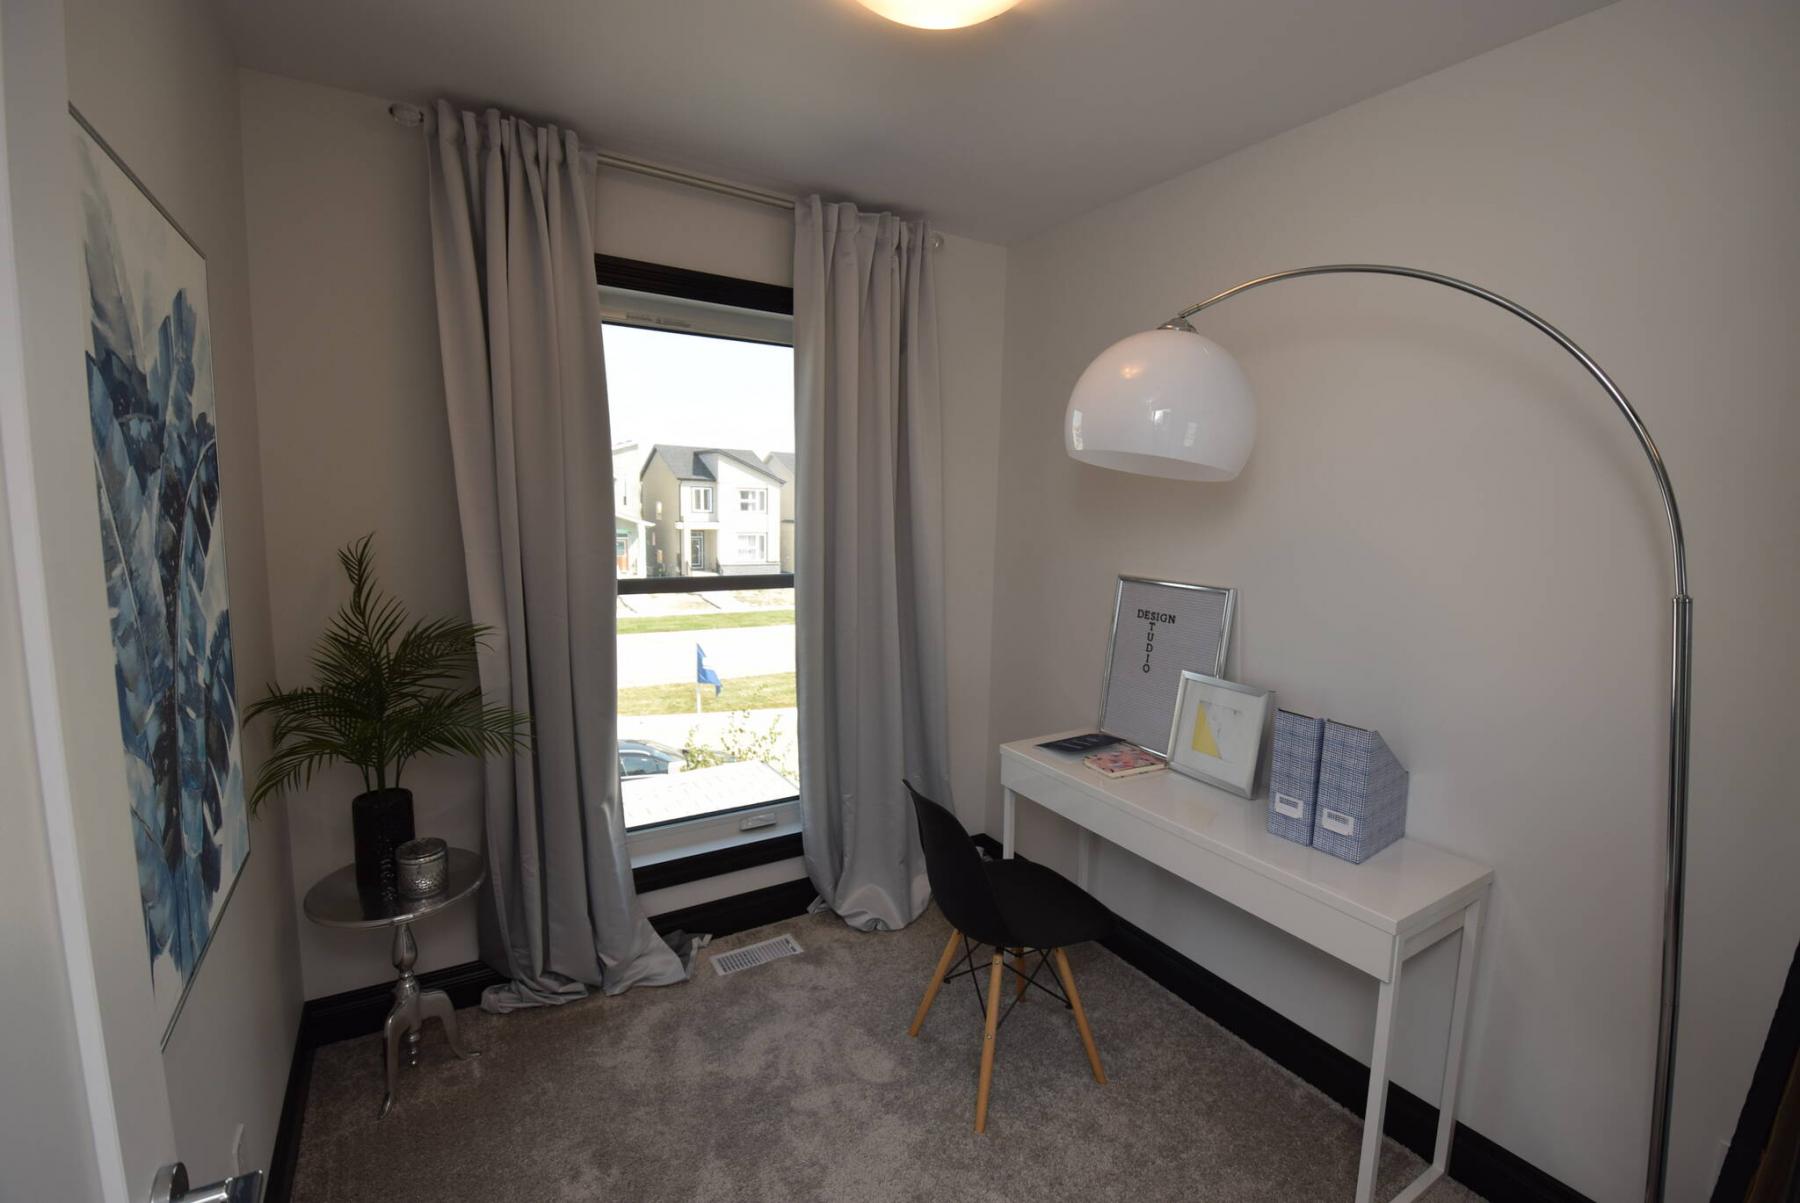
“Again, its design came from the pandemic,†Handa says. “Not only are there three bedrooms, a bathroom, and a laundry area, but there’s also a bright office that overlooks the neighbourhood. If you choose to use the main-floor bedroom as an office, you can use it as a study area for the kids.â€
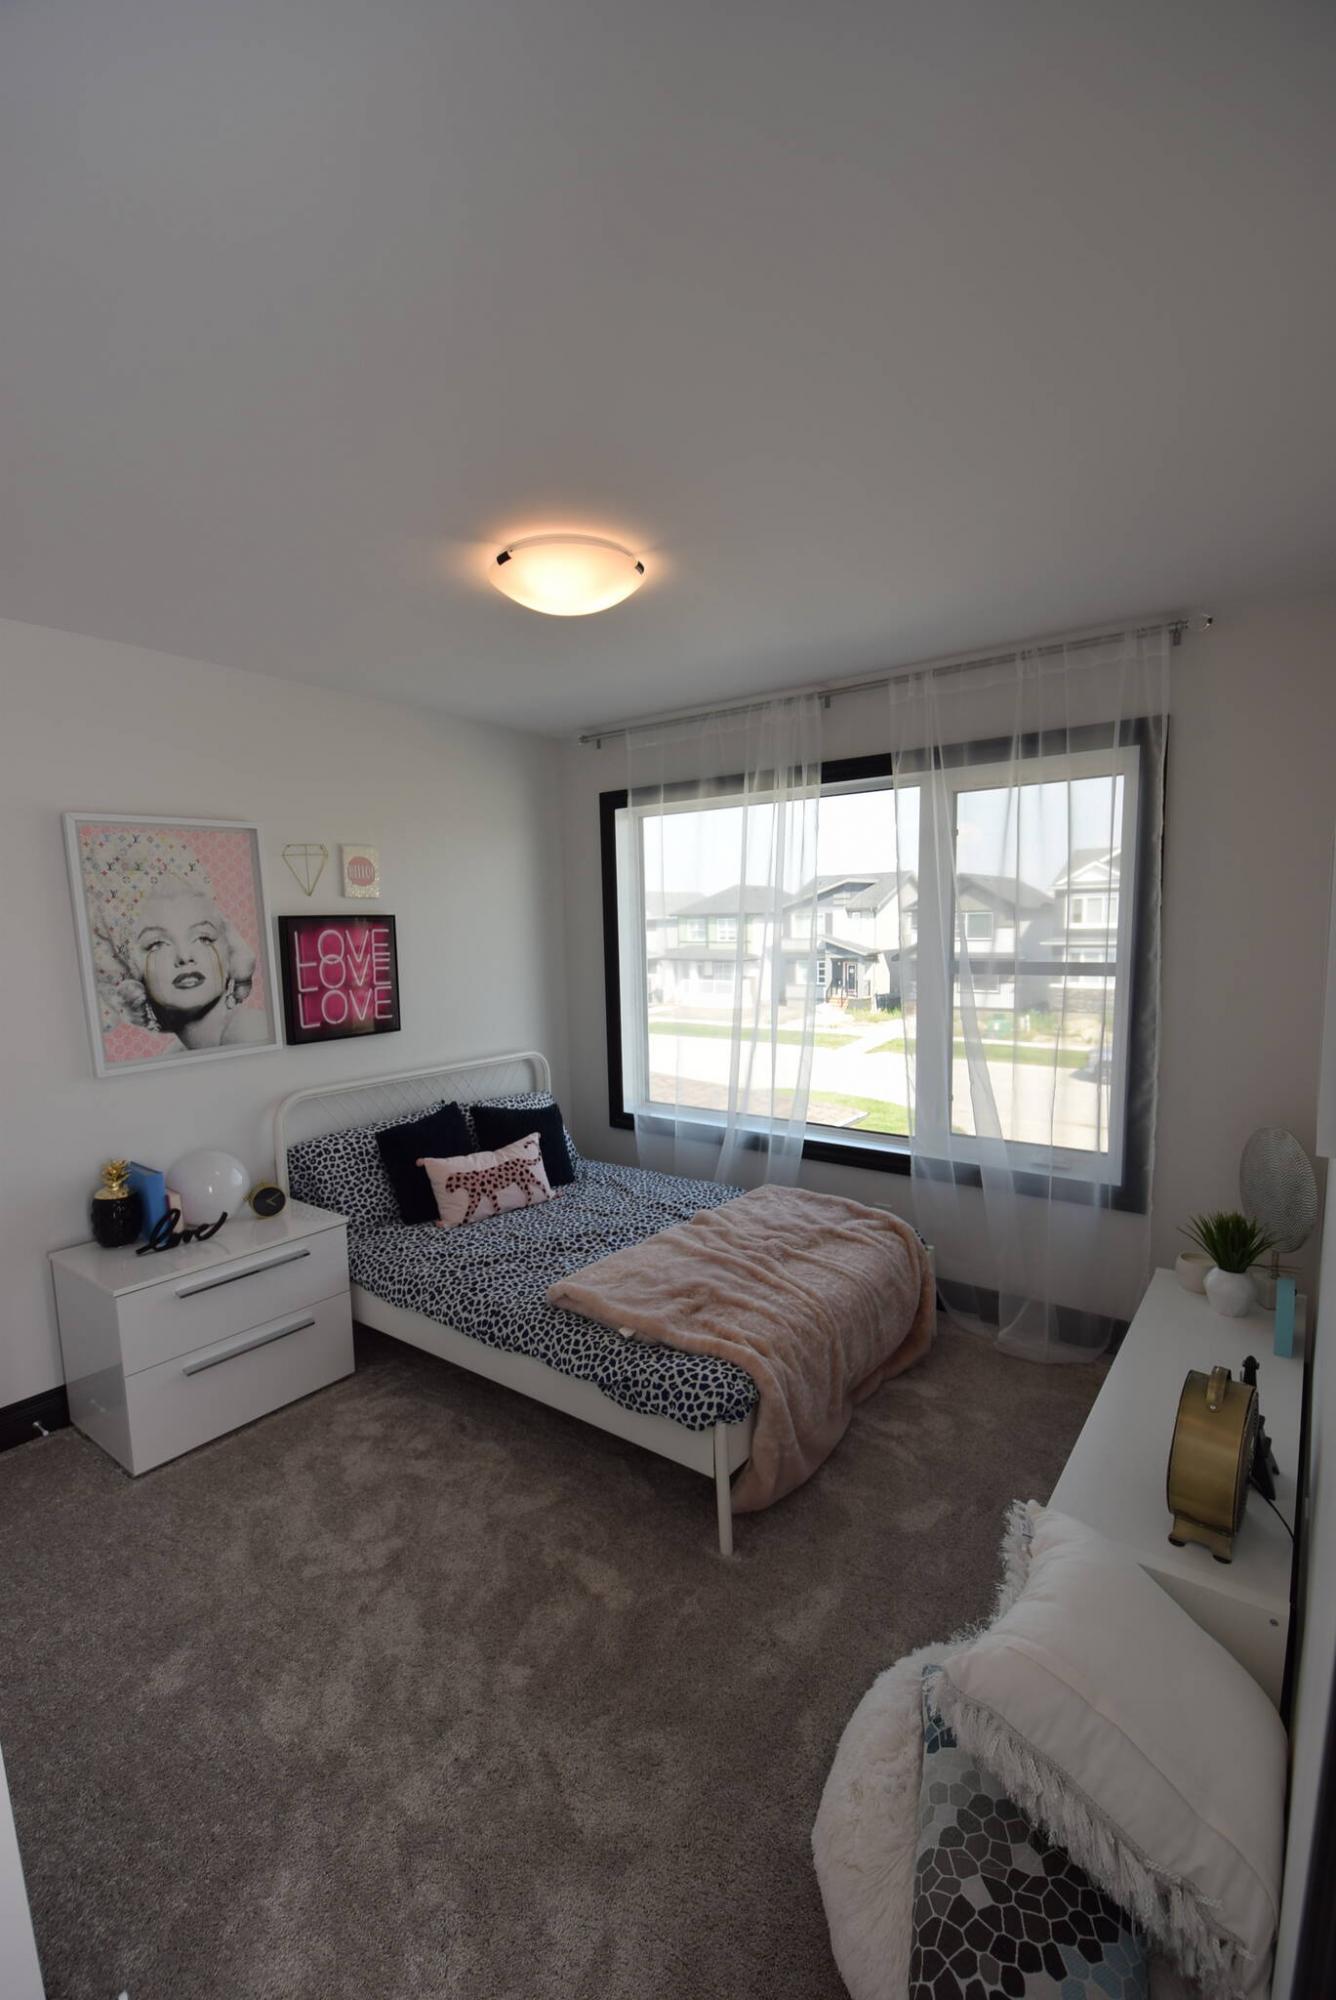
Parents will also like the upper level’s bedroom placement, as the primary bedroom is set to the left of the stylish stairway in its own private spot.
A large window on its rear wall allows tons of natural light to flow inside, while a leopard skin-style wallpaper feature wall behind the bed gives it a dash of modern pizzazz.
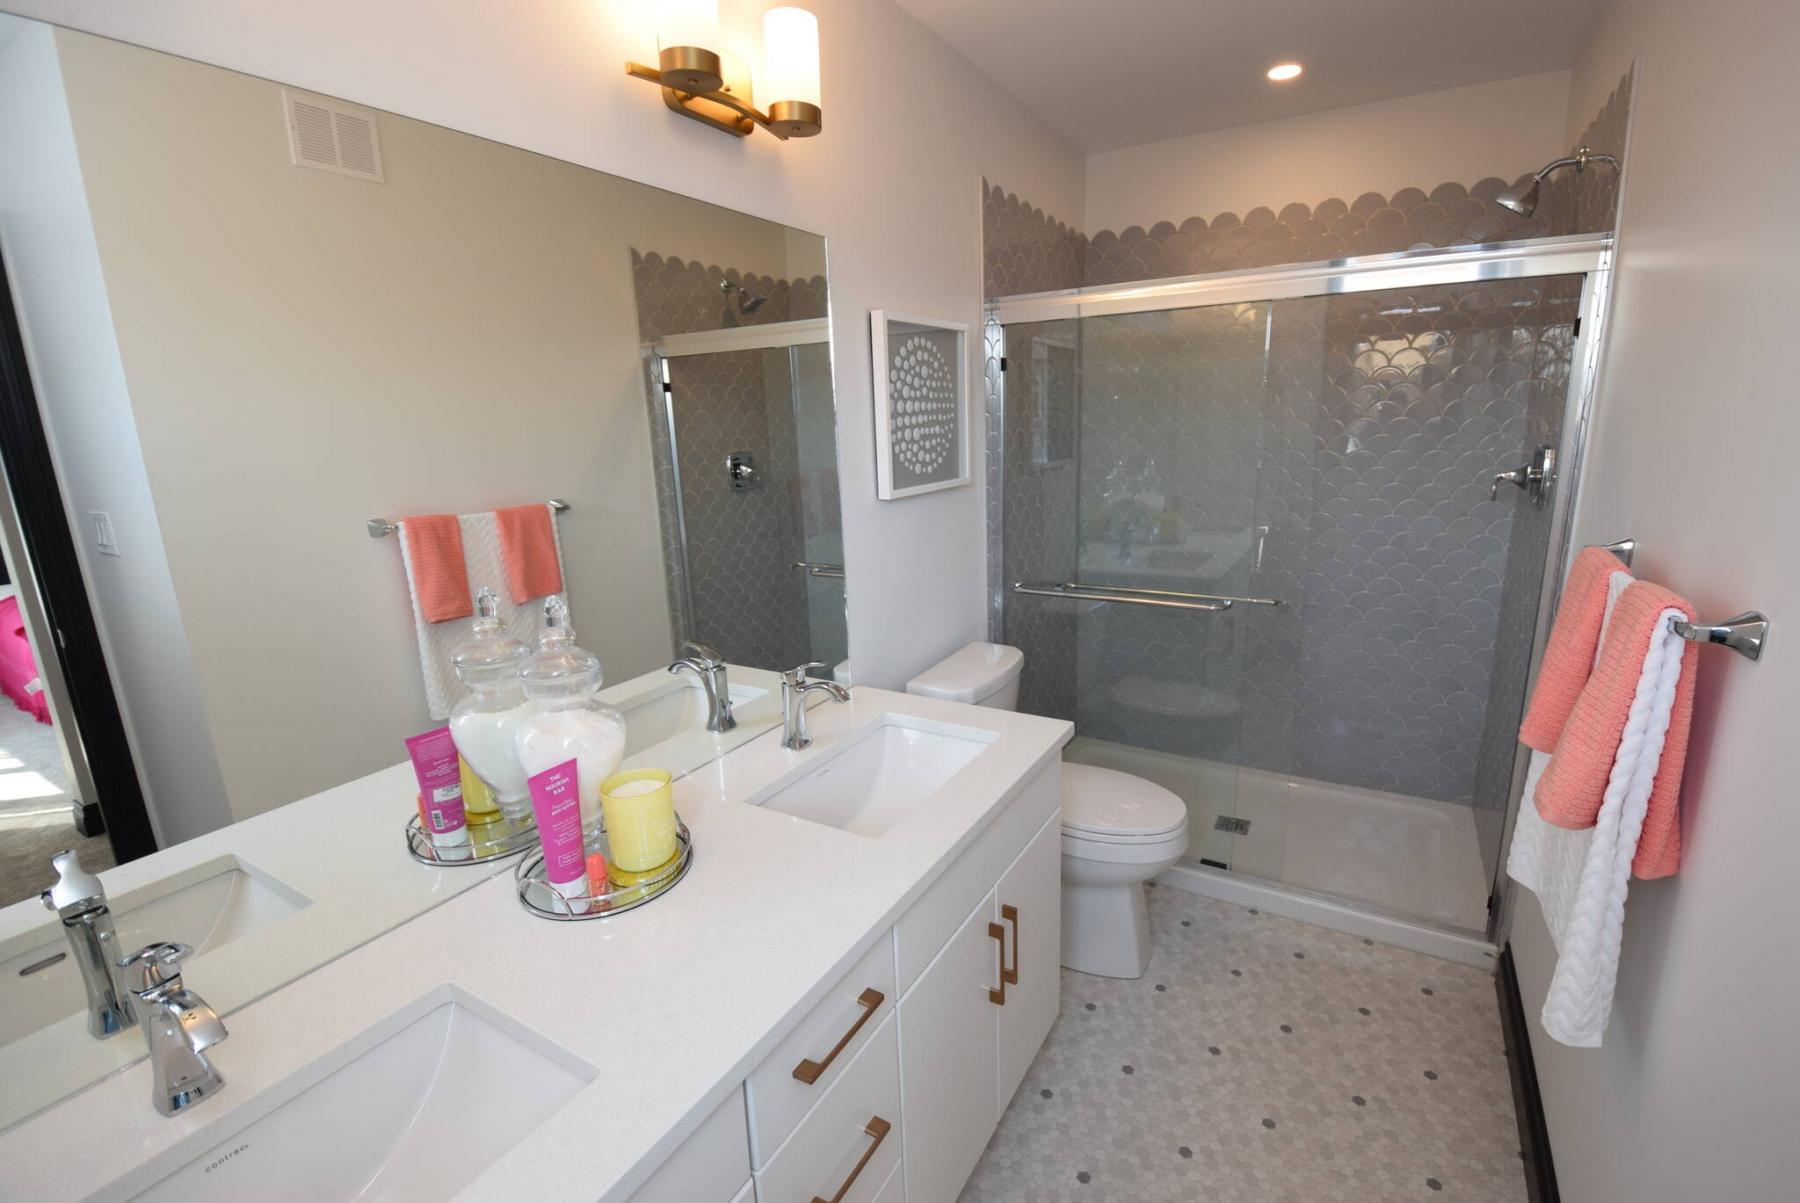
“It’s a nice size and comes with a big walk-in closet and a beautiful en suite,†he says. “It has a big black trimmed window that lets in more light, a walk-in shower with custom grey tile backsplash and a white thermofoil vanity with quartz countertop and dual sinks.â€
Handa adds the lower level can be developed to meet customers’ wants.
“You can easily put in a huge rec room, another bedroom, and a bathroom, and still have plenty of storage space left over,†he says, adding that developing the basement adds 653 sq. ft. of livable space. “We can also install a side entry if you want to put an in-law suite downstairs.â€
There aren’t many homes that are as family friendly as the Elantra, says Handa.
“It can be configured to meet a family’s needs, whether they’re a young, growing family, or a multi-generational family. It’s a very versatile, flexible design that has a lot to offer.â€
lewys@mymts.net