TODD LEWYS / FREE PRESS
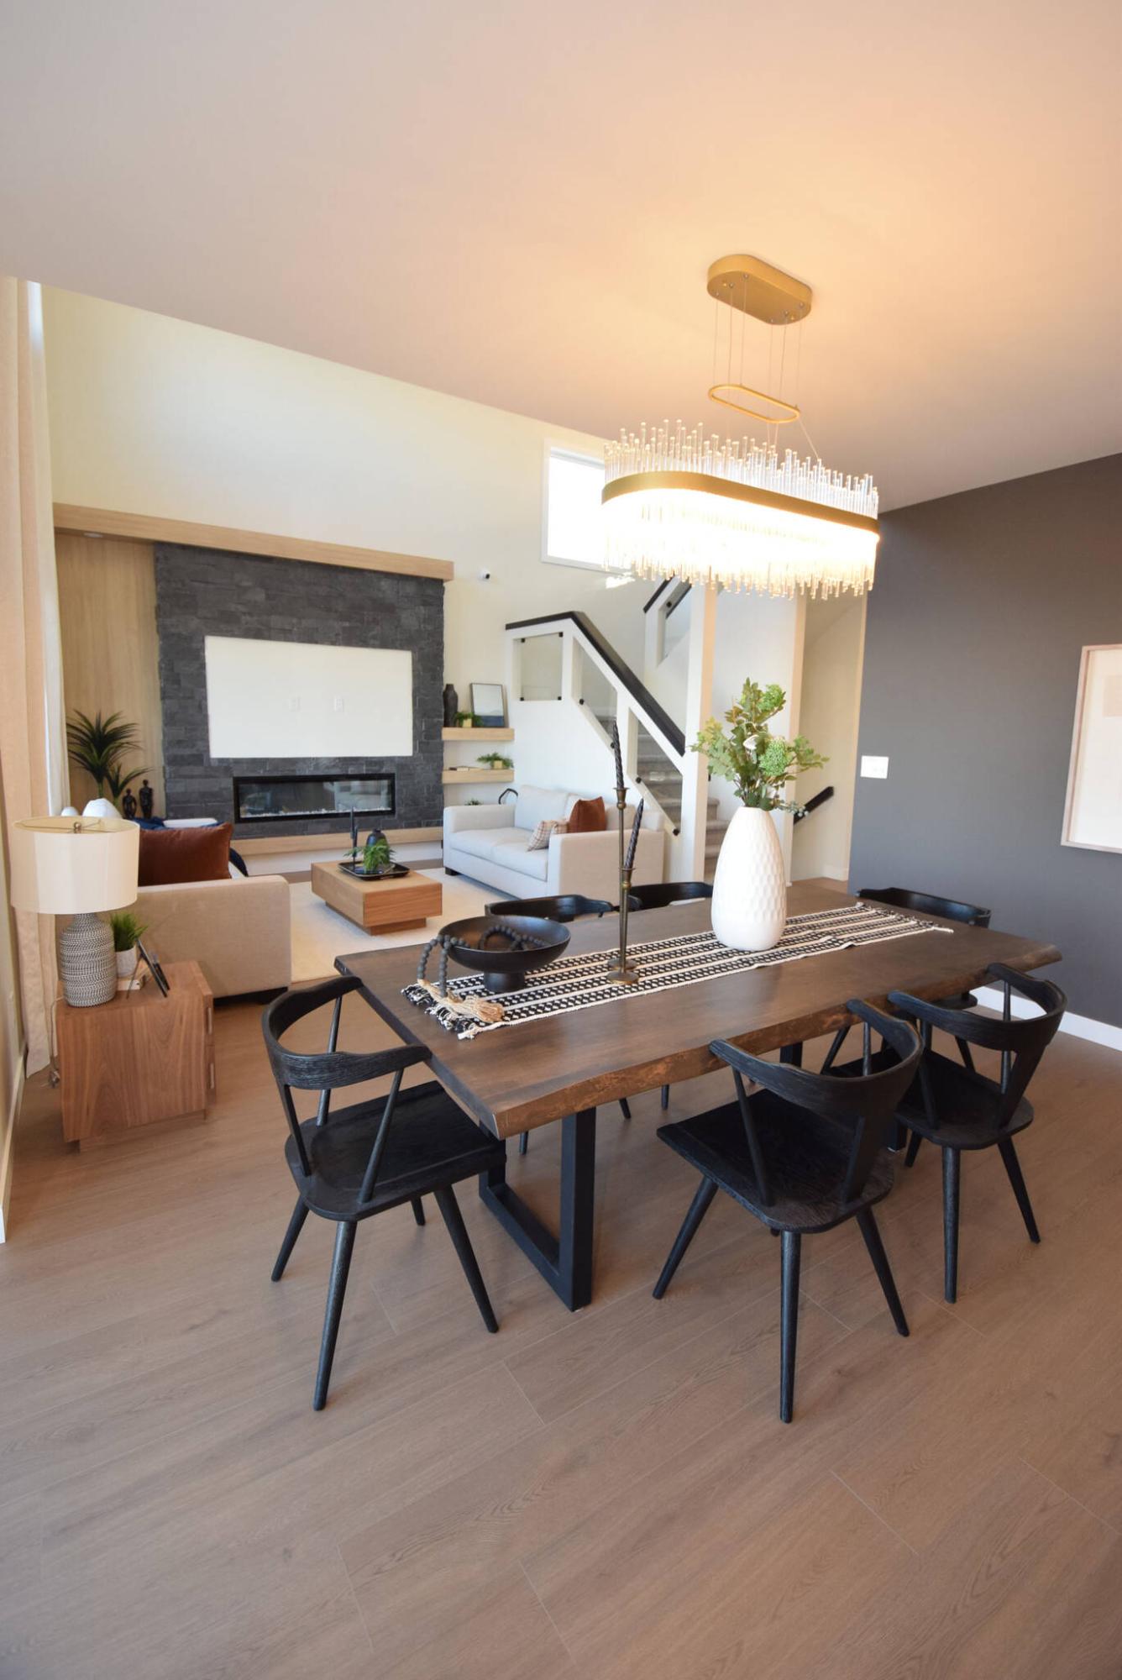
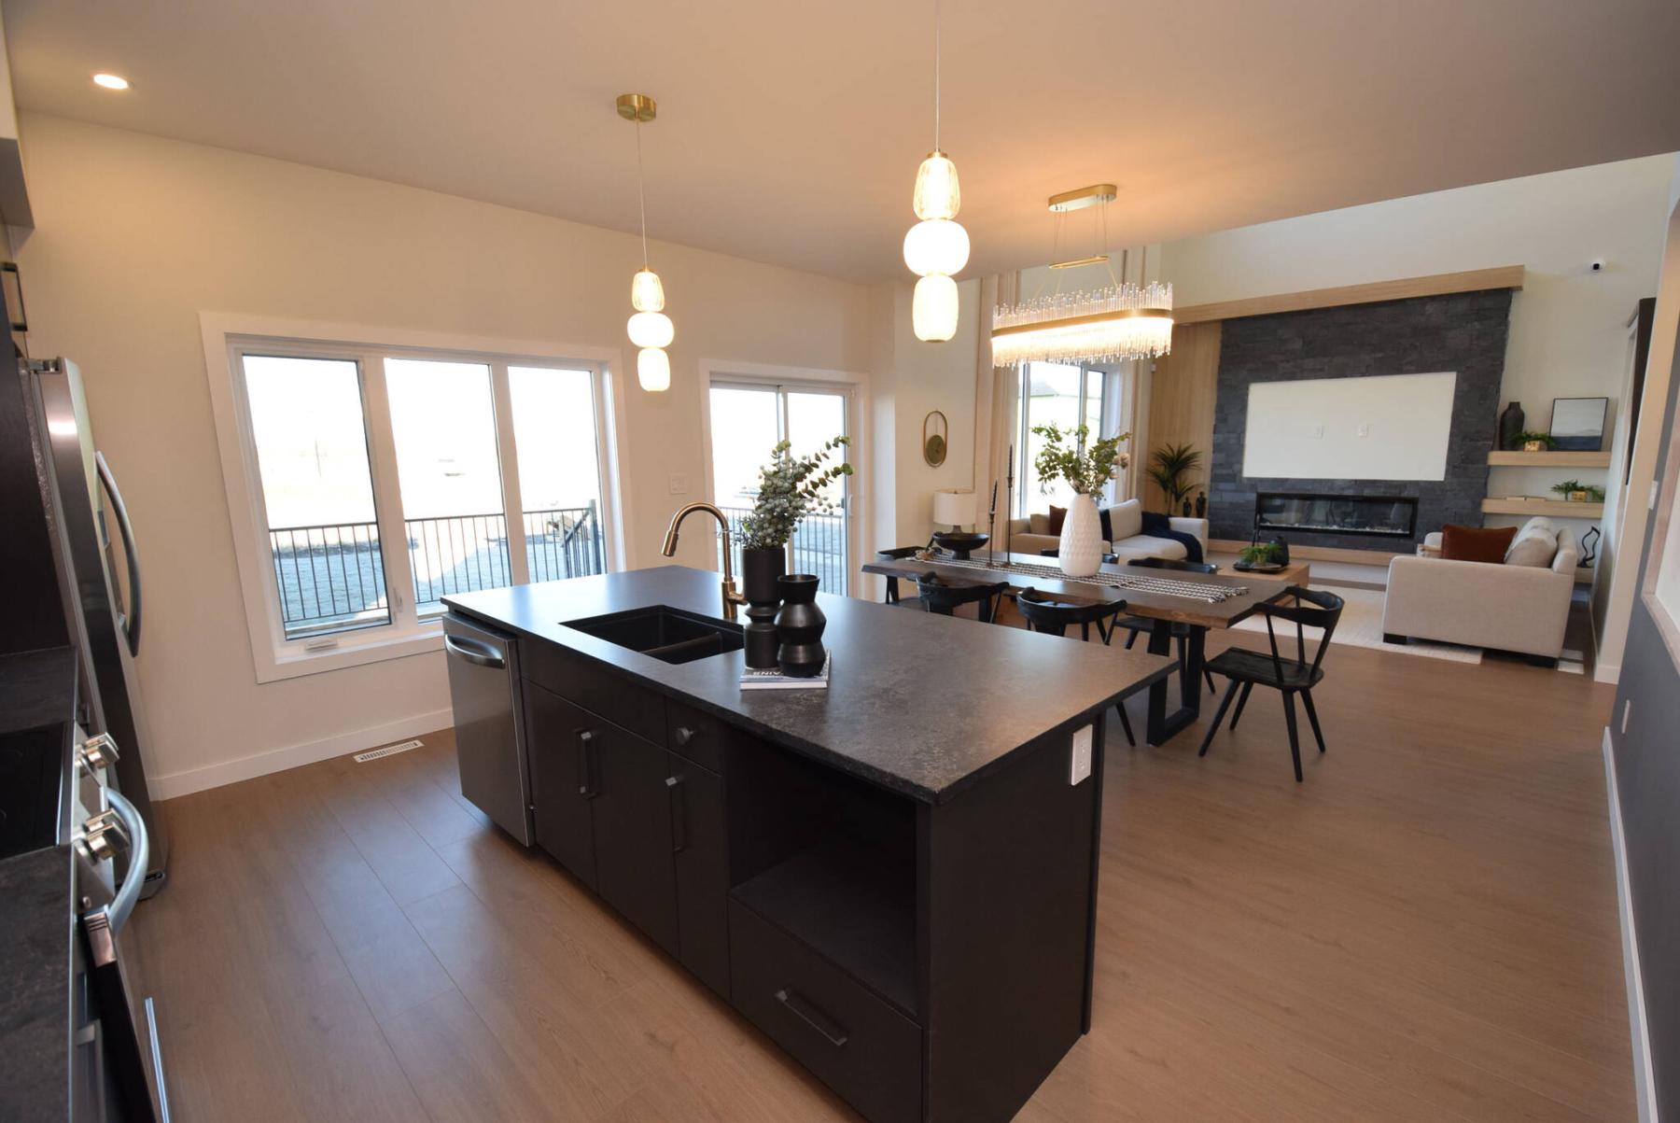
Defined by a stylish chandelier, the dining area is well-positioned between the elegant island kitchen and gorgeous great room in Kensington Homes’ spacious Meadowlands two-storey design.
TODD LEWYS / FREE PRESS
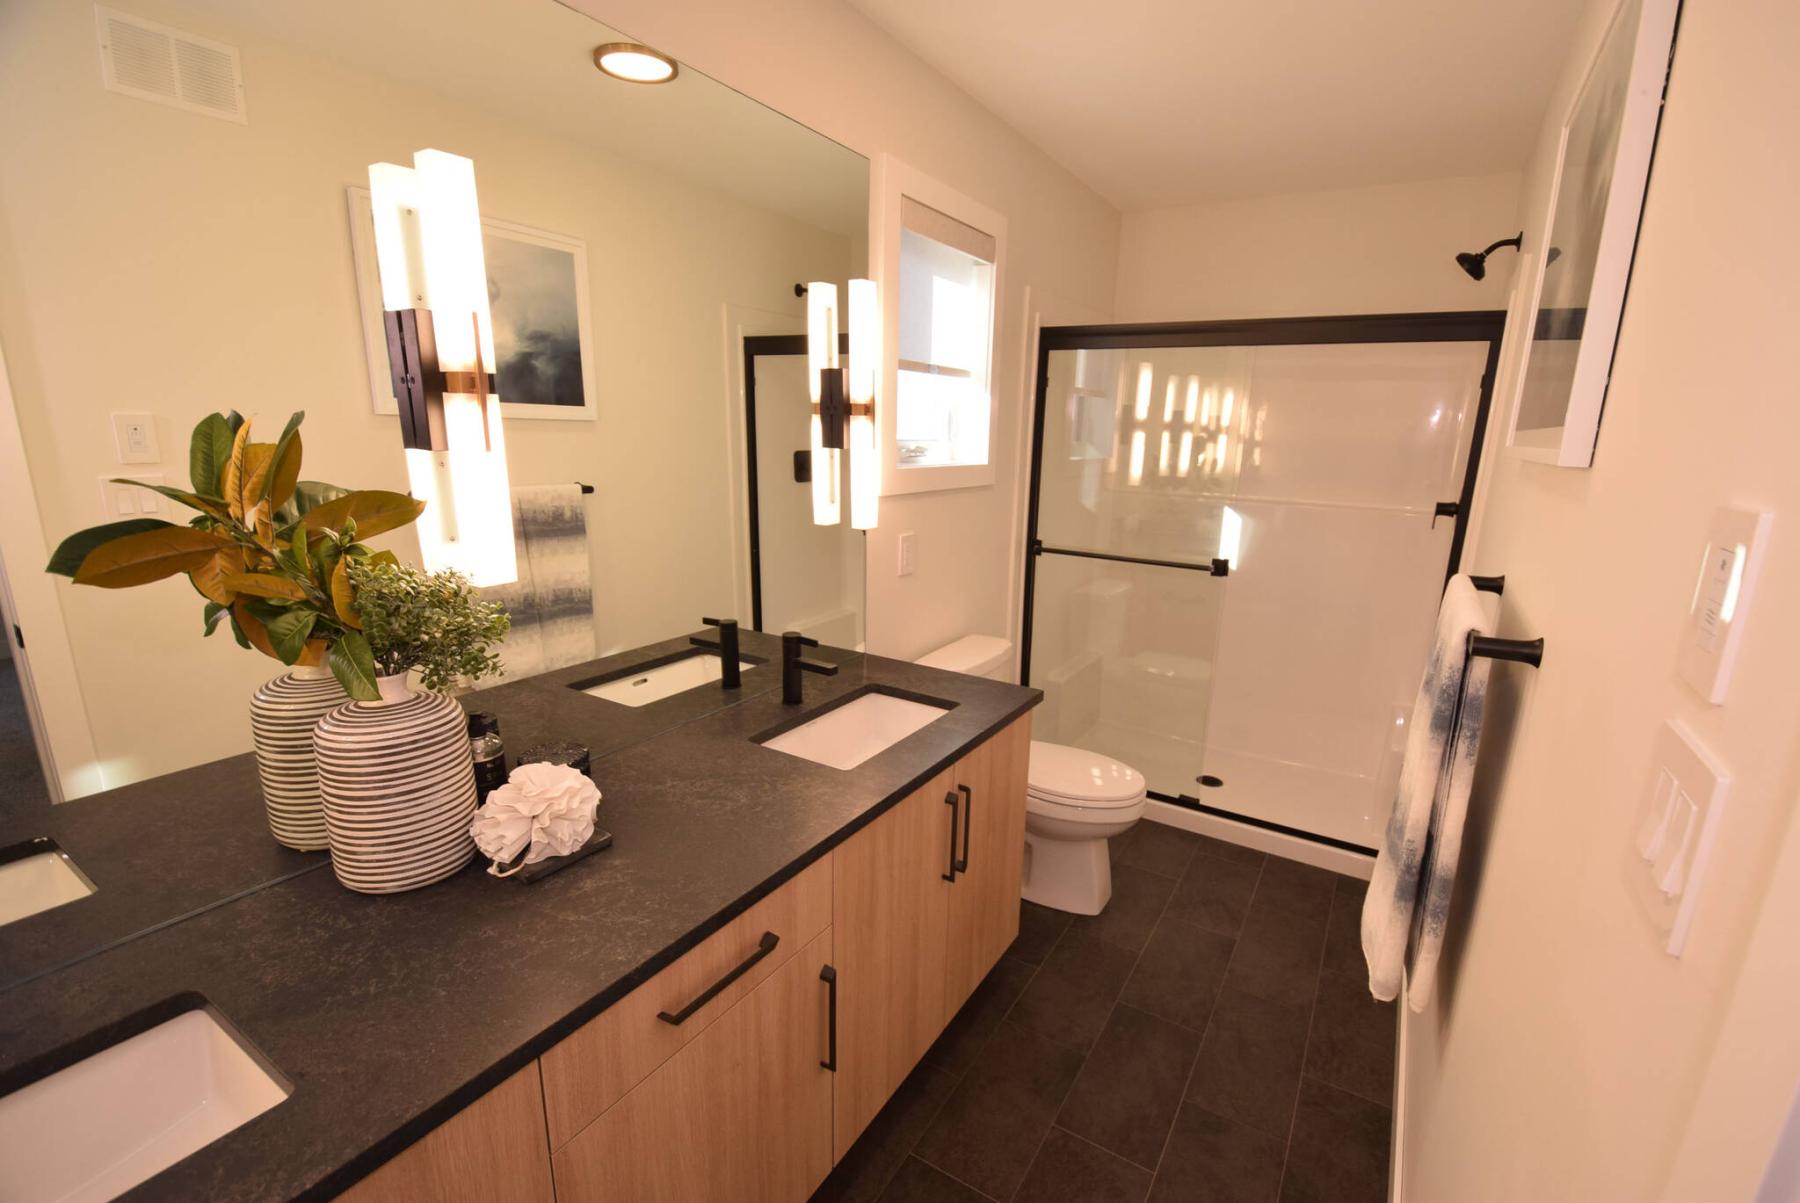
The spacious ensuite is a classy, tastefully finished space.
TODD LEWYS / FREE PRESS
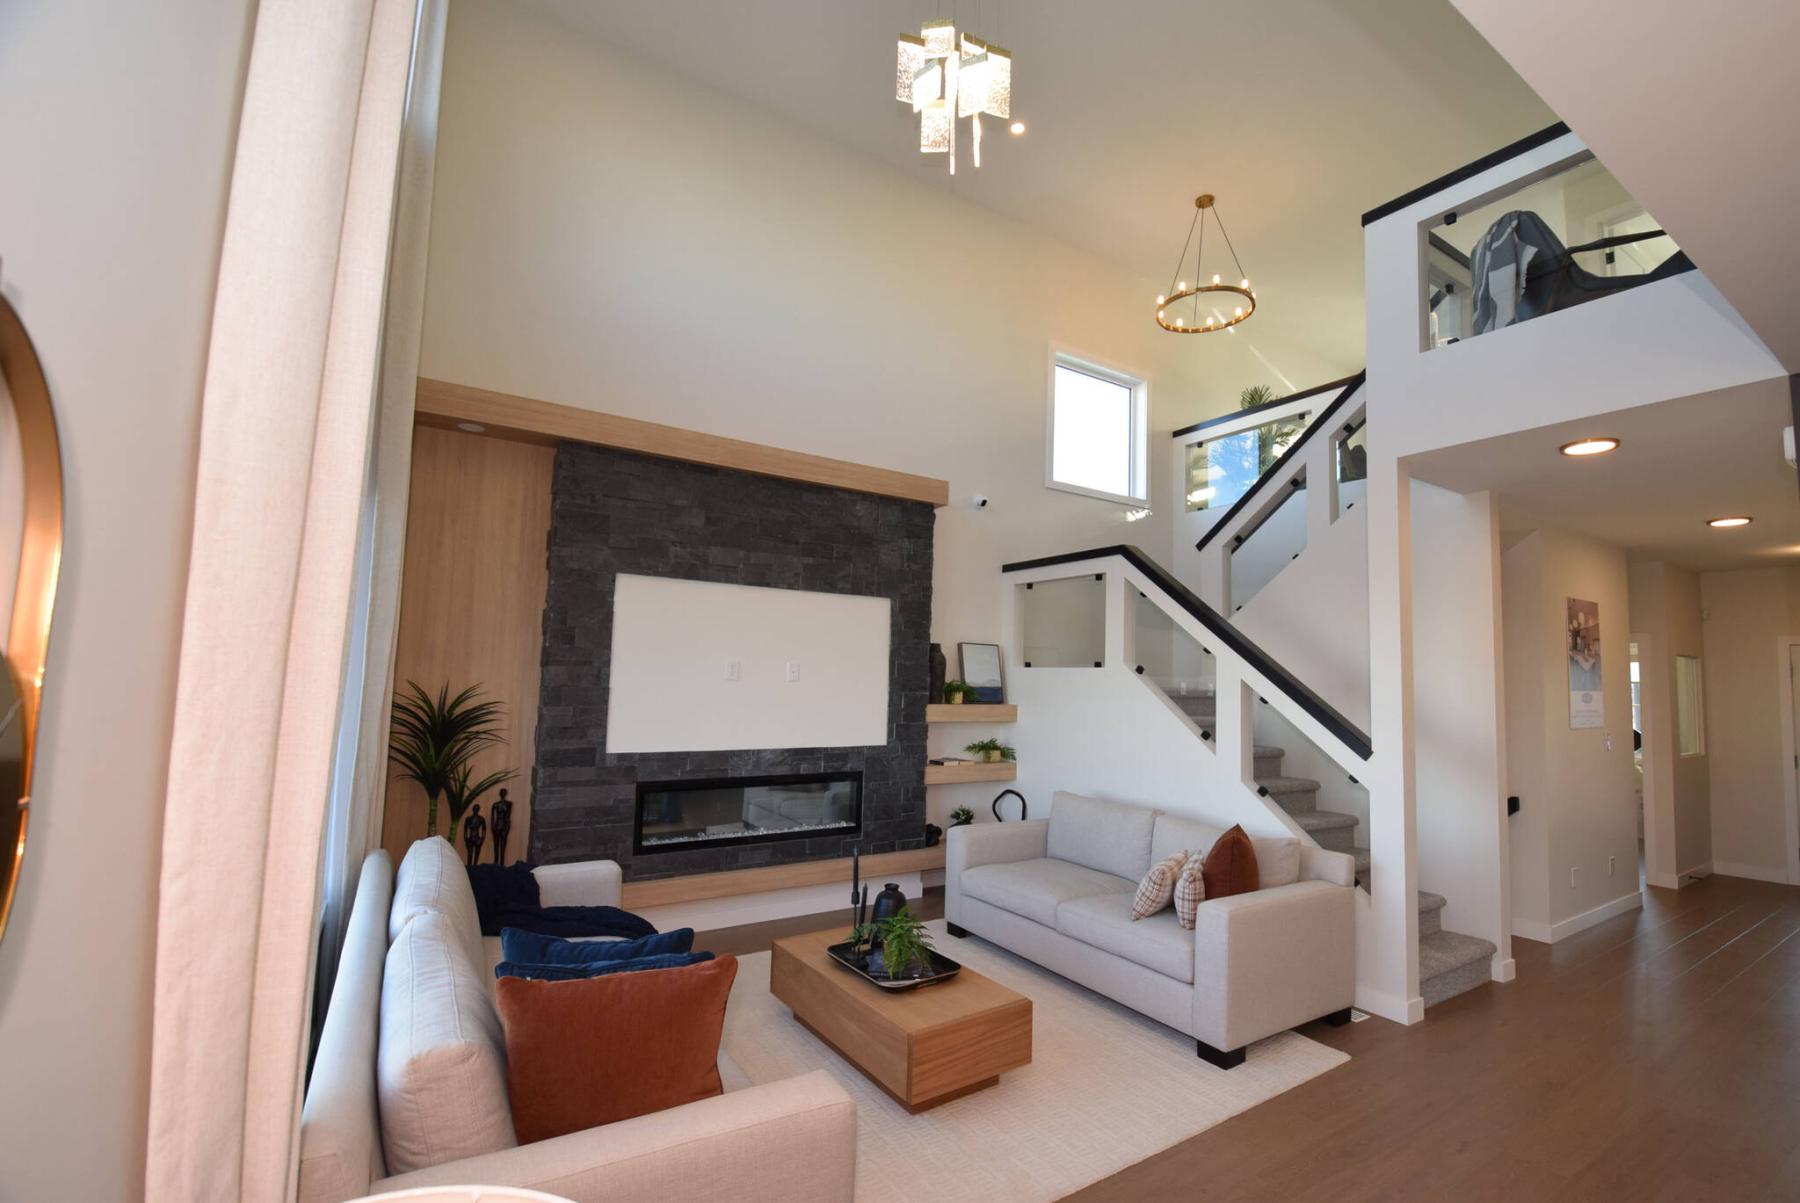
An open staircase combines with a high ceiling, large windows and lovely finishes to create a visually arresting great room.
TODD LEWYS / FREE PRESS
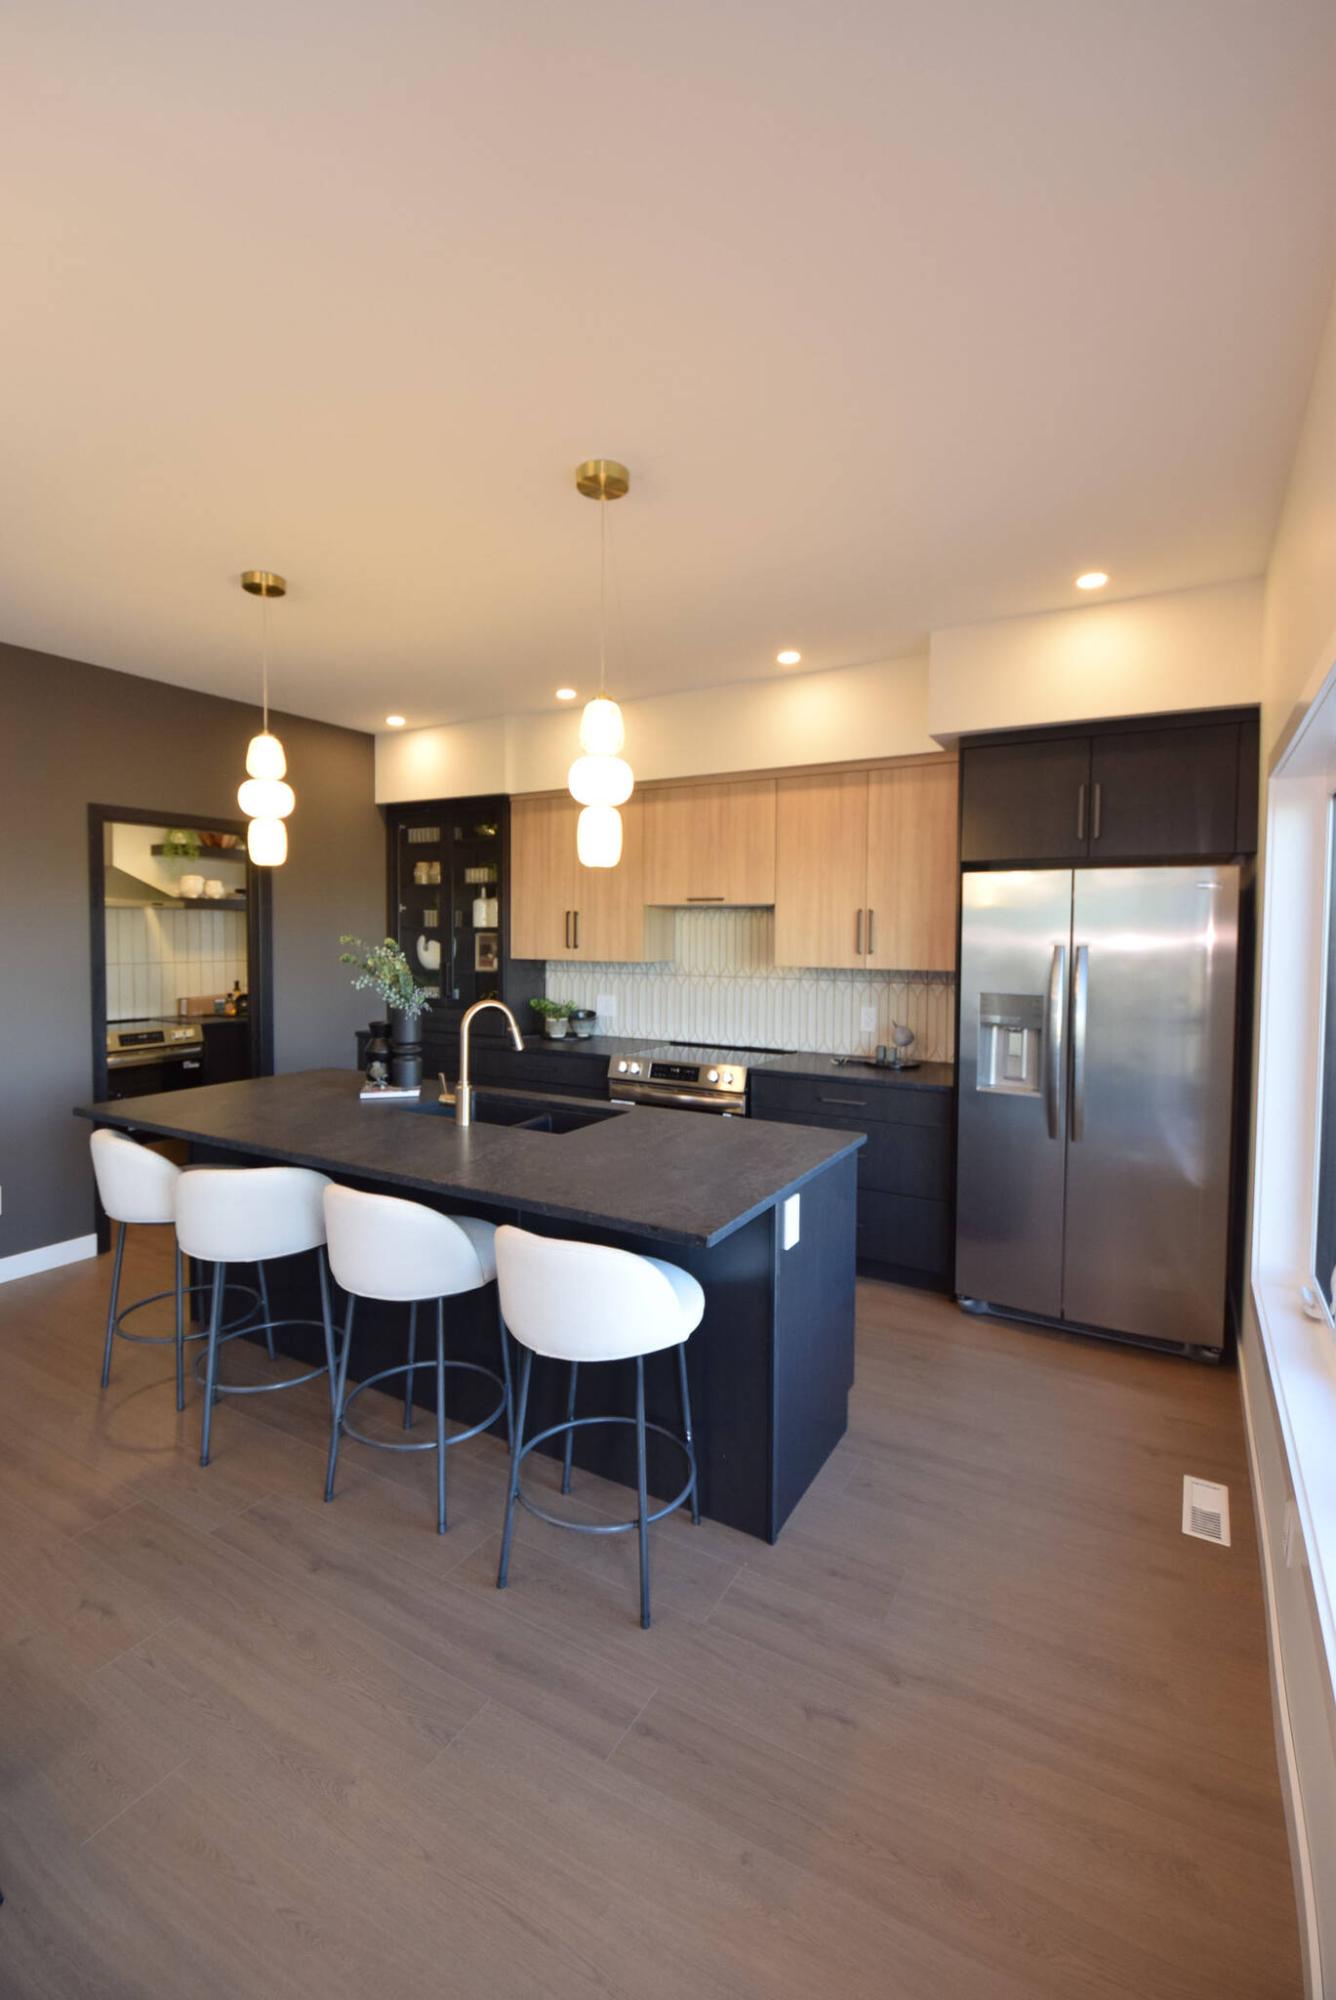
The subtly stunning island kitchen is spacious and richly finished and features a handy spice kitchen tucked away in the corner.
TODD LEWYS / FREE PRESS
Daylight floods into the kitchen and dining area through a huge window on the kitchen’s rear wall and sliding patio door behind the dining area.
TODD LEWYS / FREE PRESS
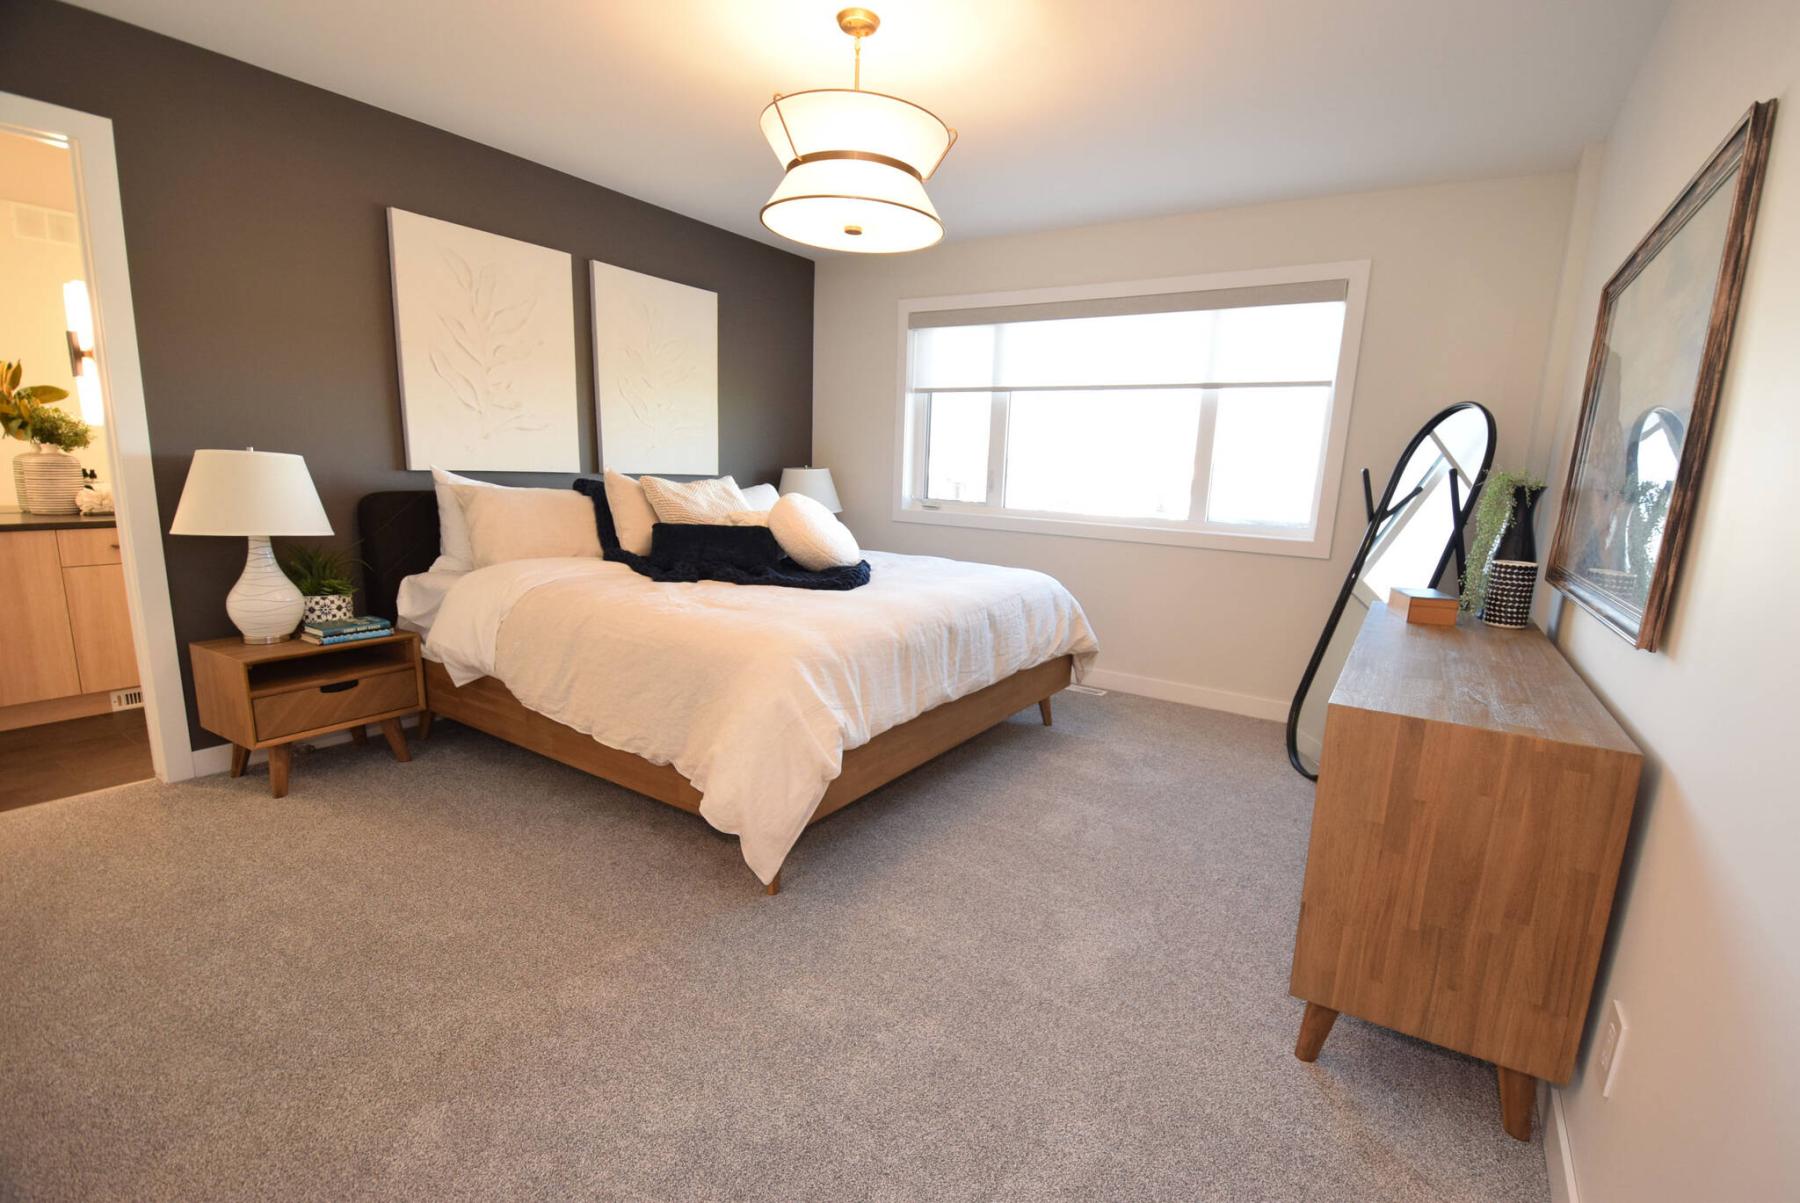
Space, style and natural light abound in the serene (and secluded) primary bedroom.
TODD LEWYS / FREE PRESS
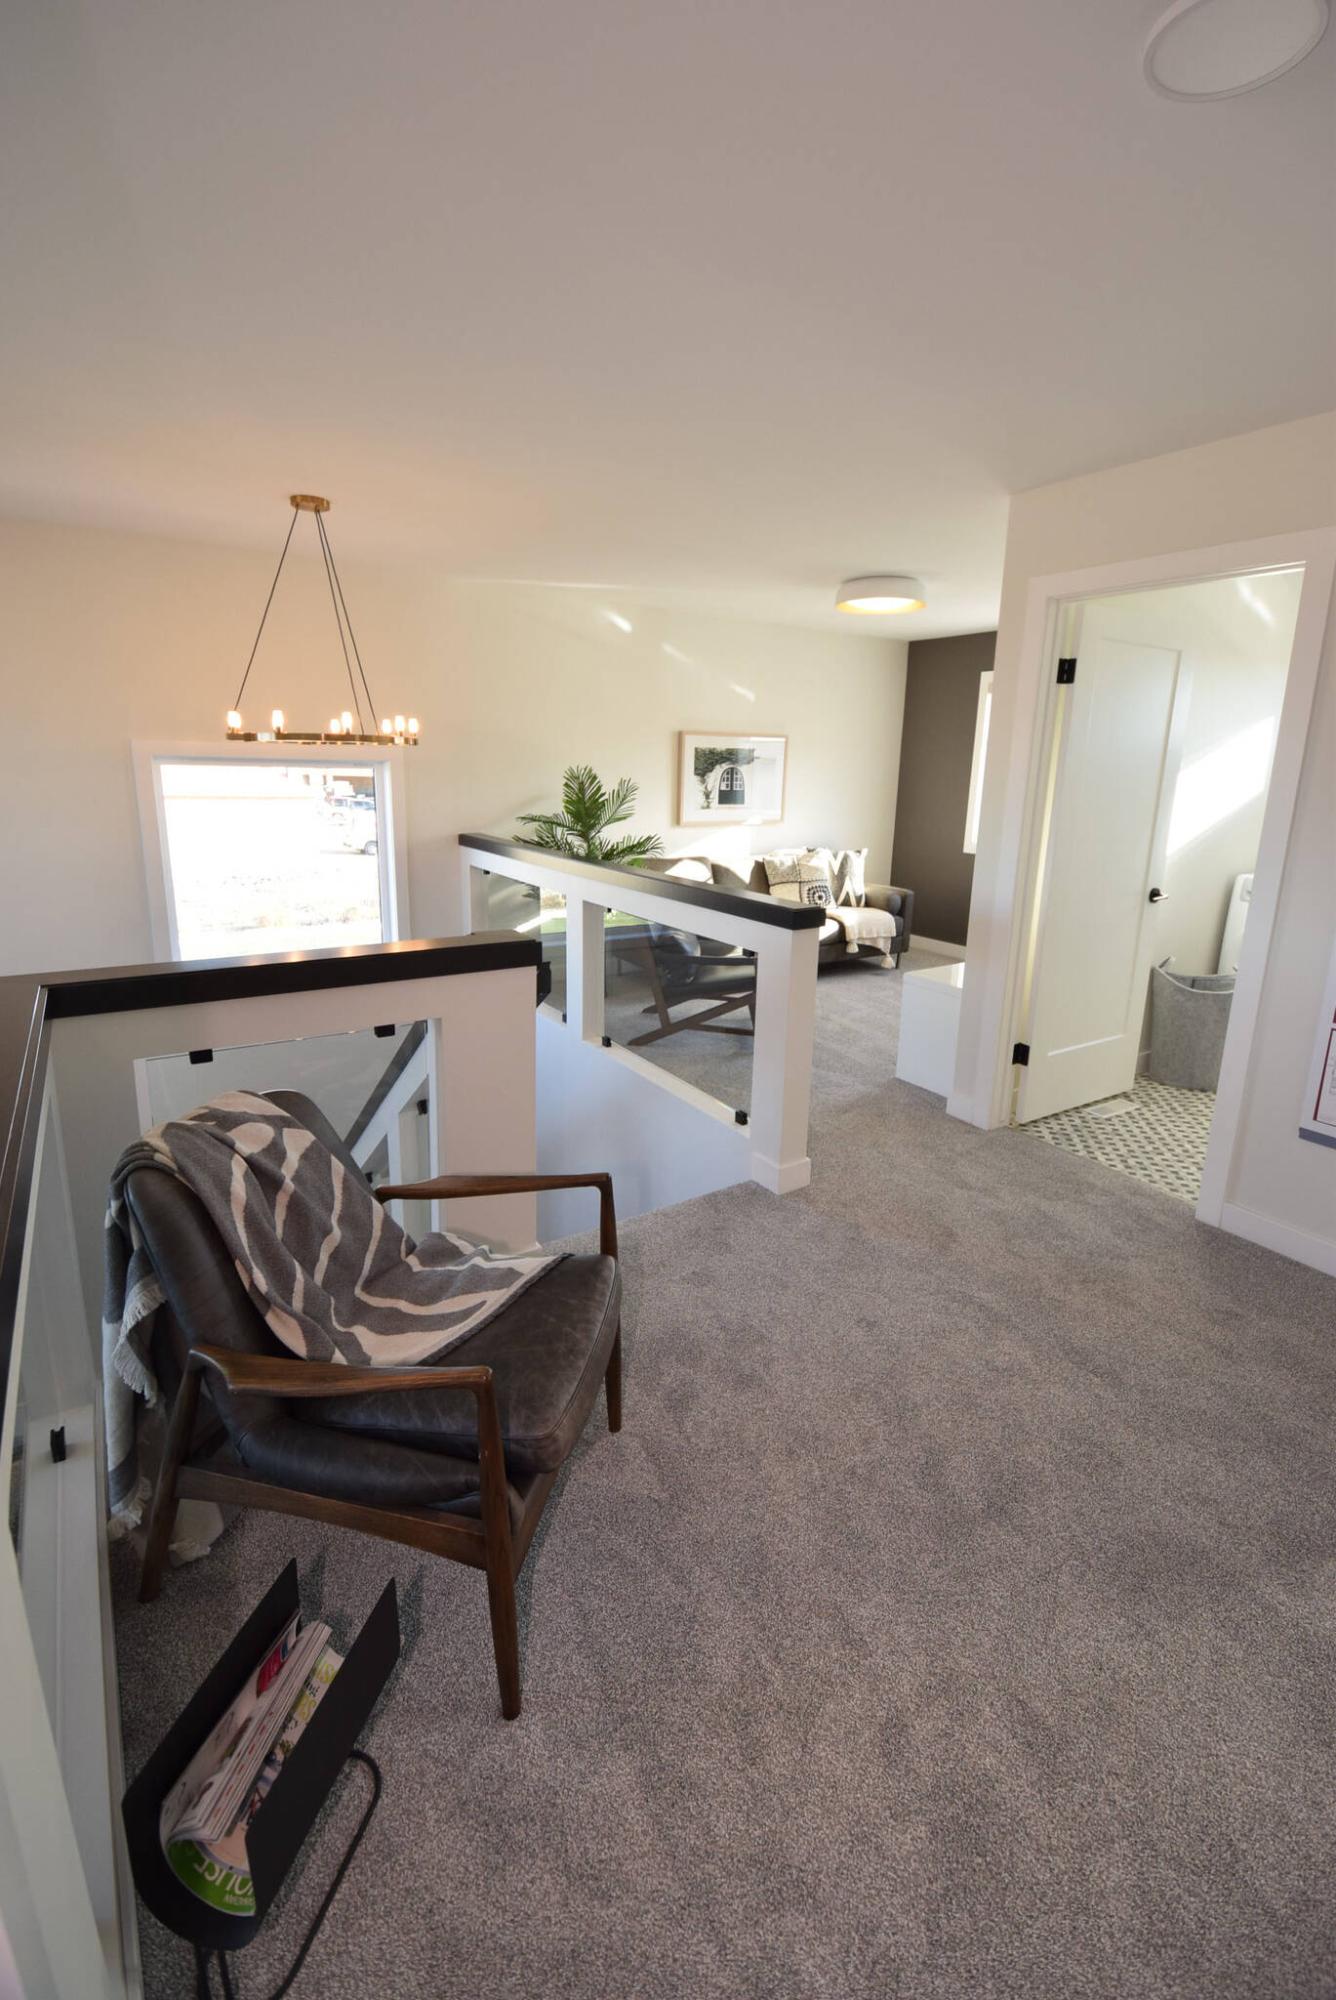
Families will love the wide landing at the top of the second-floor stairs.
As much as everyone loves a spacious home, sheer size alone doesn’t guarantee livability.
What really determines a dwelling’s livability is how well spaces are positioned within the floor plan and how well available space is distributed.
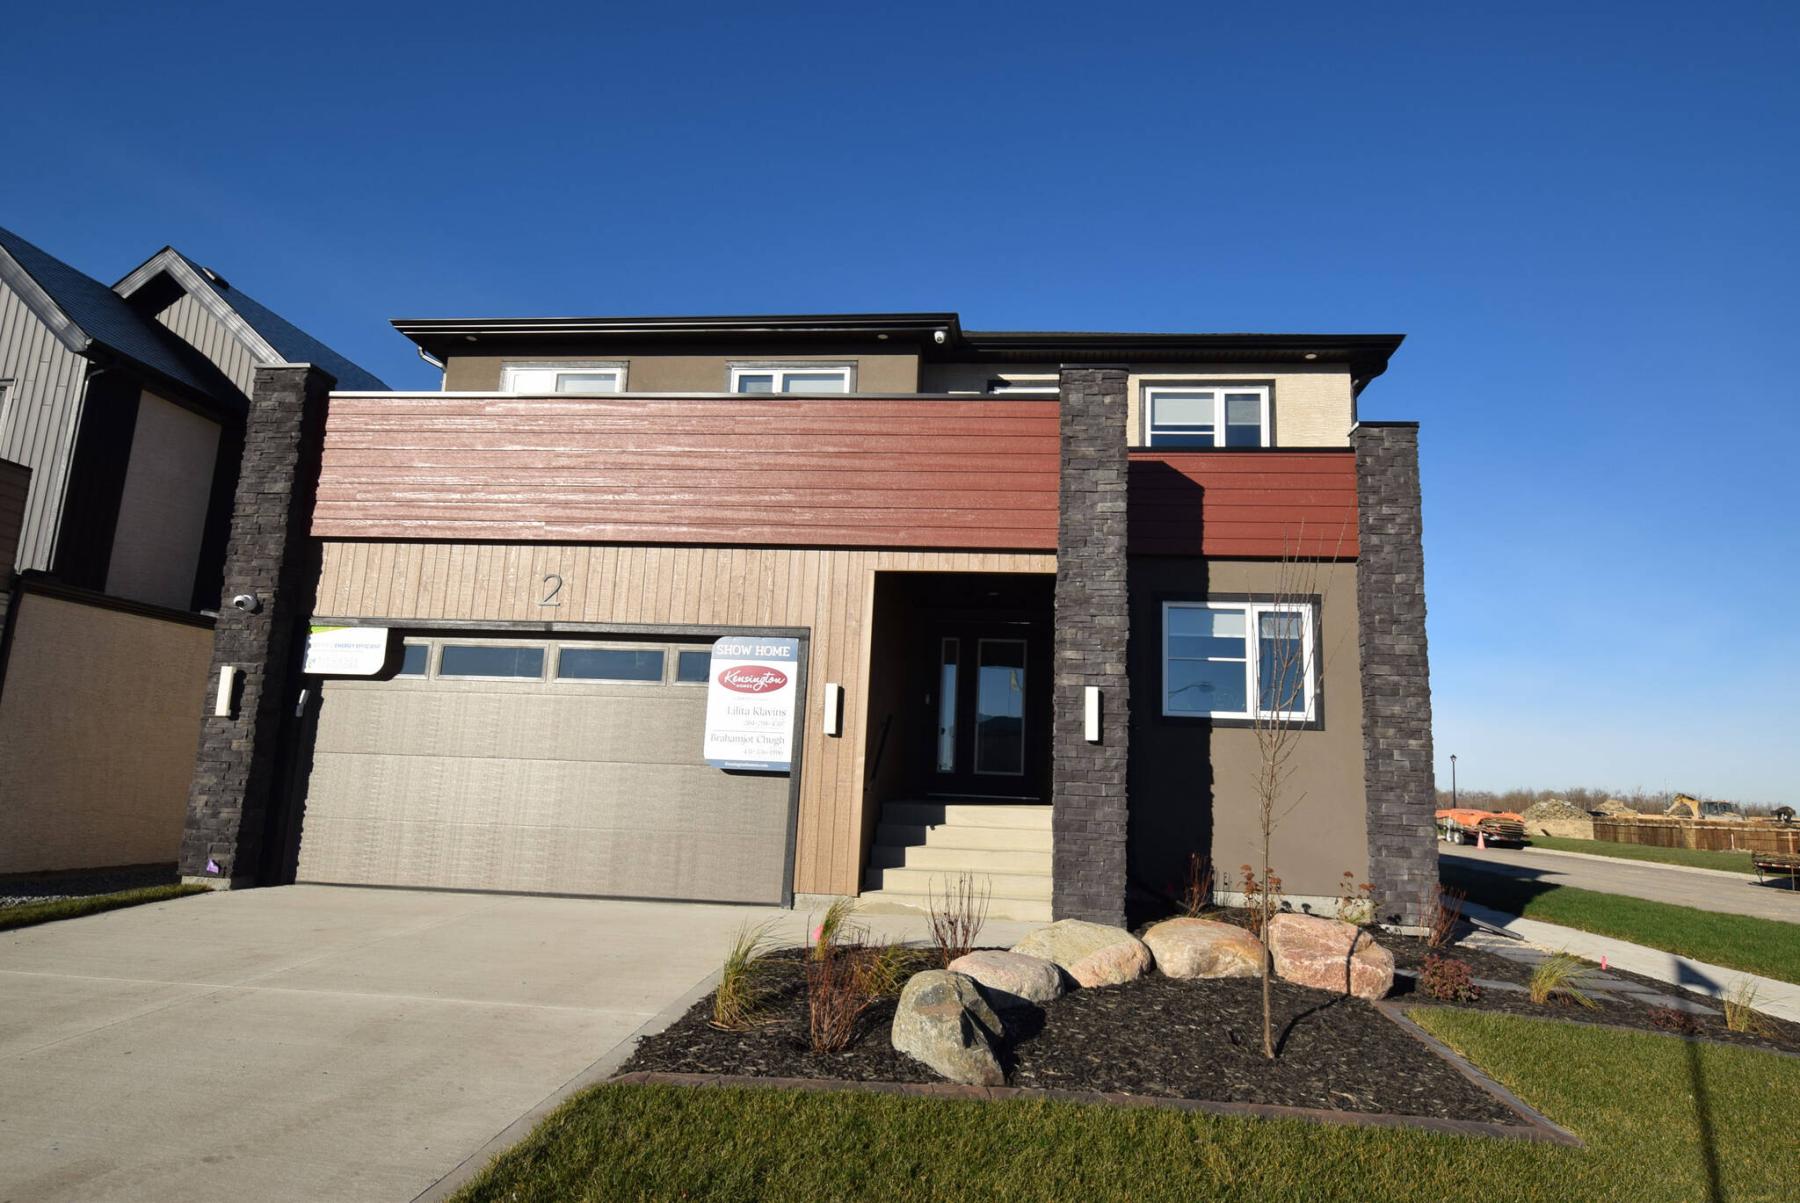
Step into the foyer at 2 Sturgeon Cres. — Kensington Homes’ new show home in the Meadowlands of West St. Paul — and it’s immediately evident the floor plan is not only spacious, but seamless and sensible.
“The layout of this home is excellent,” says new-home sales consultant Brahamjot Chugh, who’s co-marketing the 2,108-sq.-ft., two-storey residence with Coldwell Banker partner Lilita Klavins. “It’s very functional and family-friendly.”
Not to mention extremely efficient.
For starters, the foyer is quite wide, providing plenty of room to take off outerwear and footwear without feeling boxed in. There’s even room to the left for a bench to sit down and remove your shoes.
Then, a wide hallway opens neatly at the end of the foyer. A quick survey of the hallway reveals four spacious areas — three to the right and one to the left.
Chugh says families will appreciate all the functionality the quartet of well-placed spaces offer.
“The first space to the right is a 9.5-by-9.5-foot flex space that can be used either as an office or a bedroom. Most people use it as an office,” he says. “Then, there’s a full bath right across from it which would work nicely if it was used as an in-law suite.”
Take a few more steps toward the back of the home and you encounter the other two spaces — one to the left, the other directly across from it on the other side of the hallway.
“The space to the left is a huge mudroom that has a closet and a door that connects directly to the double attached garage,” says Chugh. “It can be closed off from the hallway by a pocket door, which is a great feature. The space to the right is a side entrance that provides another entry point to the home or a private entrance to an in-law suite downstairs.”
With the home’s functional personality established, Kensington’s design team then turned their attention to endowing it with tasteful grandeur.
That element hits home immediately in the form of a breathtaking, light-filled great room.
“It’s just a beautiful space,” Chugh says. “The 17-foot ceiling works perfectly with a wall of windows. The high ceiling creates a nice sense of space while the windows let in tons of natural light. An upgraded entertainment unit with linear electric fireplace and tile feature wall add to the wow factor along with an open staircase with maple capping and glass cutouts.”
Next comes the island kitchen, which exudes style and undeniable functionality.
“I think the thing that hits you first is how the light woodgrain cabinets and beige tile backsplash are highlighted so beautifully by the dark cabinets above and below,” says Chugh. “And the dark matte quartz countertops look incredible, too. A spice kitchen tucked away in the corner adds another cooking space and can be closed off by a pocket door to contain any cooking smells.”
He then points to the placement of the dining area.
“You couldn’t position it any better — it’s perfectly placed for entertaining,” says Chugh. “There’s a double sliding door behind it that leads out to a large backyard deck with aluminum railing, and there’s space for a table that seats six to 10 guests. I love the chandelier over it and the pendant lights over the island.”
Head upstairs via the striking open staircase and you find a smartly laid-out second floor that’s steeped in functionality and filled by natural light.
“What I like about it is that it’s nice and open, a feeling that’s promoted by a wide landing at the top of the stairs,” says Chugh. “There’s a reading nook to the right of the stairs and a big loft to the left that makes for a good kids’ space. A generous laundry room was placed next to the loft to create natural separation between it and the bedroom wing.”
As it turns out, the bedroom wing holds a beautifully finished four-piece bathroom and two good-sized kids’ bedrooms with large windows and double closets.
The primary bedroom was then positioned across the hallway behind the main bathroom to maximize privacy.
“It’s everything you’d want in a primary bedroom — spacious, bright and well-appointed with a big walk-in closet and beautiful ensuite with a tiled walk-in shower with black frame and woodgrain vanity with matte quartz countertop and dual sinks,” Chugh says. “This home has everything — curb appeal and a layout that’s functional and beautifully finished throughout.”
lewys@mymts.net
Details
Builder: Kensington Homes
Address: 2 Sturgeon Cres., Meadowlands
Style: two-storey
Size: 2,108 sq. ft.
Bedrooms: four
Bathrooms: three
Price: $879,900
Contact: Brahamjot Chugh, Coldwell Banker Preferred Real Estate, 204-336-1996 or Lilita Klavins, Coldwell Banker Preferred Real Estate, 204-298-4707