TODD LEWYS / FREE PRESS
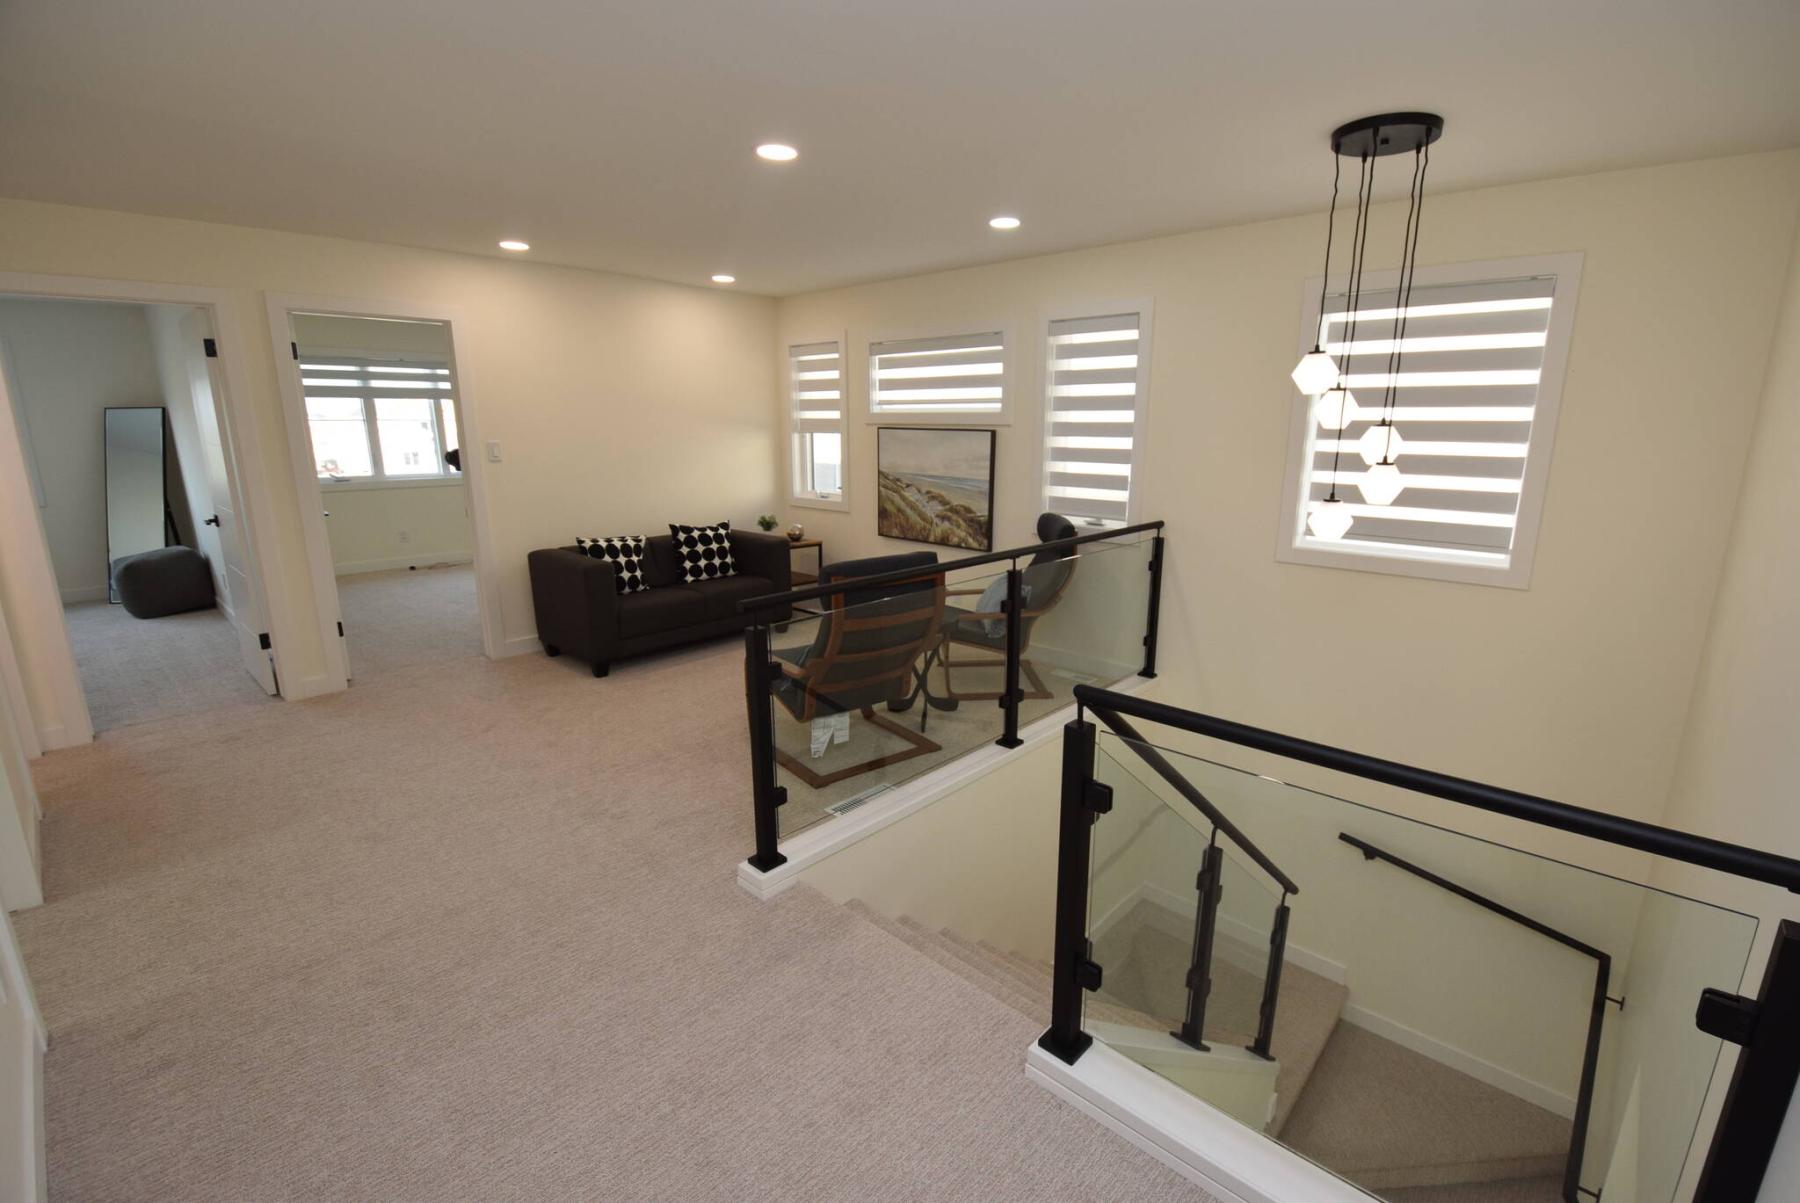
Families will love all the space, light and function that the well-designed second floor offers.
TODD LEWYS / FREE PRESS
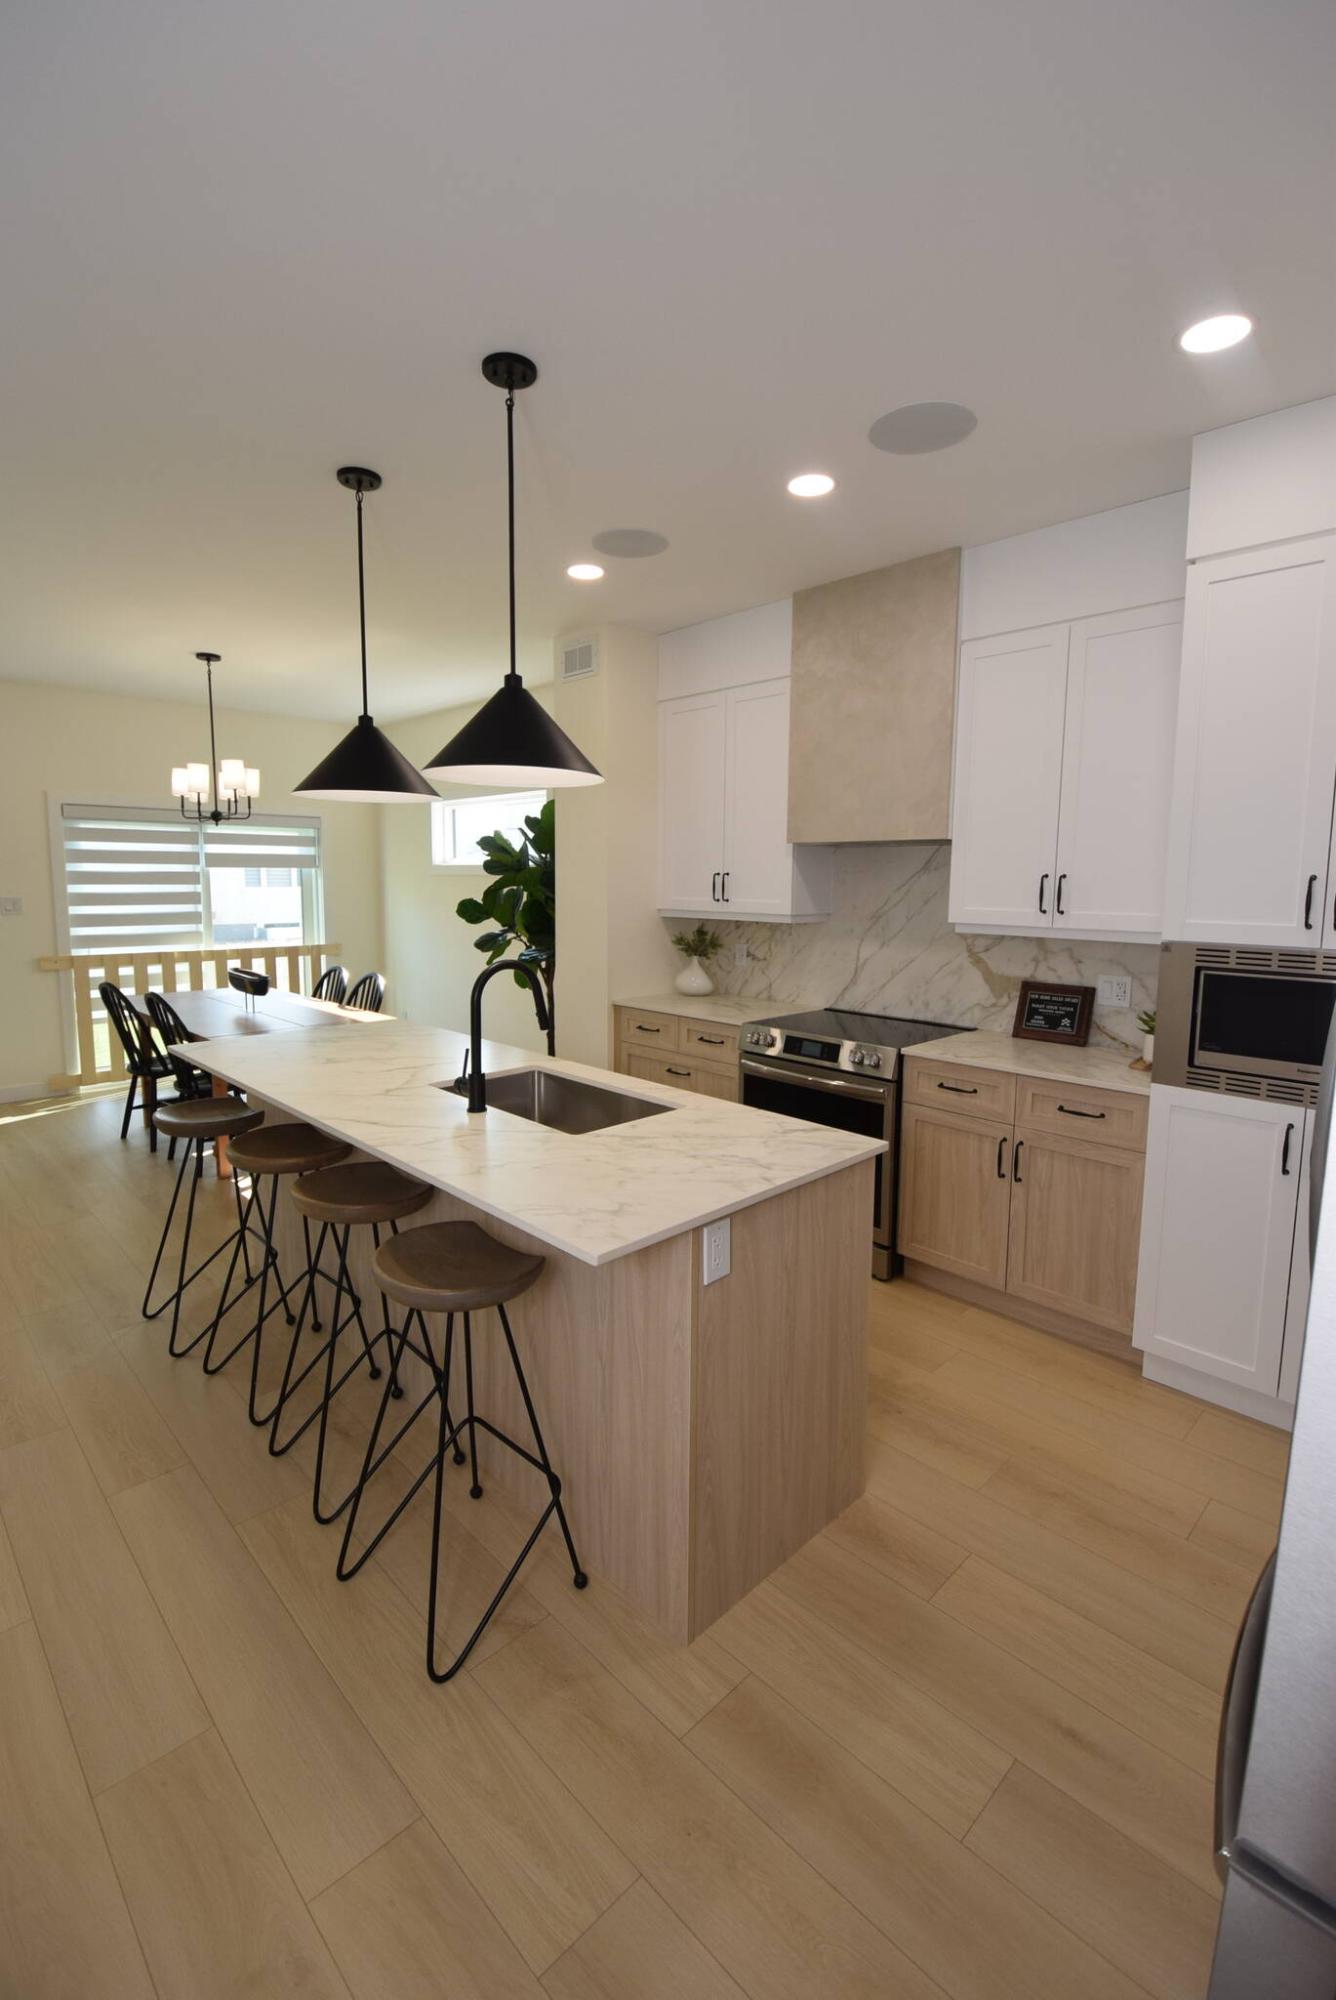
Flow between the kitchen and dining area is exceptional.
TODD LEWYS / FREE PRESS
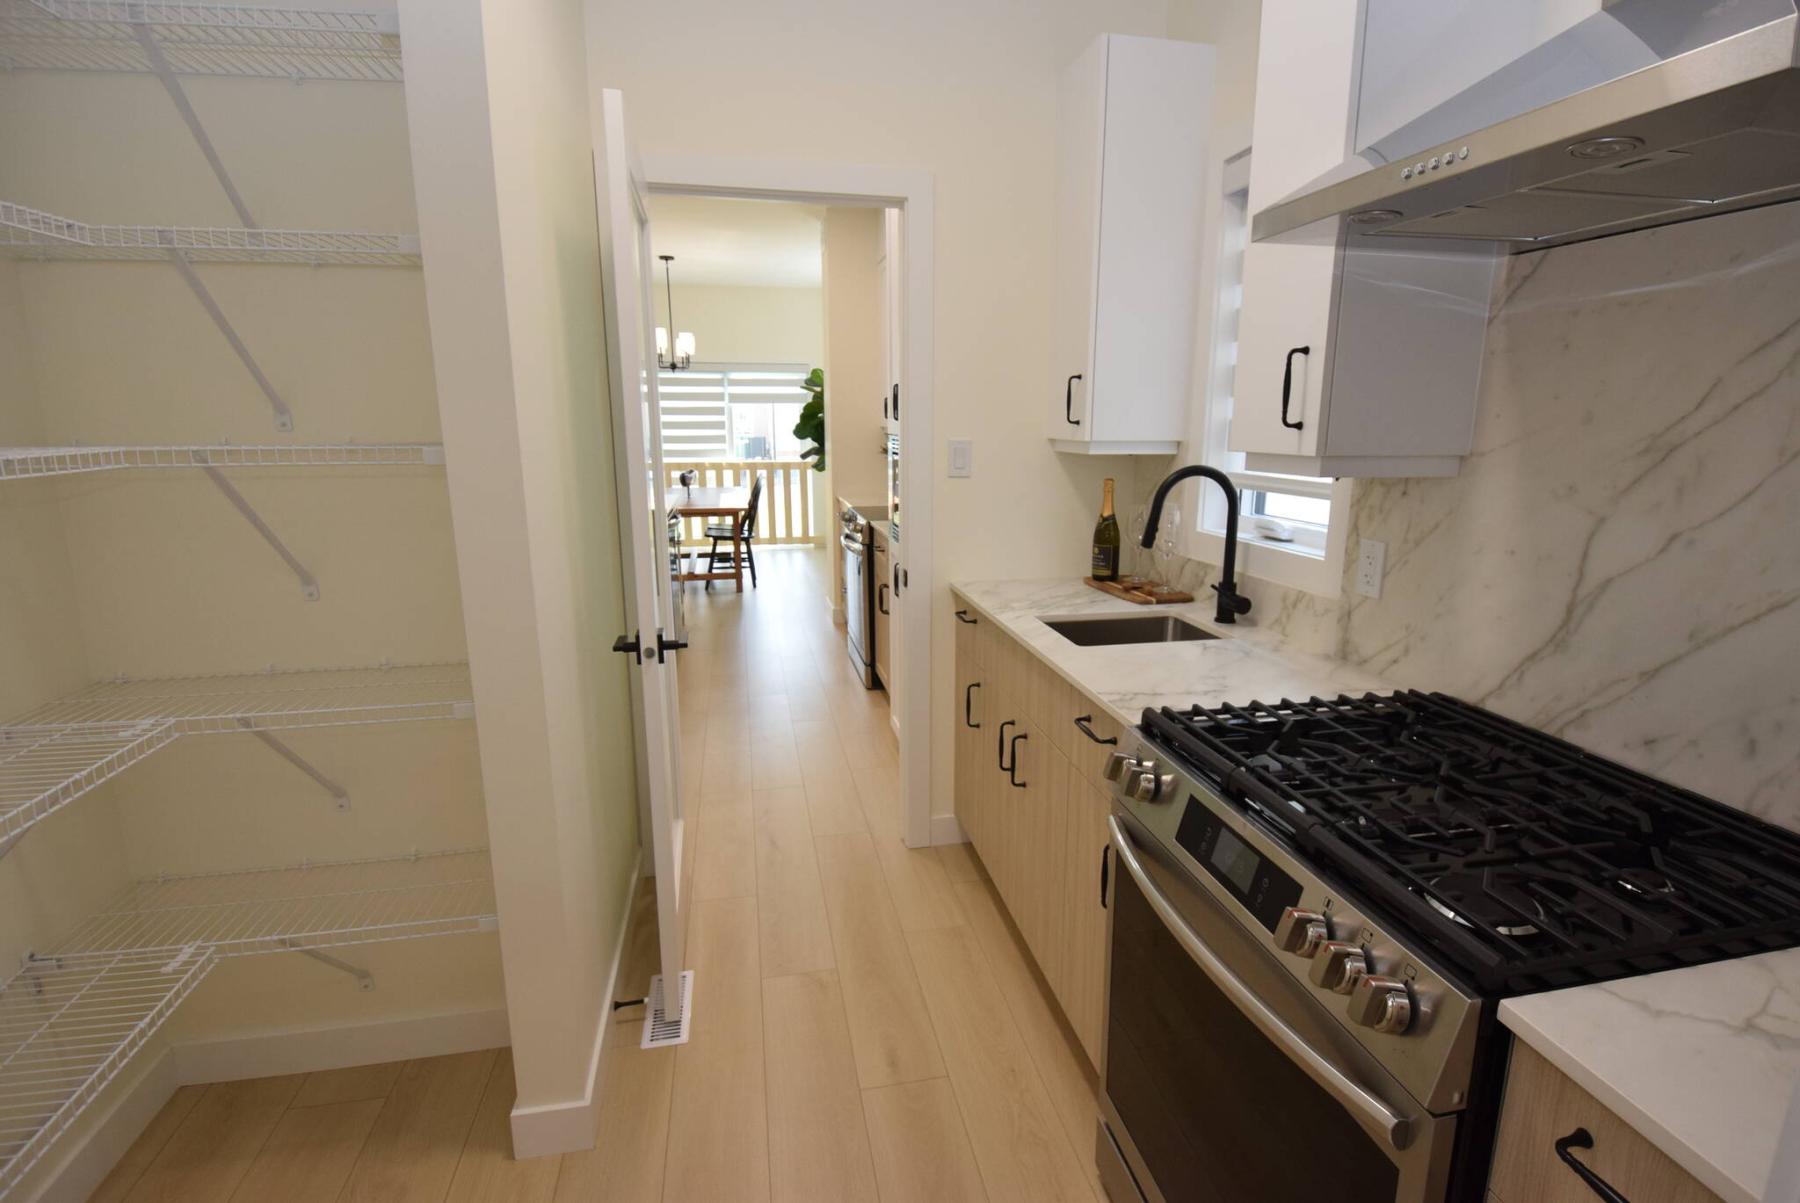
Placed at the rear of the kitchen, a handy spice kitchen with pantry is a great spot to cook additional dishes when entertaining.
TODD LEWYS / FREE PRESS
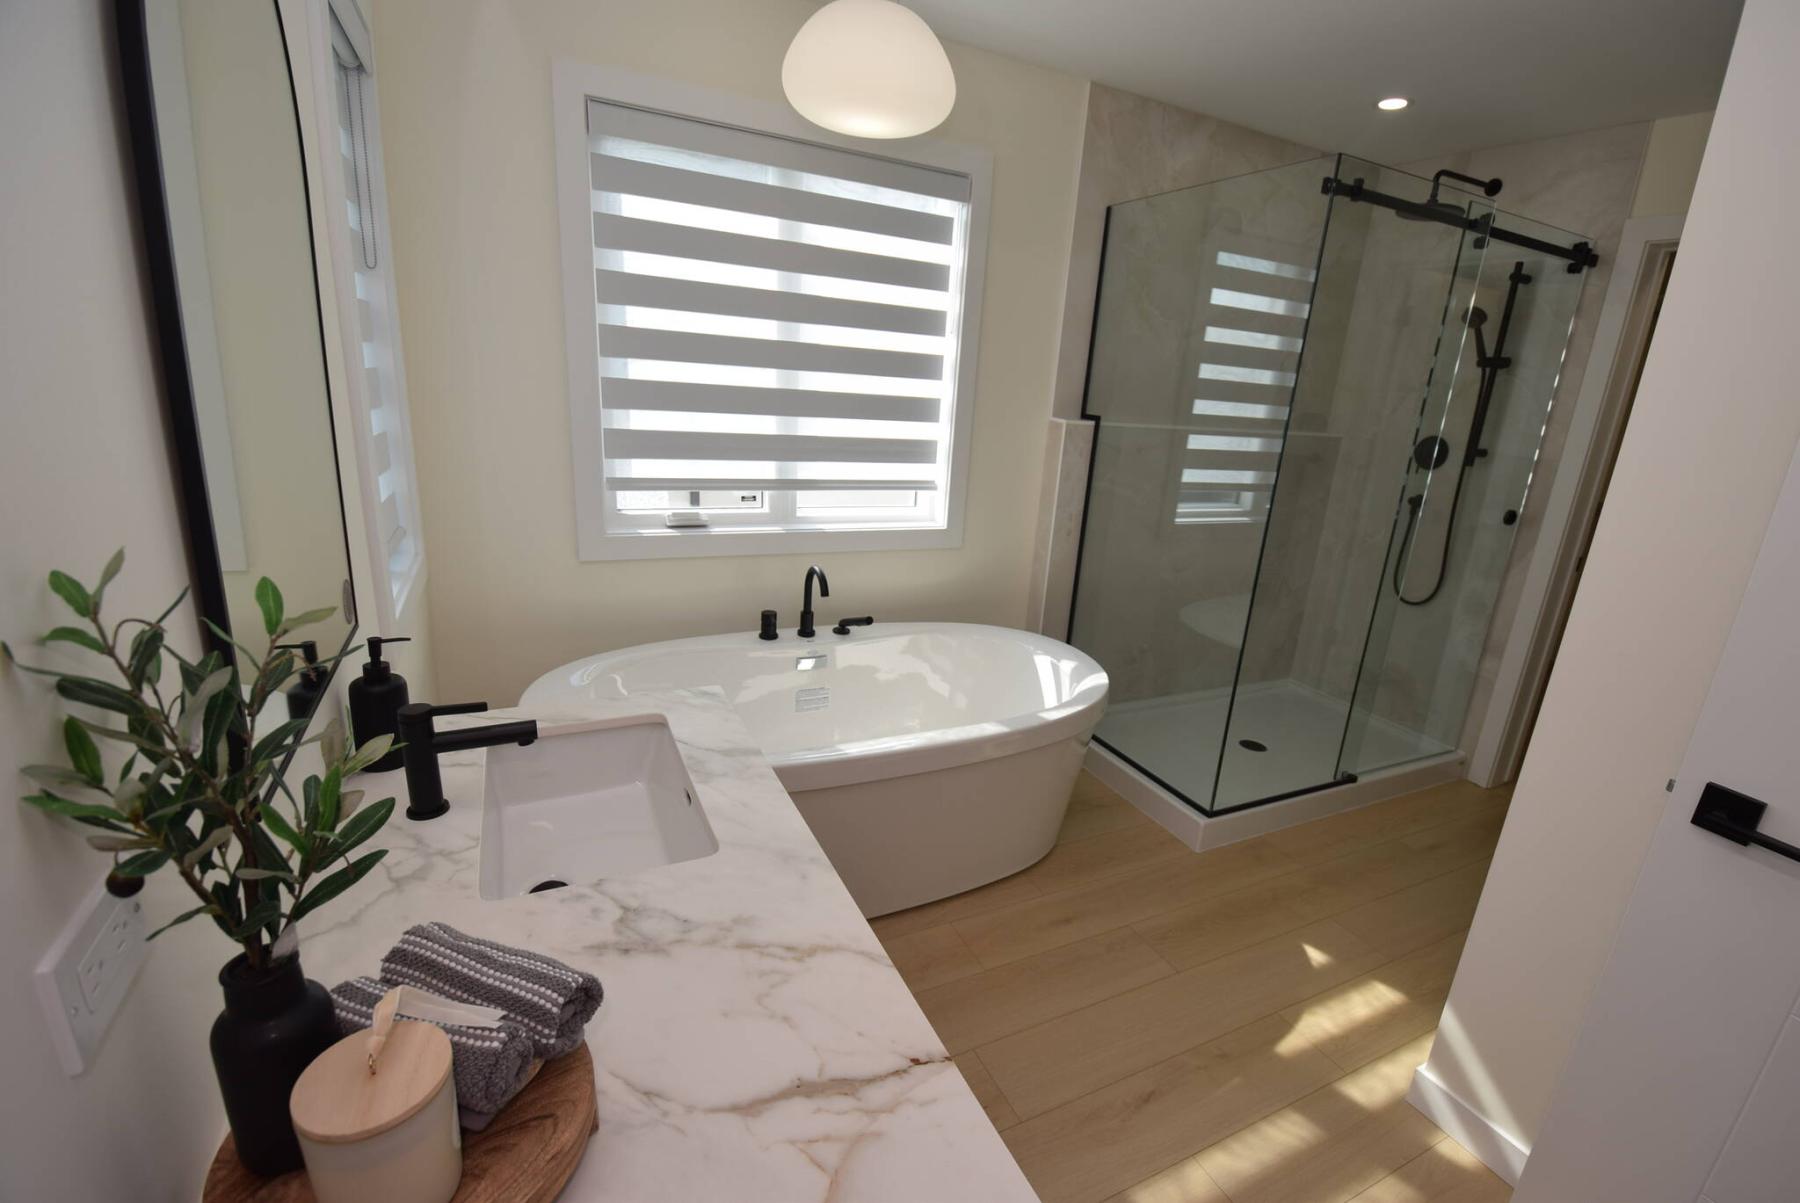
A freestanding soaker tub and gorgeous tiled walk-in shower with with rain shower head beckon you to begin or end your day in the elegant ensuite.
One of the biggest issues big families deal with is getting organized on busy weekday mornings — when work and school schedules intersect.
That can be difficult in older two-storey homes where space is often at a premium upstairs — especially when everyone is rushing about madly, trying to get ready for the day.
Consequently, when it comes time to look for a new home, families often look for homes with a second-floor layout that will alleviate those annoying traffic jams and long wait times for bathrooms.
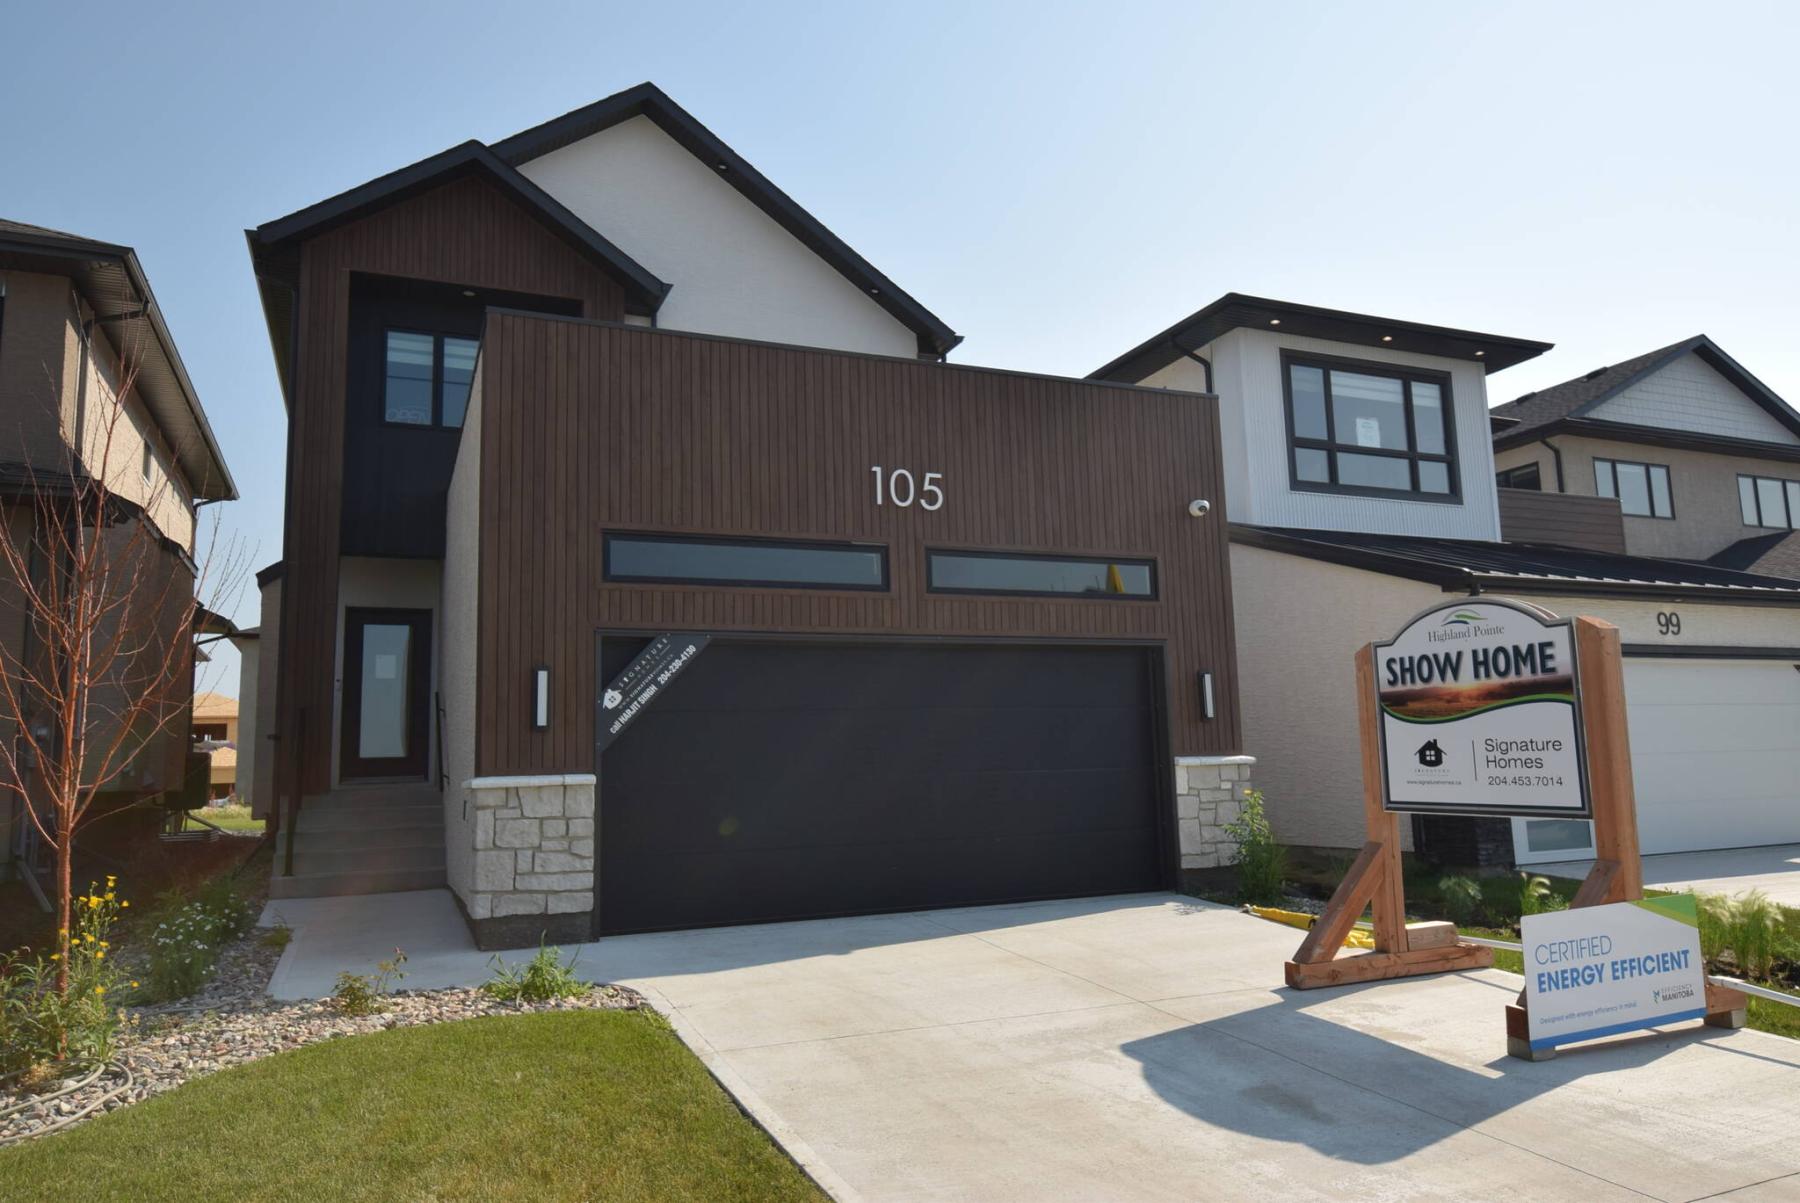
Signature Homes has delivered with an exceptionally family-friendly layout in the Havana, its new show home at 105 Mill Rock Road in Highland Pointe, says Signature Homes’ sales manager, Cindi Burak.
“This home’s floor plan has such a great flow to it both downstairs and upstairs,” she says of the 2,204 sq. ft., two-storey home. “A lot of attention was paid to the second-floor layout because we know how important functional for families, especially upstairs in two-storey homes.”
In this instance, Signature’s design team did several things to make it easier to navigate busy mornings — and life in general.
First, they widened the hallway/landing area next to the stairs to a width of about five feet to promote smoother traffic flow.
Next, they placed the bedrooms at opposite ends of the upper level to maximize separation.
Finally, they put in a loft to add to the sense of space and add a functional — and highly versatile space — to the area.
“The loft adds a second area for the kids to watch TV,” Burak says. “It provides natural separation with the kids’ bedrooms to the rear of the loft. Not only that, but they’re next to their own fourth bathroom.”
Meanwhile, the primary bedroom was placed to the right of the stairs down its own pleasingly wide hallway, providing a secluded sanctuary for the parents.
“It’s a very functional layout that will work really well for families,” she says. “Kids will have their own area, and parents will have a spacious bedroom with vaulted ceiling and paneled feature wall, and a beautiful ensuite with a freestanding soaker tub and tiled walk-in shower with rain shower head to enjoy.”
Take the wide, glass bordered staircase down to the main level, and you find yourself standing in a main living area that has a definite feel-good vibe to it.
Because the home is spacious, there’s no issue with flow or room to move.
However, the finishes and well-placed windows coalesce to create an area that draws you in with a life-giving sense of peace, tranquility and comfort.
That sense of calm emanates from the great room, Burak says.
“The wall behind the entertainment unit features an earthy, taupe faux finish that provides a bit of a retro vibe from the nineties and gives the great room a calm, welcoming feel. The wall also works well with the walls and lighter flooring, while three windows on the rear wall let in lots of natural light.”
So too does a sliding patio door behind the dining area, a bright, roomy space that can hold a table that seats anywhere from four to 10 guests.
“It’s in a great spot,” she says. “You’re just steps from the great room and kitchen, and you can take the sliding door out to a backyard deck to relax or visit with guests. You can entertain with ease with such great flow and space placement, all in a bright, open area.”
A striking island kitchen then completes the area in functional style.
“I love the finishes, which start with a gorgeous, veined porcelain countertop on the island,” Burak says.
“That material was carried over to the countertops and backsplash, too. Earthy two-tone cabinets go with it perfectly, creating a warm contrast, especially over the range with the custom hood fan. A spice kitchen with pantry was placed at the rear of the kitchen to add function and storage.”
It comes as no surprise that the front of the home is also loaded with function.
“There’s a main floor bedroom next to a three-piece bath, which for most buyers, is used as an in-law suite. With that in mind, it can be accessed from two entrances — the front door, or from the garage. You can also bring groceries directly into the kitchen from the garage.”
Burak says the Havana is a haven for large, active families.
“It’s a well-designed, energy efficient home that has a floor plan that works well for big families both on the main floor and upstairs. It has everything they need and more.”
lewys@mymts.net
THE DETAILS
Builder: Signature Homes
Address: 105 Mill Rock Rd., Highland Pointe
Style: two-storey
Size: 2,204 sq. ft.
Model: the Havana
Bedrooms: four plus second floor loft
Bathrooms: three
Price: $855,827 (includes lot & GST)
Contact: Harjit Singh, RE/MAX Associates, 204-230-4130