Todd Lewys / Free Press
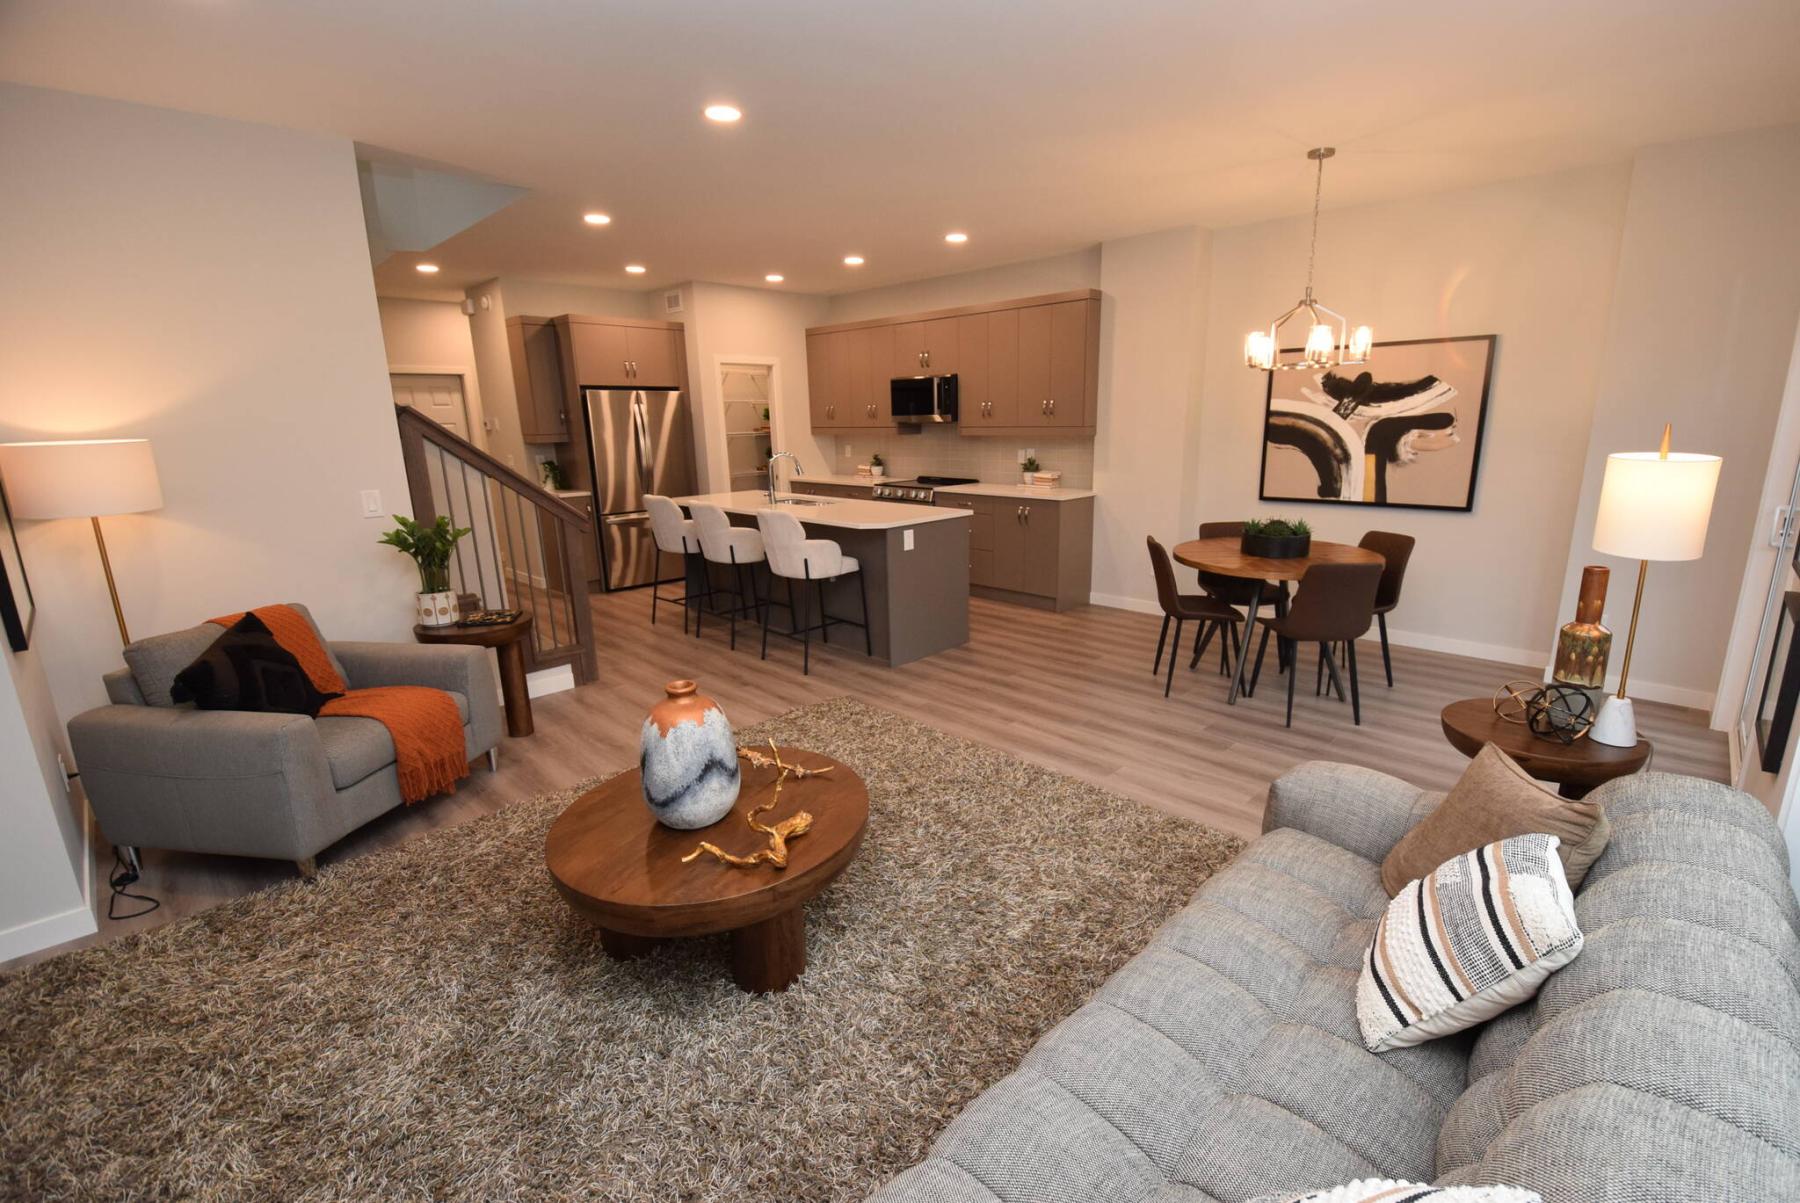
The main living space has three well-defined areas: kitchen, dining room and great room.
Todd Lewys / Free Press
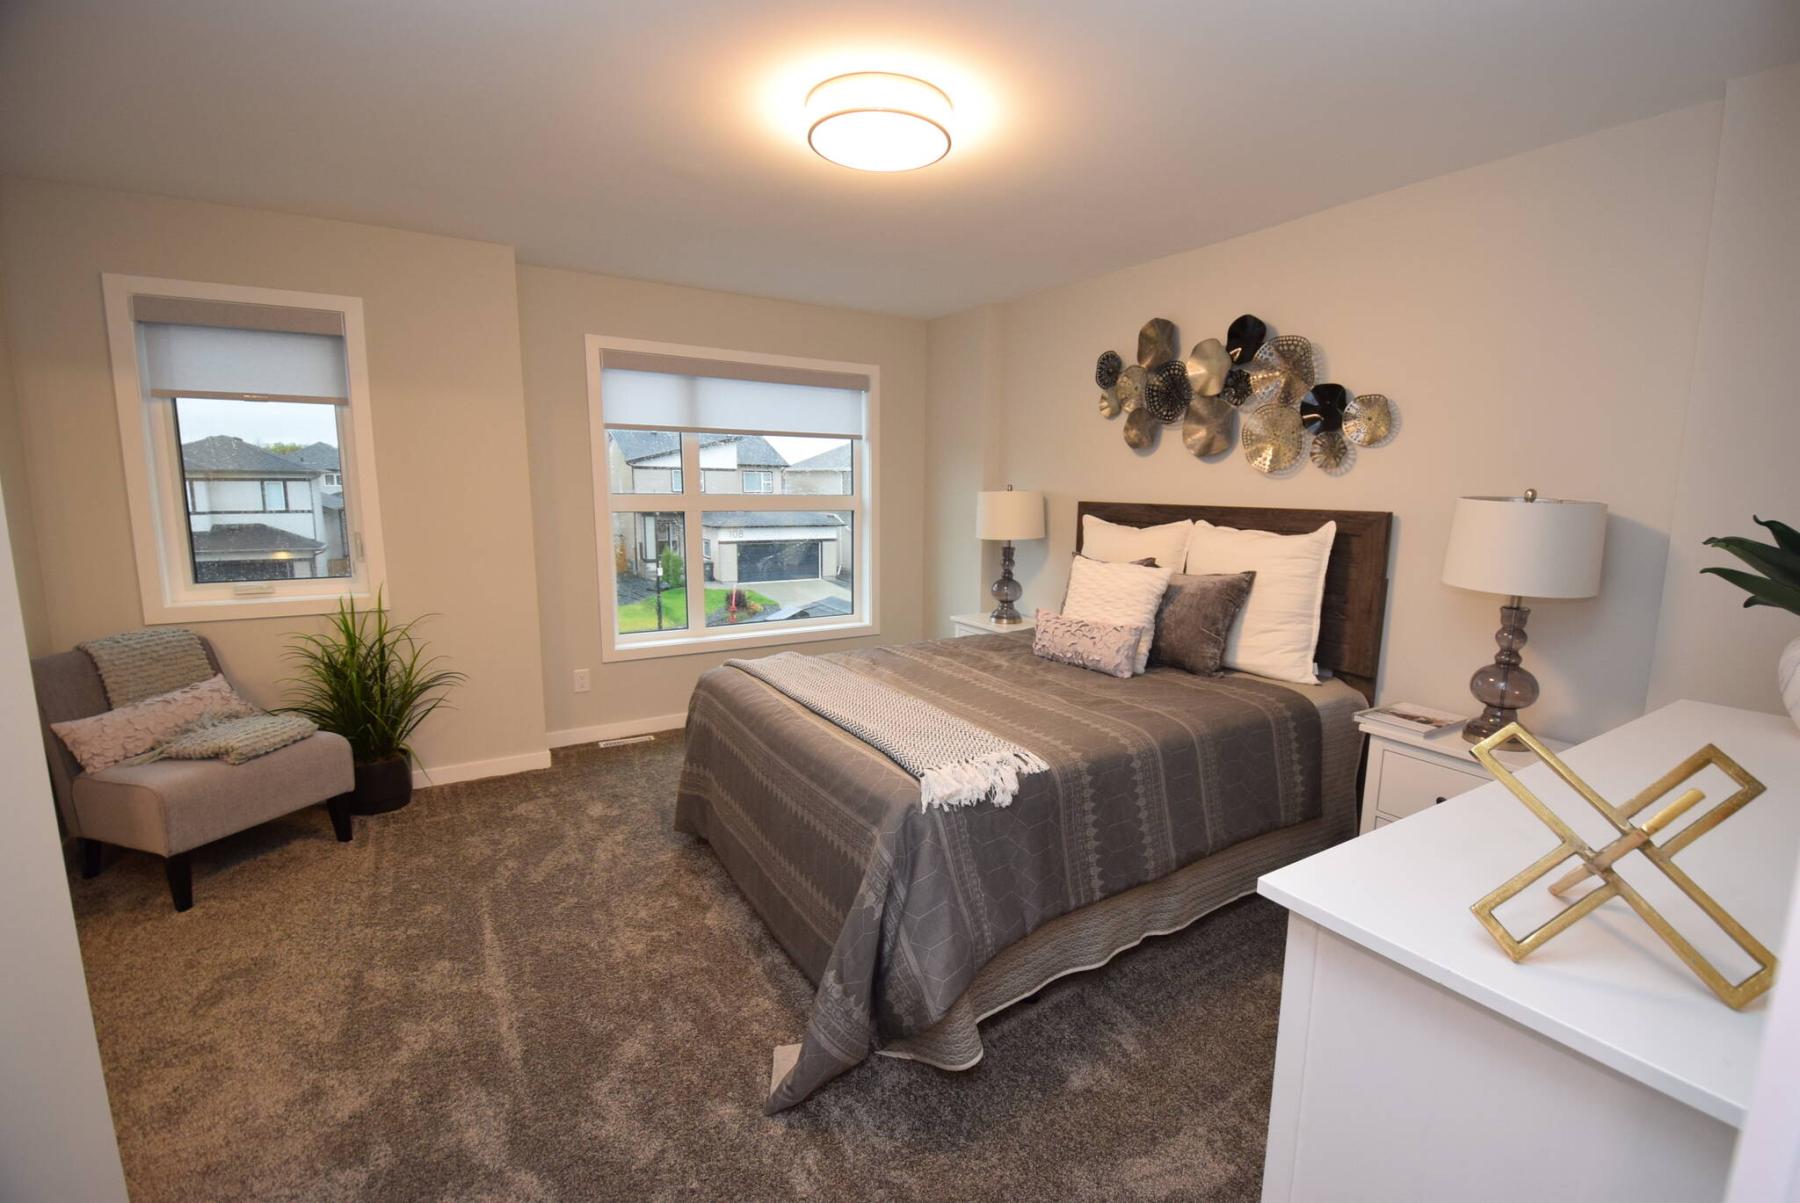
The secluded primary bedroom is a calming place to retreat to at the end of the day.
Todd Lewys / Free Press
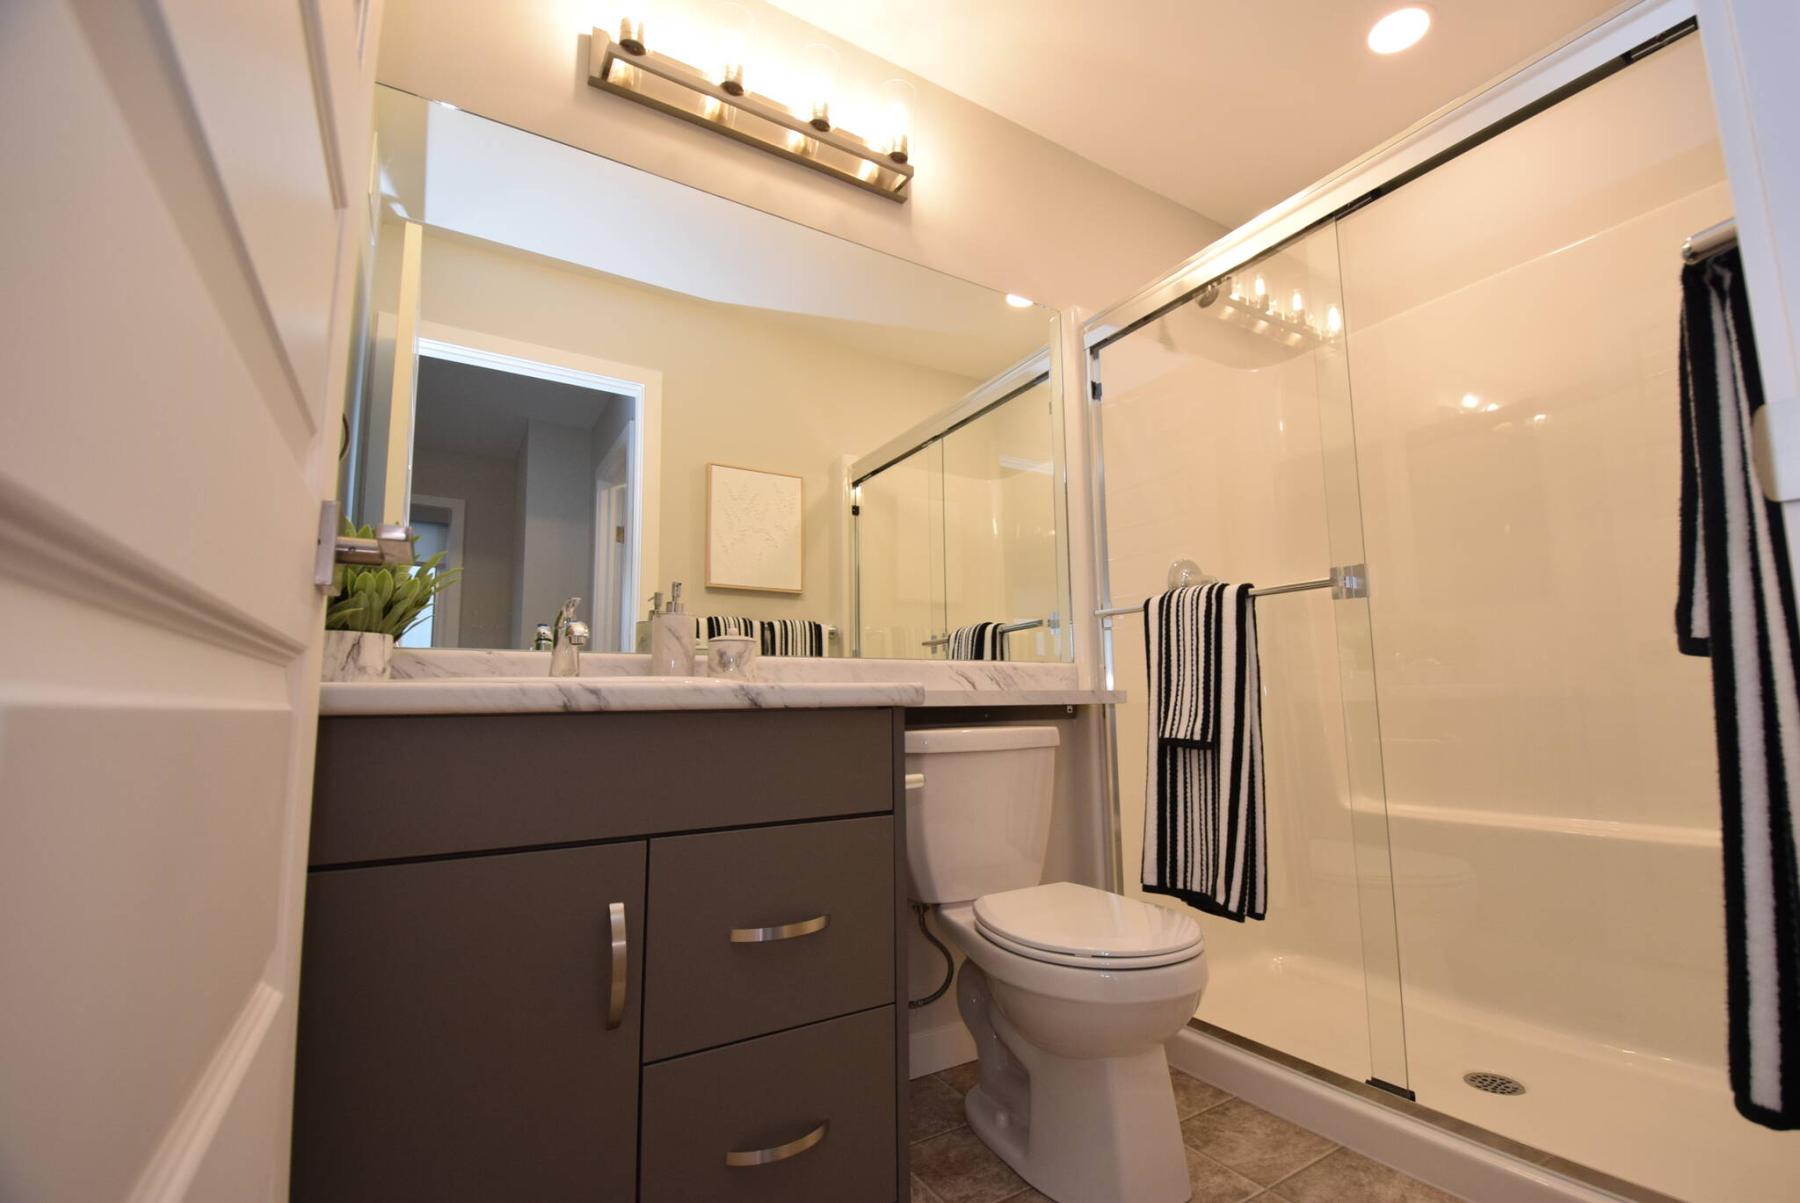
A five-foot walk-in shower is a standout in the primary bedroom’s luxurious ensuite.
When prospective home buyers think about attached townhome condominiums, they often discount them for one key reason.
Simply put, they envision a lack of size and space.
Many projects feature townhomes that check in at 1,400 square feet or under, with some coming in at an underwhelming 1,300 to 1,350 sq. ft. Not only that, but the townhomes often lack the features that single family homes have, from upscale finishes to large windows to stone countertops.
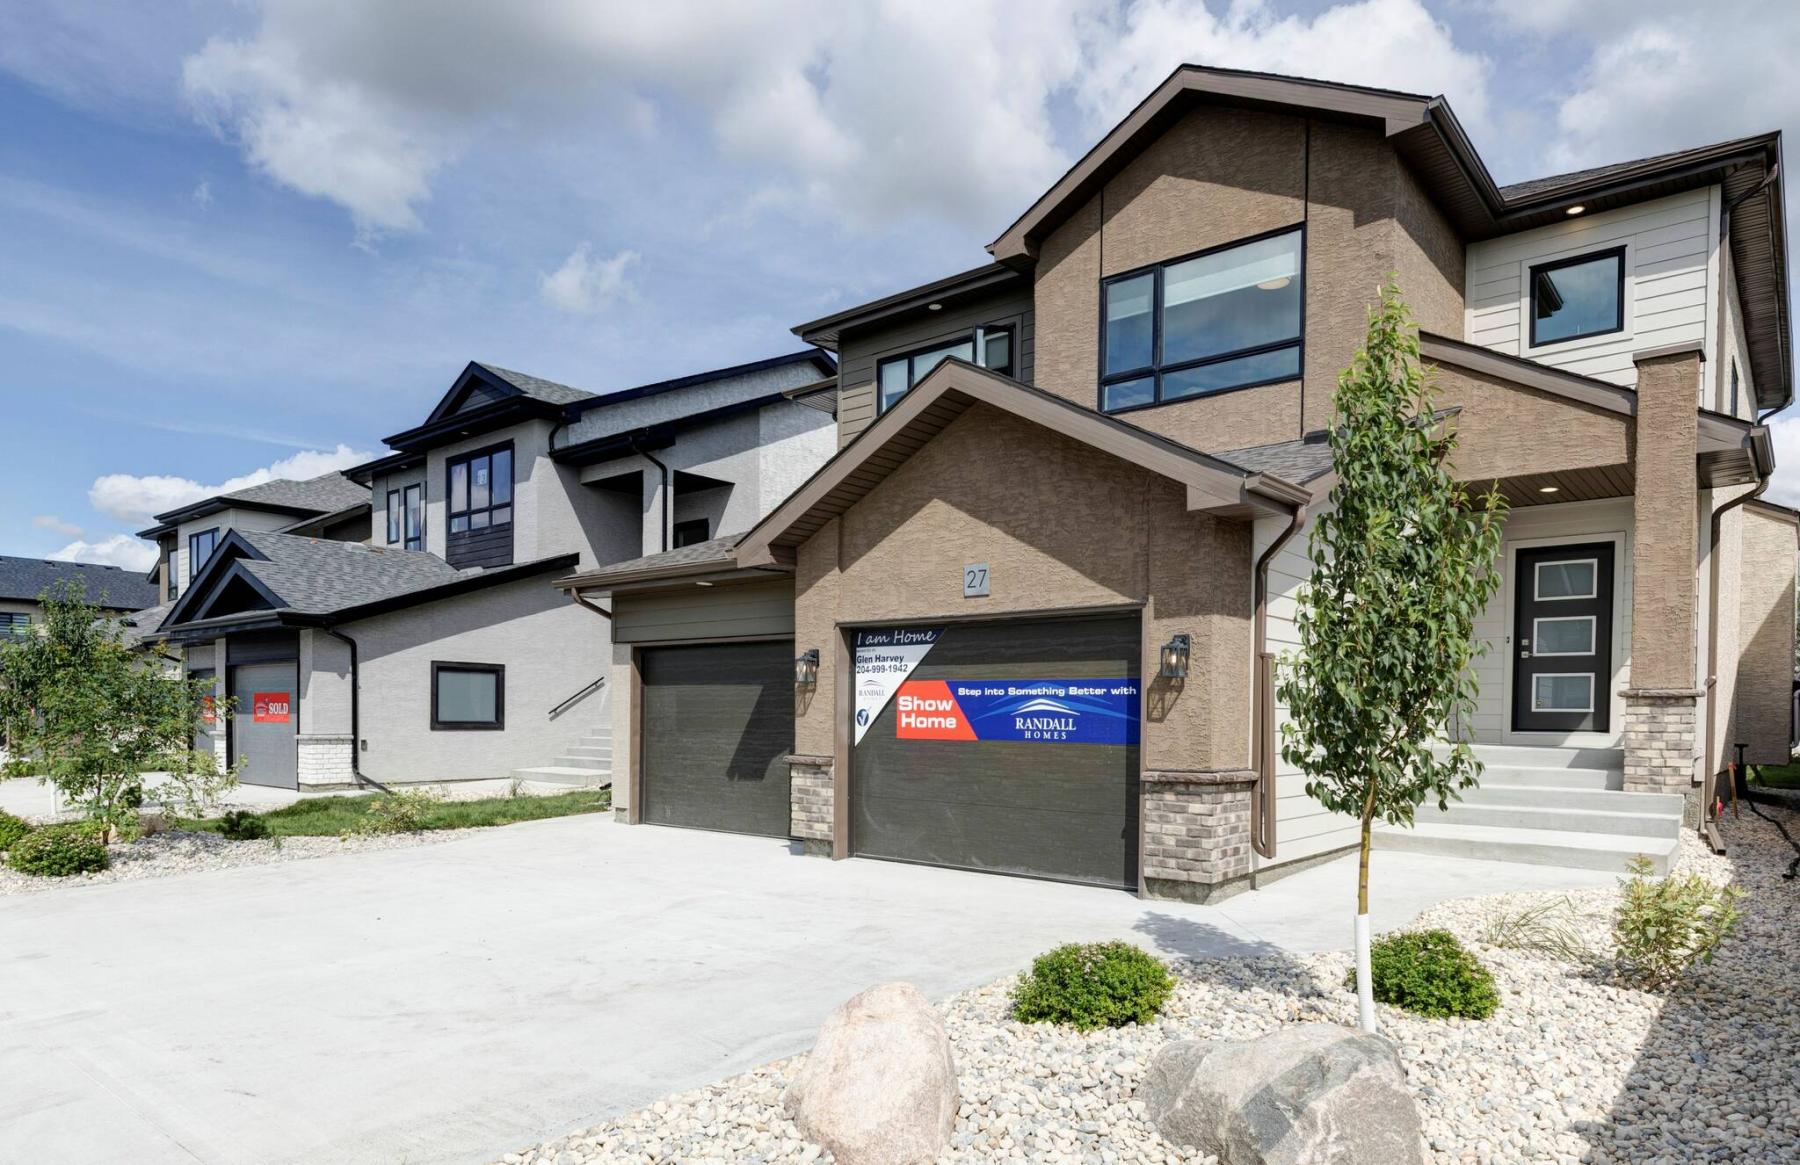
That’s not the case with Randall Homes’ new townhome project on Dedrick Bay in Charleswood’s RidgeWood West, says Glen Harvey of Sutton Group — Kilkenny Real Estate.
“These beautifully designed attached home condos come with all the features of a single-detached family home — quartz countertops, tile backsplashes, elegant cabinetry and beautiful flooring and carpeting,” he says. “Even things like stainless appliances, landscaping and central air conditioning are included in the price along with all those other items. The condos have been so popular that we’ve sold phases one and two and are now selling phase three.”
Perhaps the most impressive thing about the attached homes is that they have the exact same look and feel of a single-detached home.
Step inside, and the beautifully angled foyer is roomy and comes with a well-positioned walk-in coat closet that makes dispensing with outerwear and footwear a snap.
Look to the left, and there’s a handy mudroom with closet that connects directly to the attached garage — a feature that families are sure to appreciate.
Then, the home opens before you seamlessly as you check out the main living area.
“The layout is absolutely fantastic,” Harvey says. “The main living area starts off with a gorgeous island kitchen that comes with a perfectly sized island with sink and an eating nook for three. Finishes include quartz countertops, a tile backsplash, taupe cabinets and beautiful wide plank flooring. There are also tons of pot lights, too.”
Meanwhile, the main living area’s rear wall is literally filled with glass; there’s a sliding patio door behind the eating area, and a large picture window on the great room’s rear wall.
“Like Randall’s single-detached homes, the windows in these condos are huge and well placed,” he notes. “The sliding patio door leads out to a large composite backyard deck, while the window in the great room, along with the patio door, lets lots of natural light into the entire area.”
Just as the sheer amount of natural light impresses, so does the spacious feel that pervades the main living area. Each space is generous, while the flow between them is smooth and effortless.
“It’s a very welcoming area,” says Harvey. “It’s bright, warm and very comfortable, and great for entertaining. And the fact that you get your own deck, with a privacy screen and greenspace out back, is another great feature that gives the condo a home-like feel.”
Take a striking staircase upstairs, and the home’s layout continues to hit all the right notes.
Once again, the available space is well utilized. Unlike many attached homes, there’s never a feeling of being boxed in, with space, light and navigability being a non-issue.
“The staircase, and the three oversized windows on its side wall, are beautiful, and it’s nice and open going up,” Harvey says. “And the layout is just so well-organized. There’s lots of room to move, and each space was put in a perfect spot.”
To create a natural sense of separation, a spacious main bath and laundry room were put in the centre between the primary bedroom and secondary bedrooms. At the same time, large, well-placed windows allow tons of natural light to fill the hallway and bedrooms.
Each space is generously sized, from the main bath and laundry room to all three bedrooms.
“The secondary bedrooms, which are to the right of the laundry room, are huge, with big windows and big closets,” says Harvey. “And the primary bedroom was placed to the left of the stairs on the other side of the main bath and laundry room.”
That created an exceptionally private retreat.
“It has two windows that let in lots of natural light, and a calming colour scheme gives it a wonderful, relaxing feel. It also has a big walk-in closet and luxurious three-piece ensuite.”
Harvey says the attached homes offer incredible livability, style and value.
“You can get into one for around $200,000 less than what a single-family home would cost in RidgeWood West. You get a basement, garage, backyard, a great, livable layout and beautiful finishes all for a very affordable price,”he says.
“Come visit our show home at 27 Kestrel Way to see how much these attached homes have to offer.”
lewys@mymts.net
Details
Builder: Randall Homes
Project: RidgeWood Condos
Address: 113 Dedrick Bay, RidgeWood West (Charleswood)
Style: attached home condominiums
Size: 1,462 sq. ft. to 1,471 sq. ft.
Bedrooms: three
Bathrooms: two-and-a-half
Price: $559,900
Contact: Glen Harvey, Sutton Group – Kilkenny Real Estate, 204-999-1942