Todd Lewys / Free Press
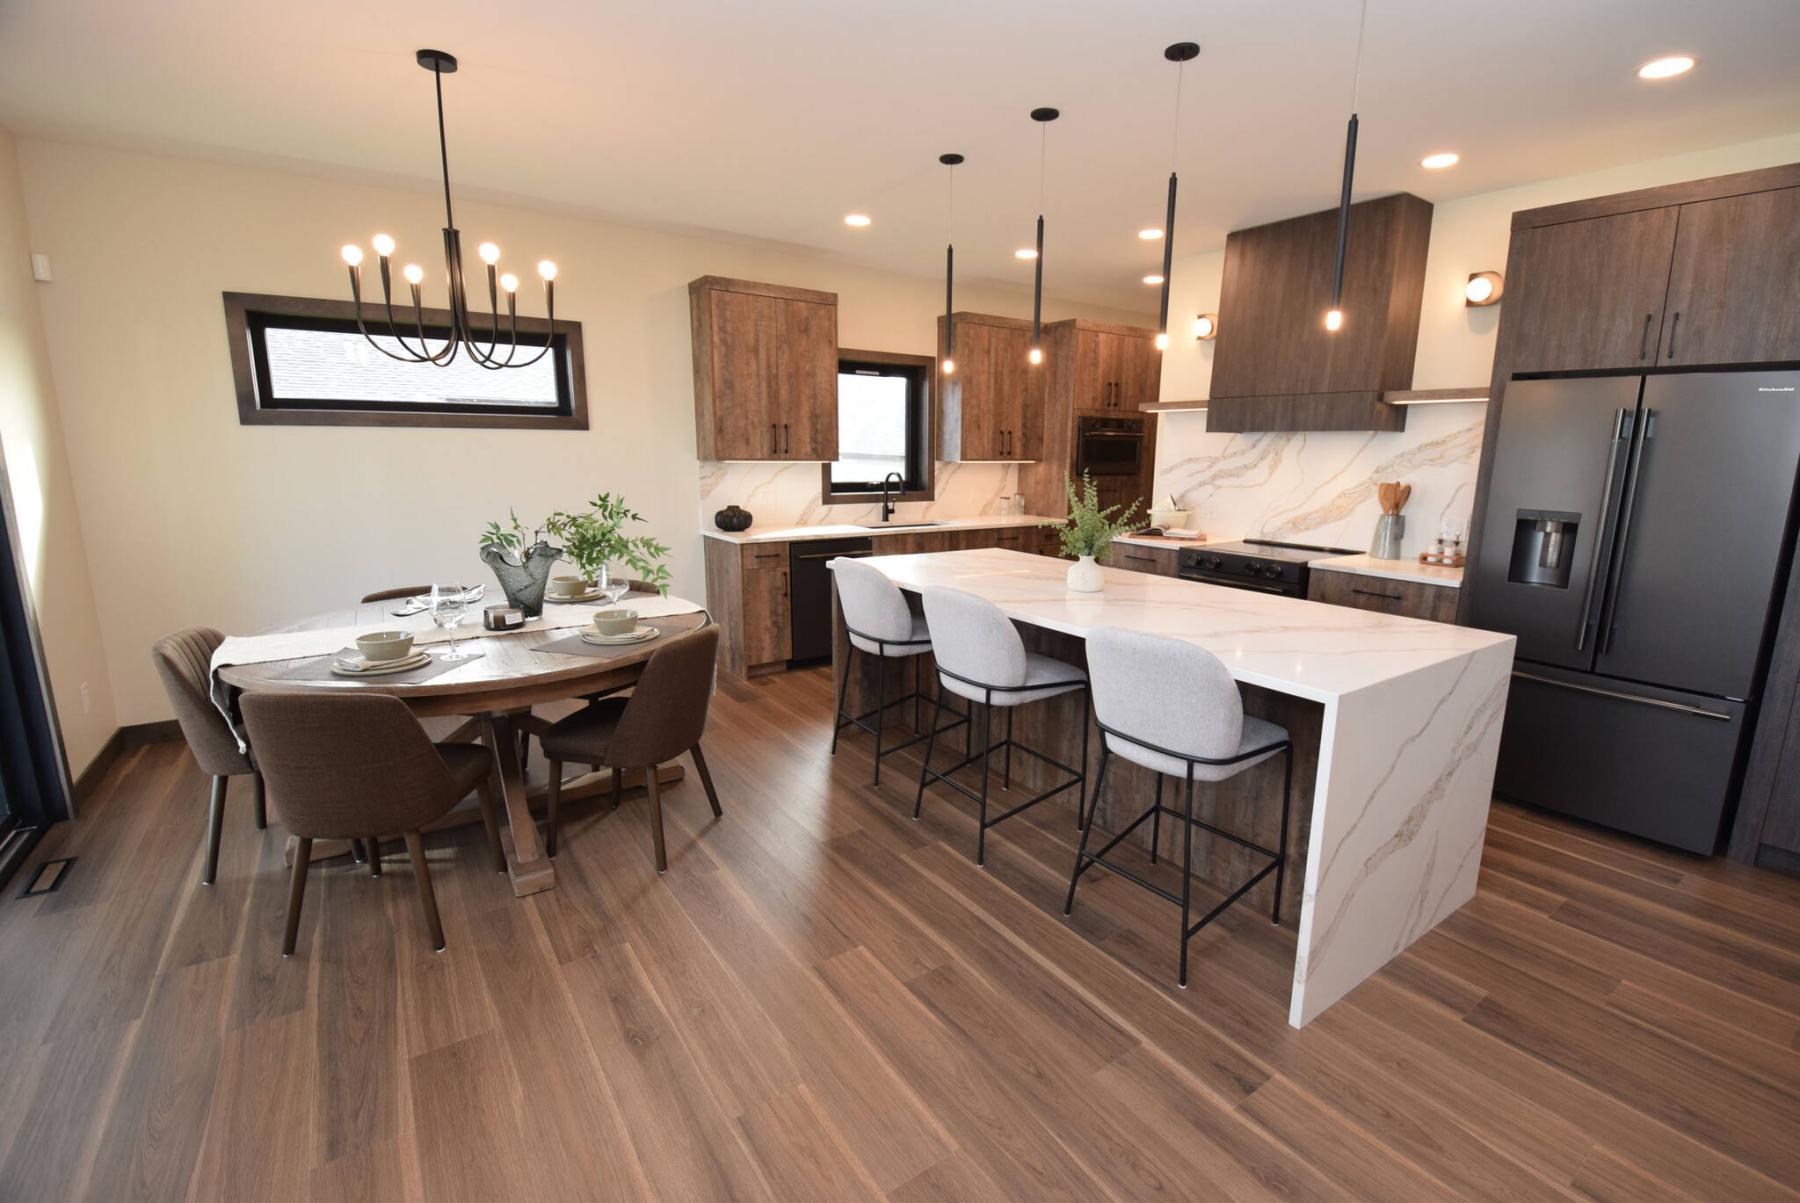
Entertaining figures to be a snap in the spacious, beautifully finished dining/kitchen area.
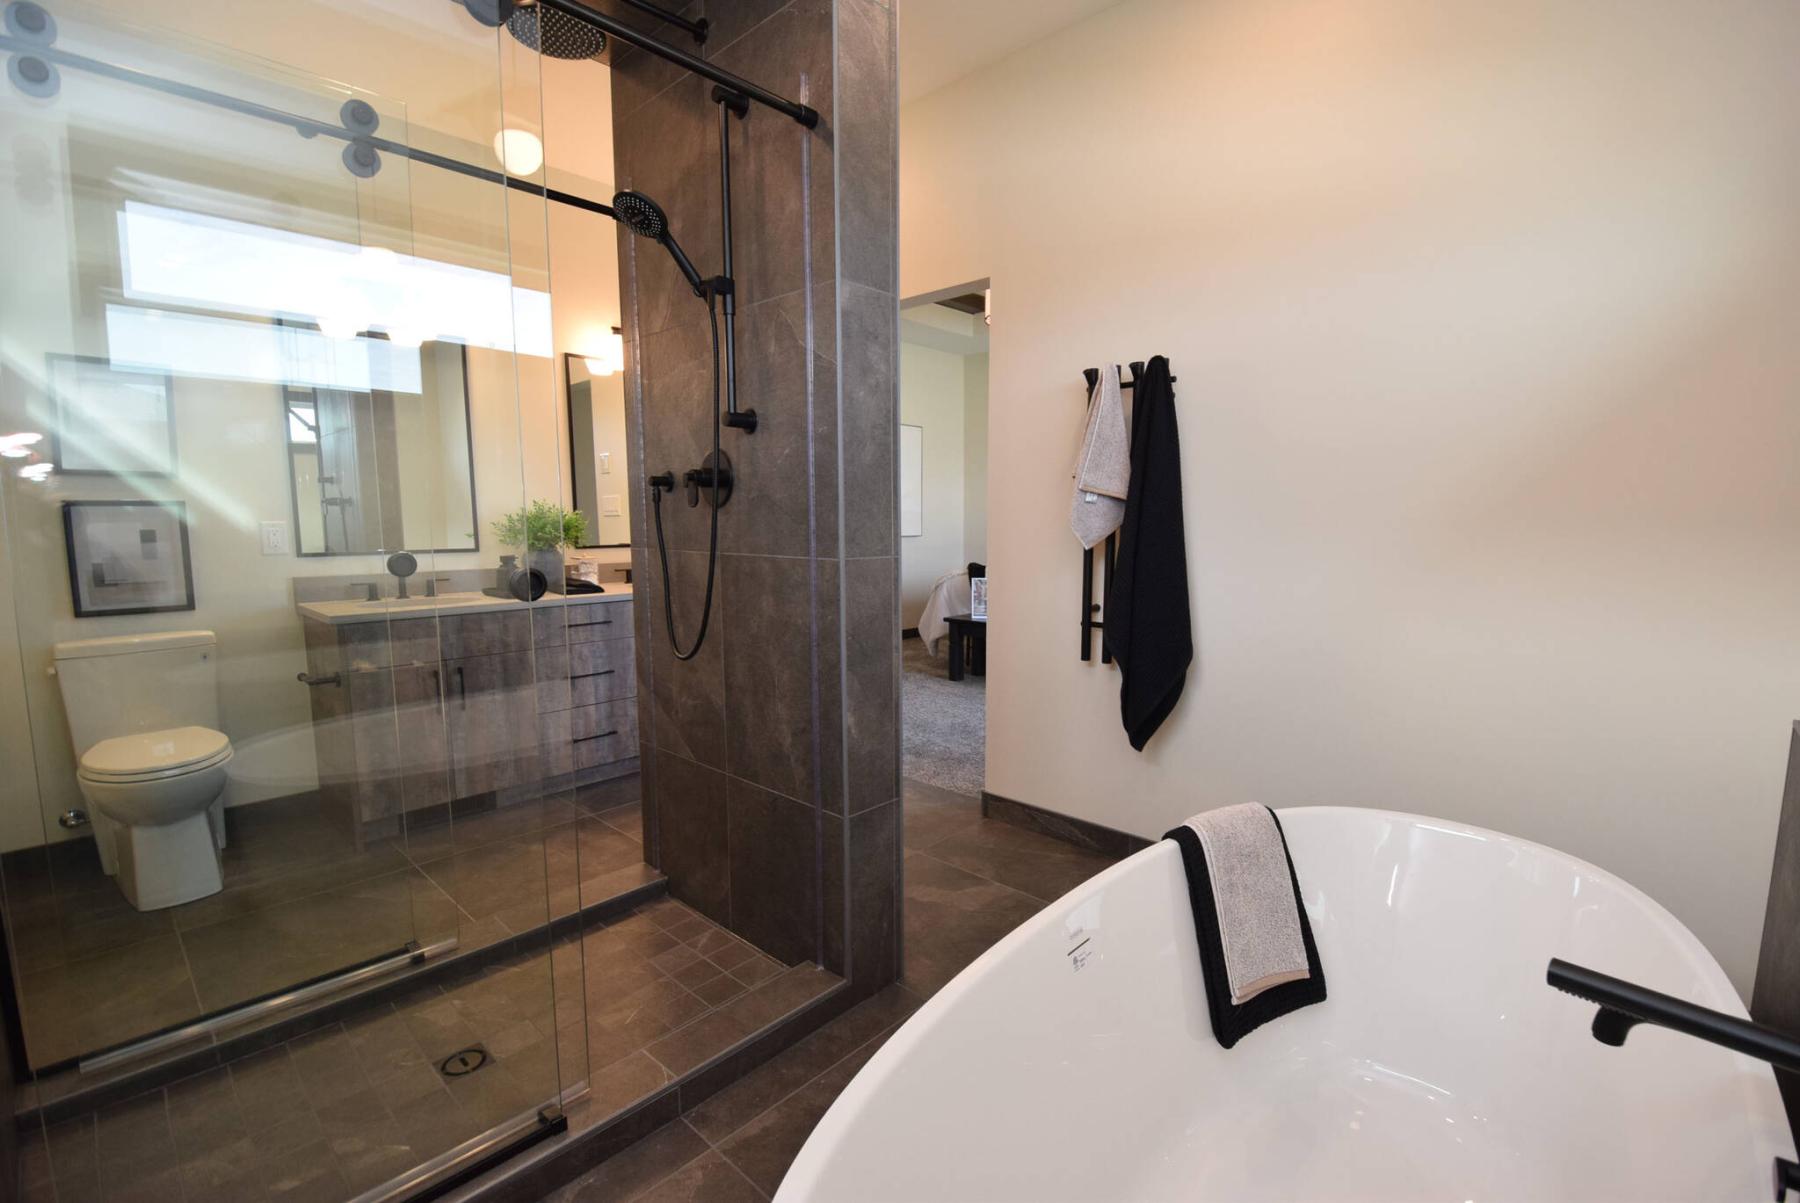
A walk-in shower stands between the vanity and freestanding soaker tub.
Todd Lewys / Free Press
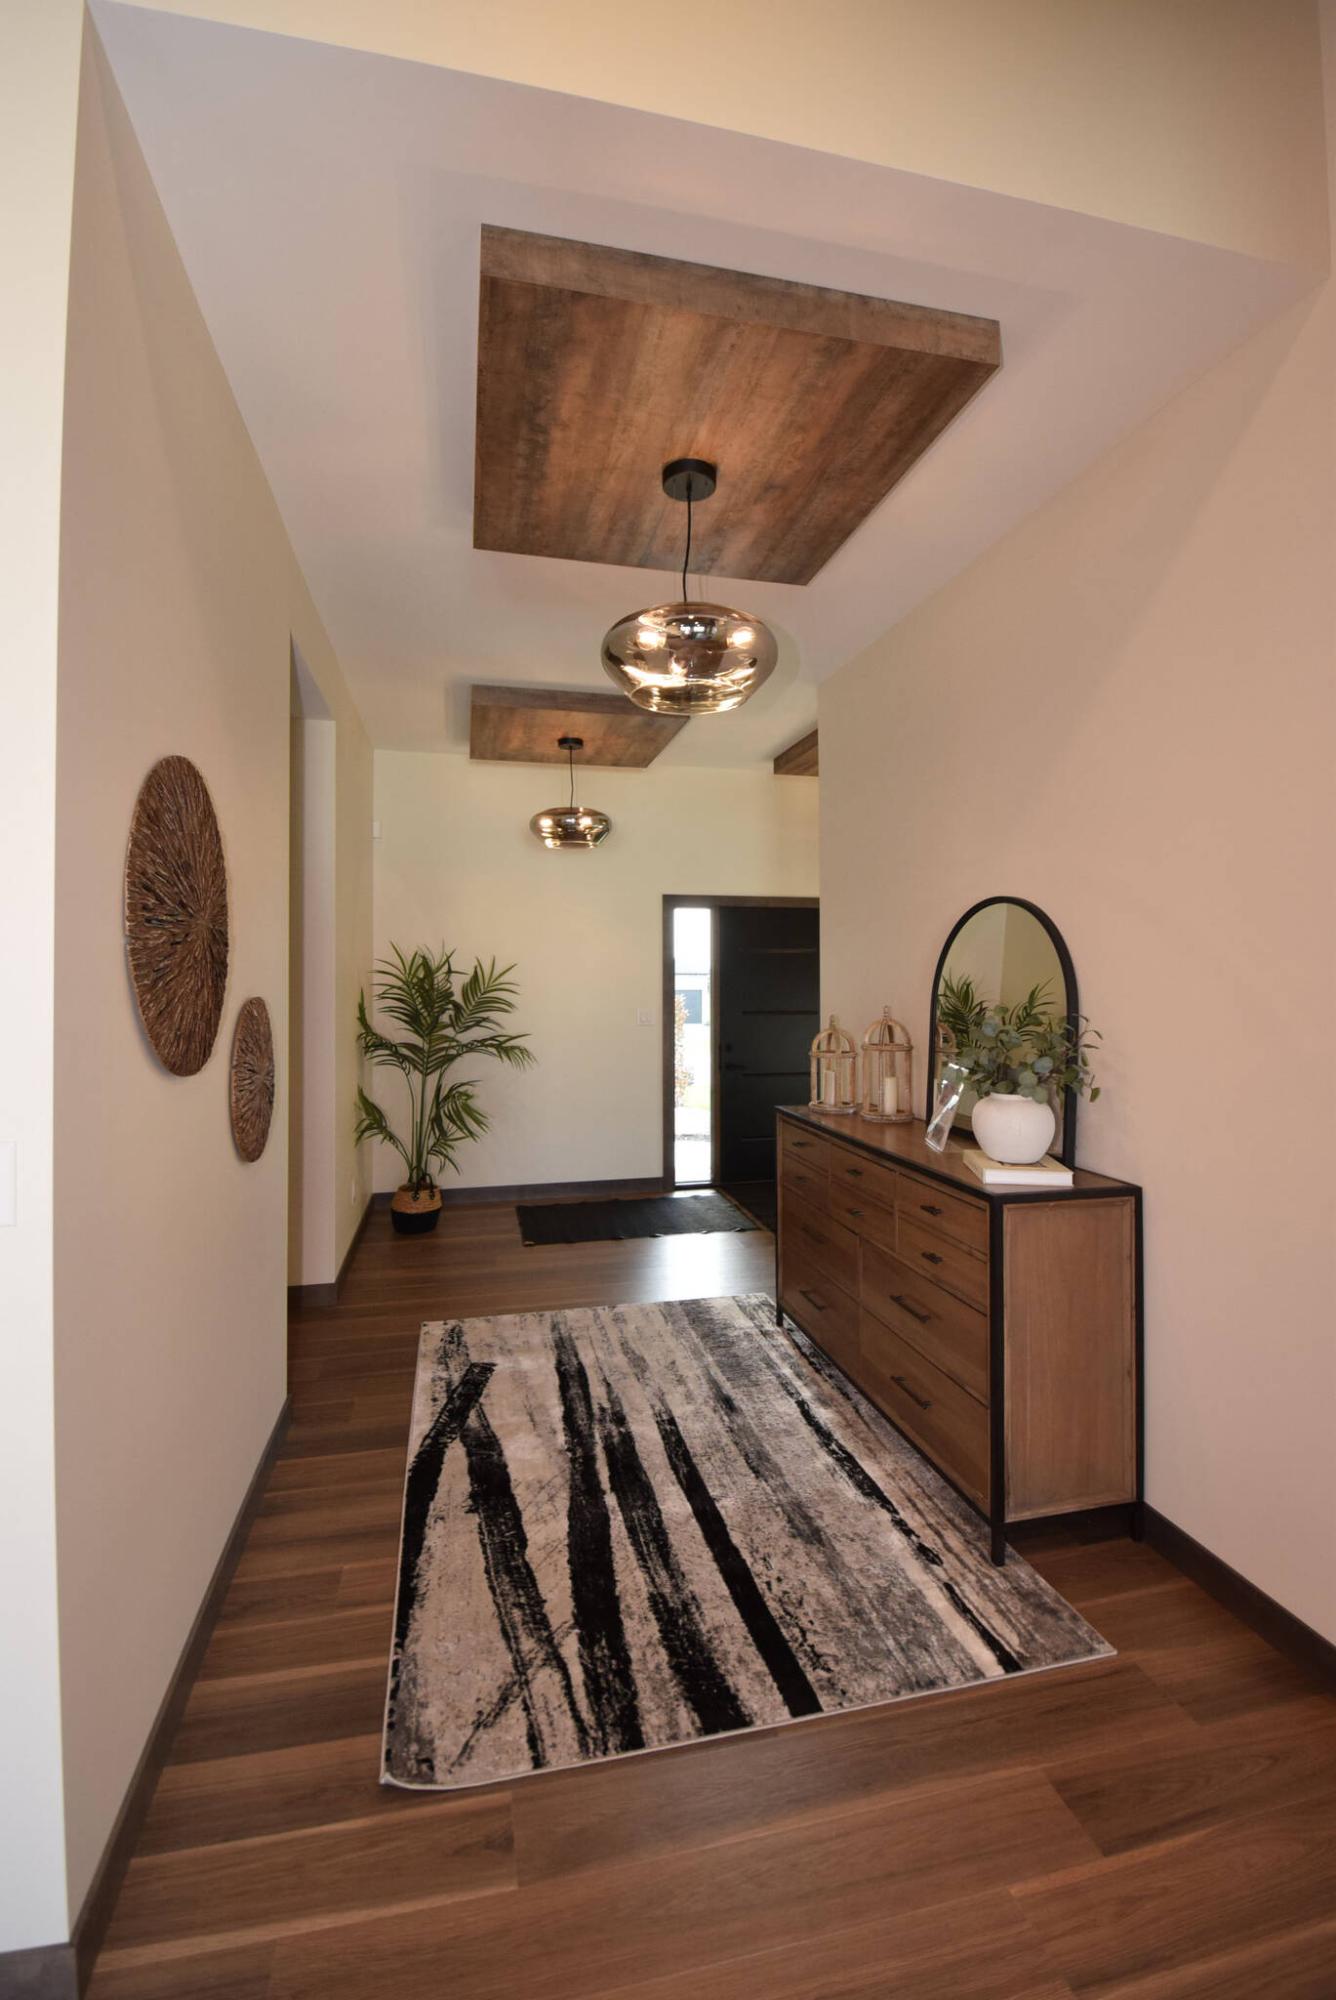
While grand, the foyer is also very practical and user-friendly.
Photos by Todd Lewys / Free Press
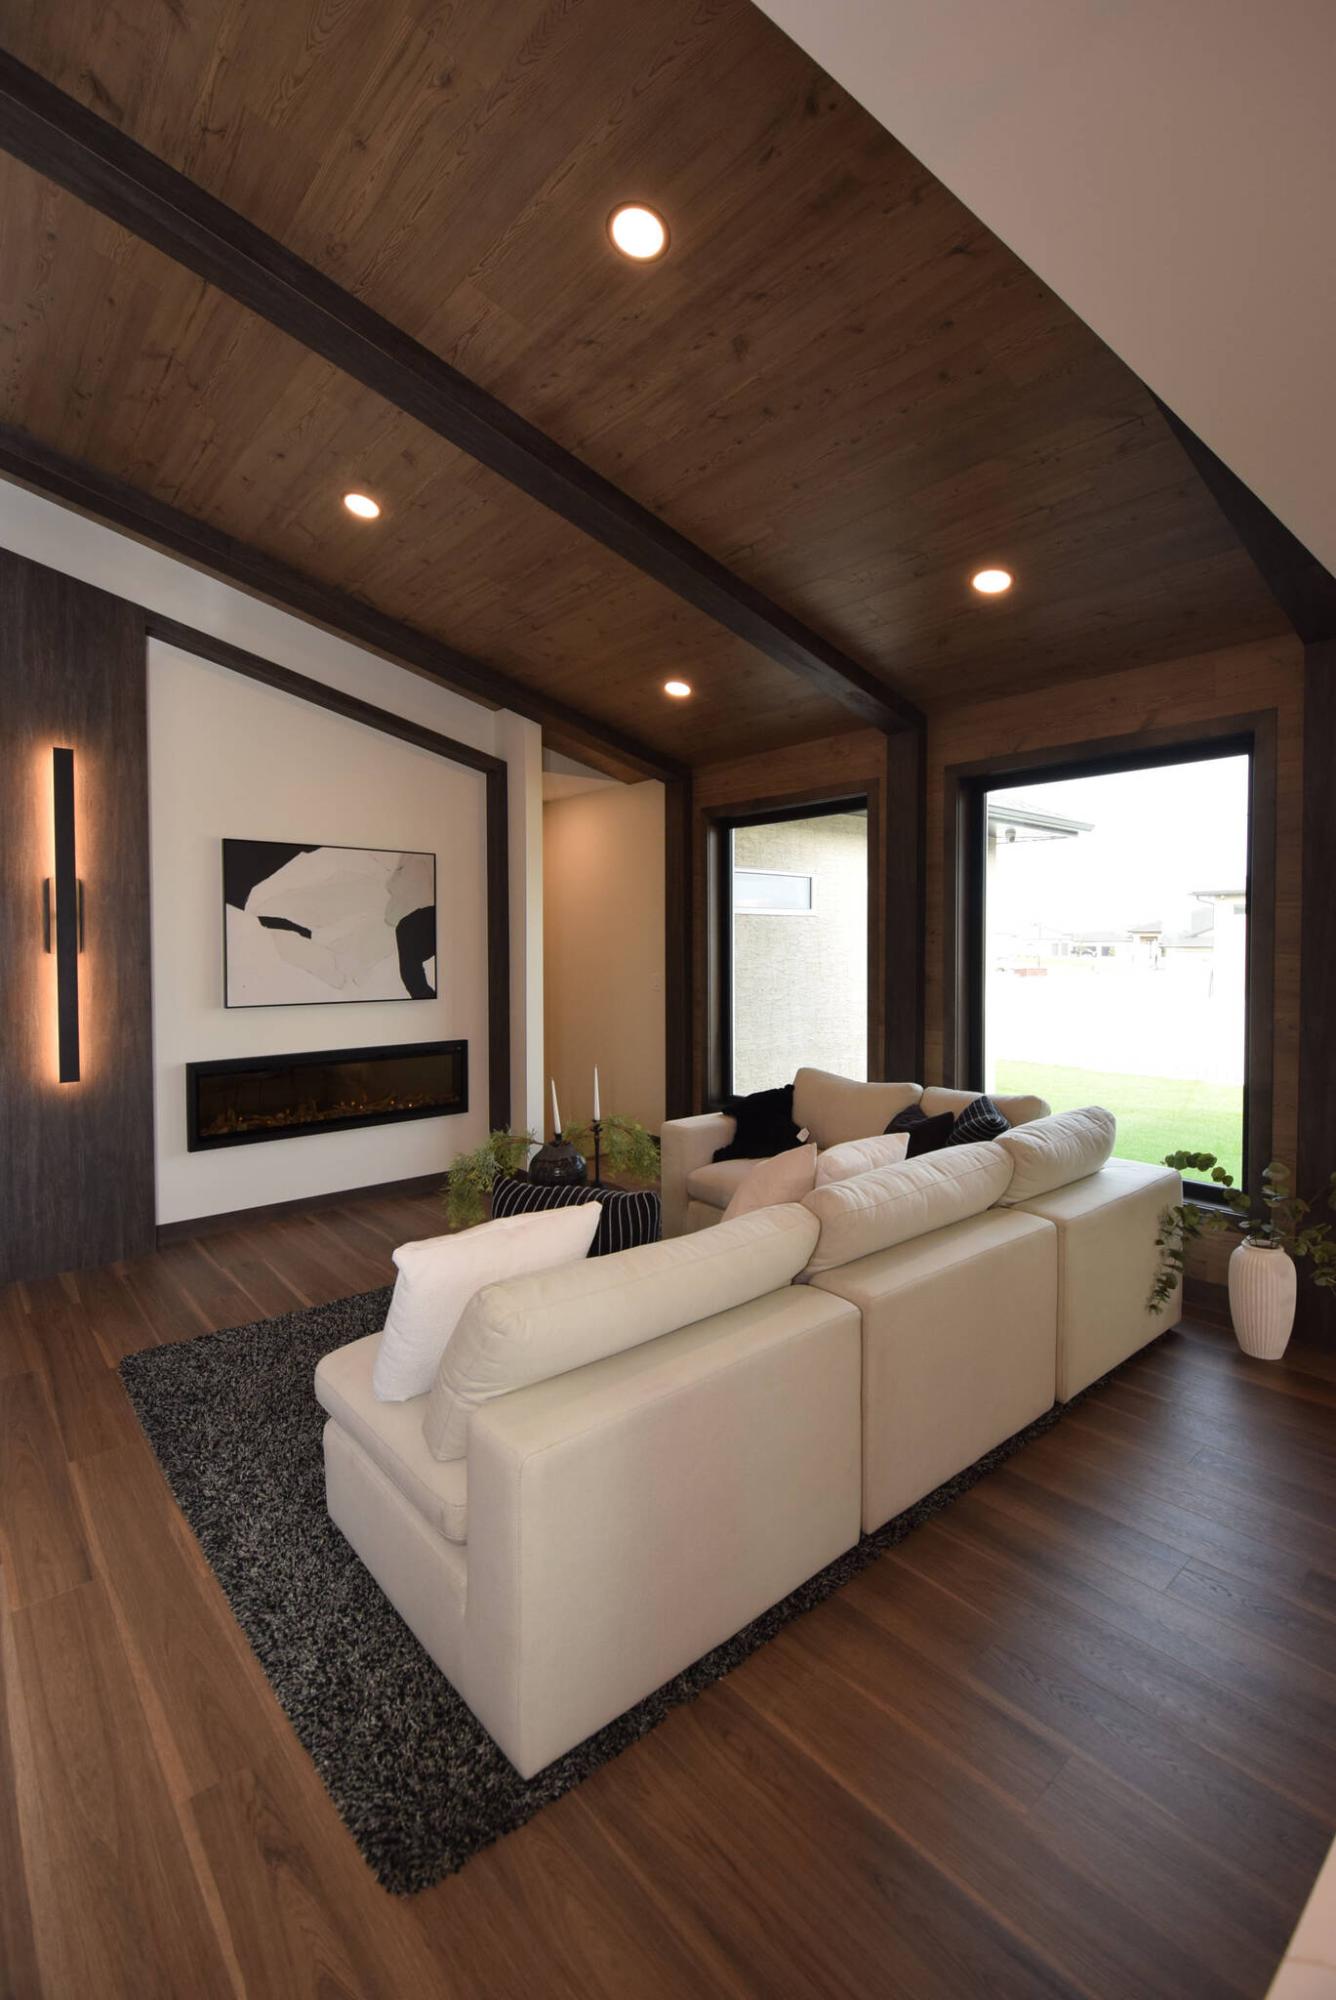
The spectacular great room combines spaciousness, warmth and natural light.
Todd Lewys / Free Press
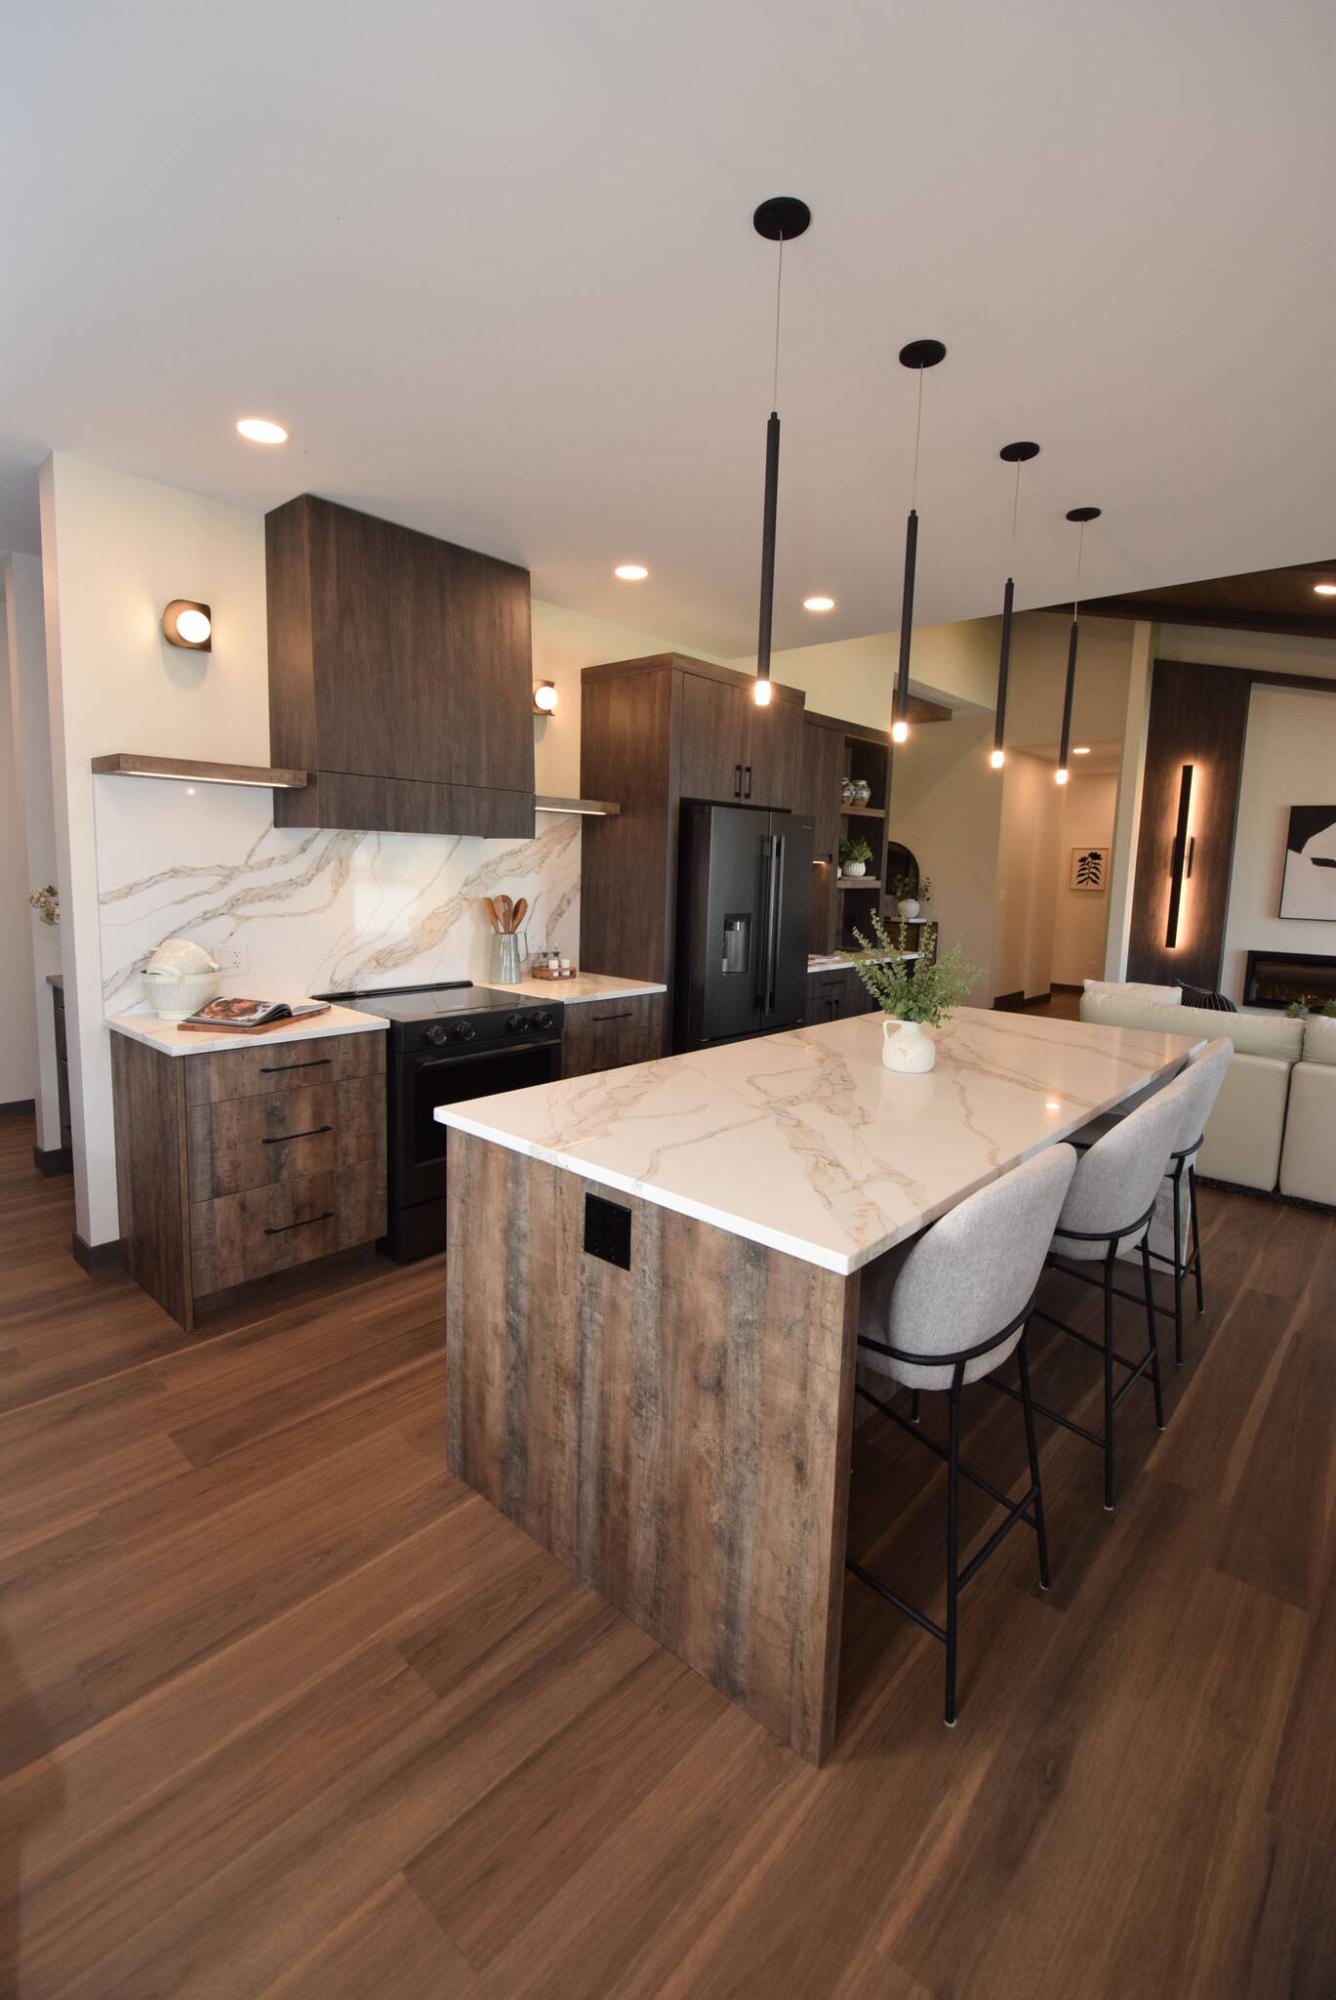
The chef-inspired kitchen in Paradigm Custom Homes’ Oak Bluff West bungalow is an elegant and functional space.
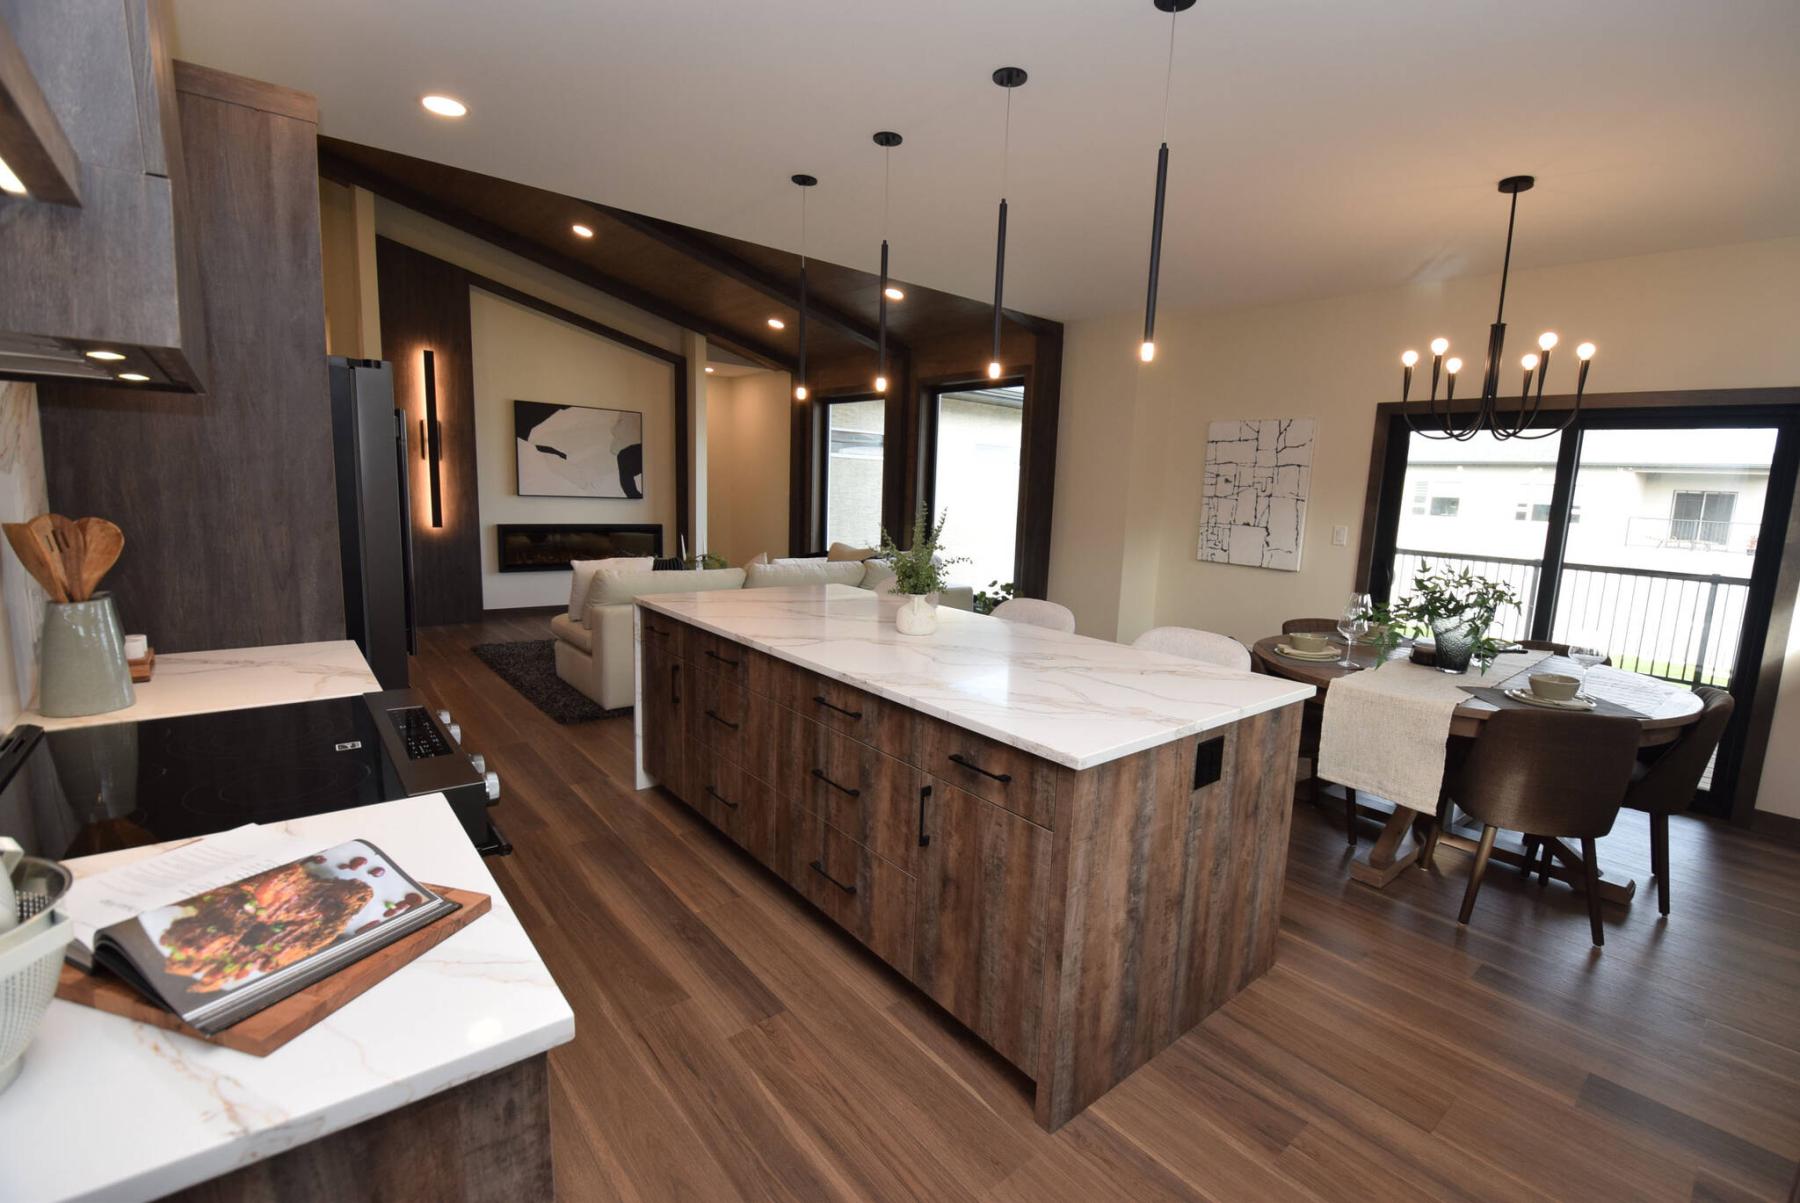
Fabulous finishes, a free-flowing floor and plenty of natural light make for an exceptionally inviting main living area.
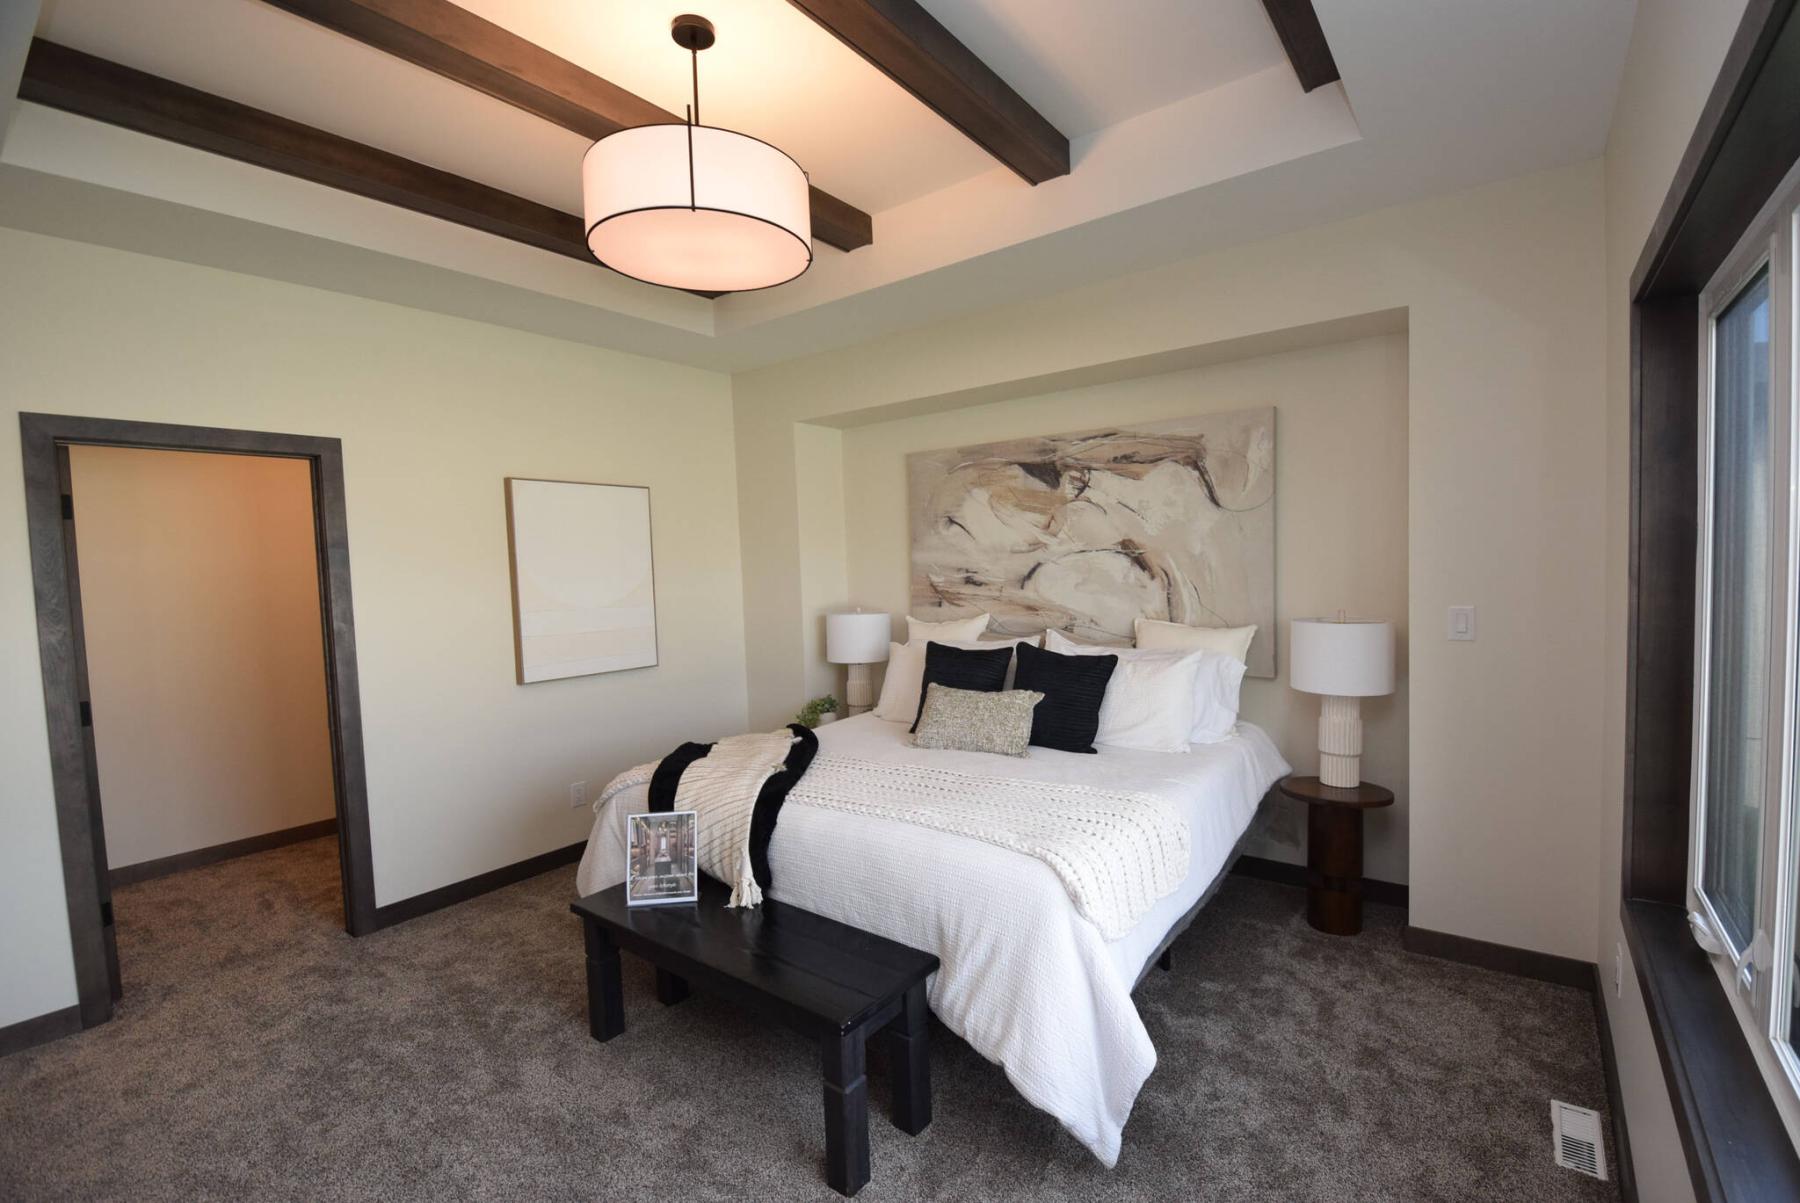
Soft earth tones combine with a beamed tray ceiling to give the private primary bedroom a wonderful air of relaxation.
Designing a custom home is no easy task.
That’s because balancing practicality and pizzazz is always a major challenge.
Often, it seems — no matter how hard a builder tries — a home’s design usually favours style more than function, or vice-versa.
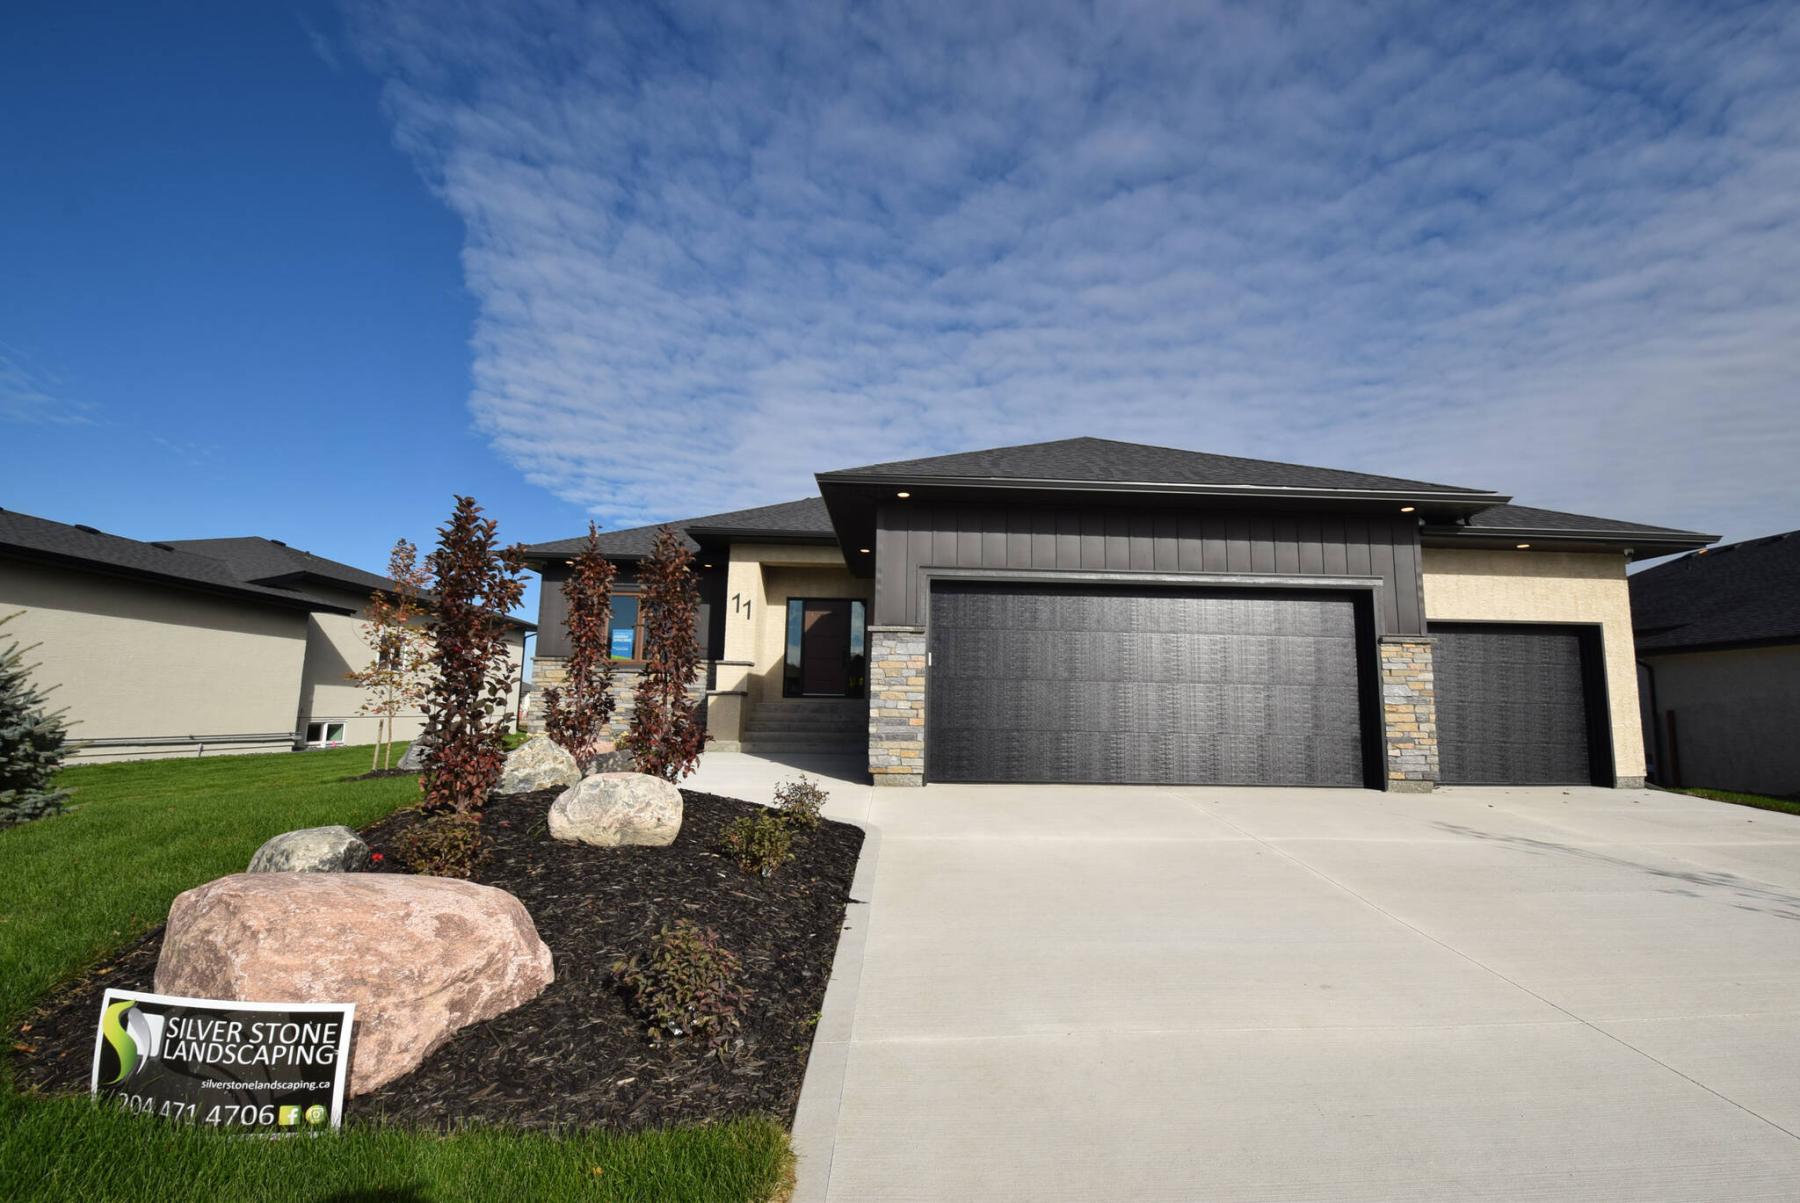
Sean Kirady of Re/Max One Group says the design of his new show home at 11 Bryce Blvd., is a testimony to how diligent Paradigm Custom Homes’ design team was in making sure the home’s design was well-balanced.
“I would say this is probably the nicest show home I’ve seen them build so far,” he says of the handsome looking 1,916-sq.-ft. bungalow. “The balance of function and style in this home is just tremendous.”
As it turns out, Paradigm’s design team wasted no time in getting the sprawling bungalow — it’s situated neatly in the middle of a roomy 76-by-140-foot lot — off to a warm, inviting (and extremely user-friendly) start.
“This home’s calling card is that every inch of its 1,916 sq. ft., is filled with thoughtfully designed living space,” says Kirady. “That starts with the foyer. While it’s grand, it’s also very spacious and practical. The light fixtures on the ceiling are highlighted nicely by wood accents above, and there’s lots of room to enter and then make your way into the great room.”
In a nutshell, the great room is the definition of sensible style, creating a sense of grandeur without overdoing it.
“It’s a stunning space that’s highlighted by a vaulted ceiling that’s lined with warm wood-style planks,” says Kirady’s sales partner, Ryan Jones. “It graduates in height from 10 feet to 13 feet and is complemented perfectly by a linear electric fireplace set in a contrasting off-white feature wall. Two huge floor-to-ceiling windows on the rear wall let in tons of natural light.”
He adds that there’s a subtle yet significant design feature between the sleek entertainment unit and rear wall.
“Placing the lower-level stairwell in an accessible yet out-of-the-way spot is what I really like about the design of this home — the efficiency of the floor plan. It elevates function and doesn’t compromise style,” Jones says.
Take the enclosed stairwell downstairs, and you find a massive, fully finished lower level that, like the main floor, is loaded with livability and style.
“It has a wood structural floor under plush carpeting and a 10-foot foundation wall that creates excellent ceiling height,” notes Kirady. “It offers a huge rec room with a wet bar, games and media areas. There are also two large bedrooms — one has a walk-in closet — and a beautiful four-piece bath in a private wing. Storage space is also plentiful.”
Head back upstairs, and the gorgeous great room seamlessly transitions into an efficient — and extremely eye-catching — kitchen/dining area.
“Ceiling height here is also generous — it works with the efficient layout to create a sense of space that makes it a great area to entertain in,” Jones says. “The chef-inspired kitchen impresses not only with its functional layout but with its finishes, which include quartz countertops, an oversized island, abundant cabinetry and upscale Kitchen Aid appliances.”
He adds that there’s plenty of function to be found on either side of the kitchen and dining area.
“Go behind the kitchen, and you find a huge pantry, coffee bar and hallway that provides access to a convenient mudroom and an impressive 36-foot by 22-foot triple attached garage. There’s also a sliding patio door behind the dining area that leads out to a huge backyard deck.”
Not to be overlooked is the fact that the intelligently designed home features excellent separation between the secondary bedrooms and primary bedroom on the main floor, says Kirady.
“A wing to the left of the awesome foyer holds two large bedrooms plus a spacious, beautifully finished main bath. It’s a versatile set-up that would work well for families or empty-nesters.”
Likewise, the primary bedroom — which was placed across the way on the other side of the wide foyer — is a soothing space that grown-ups would doubtlessly gravitate to.
“It’s a luxurious retreat that perfectly balances style and function,” Jones says. “It features a beautiful, beamed ceiling, large picture window that lets in tons of light, big walk-in closet — and a spa-like ensuite with freestanding soaker tub and a spectacular double-sided glass/tile shower.”
Kirady says the energy efficient bungalow is the complete package.
“Designed and built to exacting standards, it’s a remarkable home that offers thoughtful design details, timeless style, exceptional craftsmanship and enduring quality.”
lewys@mymts.net
Builder: Paradigm Custom Homes
Address: 11 Bryce Blvd., Oak Bluff West
Style: bungalow
Size: 1,916 sq. ft. with fully finished lower level
Lot Size: 76’ x 140’
Bedrooms: five
Bathrooms: three full, one half
Price: $1,235,630
Contact: Sean Kirady or Ryan Jones, Re/Max One Group, 204-995-3371