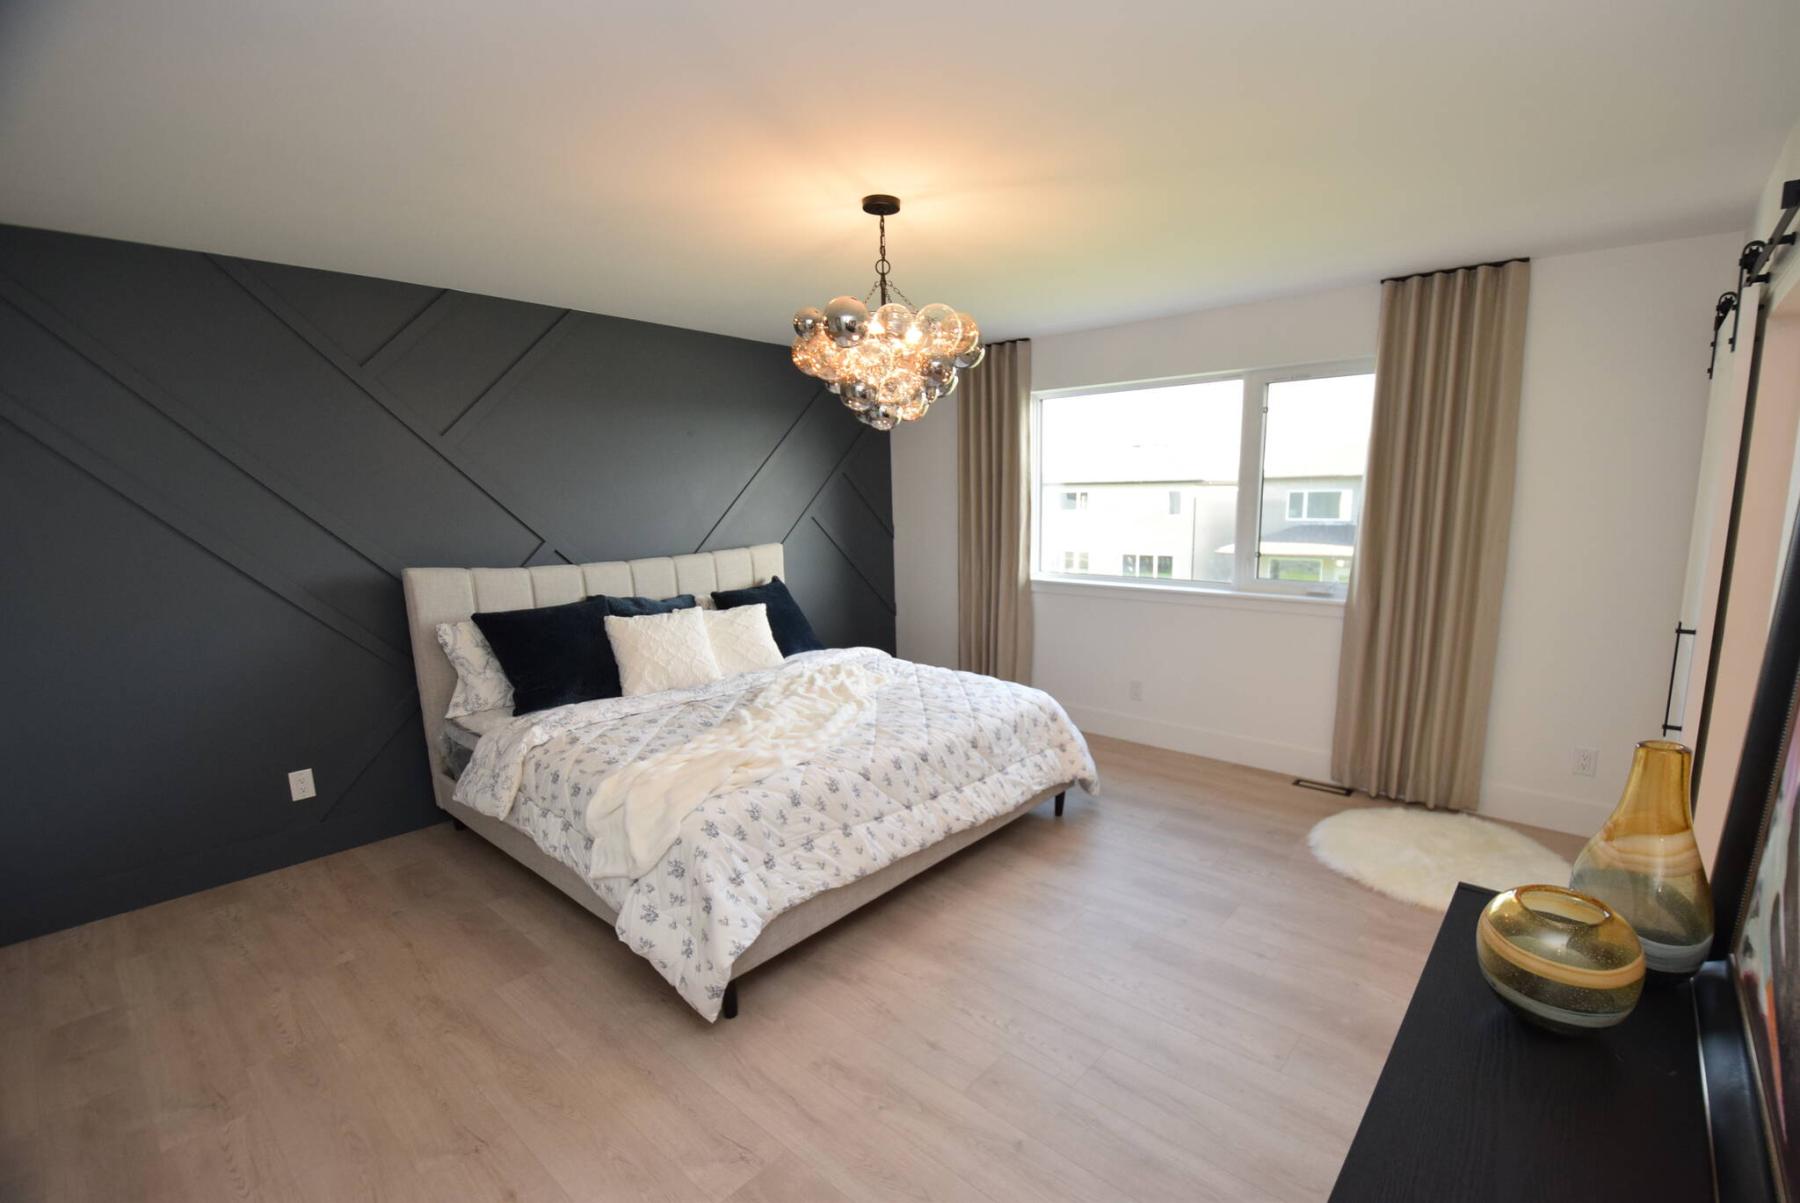
The generous primary bedroom is an inviting, well-isolated retreat.
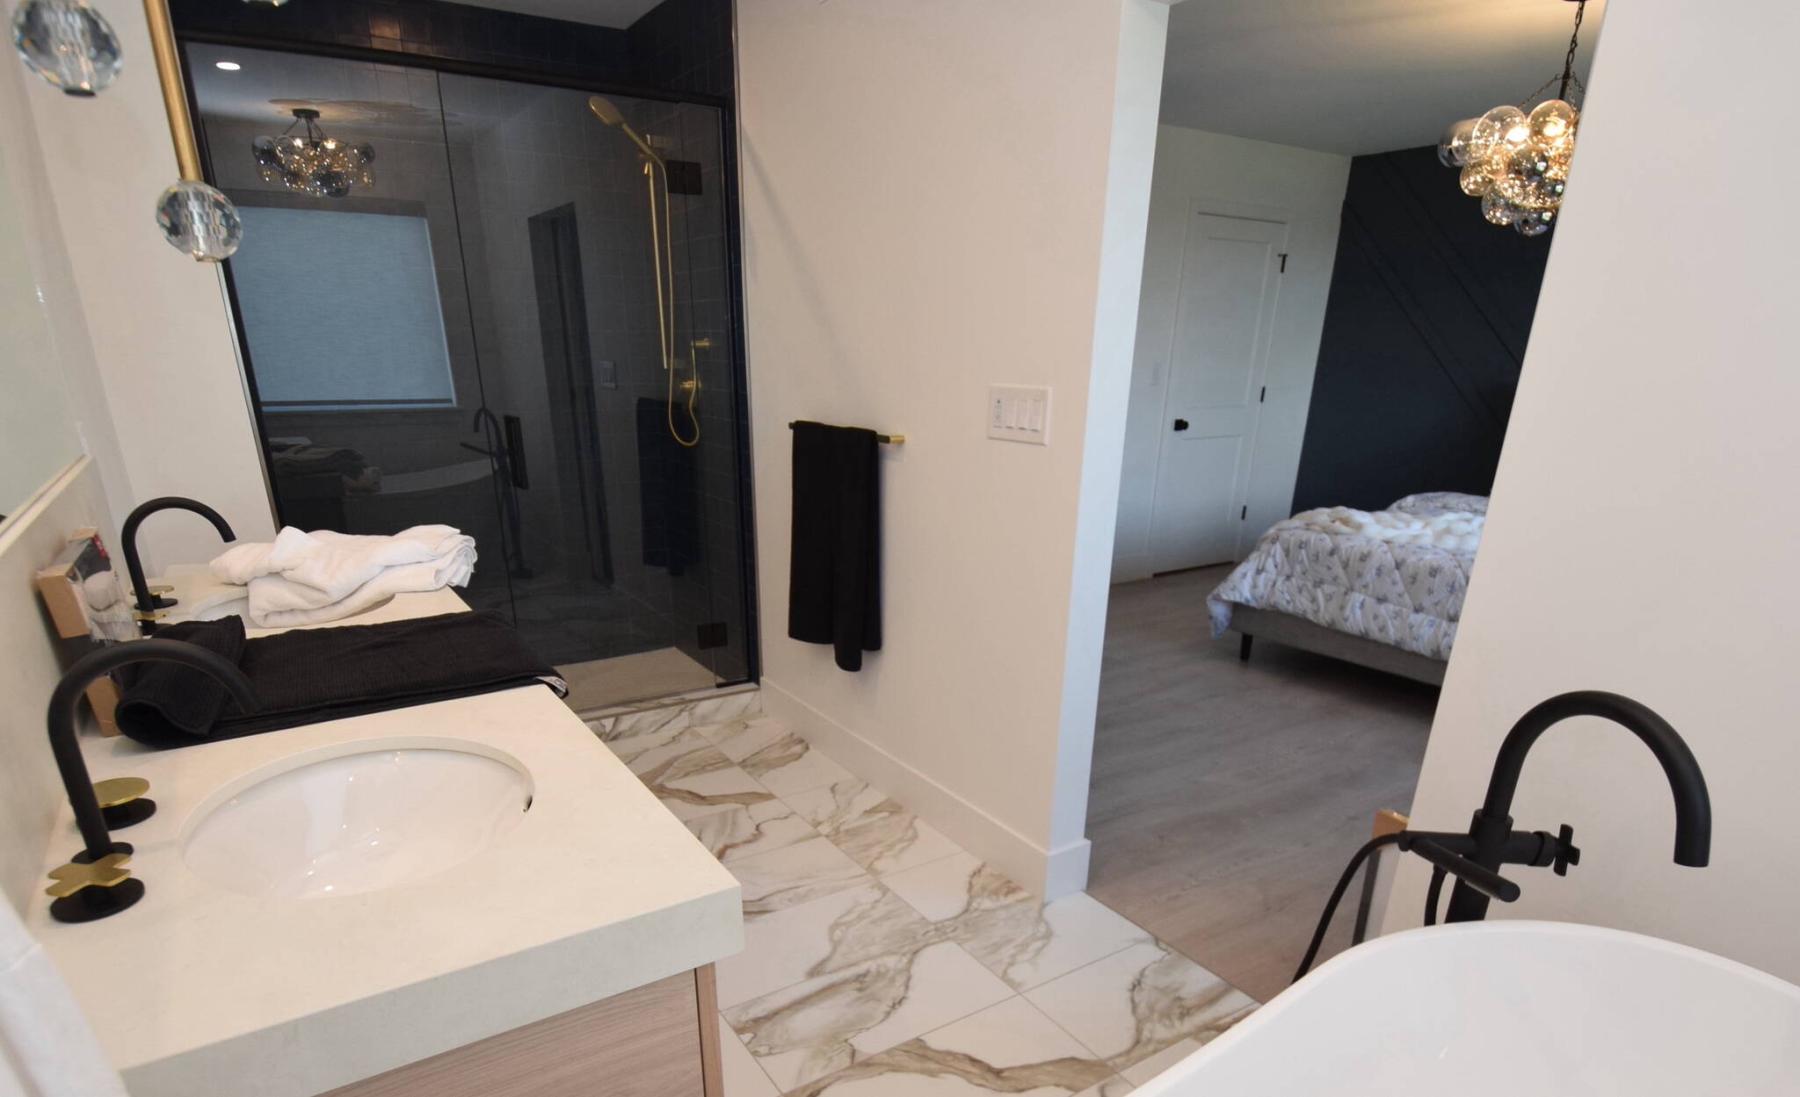
Spa-like luxury awaits in the richly finished en suite.
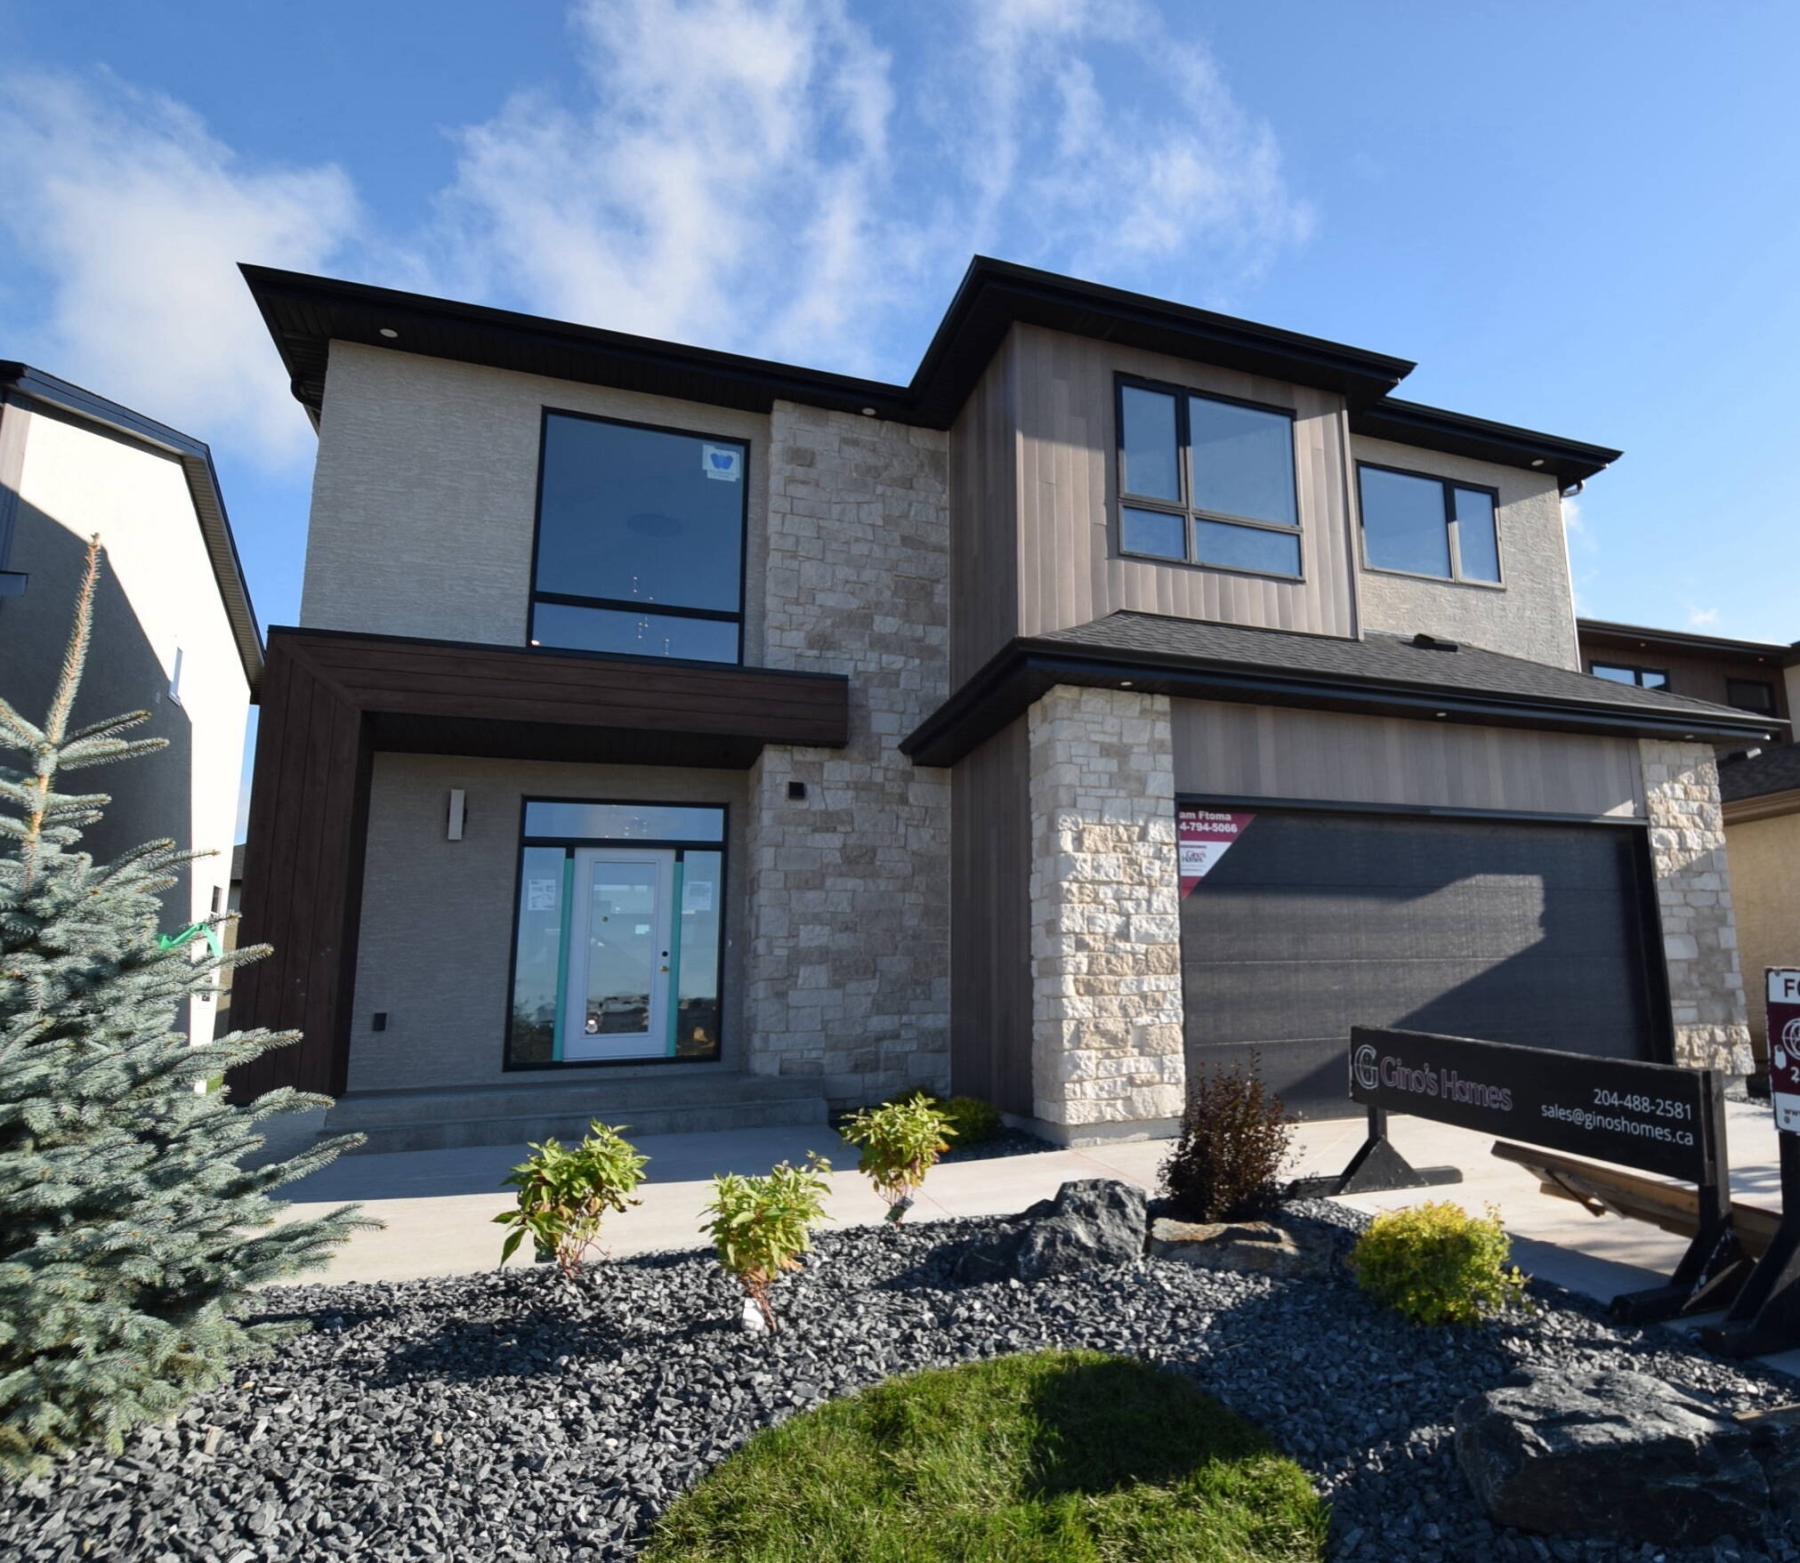
The 2,080 sq. ft., two-storey show home at 111 Bullrush Bay has plenty of room for a growing family.
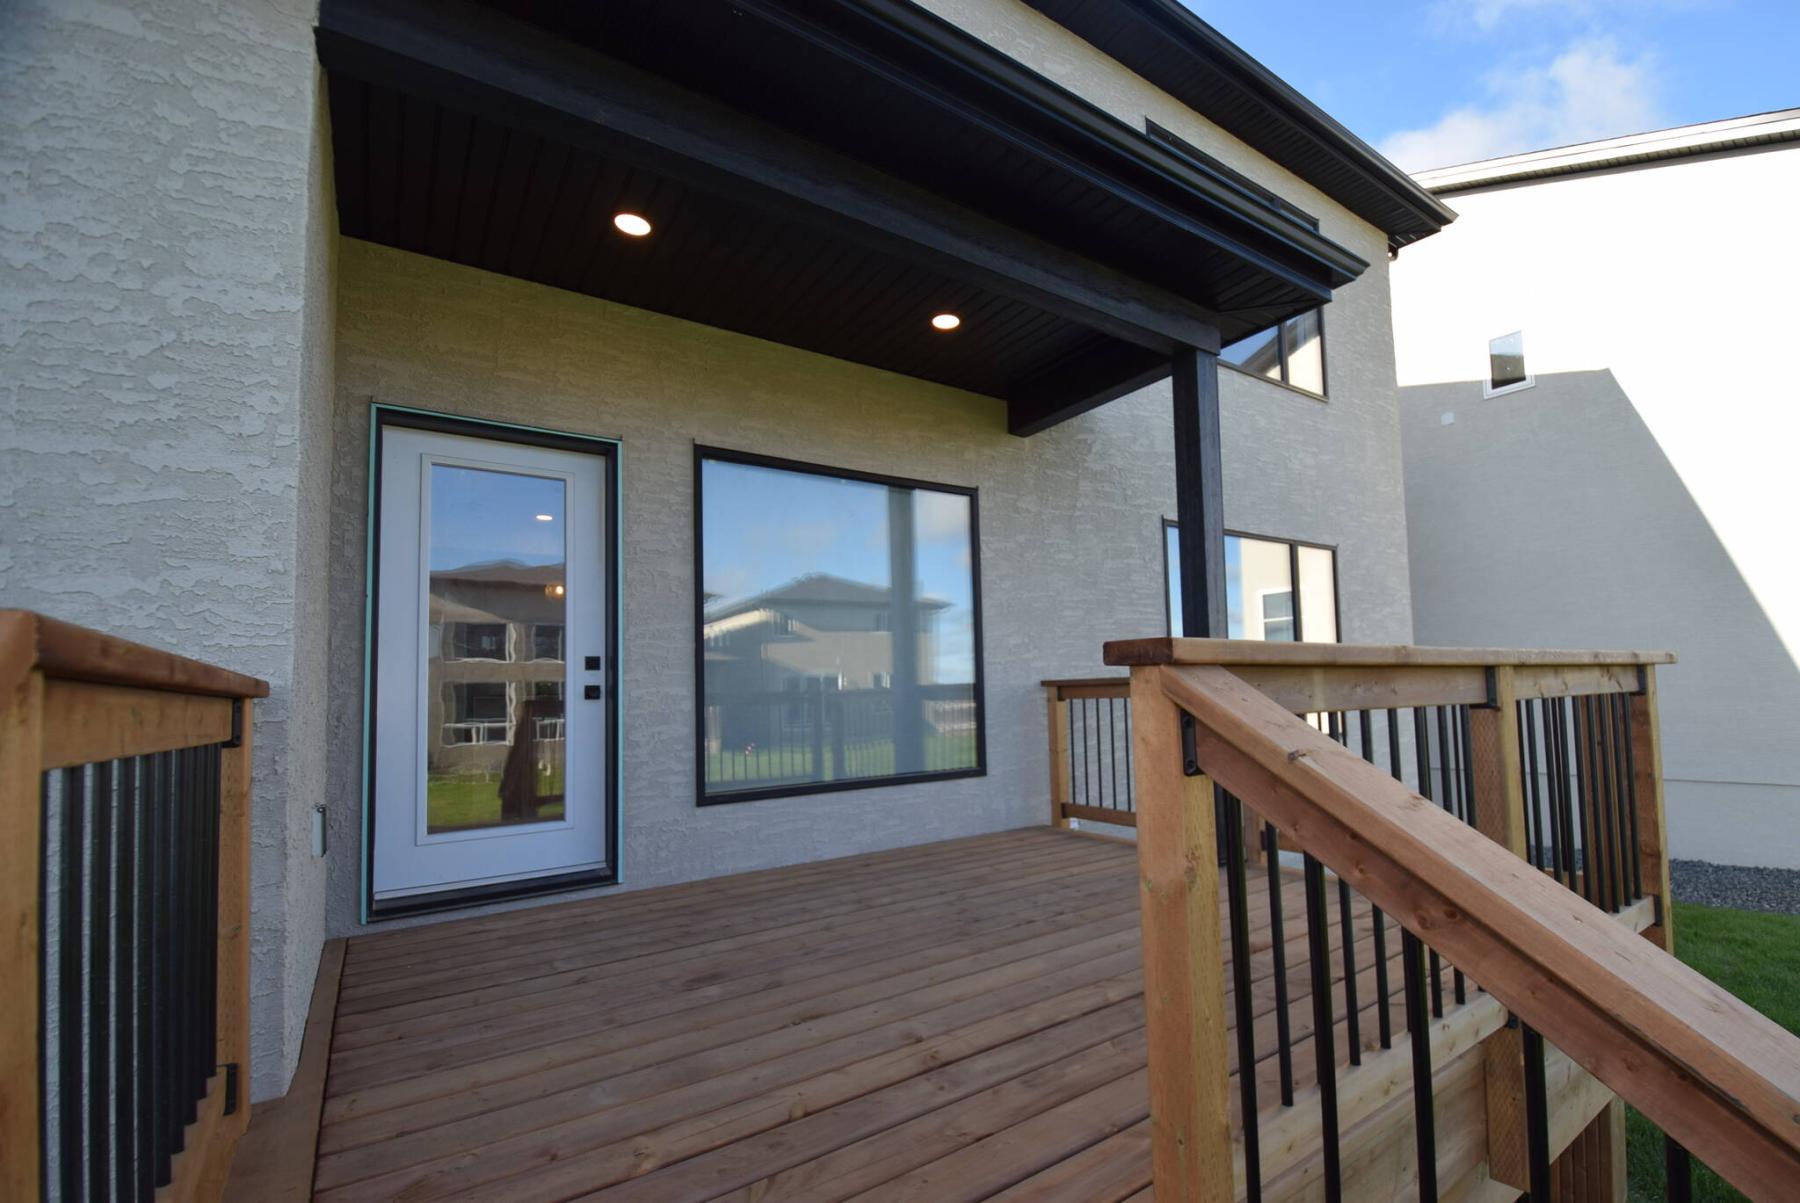
The covered backyard deck is tailor-made for barbecuing and visiting.
When it comes to designing a luxury home, it’s critically important that builders pick and choose when to weave in the wow factor.
The reason taking a measured approach is simple. As much as a builder’s goal is to impress prospective buyers with fancy finishes and design details, too much wow can be overwhelming.
Overdone, it can cause people to quickly rule out the home and move on to find something more suitable and less overwhelming.
Gino’s Homes sales manager Cam Ftoma says Gino’s new 2026 Fall Parade of Homes show home at 111 Bullrush Bay in Sage Creek is all about tasteful luxury.
“We’ve been building homes a long time, so we know what it takes to produce a luxury home that offers a perfect balance of luxury and livability,” he says. “This home is a fabulous design from start to finish.”
For starters, the 2,080 sq. ft., two-storey home stands out with its stone, acrylic stucco and Mac Metalwood smoked birch siding. That classy look and feel flows into the home’s foyer, adds Ftoma.
“This is where the subtle wow factor starts. It’s wide, sunken and comes with a gorgeous taupe tile floor that adds just the right touch of class. It not only looks great, but is also very durable.”
Take a quick three steps up and you find yourself in a main living area that’s bright spacious, and tastefully finished.
“What I really love about this area is the ceiling heights,” he says. “The great room has a soaring 18-foot ceiling that gives it a grand feel. At the same time, an absolute ton of glass on its rear wall lets in tons of natural light.”
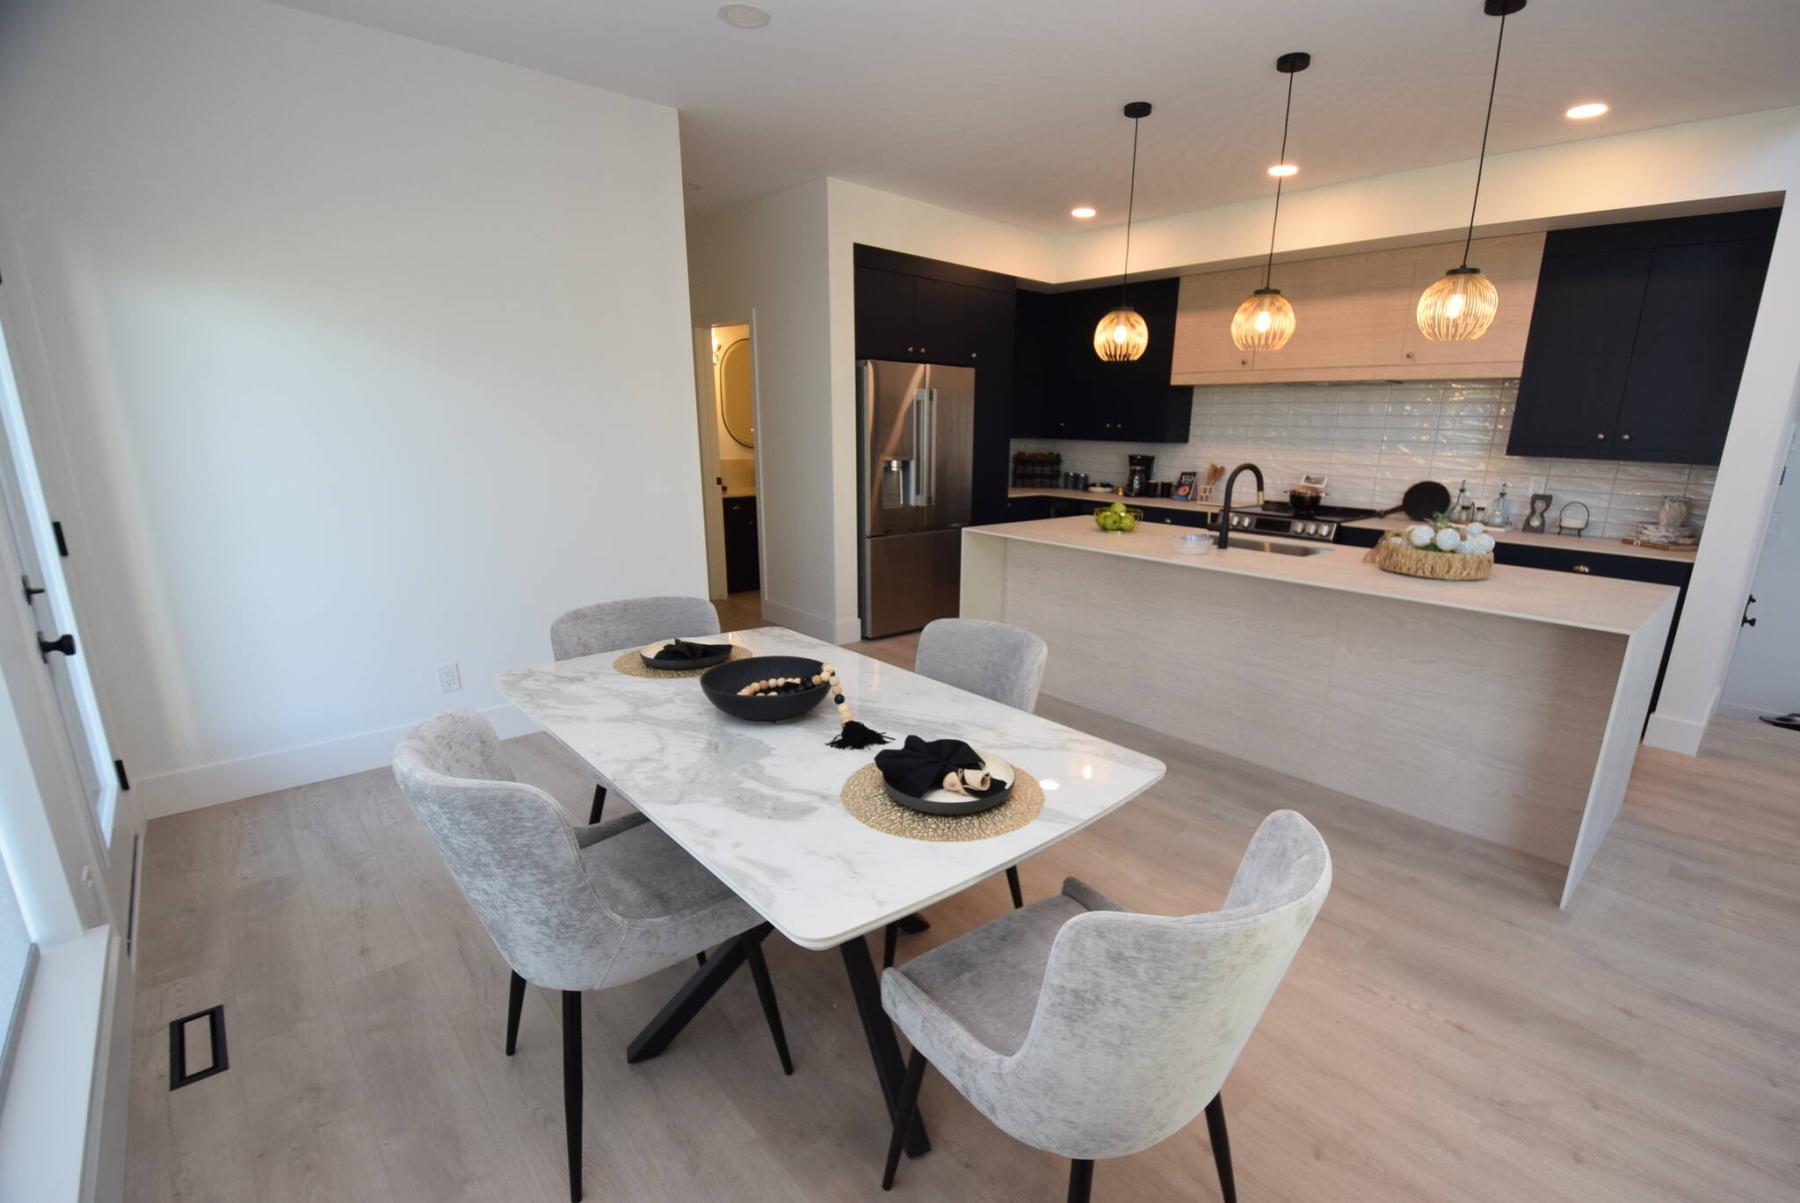
Then, there’s the beautifully designed kitchen and dining area, which is an entertainer’s dream.
“What can you say about the kitchen? It’s absolutely stunning, yet it’s also very functional. Its centrepiece is a large island with an upgraded stone countertop with waterfall sides, double sink, breakfast bar that seats three and tons of prep space. The light and dark two-tone cabinets go perfectly with a textured white tile backsplash and stainless appliances.”
The roomy dining area is perfectly placed, he adds.
“You’d absolutely have no problem putting in a table for 12 or more for large gatherings. Not only that, but it’s also just the right distance from the kitchen to be a distinct space, yet accessible. And it’s also next to a garden door that leads out to a covered deck that’s made for barbecuing and visiting with company as you grill the steaks.”
Turns out, there’s a pair of spaces tucked discreetly behind the kitchen and dining area: a main floor bedroom and bathroom.
“In many homes, they’re placed off the front door, but our design team put them in this spot to maximize privacy,” Ftoma says. “A full bath is next to the bedroom, which can be used as a bedroom or office.”
Head upstairs and you find a cool feature: a mezzanine area that offers all kinds of possibilities.
“It’s something different and it really works. You could use it as a computer (space) for the kids, or even as a spot to have coffee on Sunday mornings looking out onto the lake across the way.”
A short stairway then leads up to the bedroom wing, which is laid out as neatly as the main floor.
The home’s generous square footage again comes into play in the size of each space, notes Ftoma.
“Families will love the functionality of the top floor, starting with the cool mezzanine space. Both kids’ bedrooms are huge with large windows and double closets. They’re next to a nicely finished main bath and they also offer lake views, too.”
Last — but certainly not least — there’s the primary bedroom, which is not only pleasingly private, but quietly spectacular.
“All the little design details add up, like the gorgeous (dark) grey feature wall behind the bed, a classy light fixture and the sliding barn door that can be slid across to close off the en suite from the bedroom. There’s also a big walk-in closet with custom storage — and an amazing en suite with stunning tile floor, stand-alone soaker tub and custom glass/tile walk-in shower.”
Ftoma says families will love the intelligently designed home.
“It checks all the boxes. The design team picked their spots with the wow factor and knocked it out of the park with the layout. It’s a great all-around family home.”
lewys@mymts.net
Details:
Builder: Gino’s Homes
Address: 111 Bullrush Bay, Sage Creek
Style: two-storey
Size: 2,080 sq. ft.
Bedrooms: four
Bathrooms: three
Price: $919,900 (includes lot, upgrades & GST)
Contact: Cam Ftoma, RE/MAX Performance Realty, 204-794-5066