TODD LEWYS / FREE PRESS
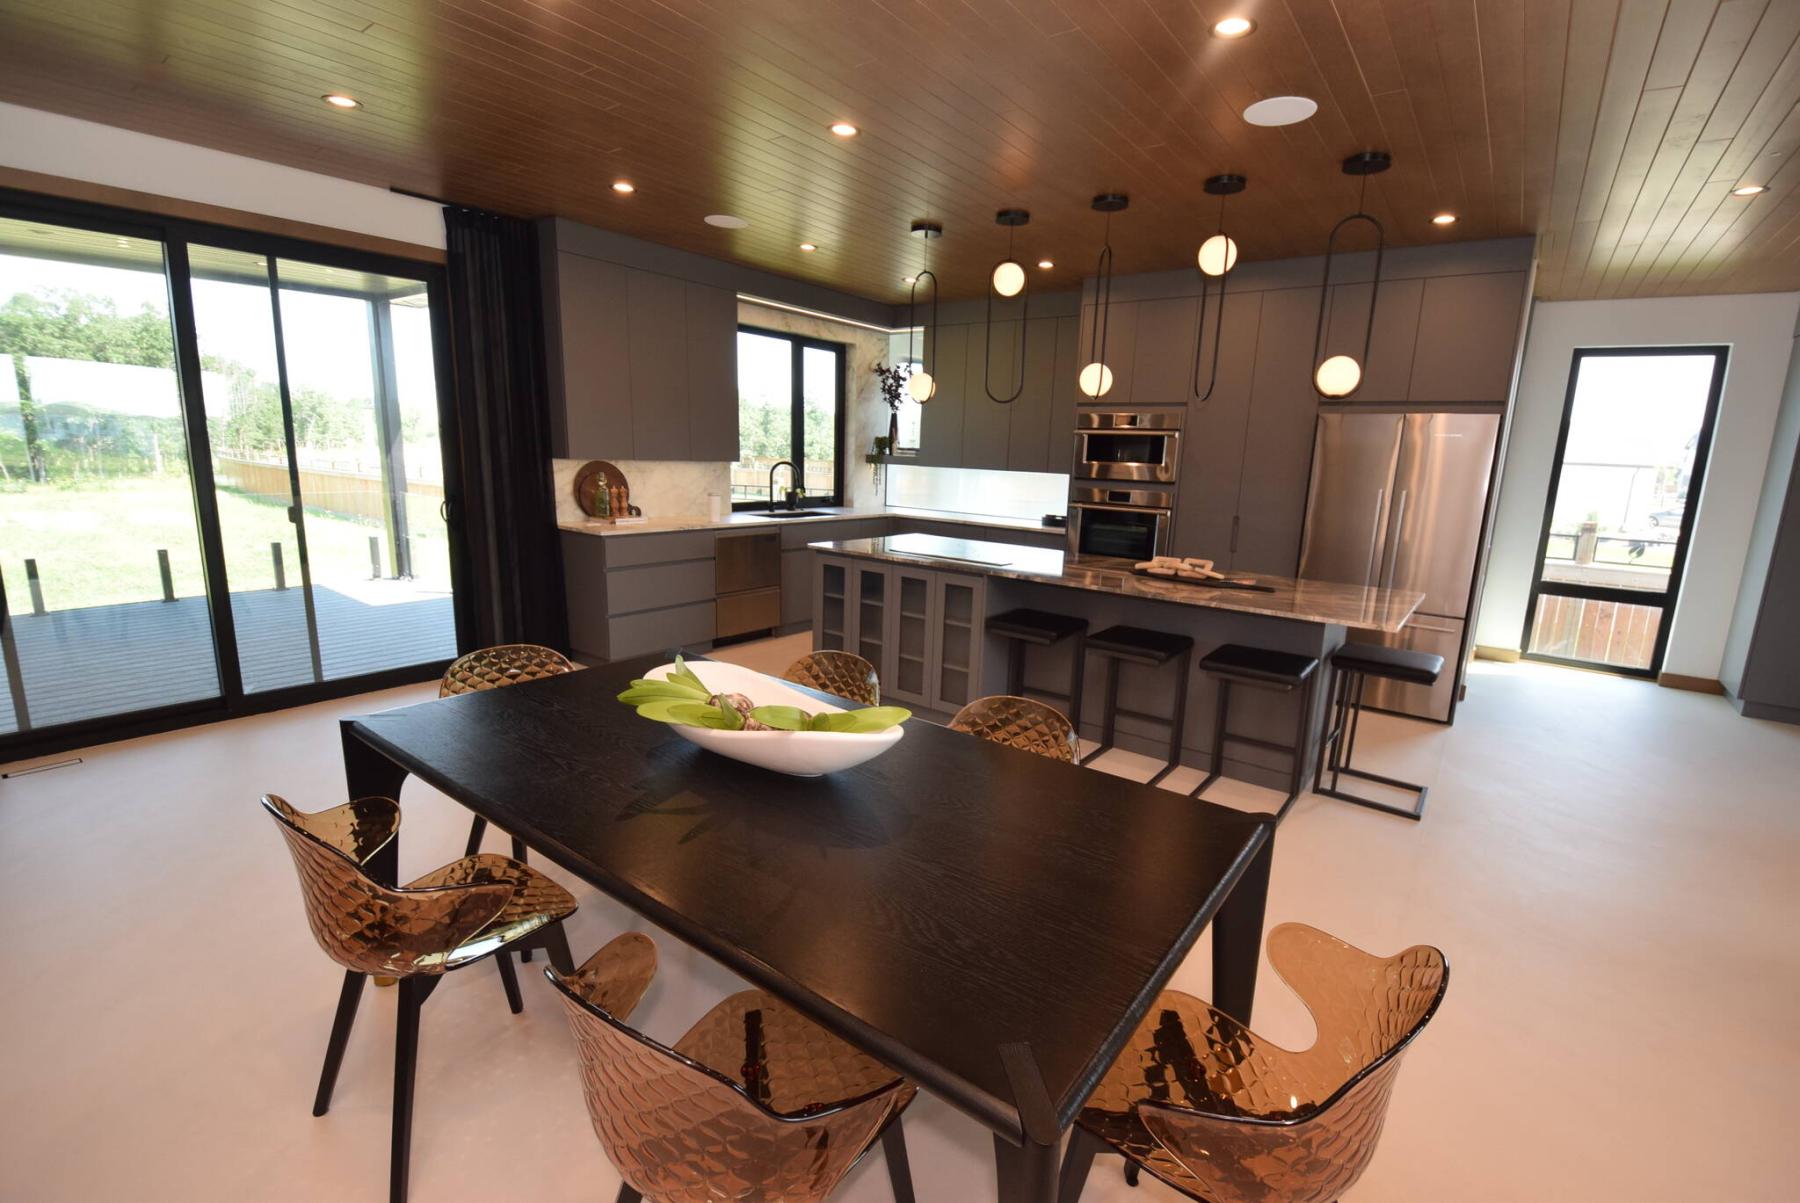
Entertaining will be effortless in the well-laid-out dining area and kitchen, which enjoys access to a 16-foot by 14-foot covered backyard deck.
TODD LEWYS / FREE PRESS
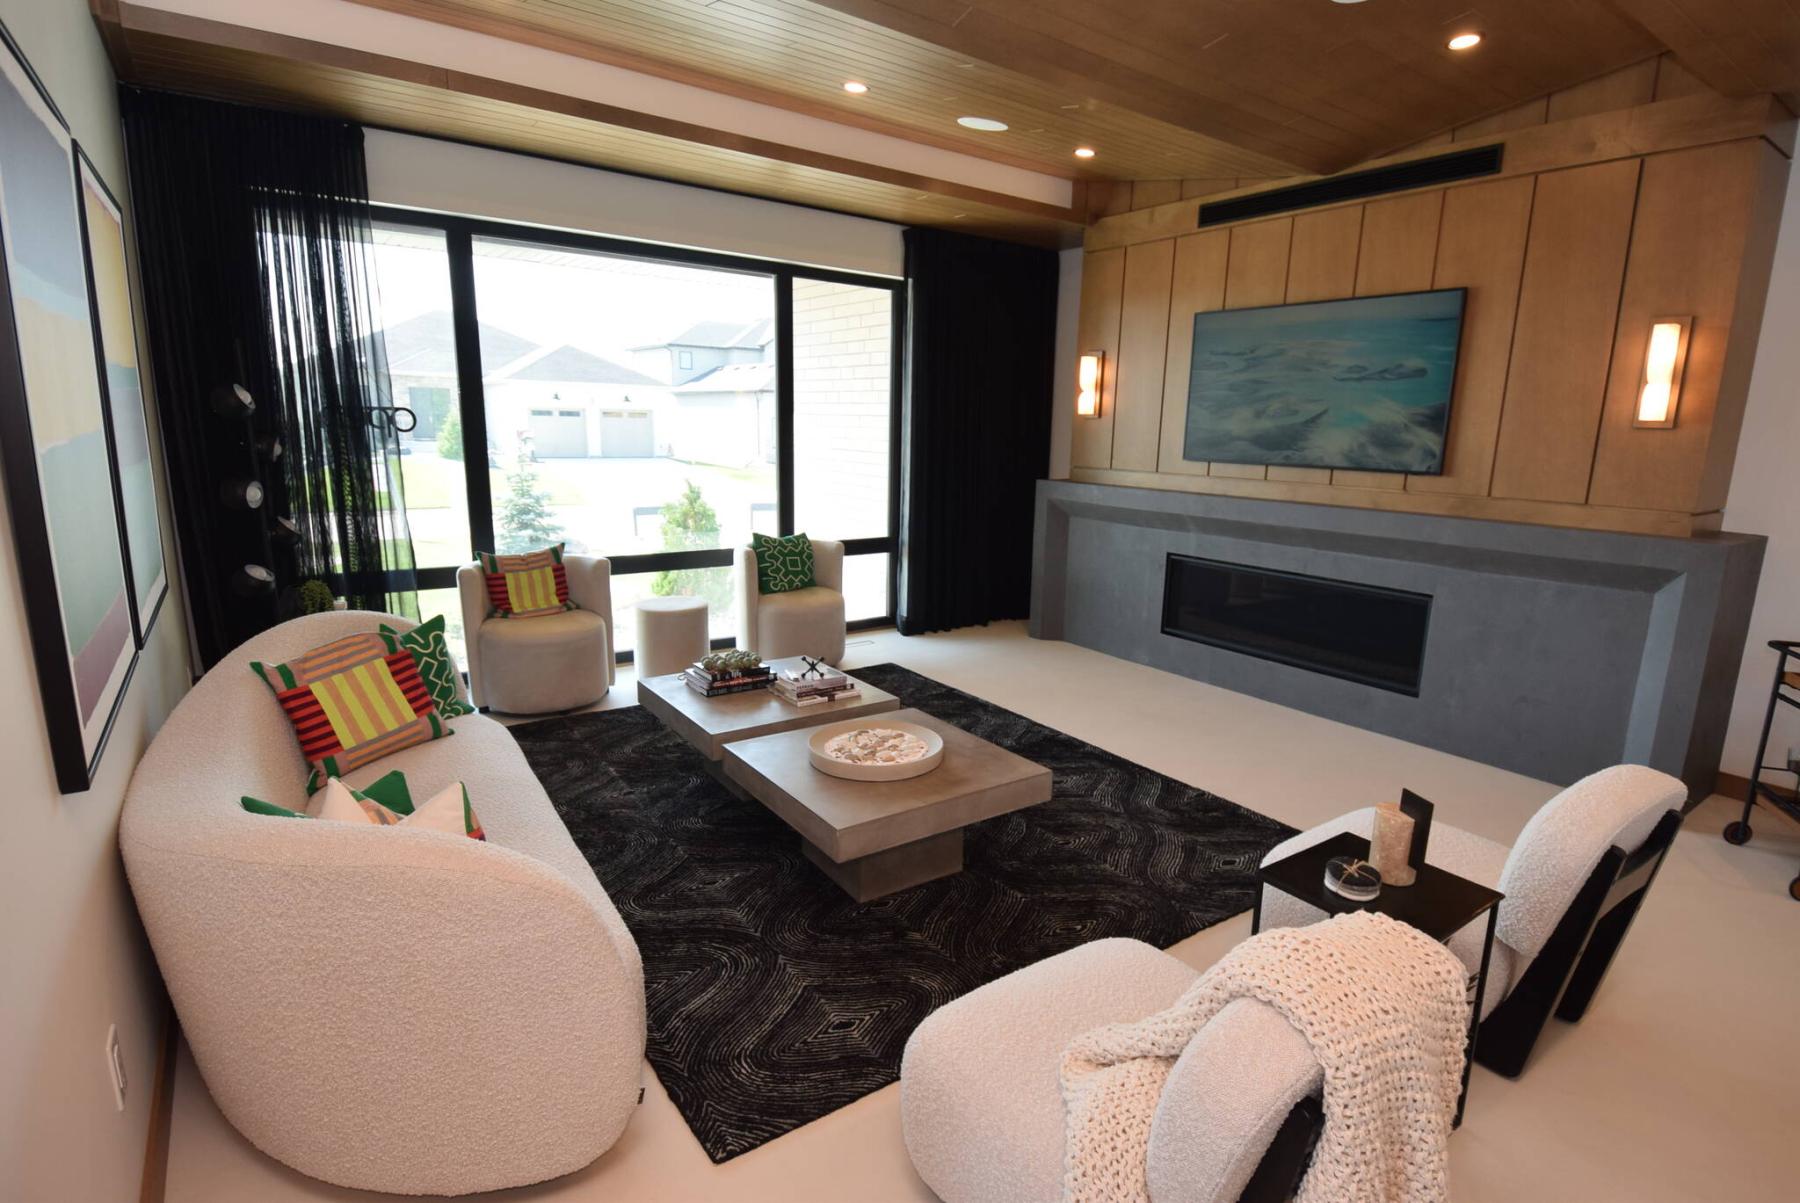
Naturally bright and warm, the great room comes with a double-vaulted maple-slat ceiling, gas fireplace set in a grey micro-cement surround and maple feature wall behind the TV, with hidden storage at either end.
TODD LEWYS / FREE PRESS
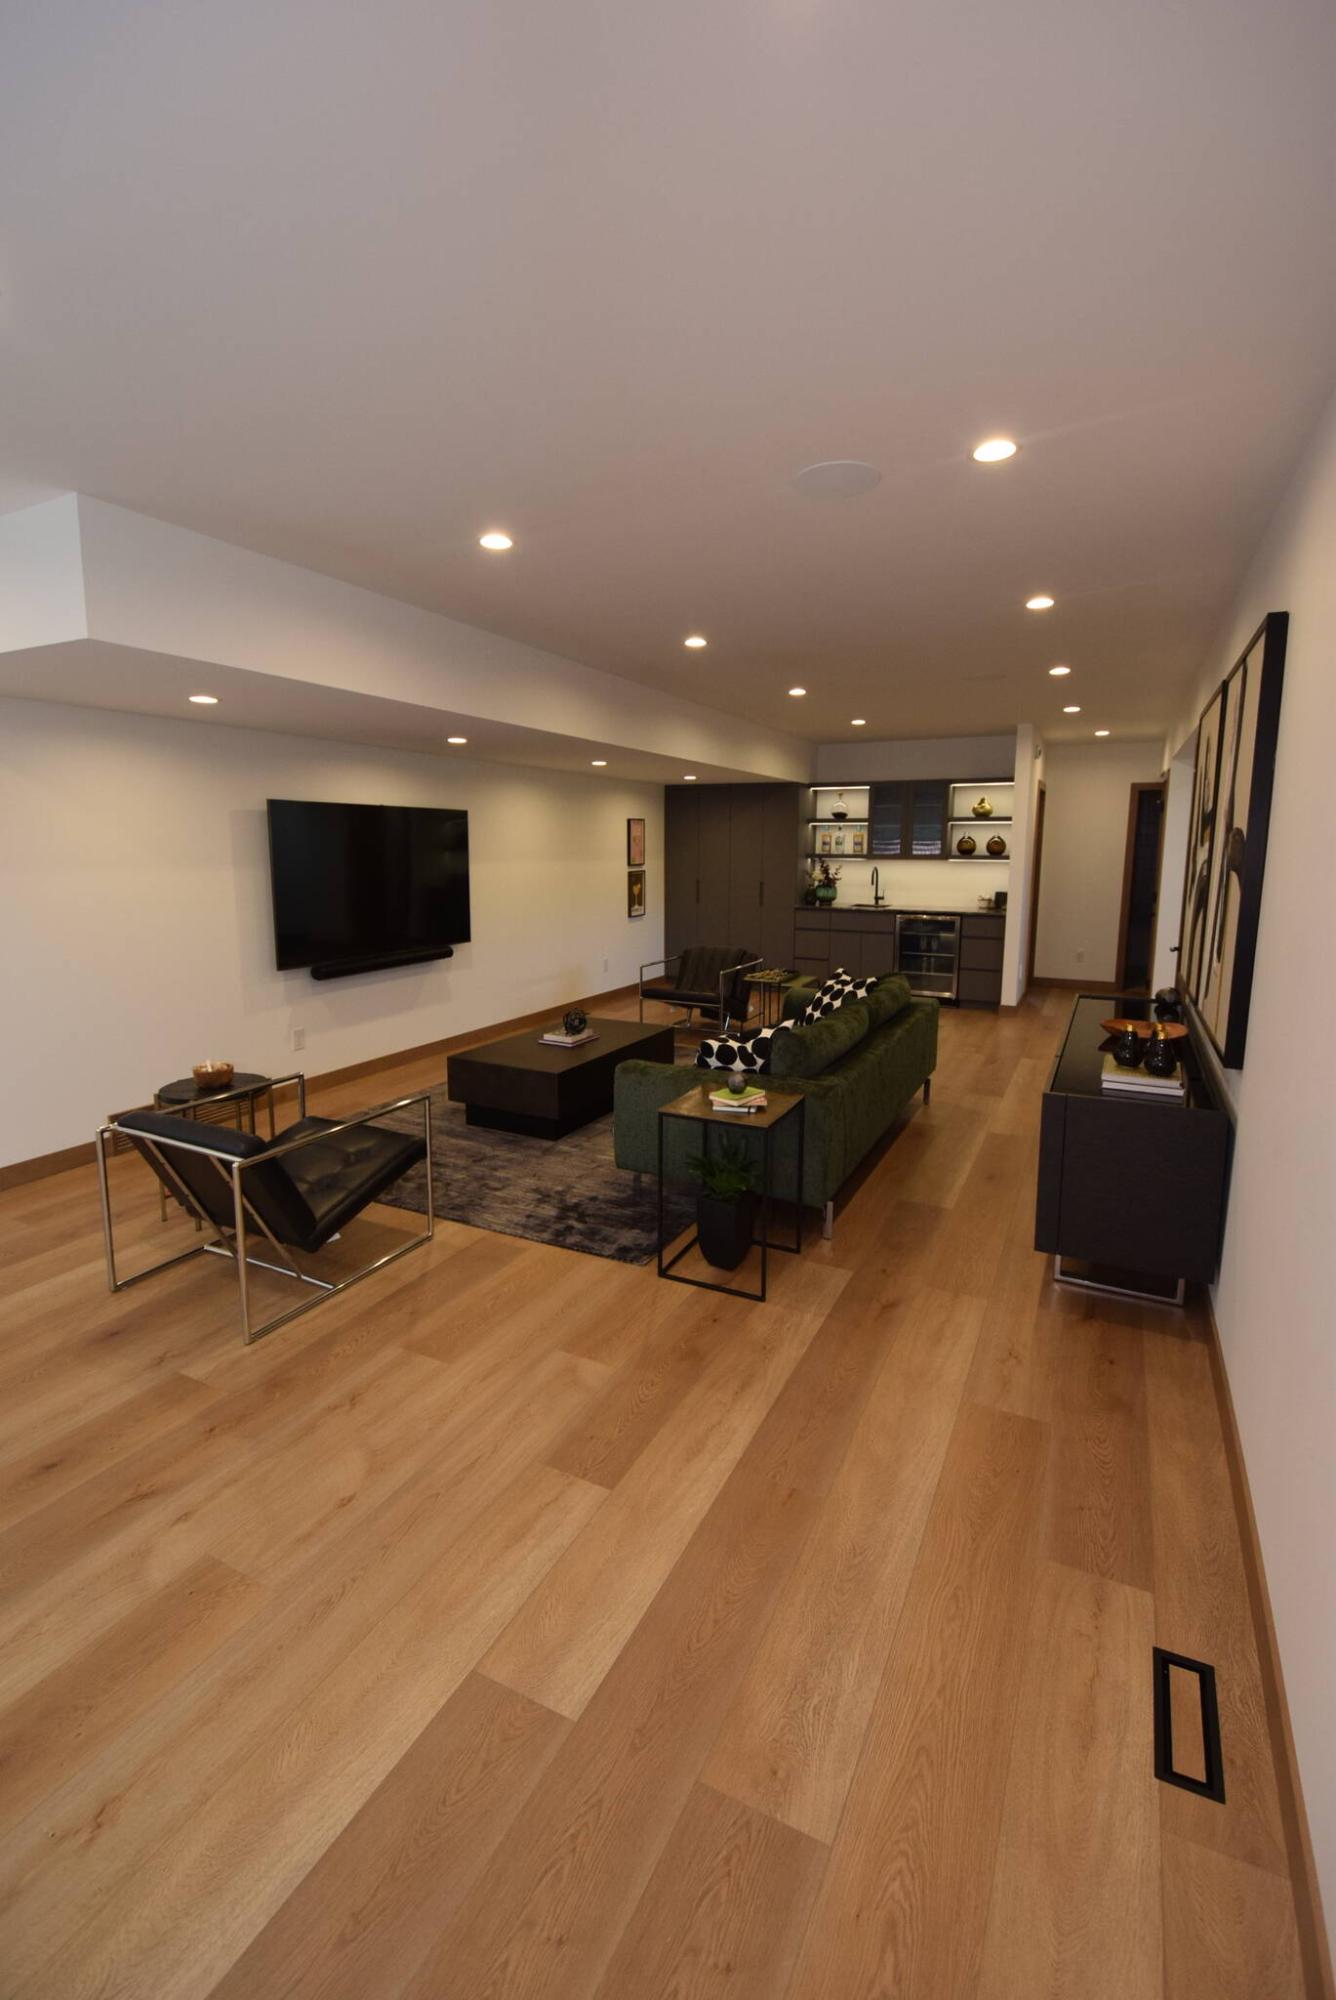
Nearly 1,300 sq. ft. of livable space awaits in the finished lower level, in the form of a huge media area with wet bar, dedicated gym space, two bedrooms and a lavish four-piece bath.
TODD LEWYS / FREE PRESS
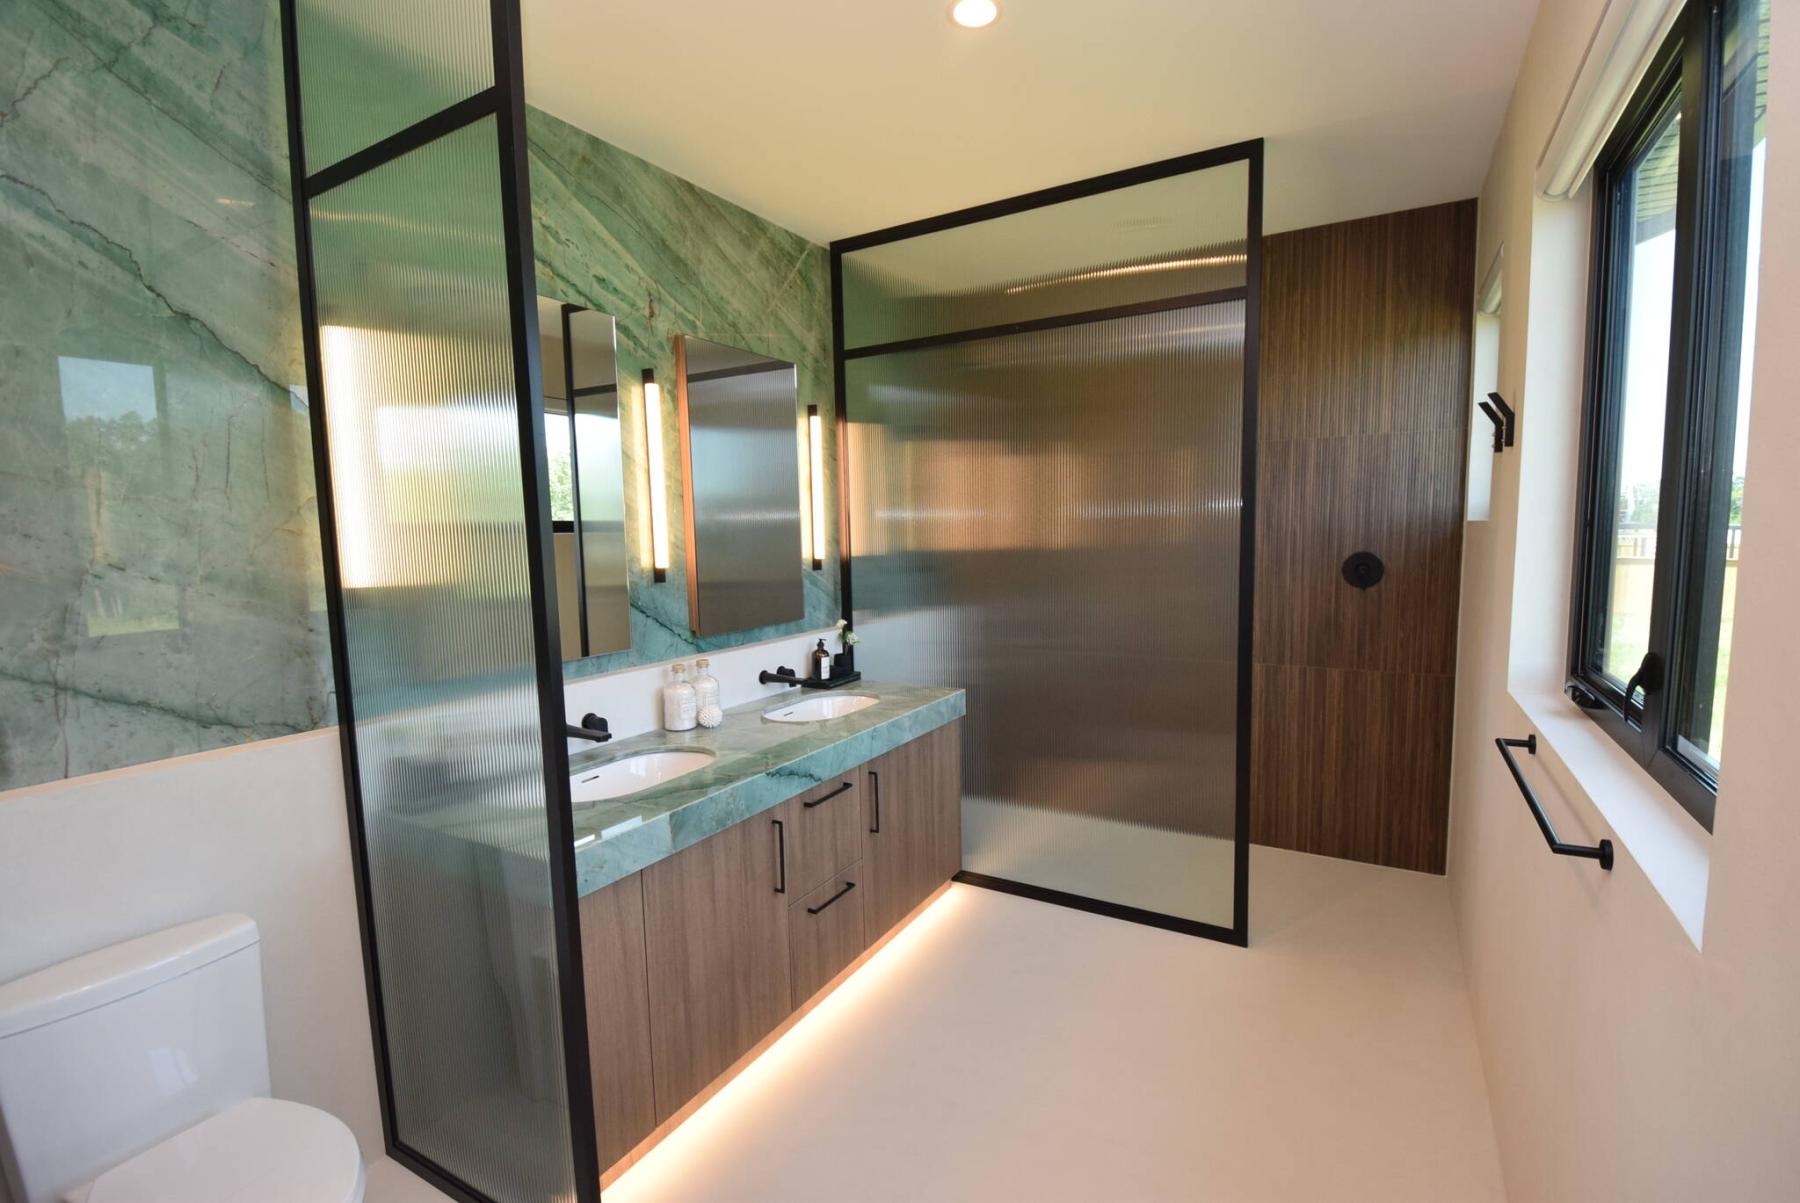
The primary bedroom’s ensuite was designed to be a lavish yet logically designed retreat.
Those in the market for a new luxury home tend to be looking for two things.
First, the home must be unique — which is to say it possesses defining design characteristics that set it apart from other homes. Second, while the home must be different, it also must be livable.
Problem is, many home builders get too focused on fashion, which often makes for a visually arresting home that, sadly, isn’t as functional as it could be.
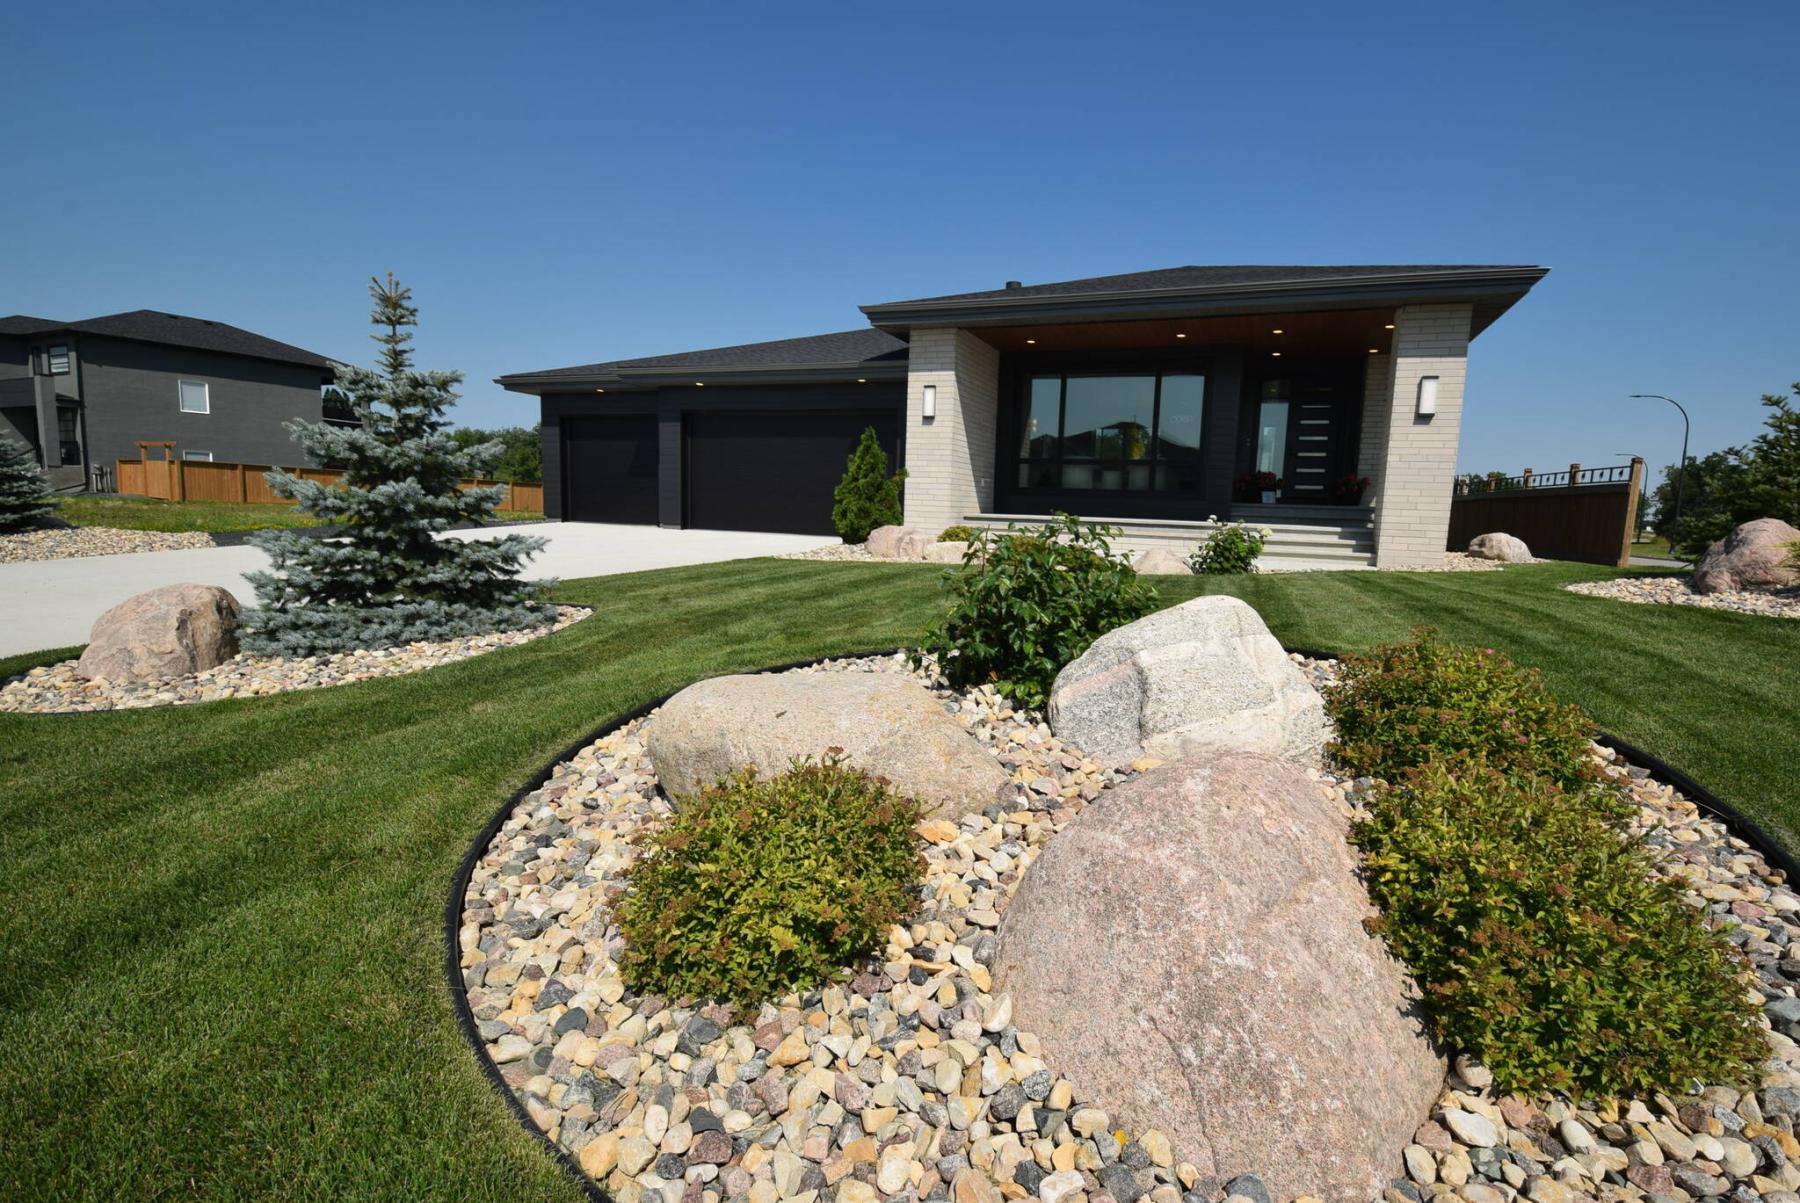
Fortunately, that’s not the case in Maric Homes’ stunning bungalow show home at 2 Woodland Lane in Headingley’s Forest Grove Estates.
That’s because practicality is woven throughout its creative, innovative design.
“As important as style is, spaces have to work for how you live life,” says Shaelynn Mawhinney, Maric’s sales manager. “Spaces need to be functional, and you need to have a place for everything. We’re big on spatial planning and storage when we design our homes.”
Once space needs are met, it’s time to start plugging in the style.
And, make no mistake about it, this 1,924-sq.-ft. bungalow is full of style, albeit in a subtly spectacular sort of way that hits all the right notes.
Creativity abounds, but it’s well- measured, starting with the wide, welcoming foyer, accessed via an eight-foot-high front door.
“To do something different and more functional, we put in a custom grey closet that ties in with the kitchen cabinetry. It offers tons of storage and has a custom look to it.”
From there, the sprawling bungalow unfolds majestically before you, with the materials both above you and in front of you creating a rich, welcoming feel.
“The maple-clad ceiling, which runs through the entire main living area creates a really cosy feel,” Mawhinney says. “The floor is a beige micro cement that looks cool, is durable, and easy to clean. It also goes perfectly with the maple baseboards.”
In short, the clever combination of finishing materials, combined with the stellar, open-concept layout, creates a cutting-edge home that’s modern, warm and fabulously functional.
Look to the left of the foyer, and there’s a gorgeous, light-filled great room.
It features a double-vaulted ceiling, floor-to-ceiling black-trimmed windows and an attractive entertainment unit with a gas fireplace set into a grey micro-cement surround below a TV niche within a custom maple feature wall with hidden, built-in storage on either side.
Then, there’s the kitchen/dining area, which is loaded with practical wow factor.
“The island is a cool quartzite with a built-in cooktop and recessed hood fan that rises up with a touch of a button,” she says. “There’s lots of grey cabinets, a built-in wall oven and microwave — and porcelain countertops with recessed plugs that pop up, rather than conventional plugs.”
Meanwhile, the adjacent dining area perfectly complements the stunning yet functional kitchen.
“Right now, it has a table that seats six in it, but you could easily get a much larger table in it for entertaining,” Mawhinney says.
“It’s next to wide patio doors that lead out to a covered 16-foot by 14-foot backyard deck that is a perfect example of the concept of indoor/outdoor living.”
The bedroom wing, which is set between the great room and kitchen/dining area, also shines.
“It has a vaulted maple ceiling above, which looks amazing, and a huge laundry/mudroom that starts it off. It can be closed off by a trackless maple barn door that’s super-cool, clean-looking, and that can slide easily into place to hide the laundry room.”
Move further down the hall and you find a lavish main bath, two large secondary bedrooms with double closets that offer custom storage — and, of course, the palatial primary bedroom.
“We did something different here,” notes Mawhinney.
“Instead of a walk-in closet, we put in tons of built-in storage around its perimeter, from large closets to built-in dressers. The wide plank walnut flooring looks amazing, and the ensuite is a luxurious retreat with its micro-cement floor and walls, quartz feature wall and walk-in shower with woodgrain tile feature wall.”
Downstairs, there’s a fully finished lower level that offers 1,270 sq. ft. of livable space.
“It comes with a wood structural floor, a huge media area with wet bar, dedicated gym space, two huge bedrooms and a full bath. Angled windows in each space add style and light.”
Mawhinney says the spacious bungalow is a stunning yet sensible home.
“I think all the details were thought through well, and it has custom features no one else has. It’s a cool, but practical home.”
lewys@mymts.net
THE DETAILS
Builder: Maric Homes
Address: 2 Woodland Lane, Forest Grove Estates (Headingley)
Style: bungalow
Size: 1,924 sq. ft.
Bedrooms: five
Bathrooms: three
Price: $1,599,900
Contact: Brenna Smith, Royal LePage Prime Real Estate, 204-293-4449