Todd Lewys / Free Press
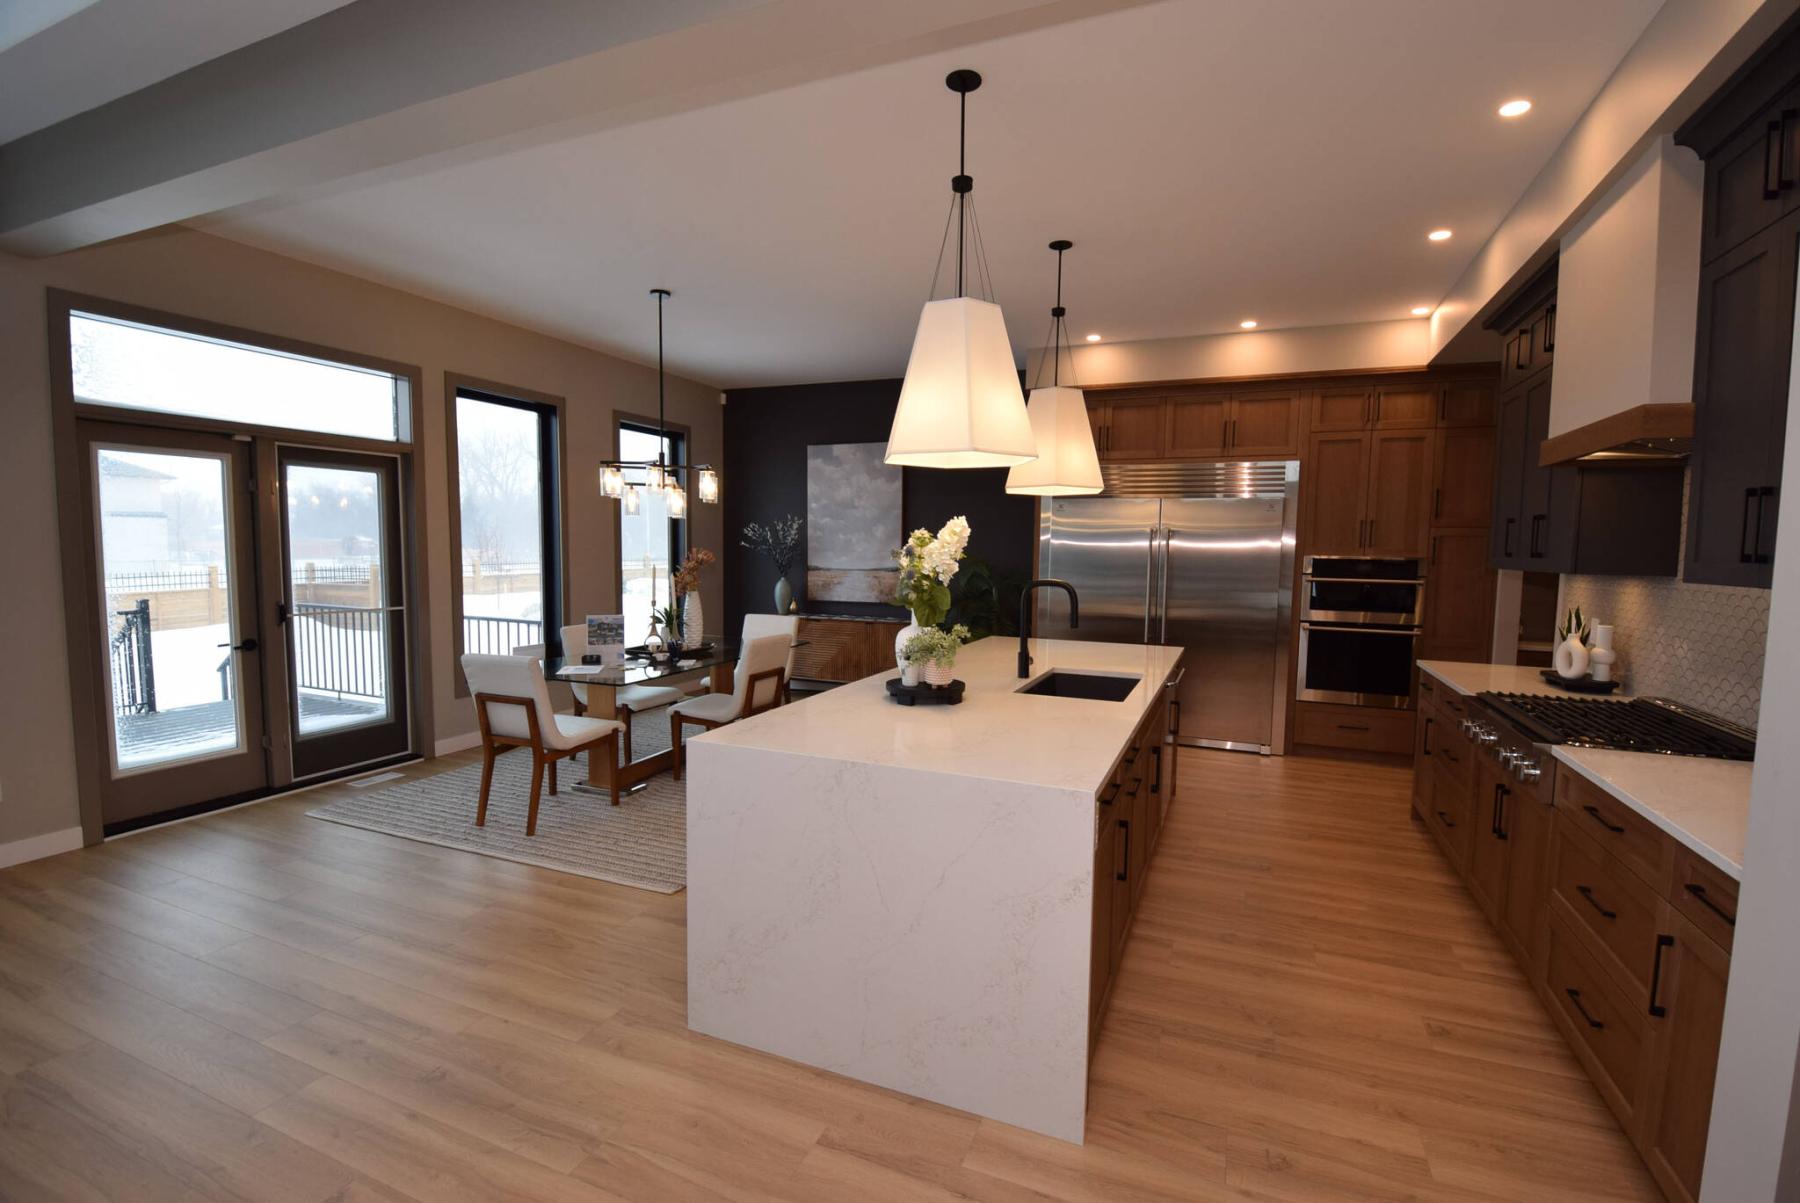
Style and function co-exist in perfect harmony in the naturally bright kitchen/dining area.
Todd Lewys / Free Press
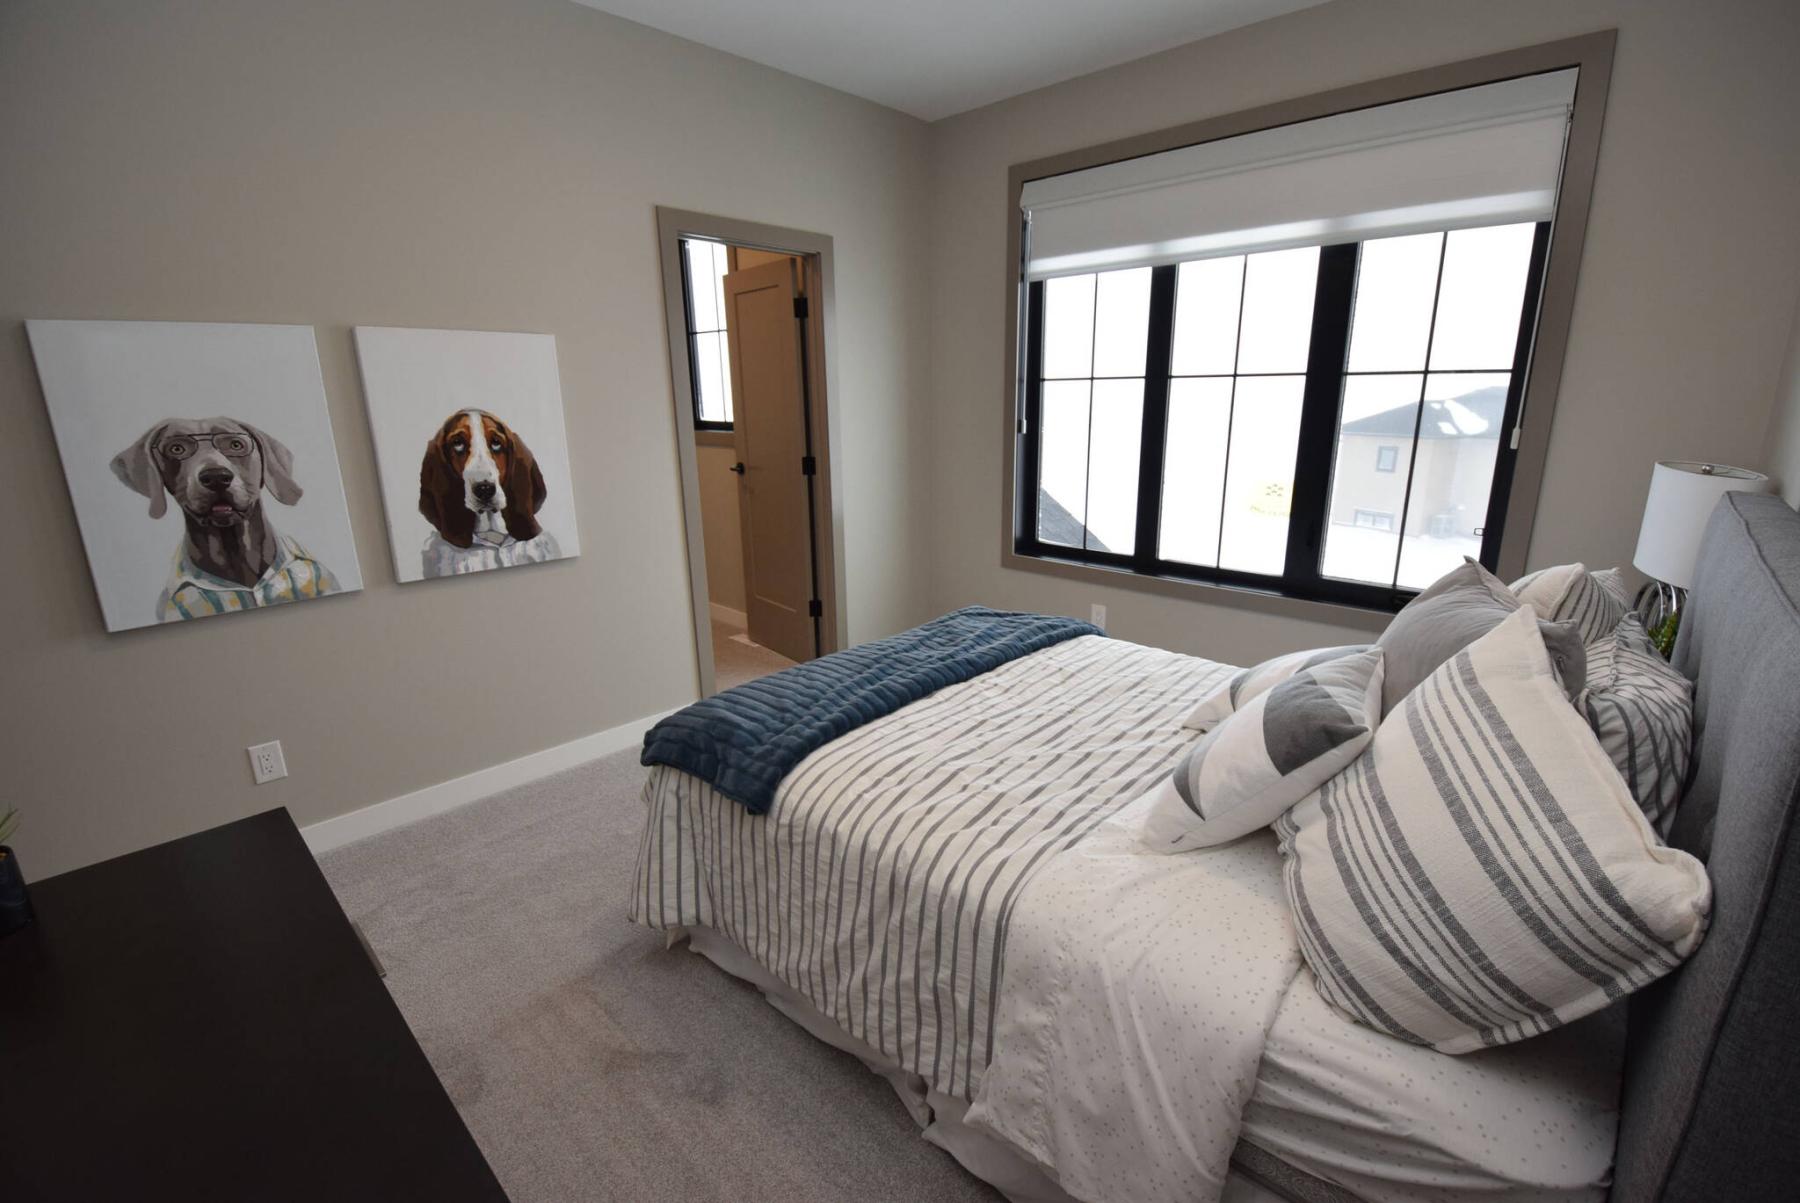
Both secondary bedrooms are quite large and feature with walk-in closets.
Todd Lewys / Free Press
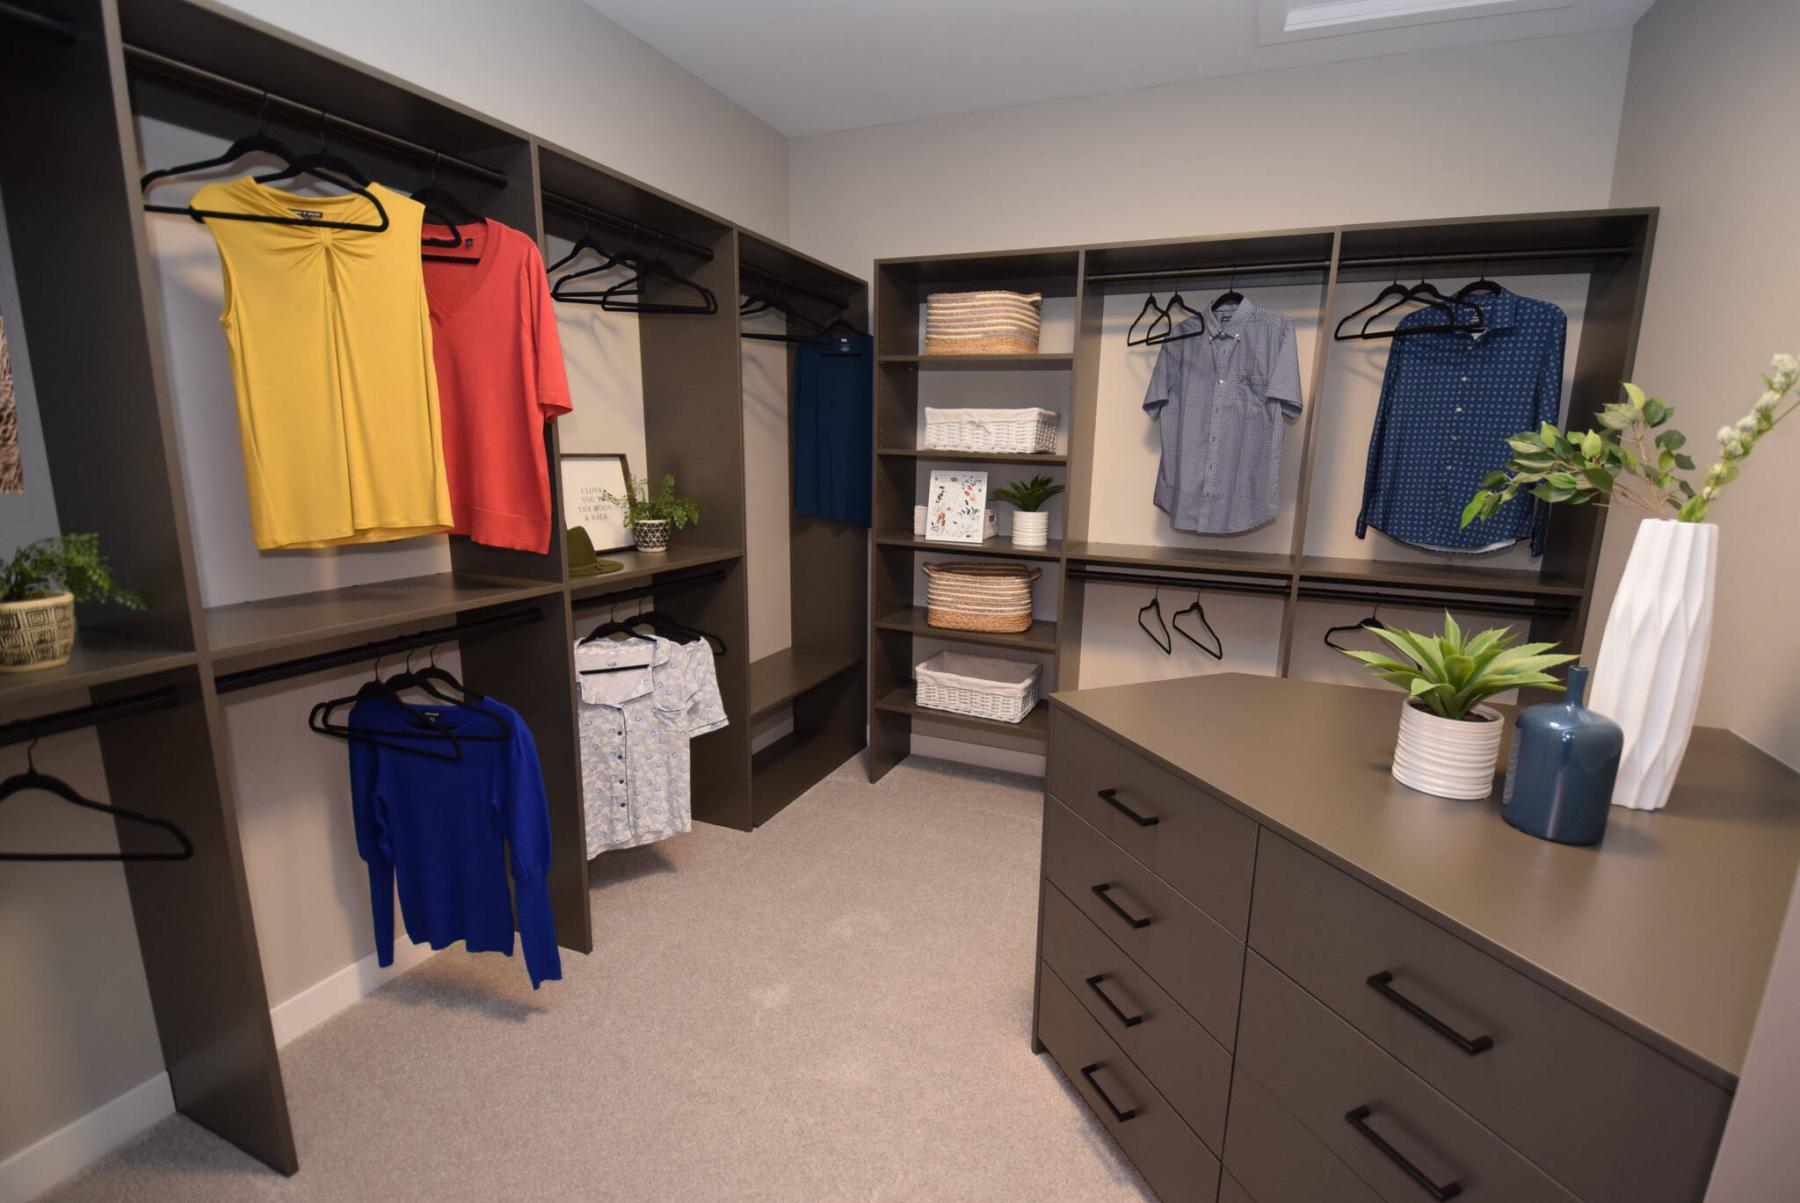
The primary bedroom’s walk-in closet checks in at a spacious eight-by-10 feet.
Todd Lewys / Free Press
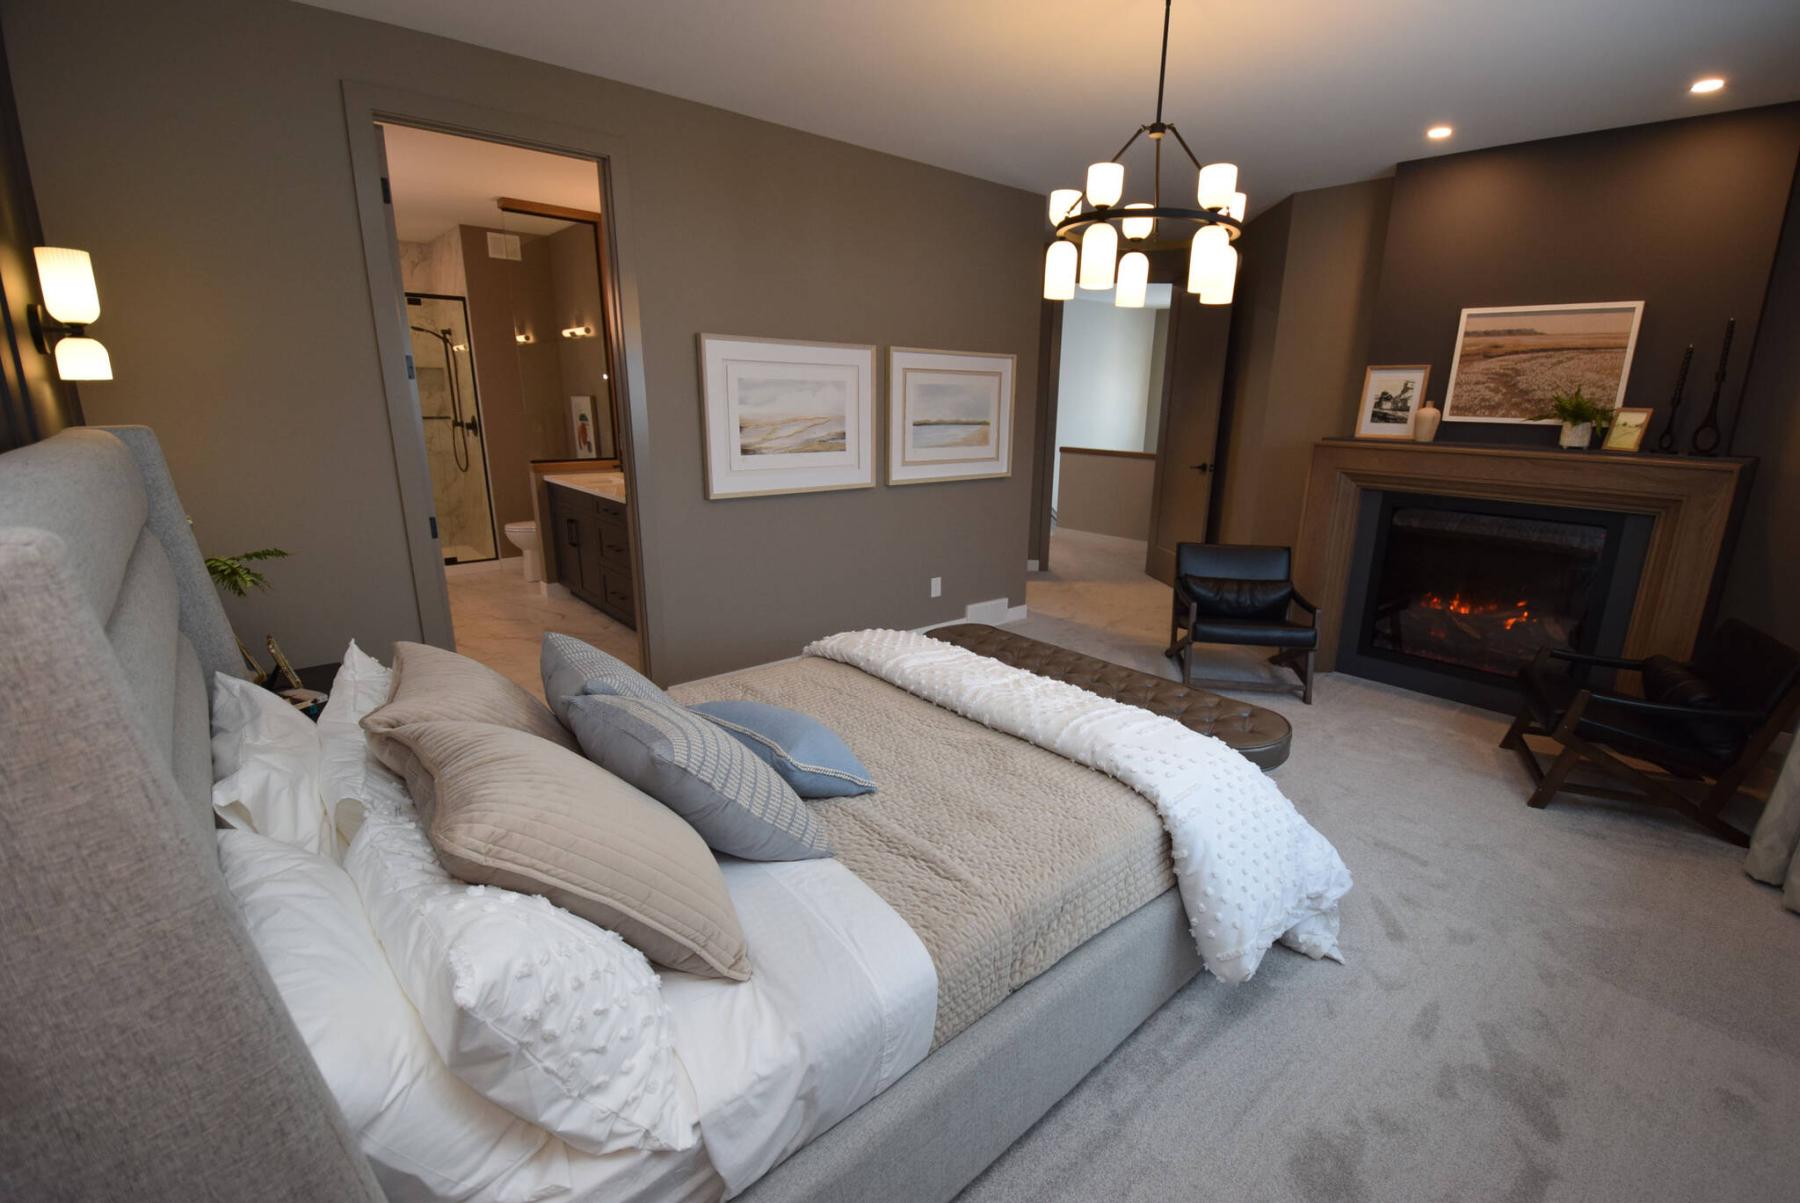
The primary bedroom, which comes with a lovely electric fireplace framed by an elegant mantel, is a cosy, inviting retreat.
Todd Lewys / Free Press
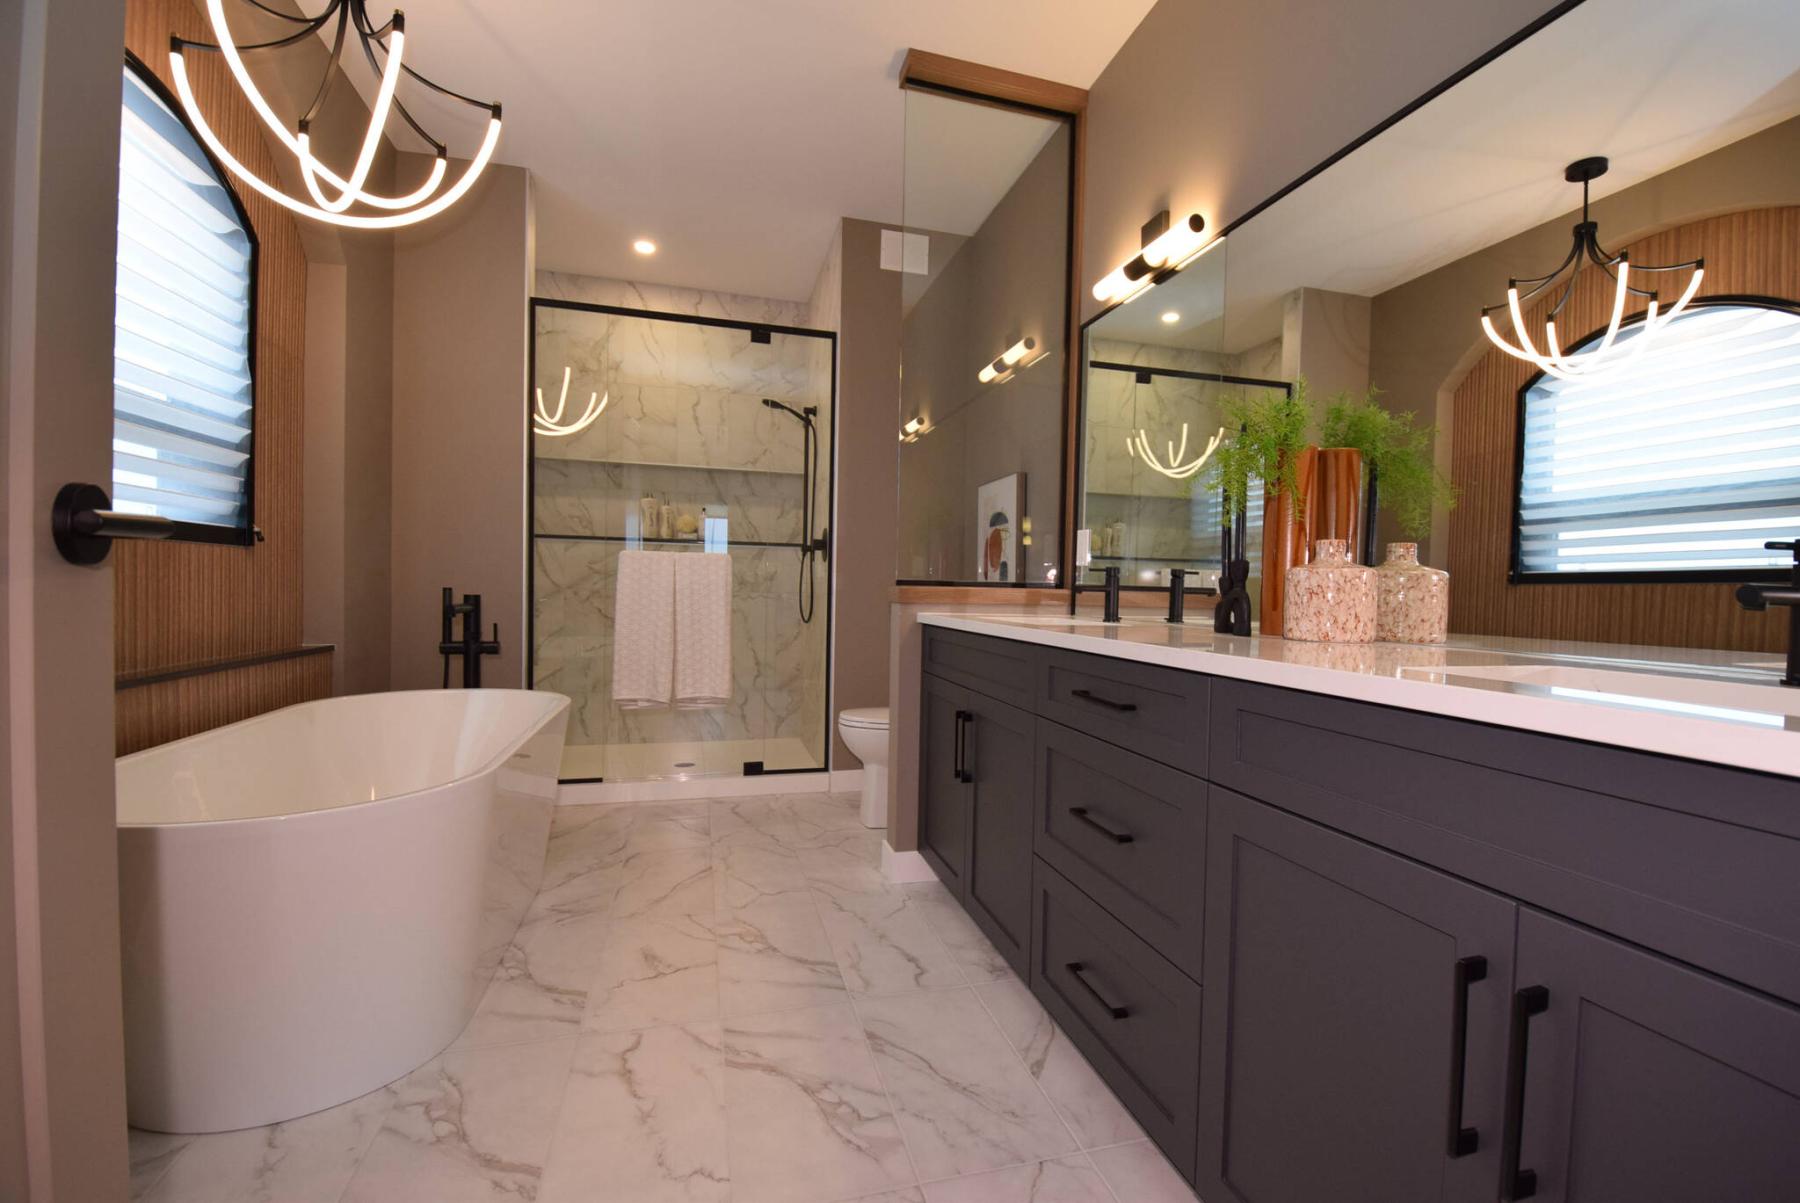
A luxurious feel pervades the beautifully finished, spa-like ensuite.
Todd Lewys / Free Press
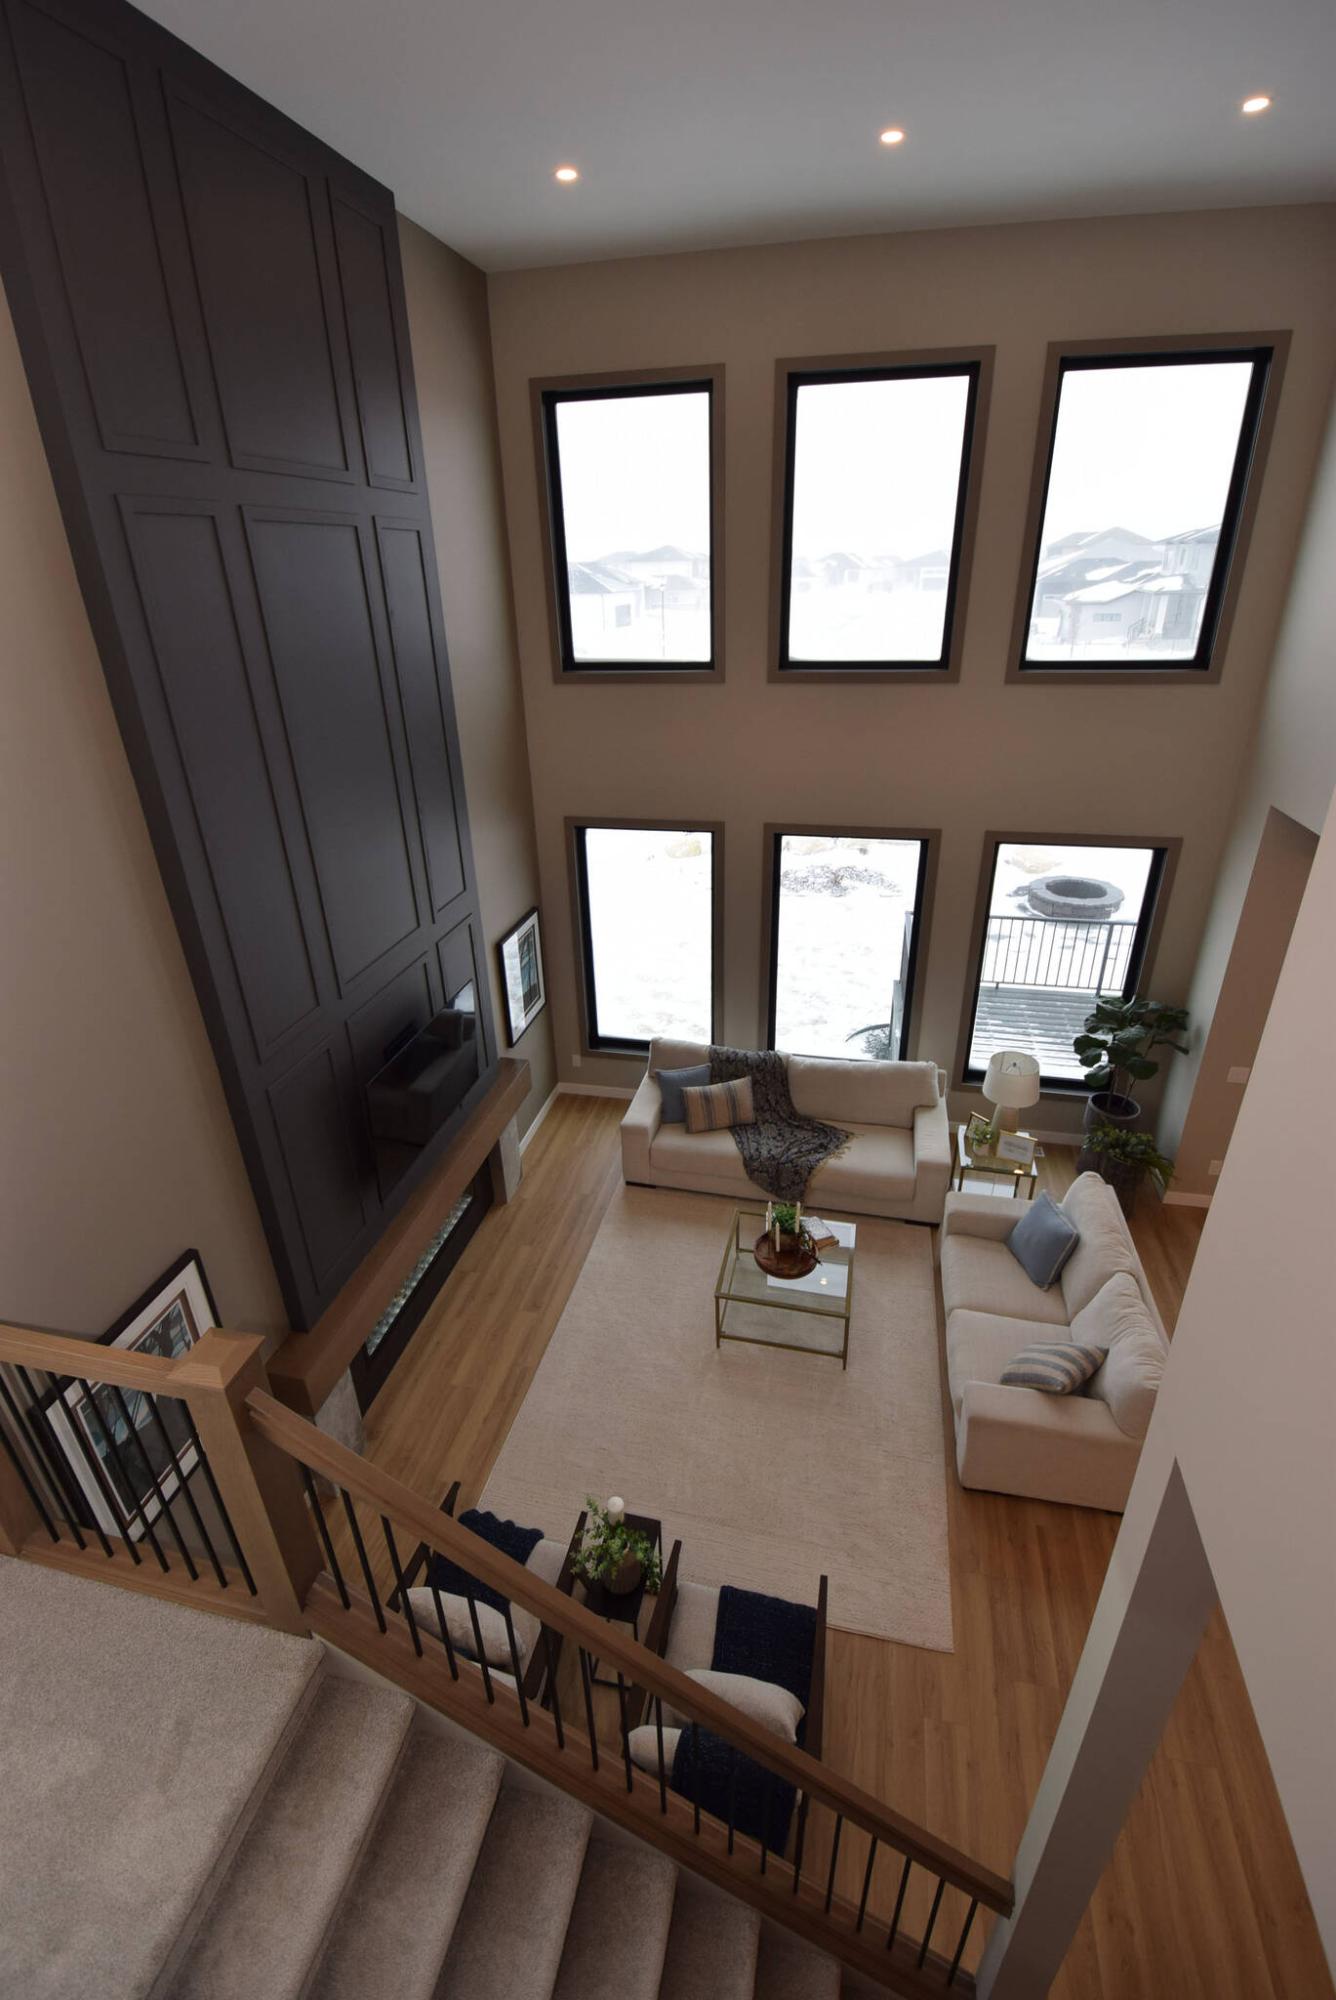
Six windows on the great room’s wall combine with a 19-foot ceiling and gorgeous panelled feature wall to give it a feeling of true grandeur.
Todd Lewys / Free Press
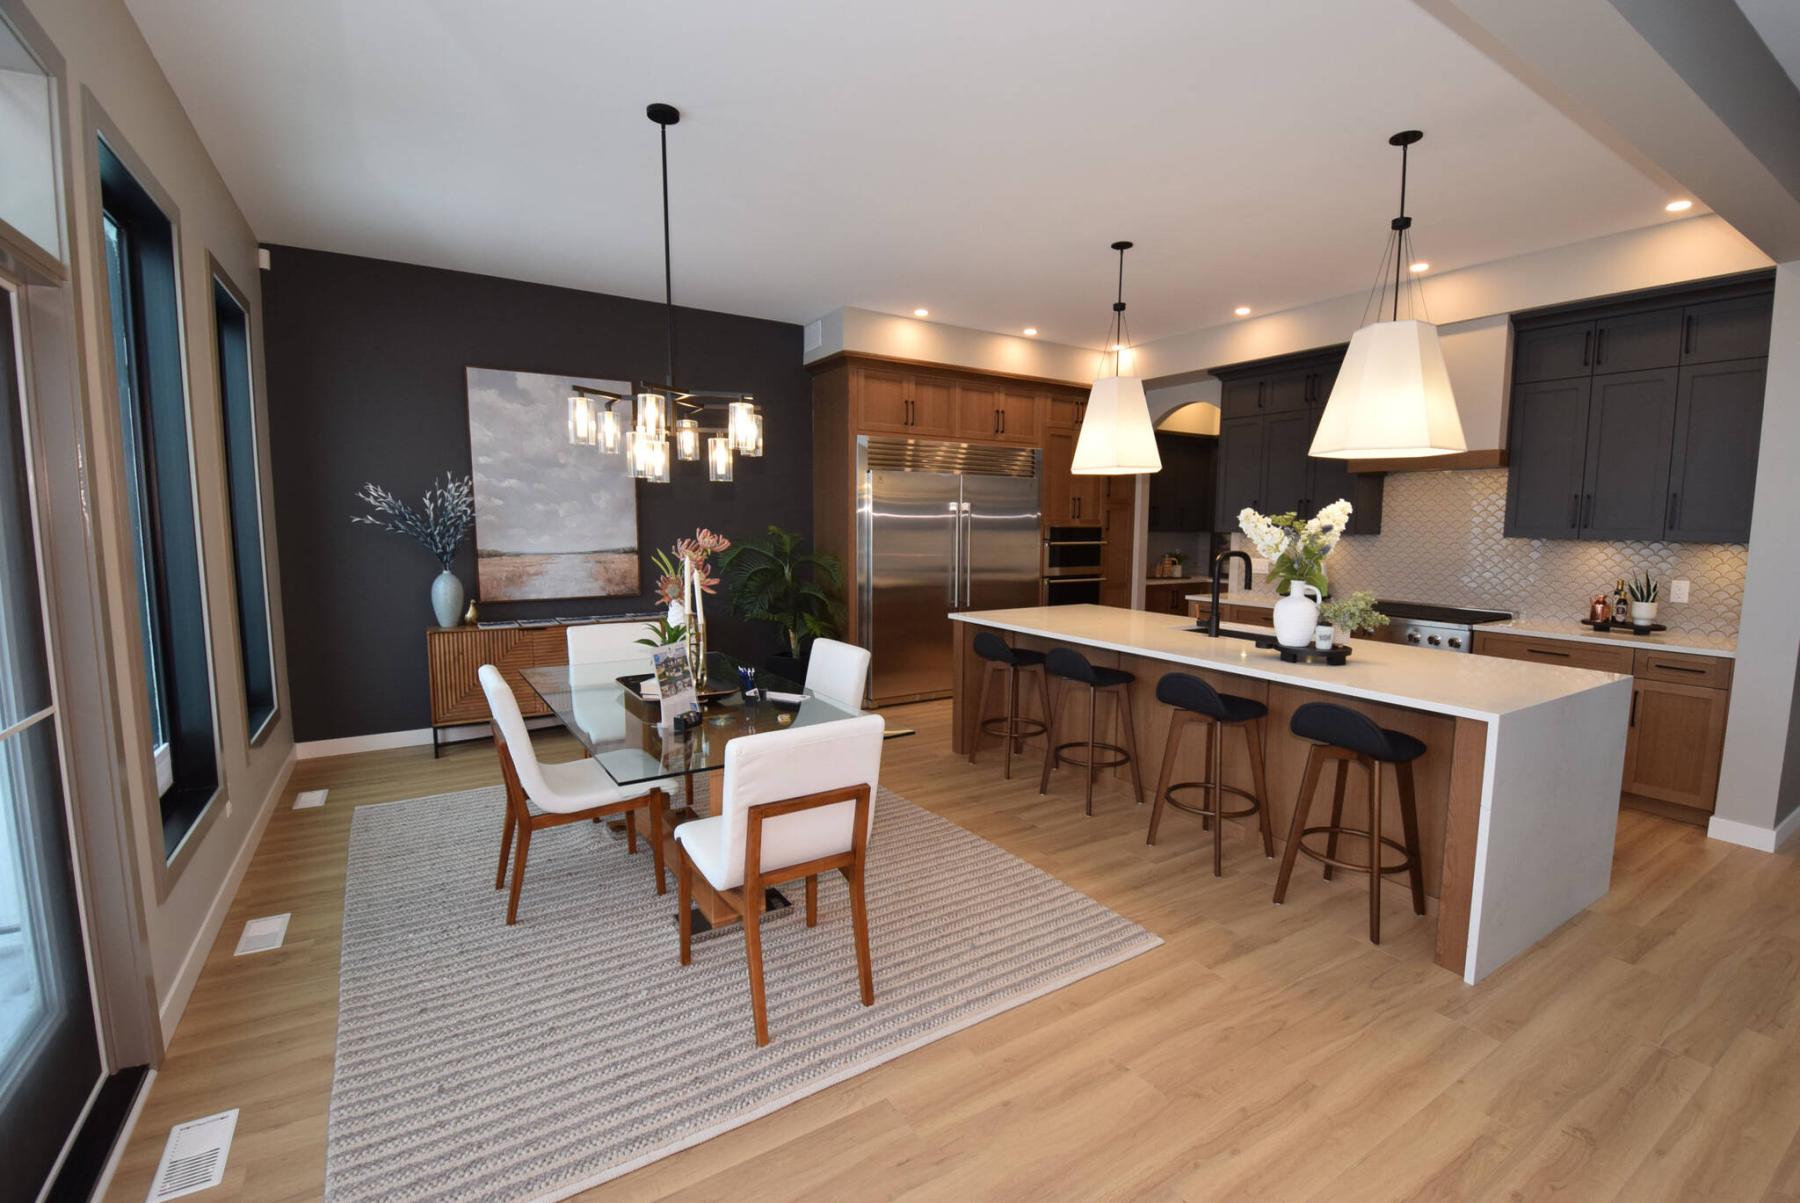
Entertainers will love how well the dining area plays off the kitchen, and vice-versa.
Todd Lewys / Free Press
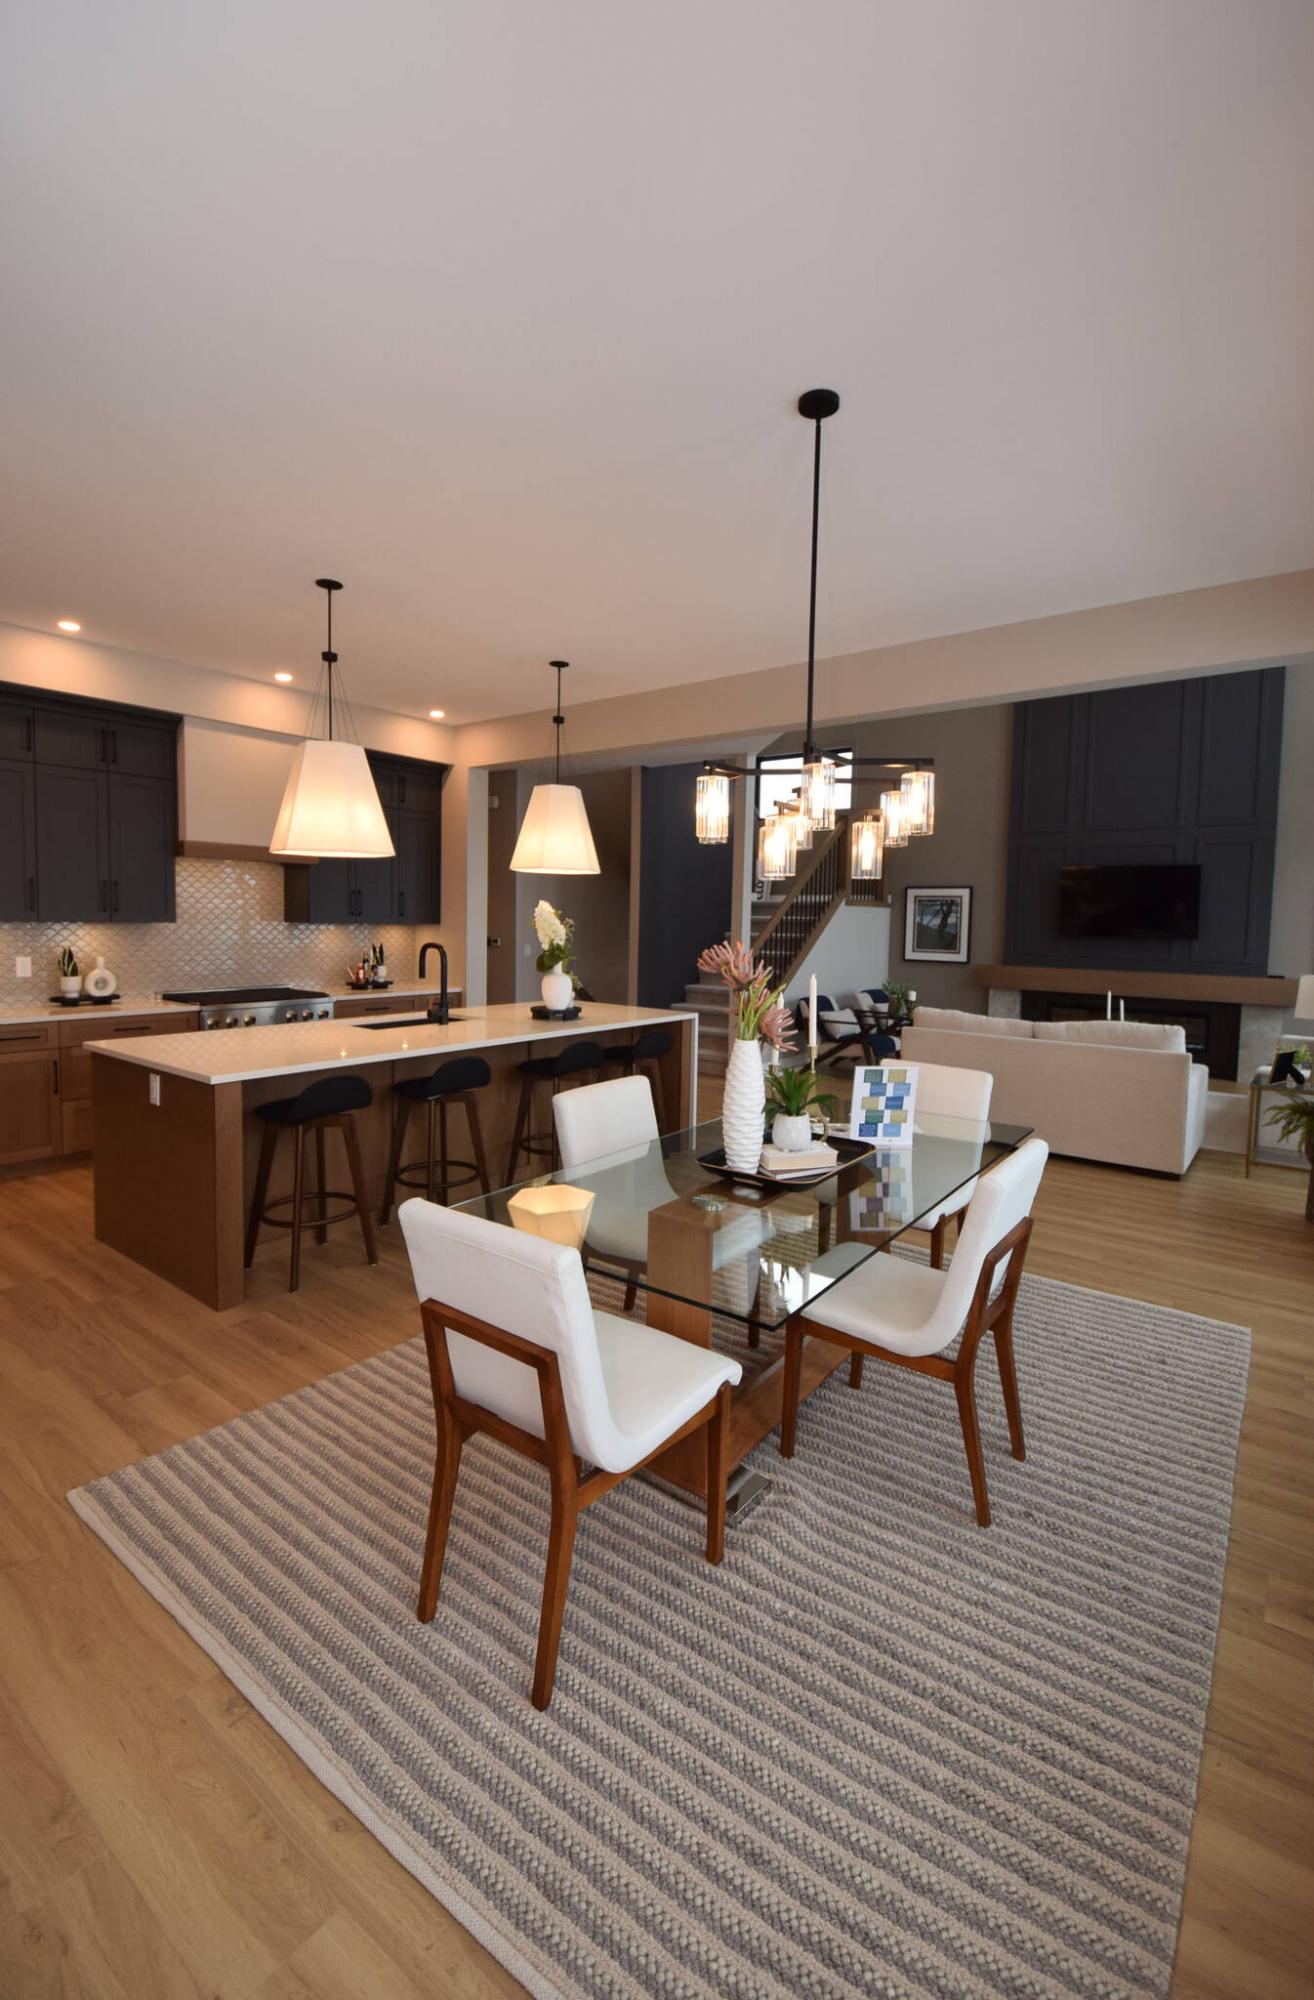
Flow throughout the richly finished main living area is exceptional in Foxridge Homes’ two-storey design in Oak Bluff West.
These days, the trend is for two-storey homes to check in at somewhere around 2,200-2,300 sq. ft. in size.
Make no mistake about it — a home of that size offers plenty of space for a large family to spread out and live life in a very gracious manner.
That said, big households — say those with six or more members — often require an even larger domicile to facilitate an organized and (relatively) stress-free life.
After all, while bib broods enjoy spending time together, everyone needs their own space, too.
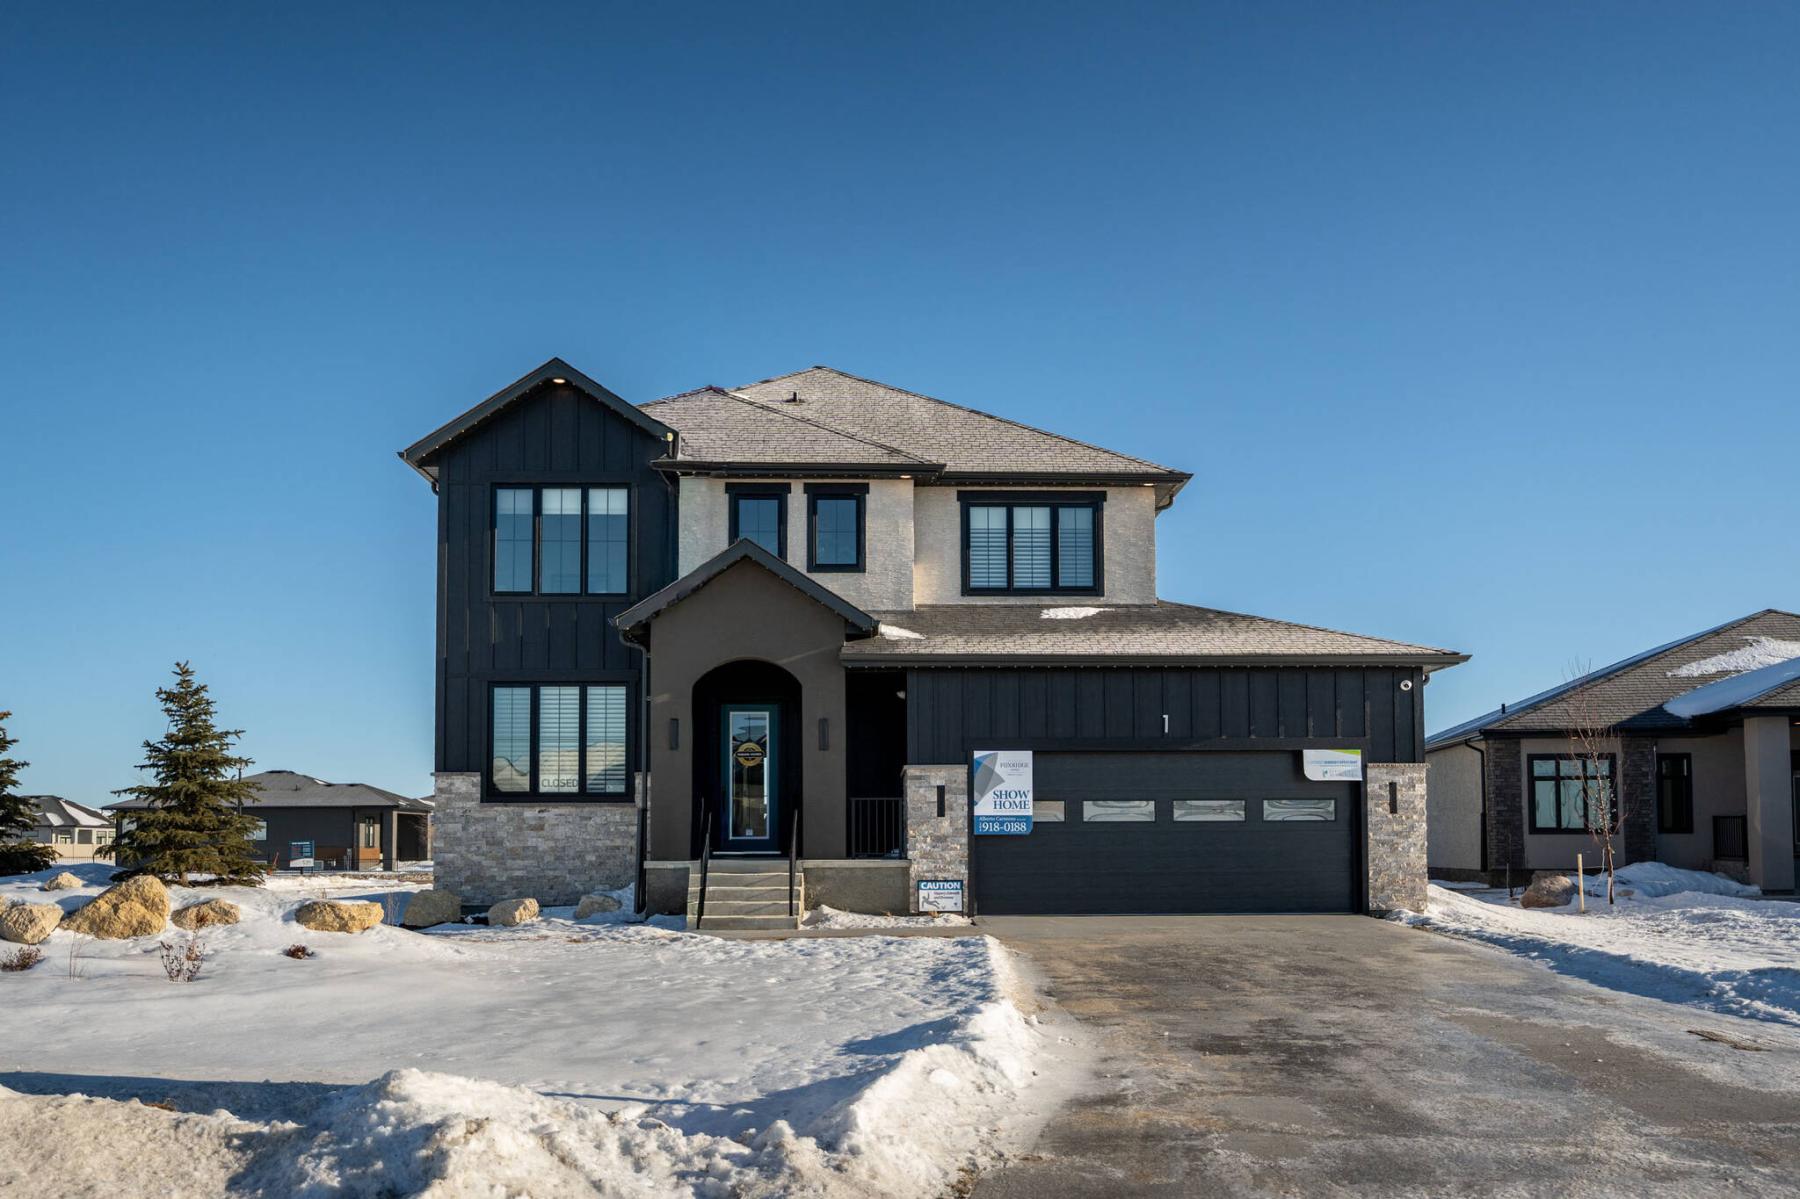
Maximum Realty’s Perry Mangat, sales representative for Foxridge Homes’ new show home at 1 Fieldstone Cres. in Oak Bluff West, says the dwelling was designed for a king-sized family.
“This home is 2,735 sq. ft. in size, and offers the potential for six bedrooms,” he says. “That would include a main-floor flex space, three bedrooms upstairs and two bedrooms down in the huge lower level. The home sits on a large 74-by-150-foot country lot, which gave our design team a generous footprint to work with.”
Perhaps the most important part of the massive abode’s design is that it was planned with purpose. The result is that all the space is well-used — something that truly matters to a growing family.
“What I really like about this home is that it’s full of little design details that tie together wonderfully to create an exceptionally livable home,” says Mangat. “The space wasn’t used in cavalier fashion. It was used to create a great living environment.”
Right from the start, the home exudes a well-organized feel courtesy of a generous entrance.
“The foyer is large and functional,” Mangat says. “It’s defined beautifully by an arched doorway that marks the transition from the foyer into a long, wide landing that leads into the main living area.”
This is where the home’s great width is most noticeable and effective, particularly in the space that immediately grabs your attention — the massive great room.
“The only word to describe it is stunning,” Mangat says.
“While most great rooms in smaller homes have four windows on the rear wall, this has six. The ceiling is also 19-feet high, and the entertainment unit is defined by a spectacular panelled feature wall that stretches all the way up to the ceiling. There’s tons of space to arrange furniture just as you like for visiting after entertaining.”
And if hosting guests is your bailiwick, the impressive kitchen/dining area will make it a breeze.
“Flow between the great room into the kitchen and dining area is just incredible due to a thoughtful layout,” Mangat says. “If necessary, you could expand the dining table to seat 12, and possibly more, guests. Two windows and a garden door with transom window above add more light, while doors leads out to huge composite deck and big yard with a fire-pit area.”
Then there’s the kitchen which offers a sparkling synergy of style and functionality.
“A 10-foot quartz island seats four, while a gorgeous backsplash with arched tiles really sets off the two-tone cabinets,” Mangat says. “There’s a walk-in pantry with an arched doorway next to a built-in oven and microwave that save space. There’s also tons of room to move around and create.”
Take an extra-wide staircase upstairs, and the feel is the same as on the main level: bright and free-flowing with a near-perfect balance of functionality and fashion.
“First, the view down to the great room below is amazing,” he says.
“Then, the functionality kicks in. There’s a big laundry room and bedroom to the right of the stairs, with a hallway in the centre that holds the main bath and another big bedroom. Both bedrooms come with walk-in closets.”
Mangat says the primary bedroom — which was placed in its own private corner to the left of the stairs — is spectacular in a warm and inviting way.
“It has a very calm feel to it, which comes from its private location and the fact it has an electric fireplace that really gives it a nice, cosy feel, as does the panelled feature wall behind the bed,” he says.
“The walk-in closet, which is eight-by-10-feet in size, offers tons of storage for wardrobe, while the ensuite is a relaxing, spa-like space with its tile floor, soaker tub and tiled walk-in shower.”
Not to be forgotten is the home’s gigantic lower level.
“Because it’s already insulated and framed, it’s ready to go,” Mangat says.
“You could put in a huge rec room, a full bath, and one or two bedrooms depending on your needs. Ceiling height is excellent and large windows let in lots of natural light.
“If you fully develop the lower level, you’ll have a home that offers about 4,000 sq. ft. of total living space.”
Add in a fabulous location, and you have a well-rounded family home that not only offers exceptional style and livability, but both country comforts and city convenience.
“You’re about 15 minutes to Costco and other amenities out on the Kenaston strip, yet you’re out in the country in a quiet area that’s also proximate to several other areas of the city,” Mangat says.
“It gets all the details right in every area.”
lewys@mymts.net
Details
Builder: Foxridge Homes
Address: 1 Fieldstone Cres., Oak Bluff West
Style: two-storey
Size: 2,735 sq. ft.
Bedrooms: three plus main-floor flex space
Bathrooms: three
Price: $1,094,900
Contact: Perry Mangat, Maximum Realty, 204-996-7379