Todd Lewys photos / Free Press
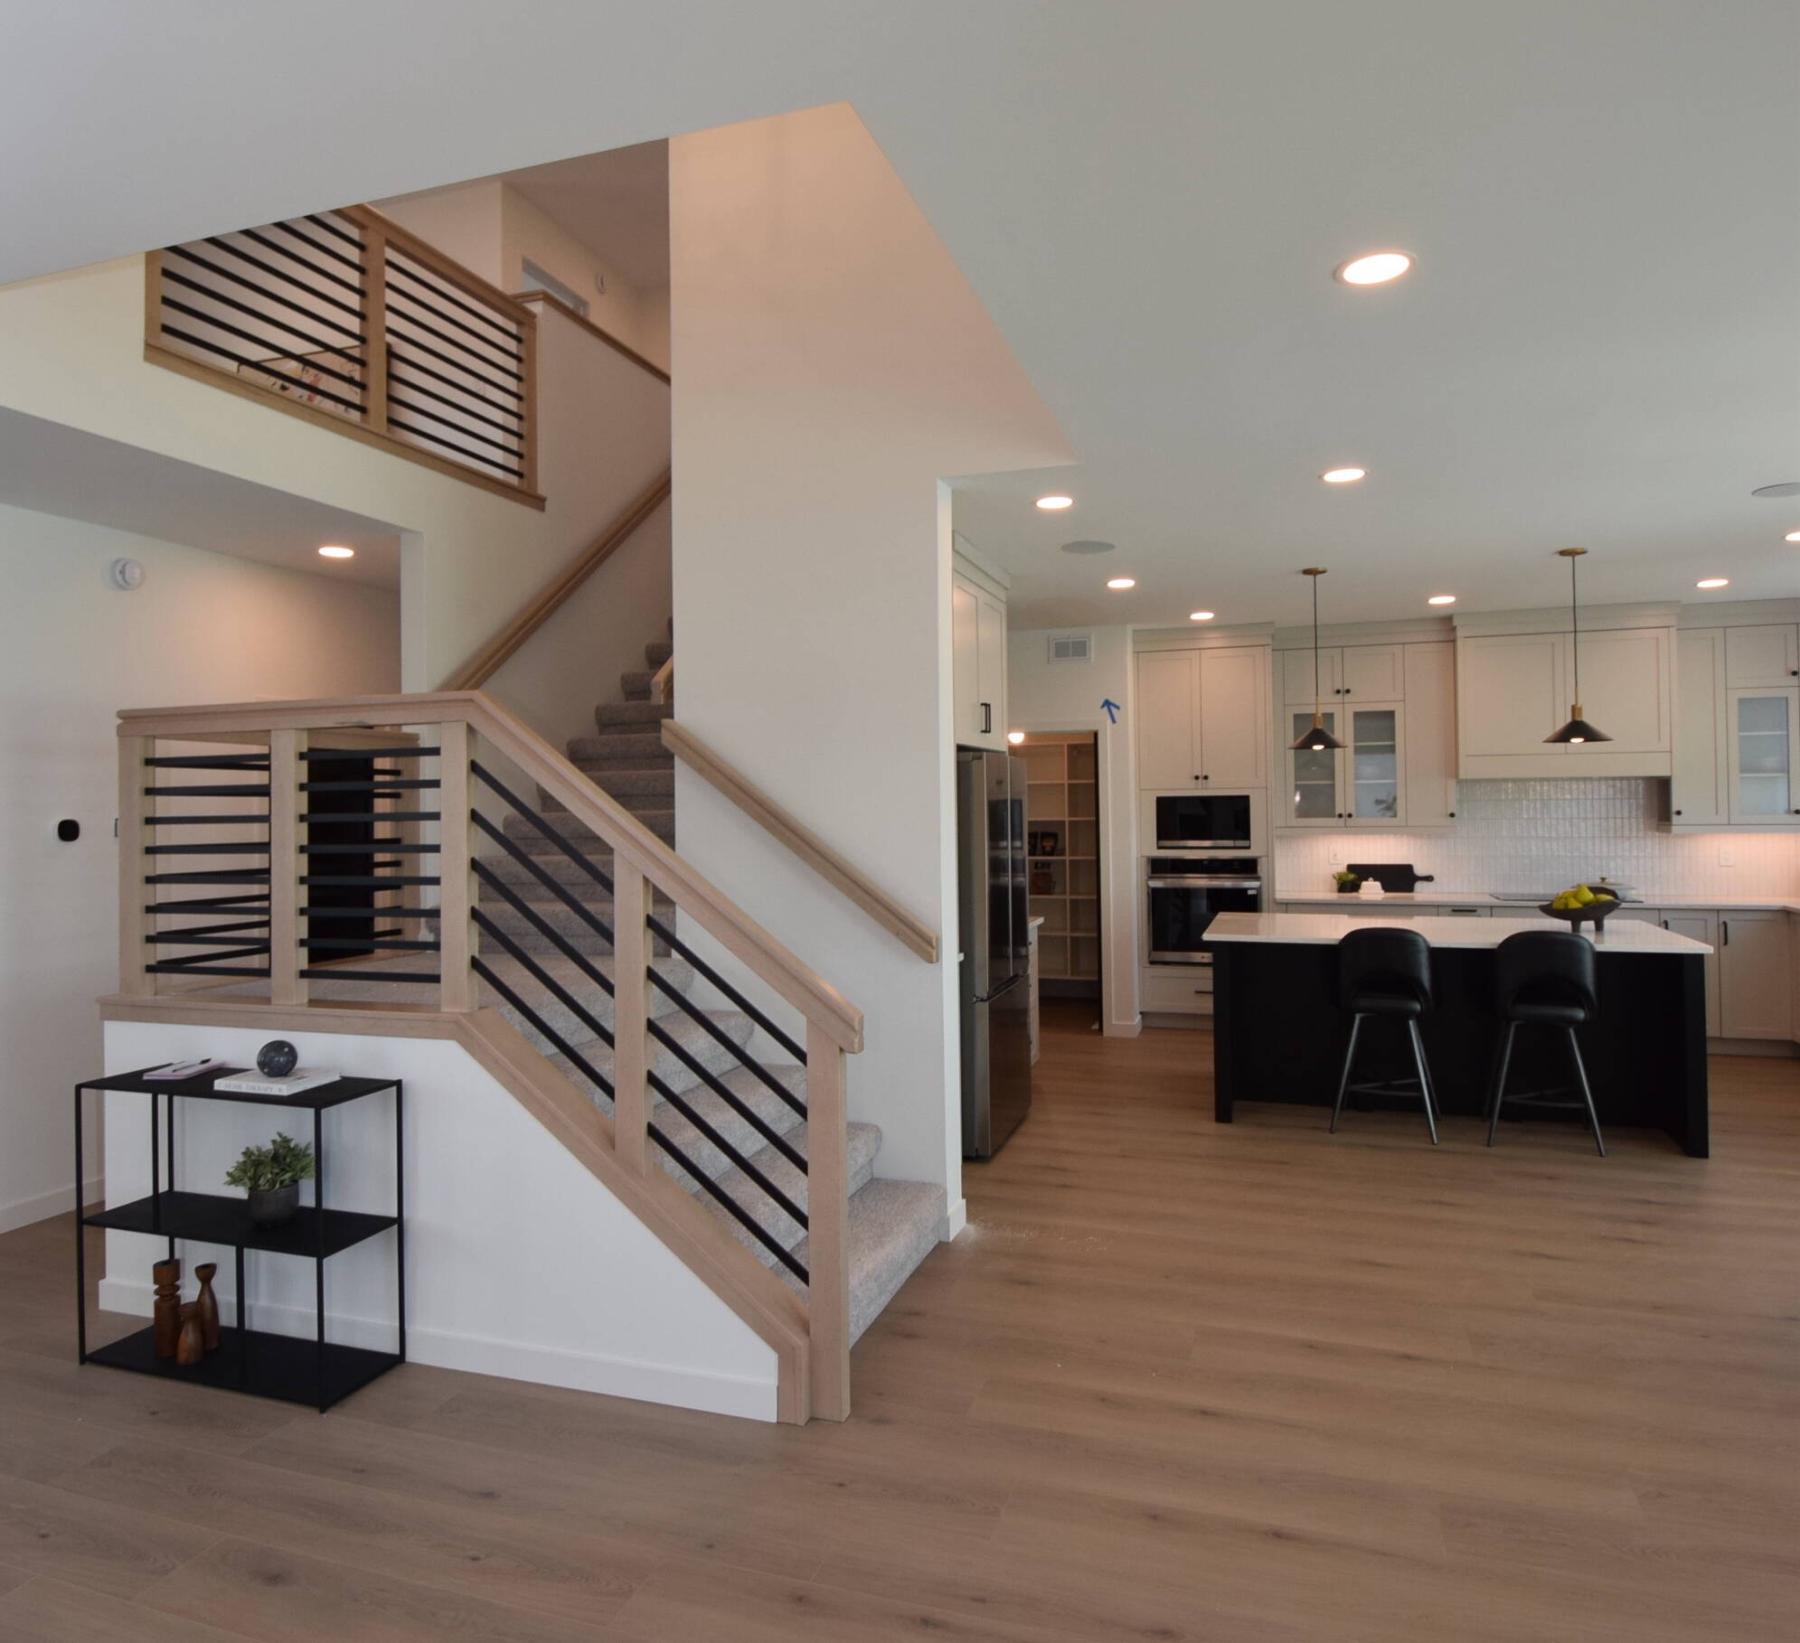
The angular upper level staircase at 14 Bryce Blvd. features natural maple railing with black satin slats.
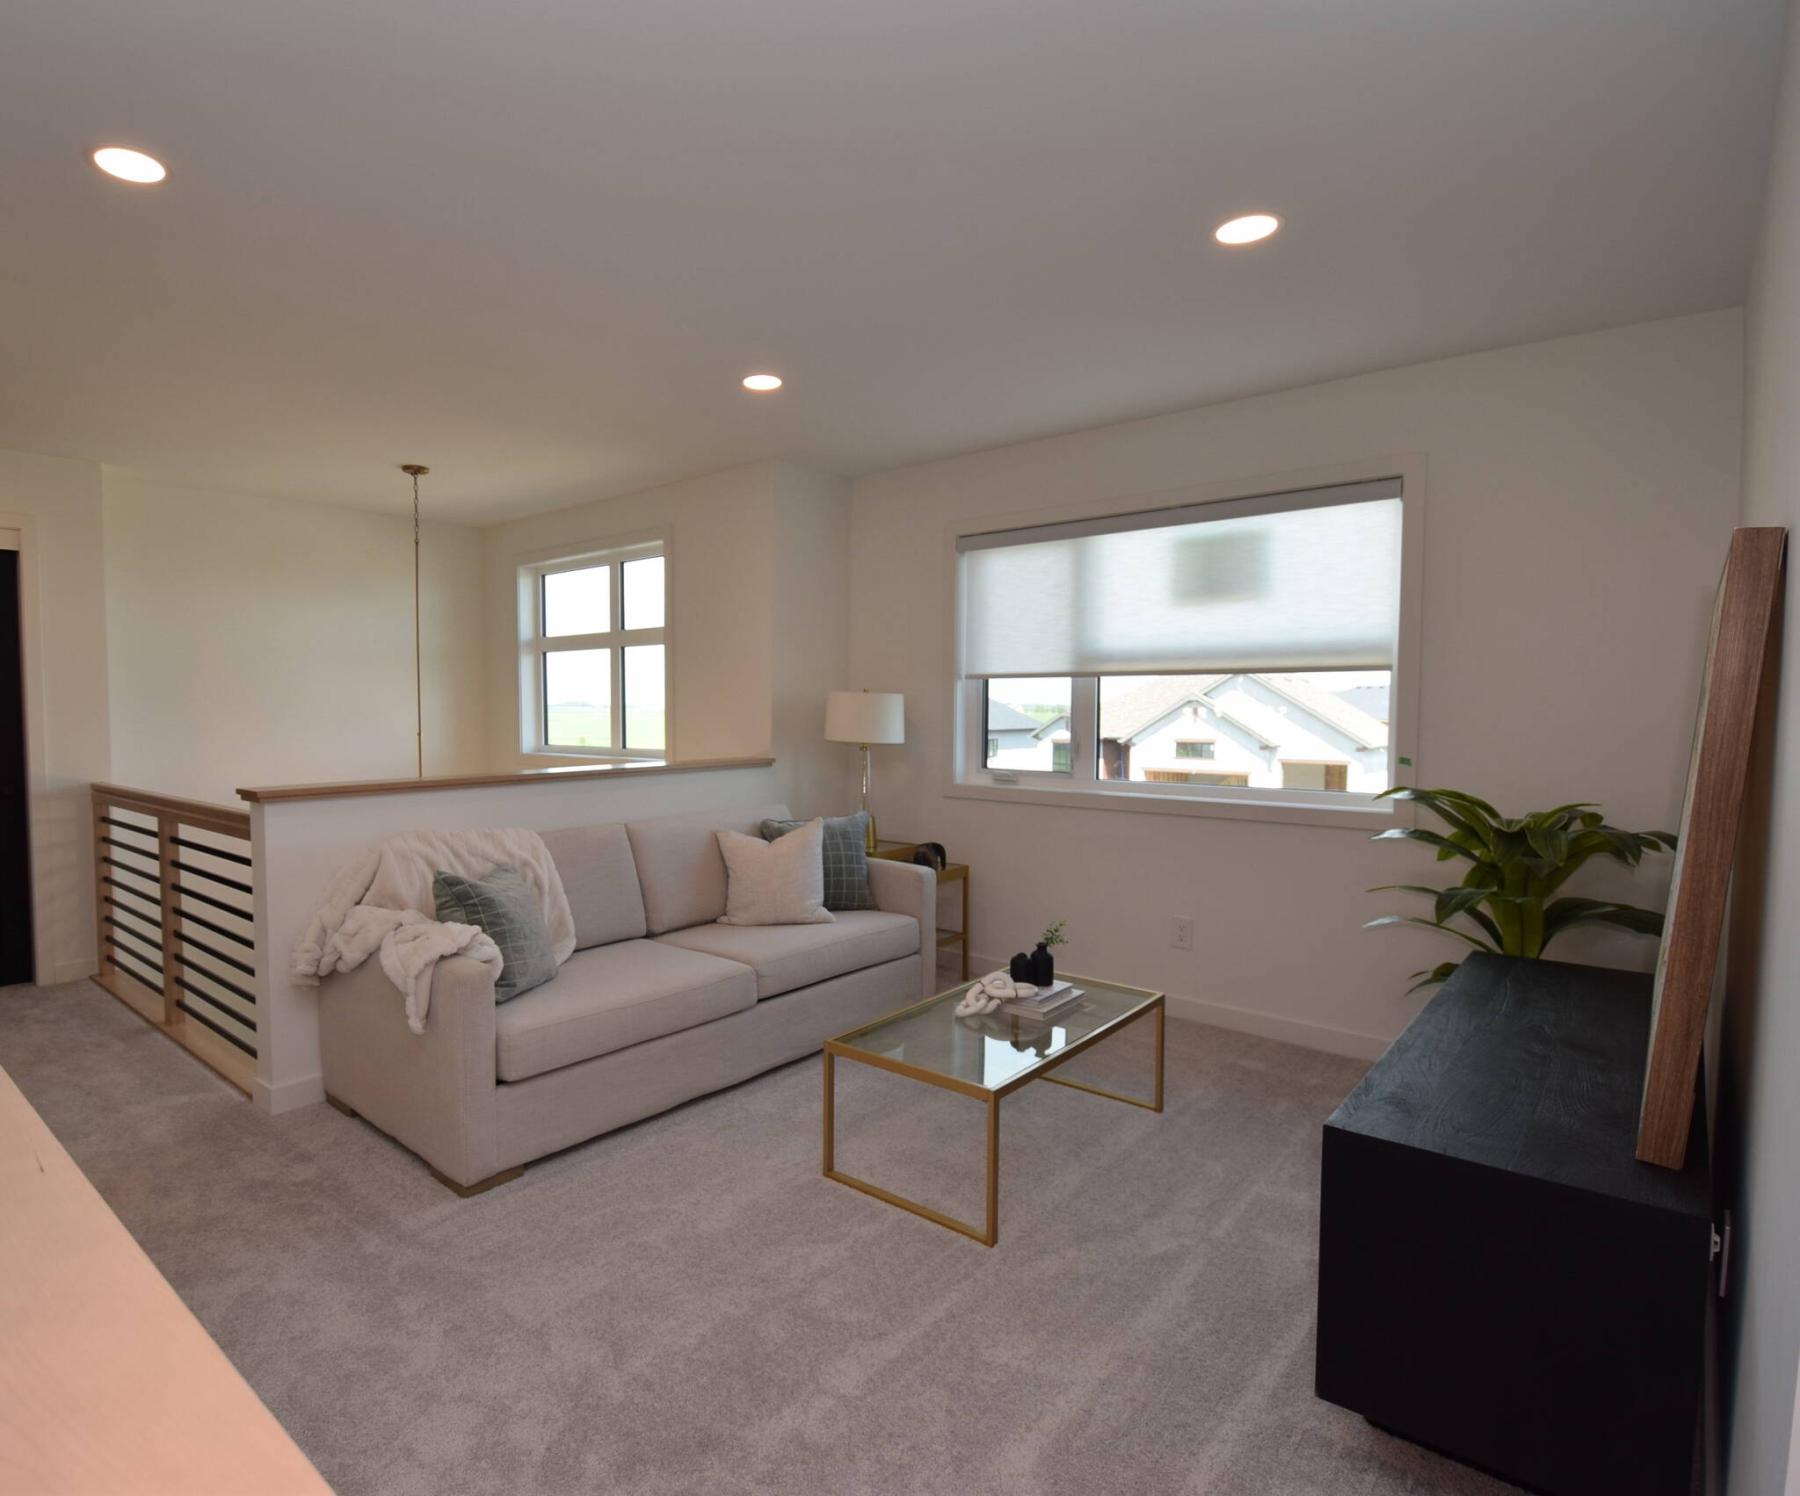
Families will love the roomy second-floor loft.
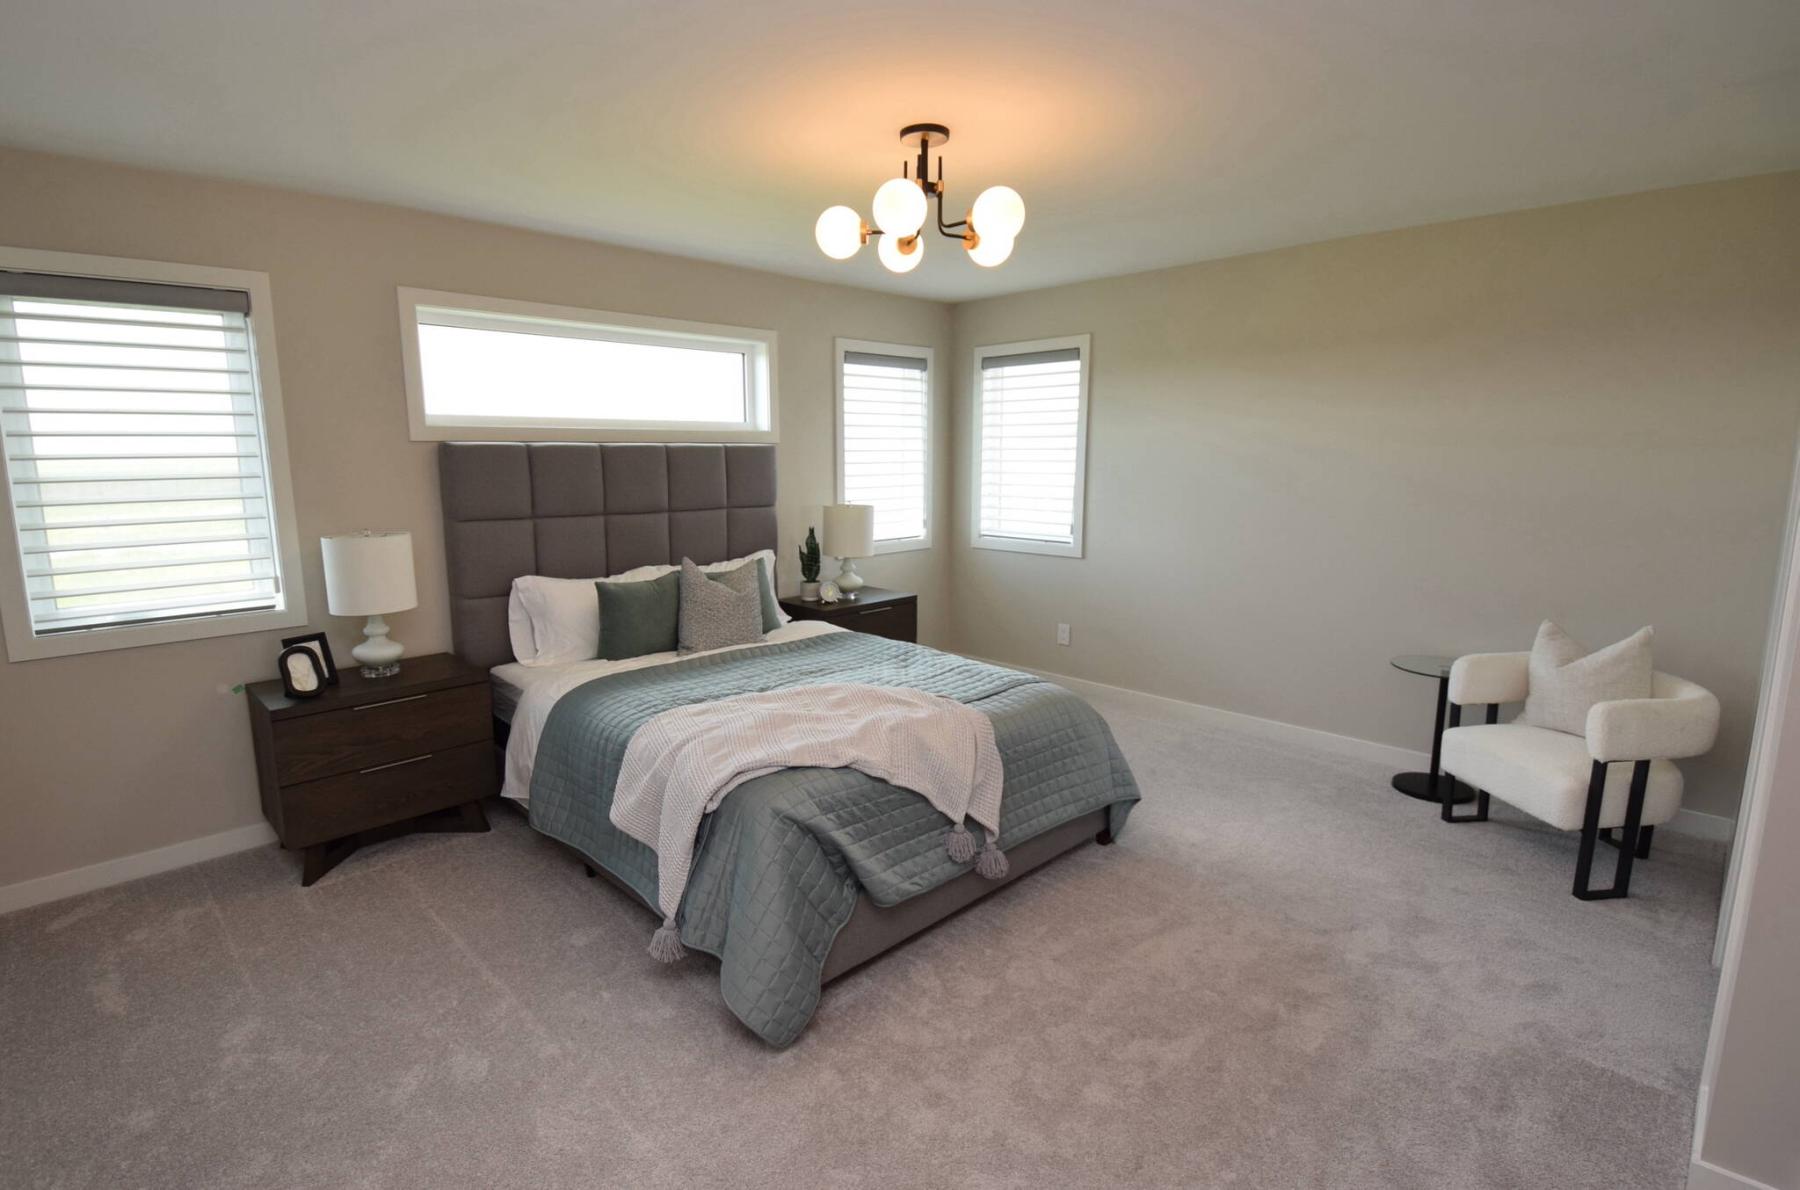
While quite large, the primary bedroom has a warm, inviting feel.
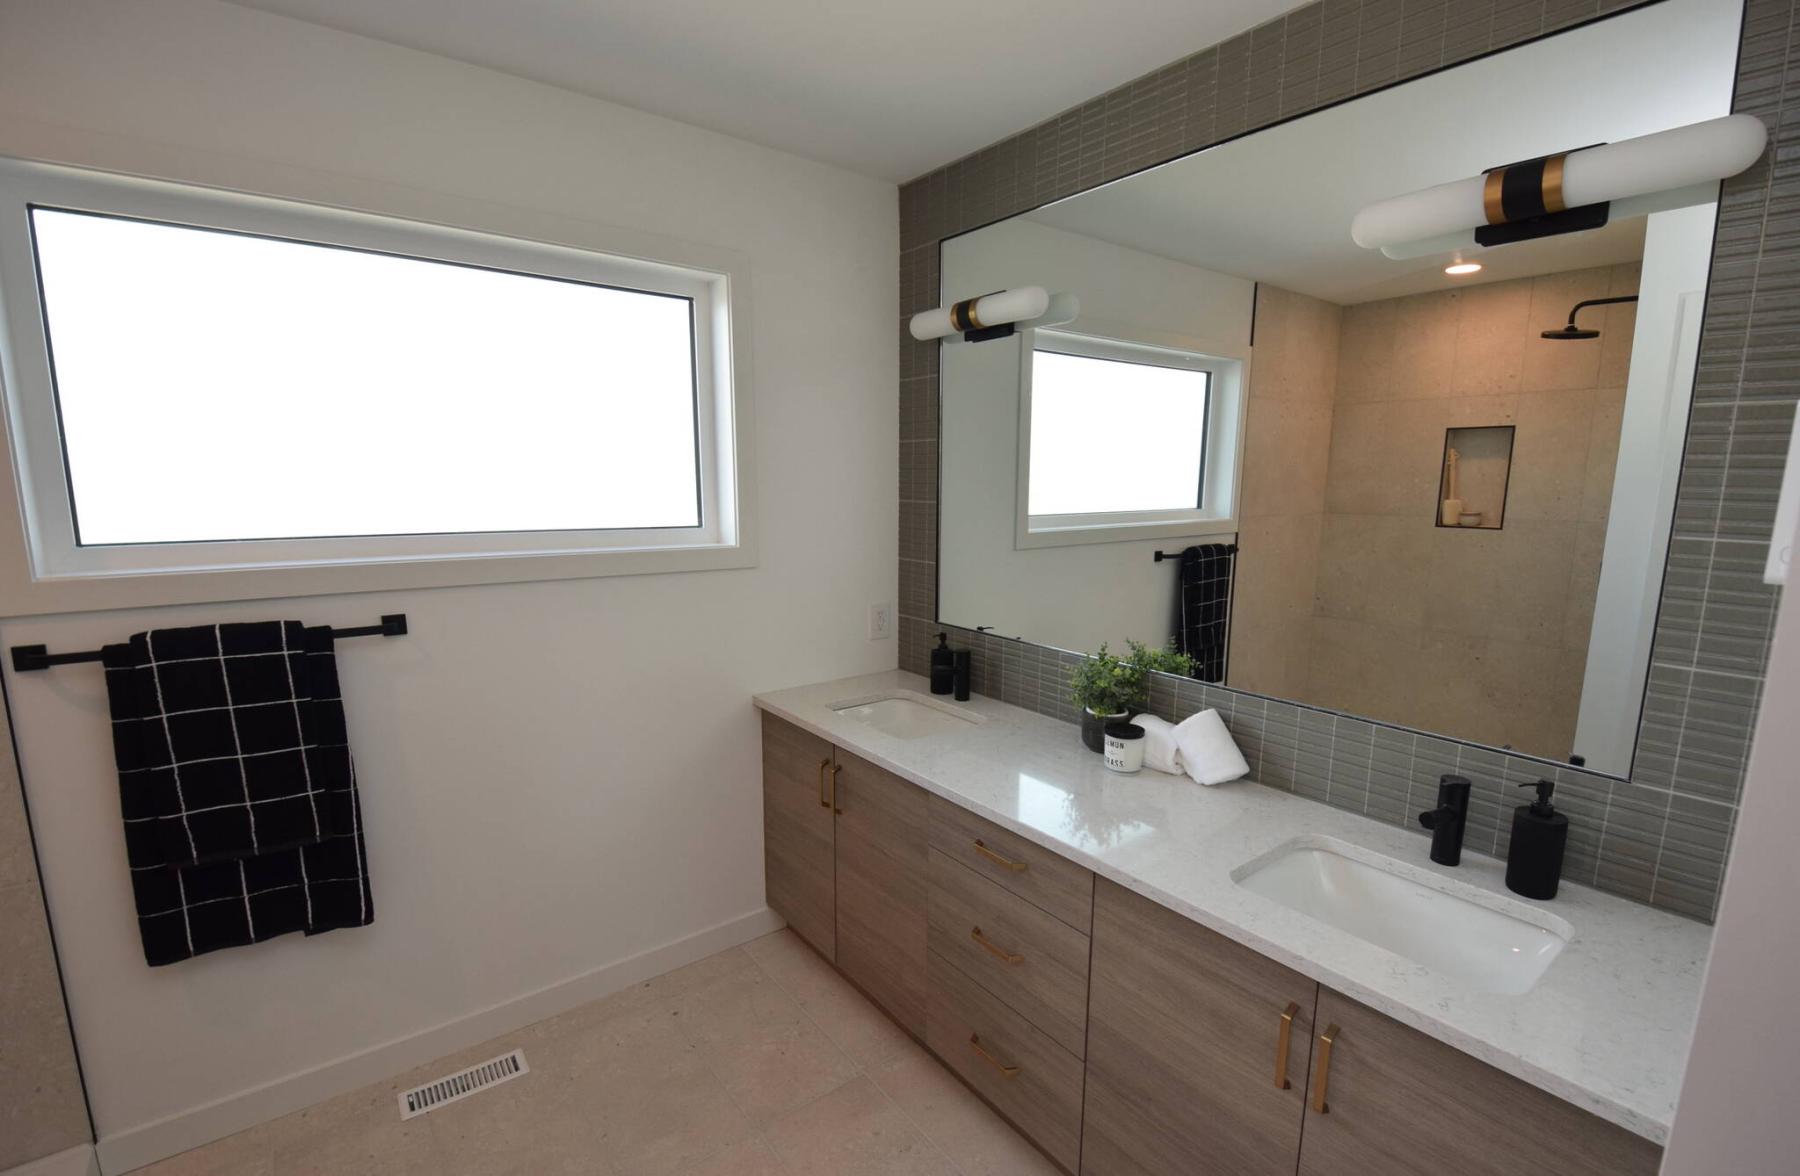
The primary bedroom’s ensuite has a heated tile floor and a woodgrain-style vanity with quartz countertops and dual sinks.
There’s nothing better than getting home, stepping inside and feeling immediately at ease.
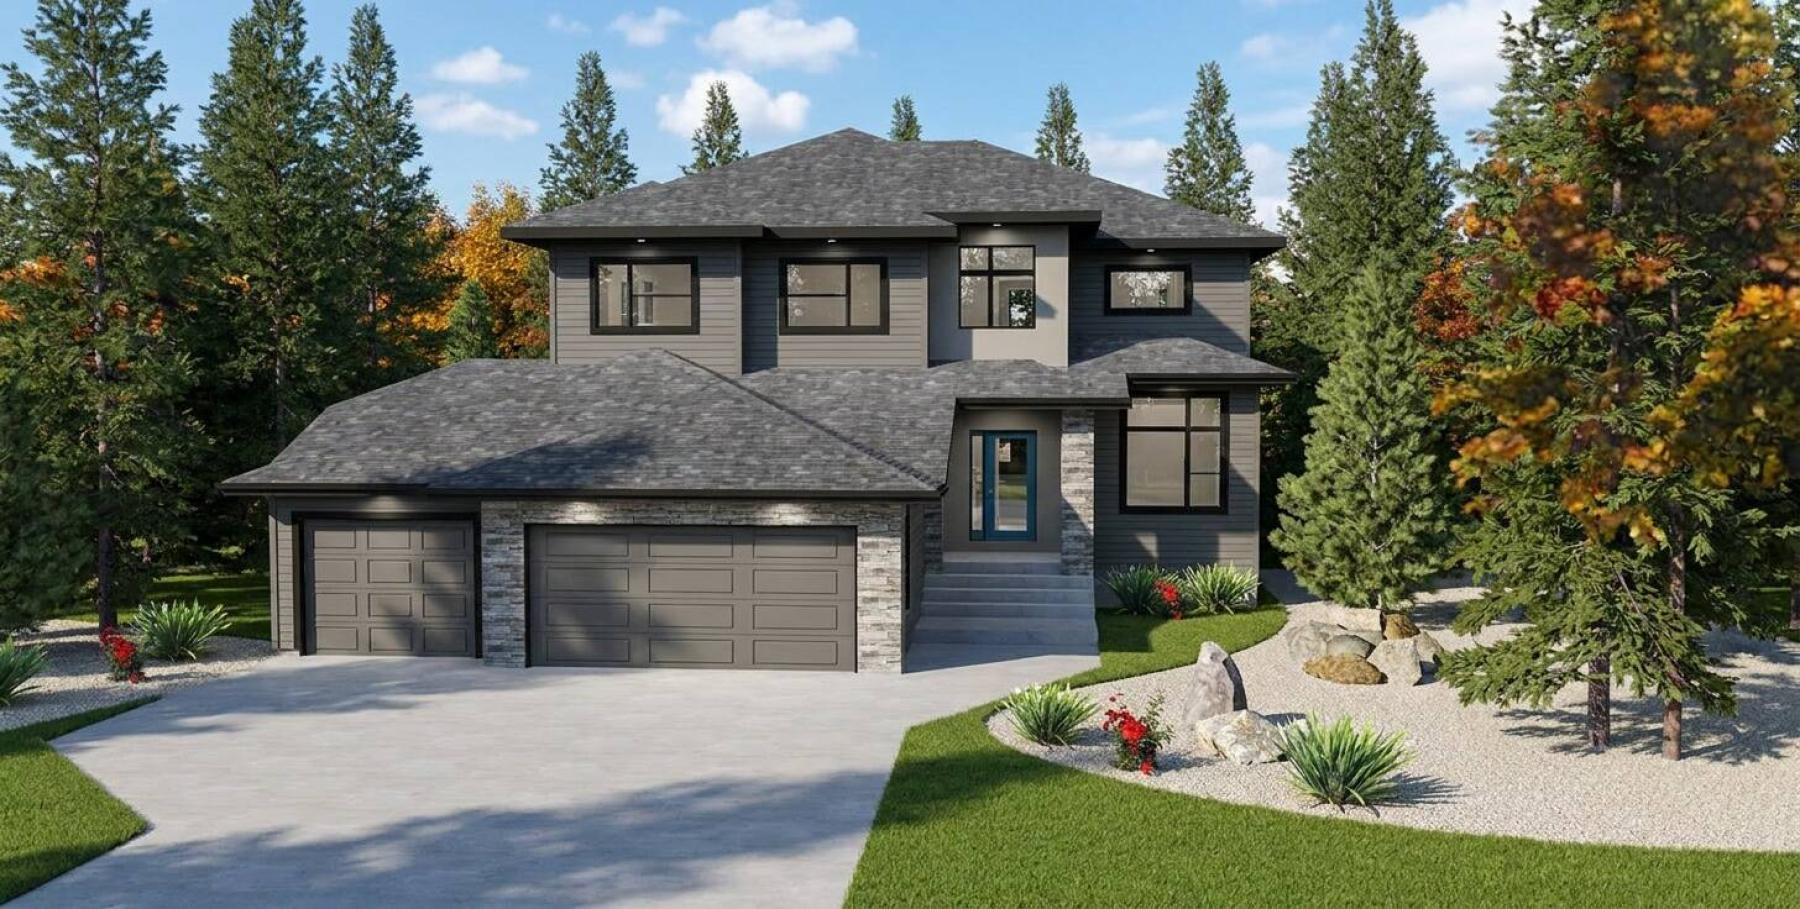
That’s exactly the feeling you get when you enter Avanti Custom Homes’ upcoming show home at 14 Bryce Blvd. in Oak Bluff West, says sales representative Taylor Jaman of Century 21 Carrie Realty.
“This home features a great floor plan,” she says of the 2,482-square-foot two-storey home.
“It was built on a 72-foot by 142-foot lot. That allows for a more expansive floor plan. As a result, the home has a very spacious, open feel.”
The foyer sets the tone for the home.
“Not only does it create an immediate feeling of space, but it also has a double-high ceiling with elegant chandelier that adds a nice touch of wow factor. It’s quite subtle. It’s a theme that continues throughout the home,” Jaman says.
But as stylish as the thoughtfully designed home is, it’s also practical. That side of its personality emerges just a few steps from the smart foyer.
“There’s a main-floor lifestyle room that can be used either as on office, or as a bedroom,” she says of the versatile, well-positioned space.
“And there’s a powder room just steps from it down a hallway that also contains a huge mudroom with bench and coat hooks. It can be accessed directly from the triple attached garage, another feature that the huge lot allowed for.”
A pleasingly wide hallway provides effortless access to the home’s main living area. Free flowing and light-filled, it possesses a sense of warmth that naturally draws you into it.
“What I really like about it is that it’s open, yet each space feels separate,” Jaman says. “The dining area is a good example.”
Indeed, it is. Set back from the kitchen, it’s situated in a beautifully boxed out space that’s surrounded by huge, floor-to-ceiling windows and a garden door that create a solarium-like ambiance.
“Even though it has a separate feel, it’s still just steps away from the kitchen. The garden door off it will also lead out to an 11-foot by 12-foot composite deck.”
Add a perfectly positioned island kitchen to the mix, and the area is perfectly suited for hosting gatherings of family and friends.
“It’s my favourite space on the main floor,” says Jaman. “The island, which comes with dark base and quartz countertop, seats three, and goes perfectly with the light taupe cabinets. A built-in wall oven and cooktop create a streamlined feel, while the textured white backsplash looks great and goes all the way up the wall behind the double sink and around the window next to it.”
Finally, there’s the great room.
“Again, it has a separate feel but opens wonderfully onto the dining area and kitchen. Its focal point is a 74-inch linear electric fireplace that’s set off by a warm wood slat feature wall. It’s a good-sized, yet cosy space.”
Head upstairs via an angled staircase that’s defined beautifully by natural maple railing and modern, horizontal black satin slats, and you find yourself marvelling at how bright, airy and free-flowing the home feels.
“The generous square footage allowed not only for three large bedrooms, but a big, versatile loft,” she says. “Both second bedrooms come with walk-in closets and are next to a beautiful four-piece bath. There’s also a large laundry room, too.”
Then, there’s the private and palatial primary bedroom.
“It’s just so spacious and naturally bright, with an extra window on the side wall adding extra light. The walk-in closet is huge and comes with custom storage, and there’s so much to like in the ensuite — a heated tile floor, walk-in shower with rain shower head and floor-to-ceiling tile surround, and a woodgrain-style vanity with quartz countertop and dual sinks.”
Jaman says the warm, inviting home is the epitome of functional luxury.
“The floor plan is exceptional, as are the finishes throughout the home. At the same time, there’s lots of space for the whole family to spread out. Finishing touches are being put on the home, so it should be ready for viewing within the next couple of weeks. It’s the perfect family home.”
Details
Builder: Avanti Custom Homes
Address: 14 Bryce Blvd., Oak Bluff West
Style: two-storey
Size: 2,482 sq. ft.
Lot Size: 72’ x 142’
Bedrooms: three plus main floor lifestyle room
Bathrooms: three
Price: $1,084,400
Contact: Taylor Jaman, Century 21 Carrie Realty, 204-899-8195