TODD LEWYS / FREE PRESS
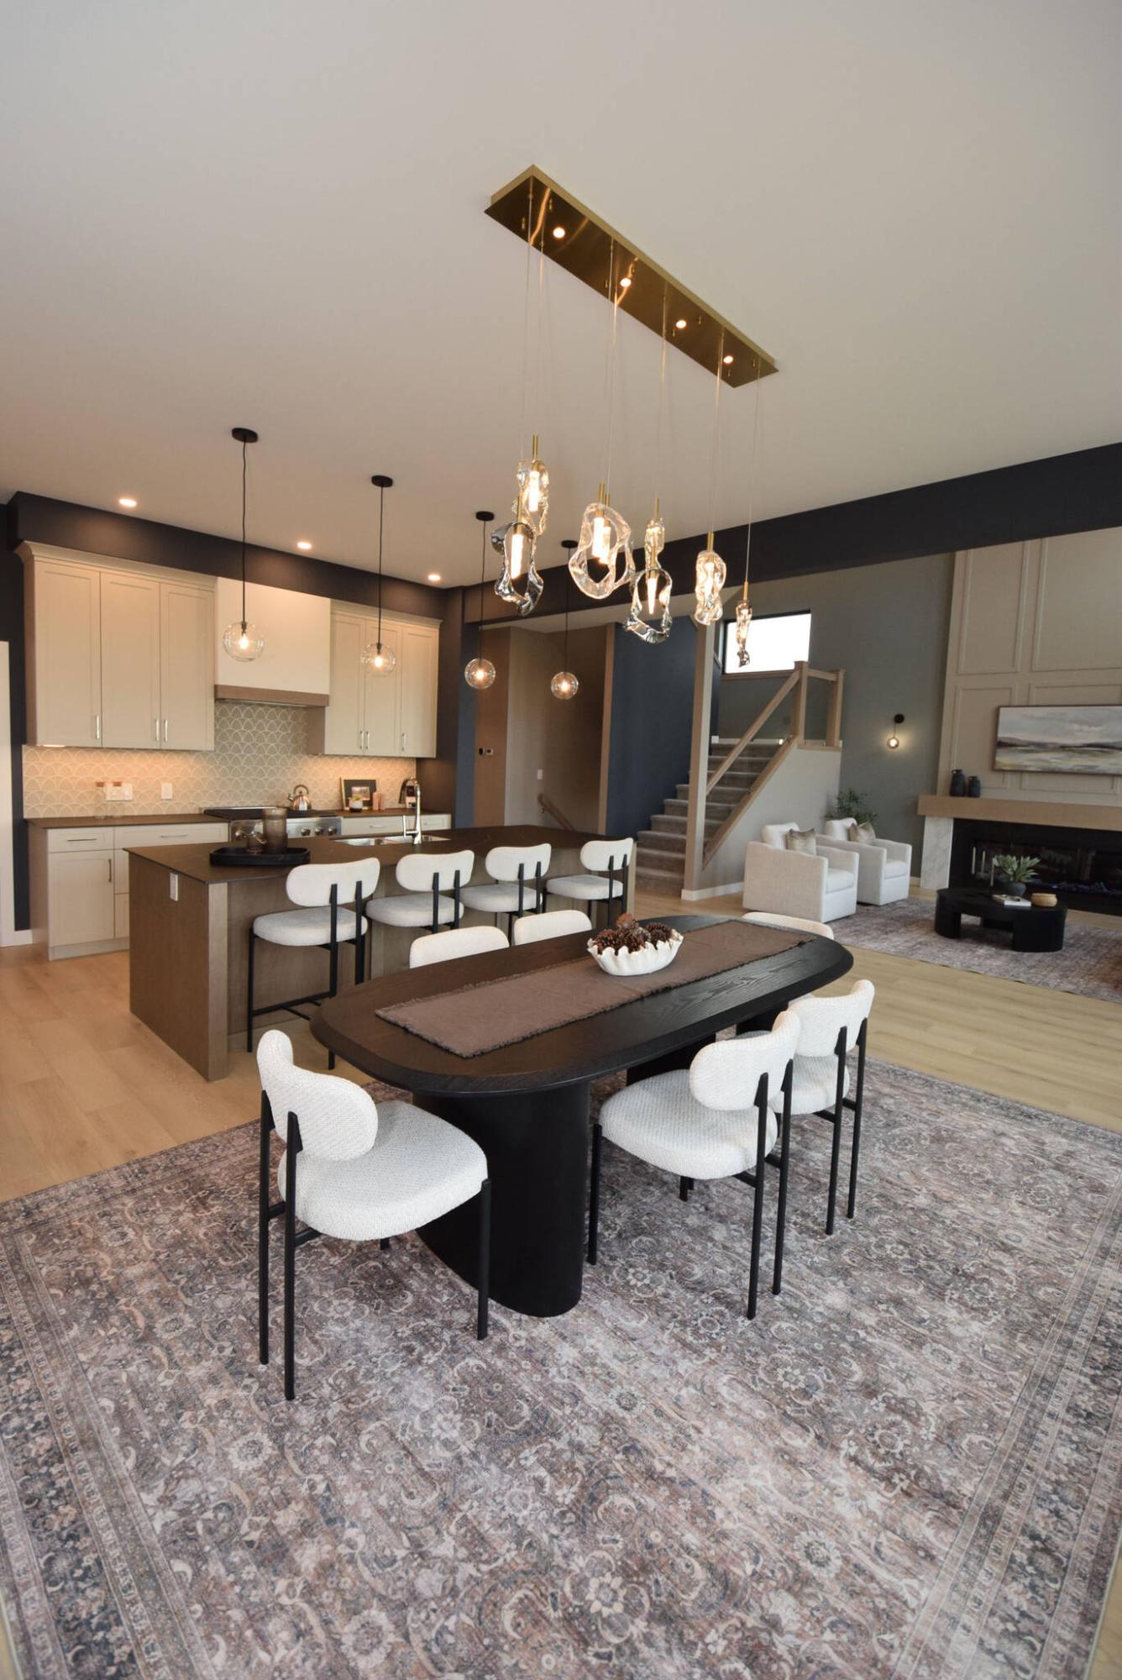
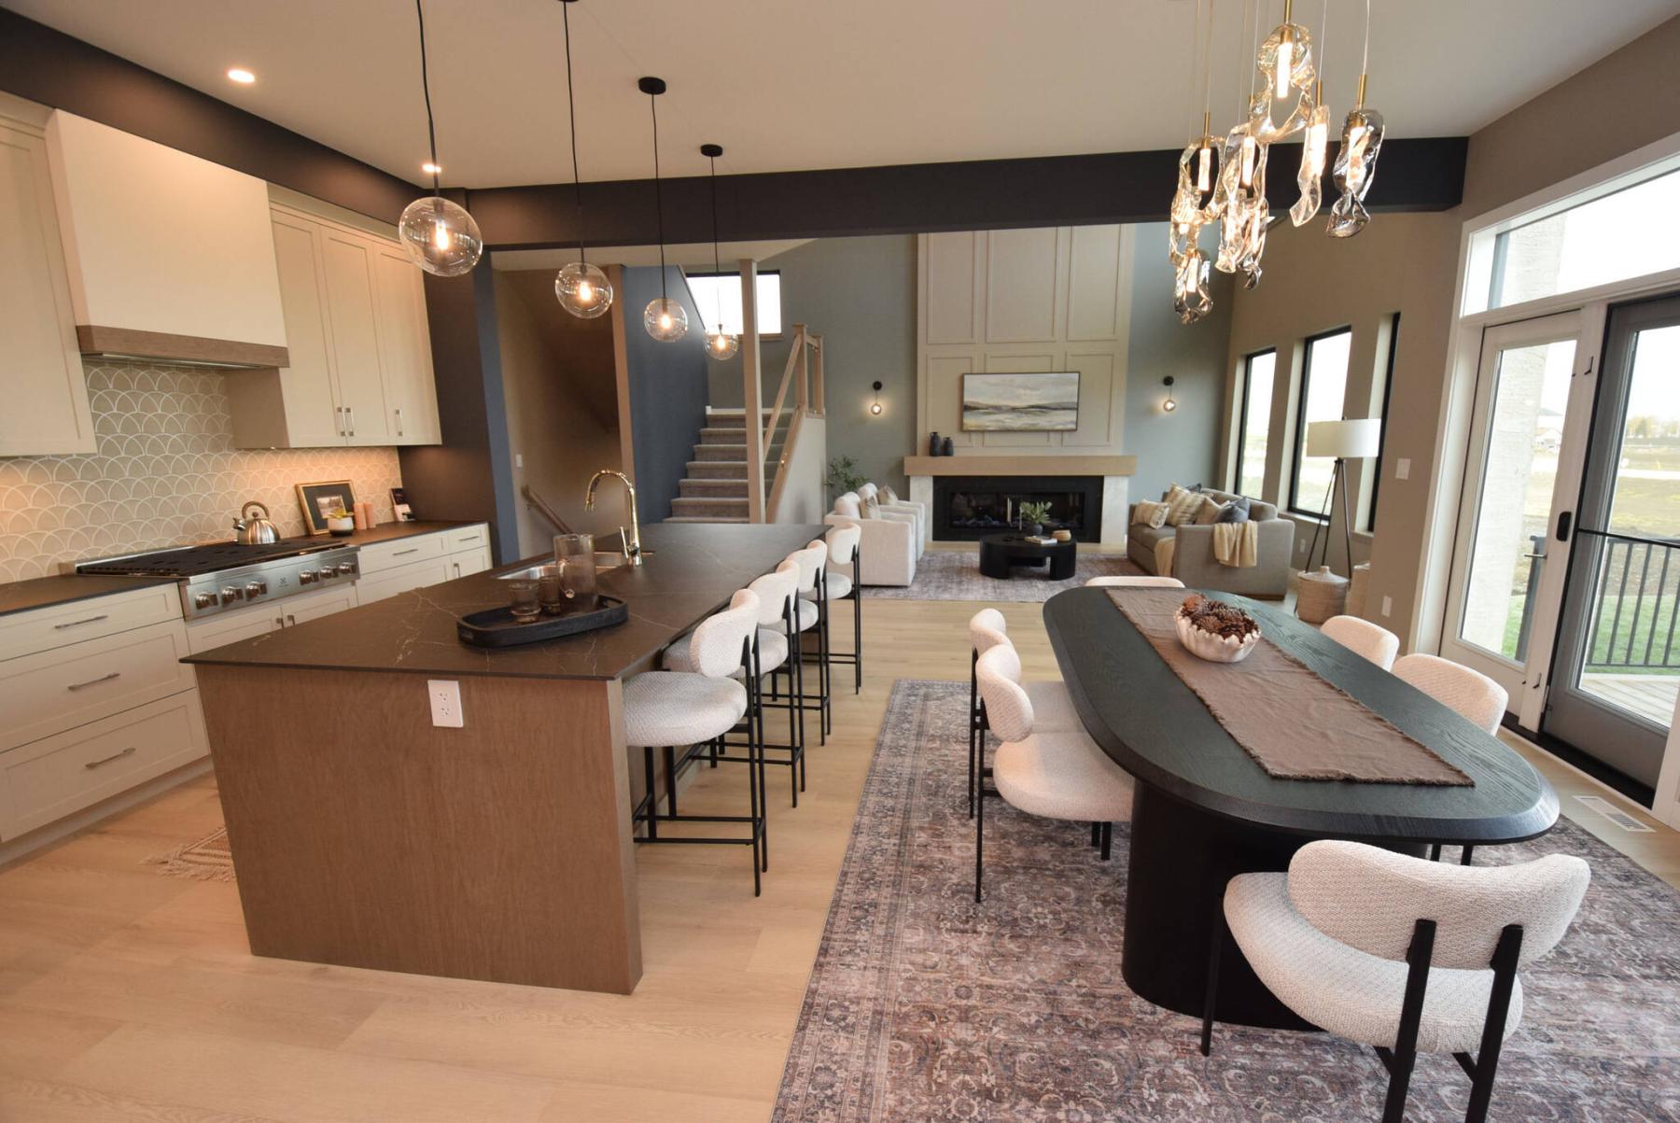
Entertainers will love all the space, style and functionality the beautifully designed dining/kitchen area offers in Foxridge Homes’ two-storey design in Sage Creek.
TODD LEWYS / FREE PRESS
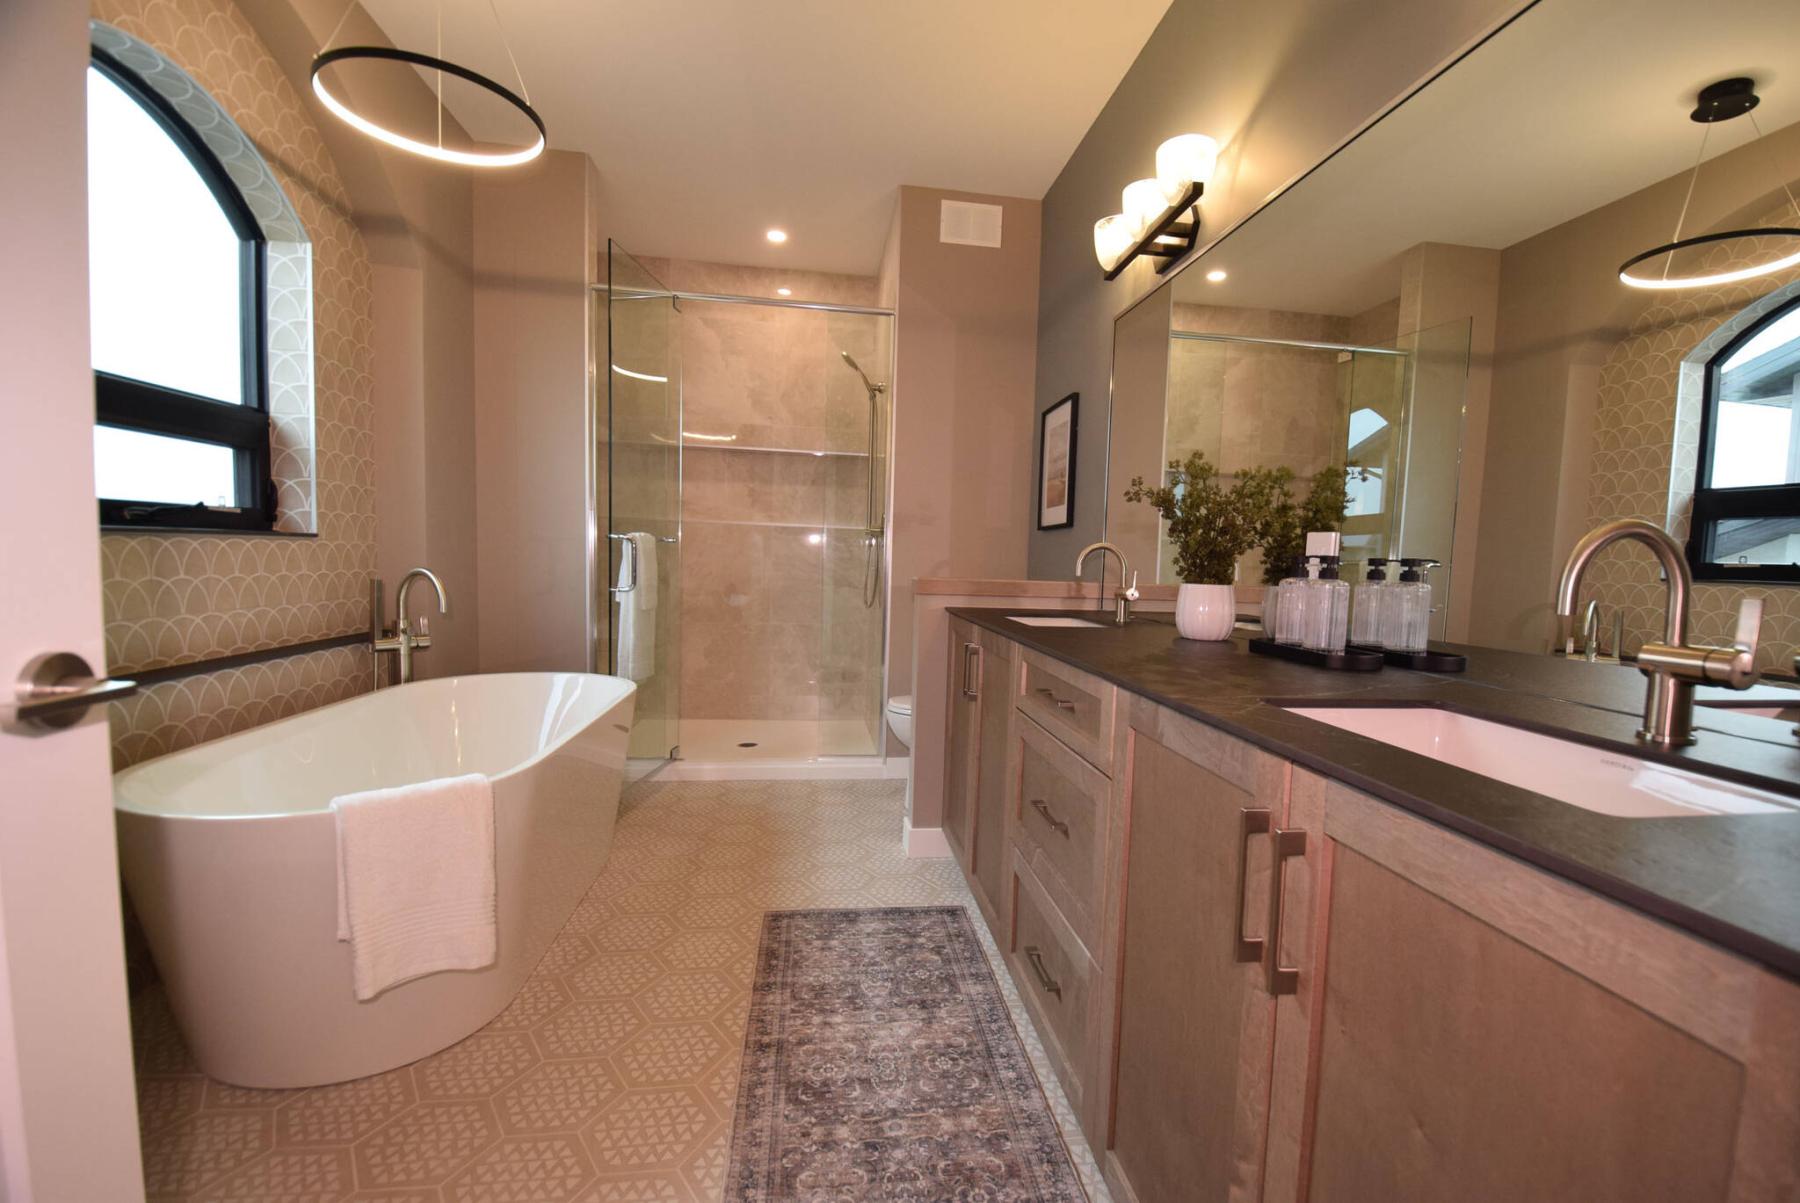
A warm, inviting space, the spa-like ensuite comes with a deep freestanding soaker tub and custom walk-in shower with elegant tile surround.
TODD LEWYS / FREE PRESS
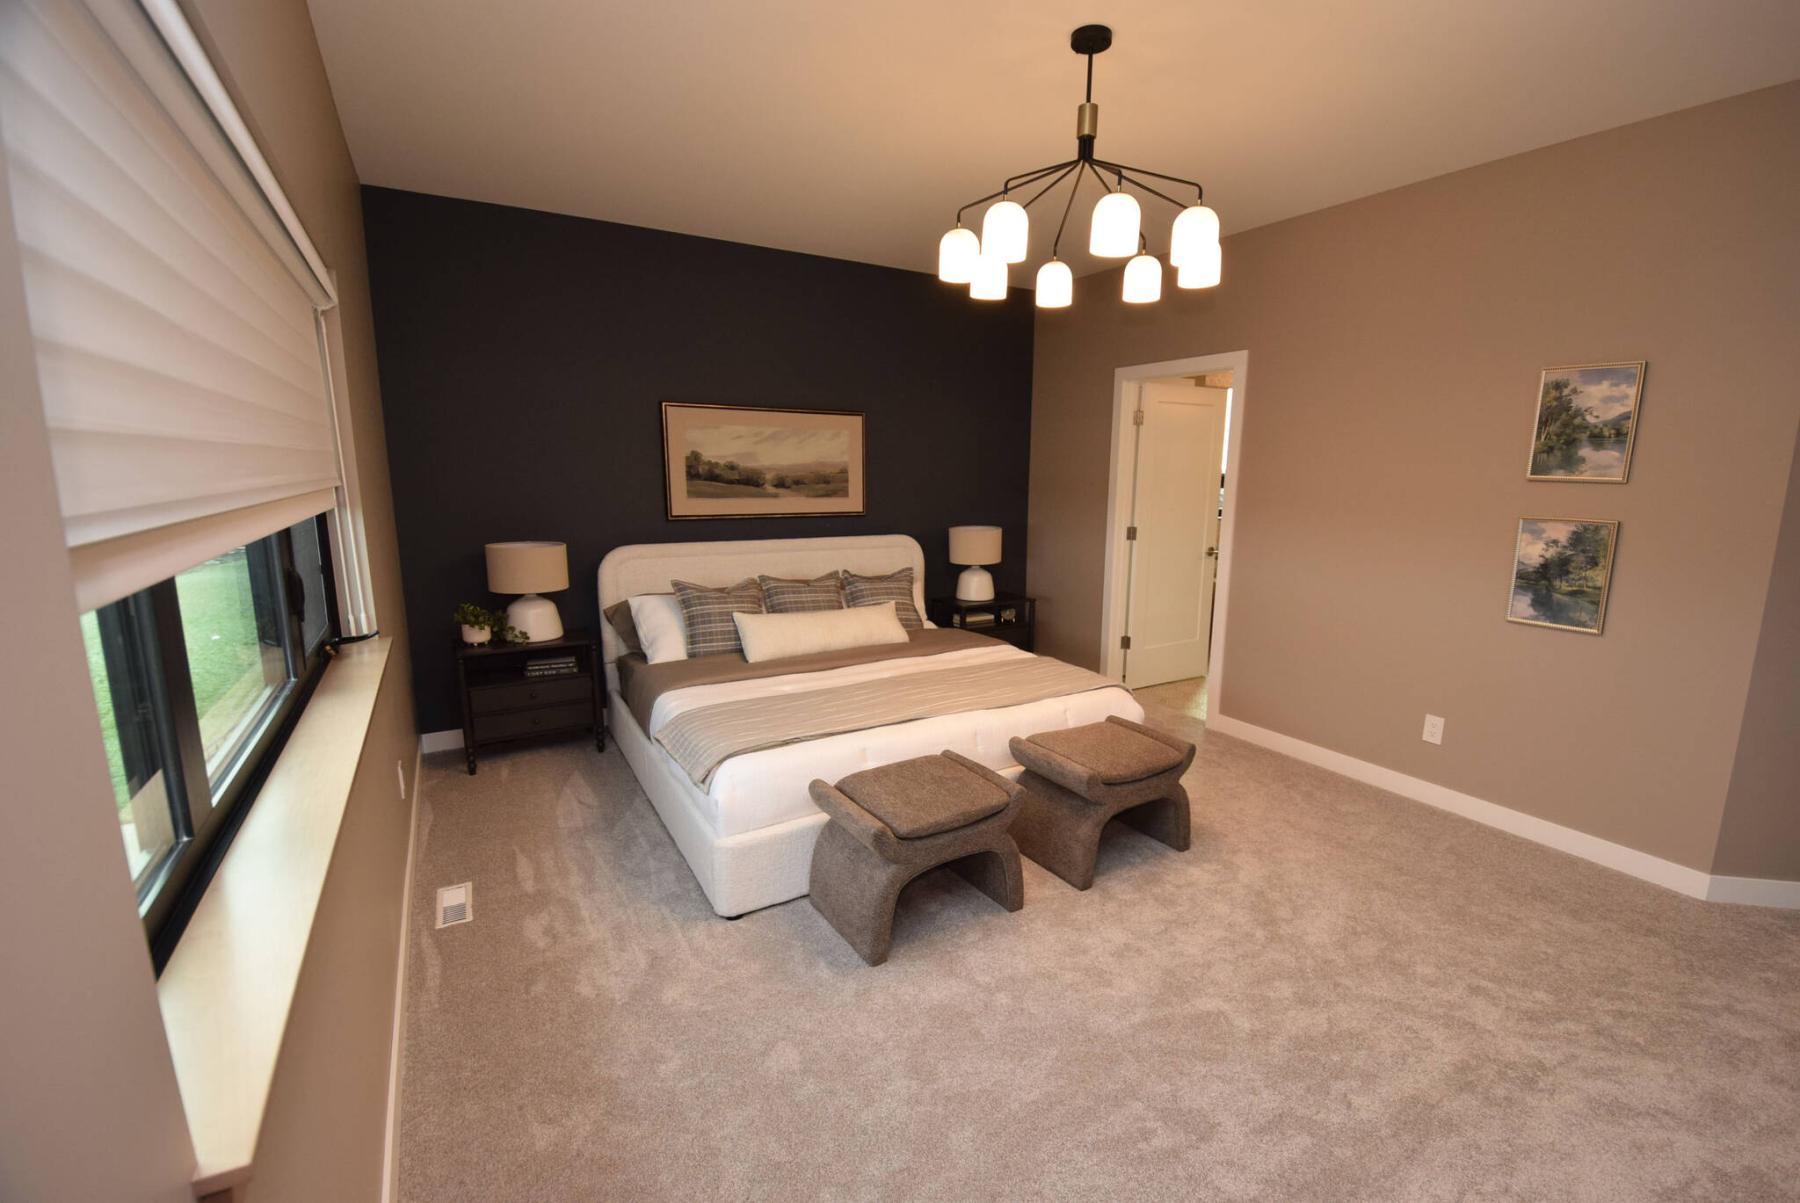
Relaxation will come easy in the dwelling’s serene, well-isolated primary bedroom.
TODD LEWYS / FREE PRESS
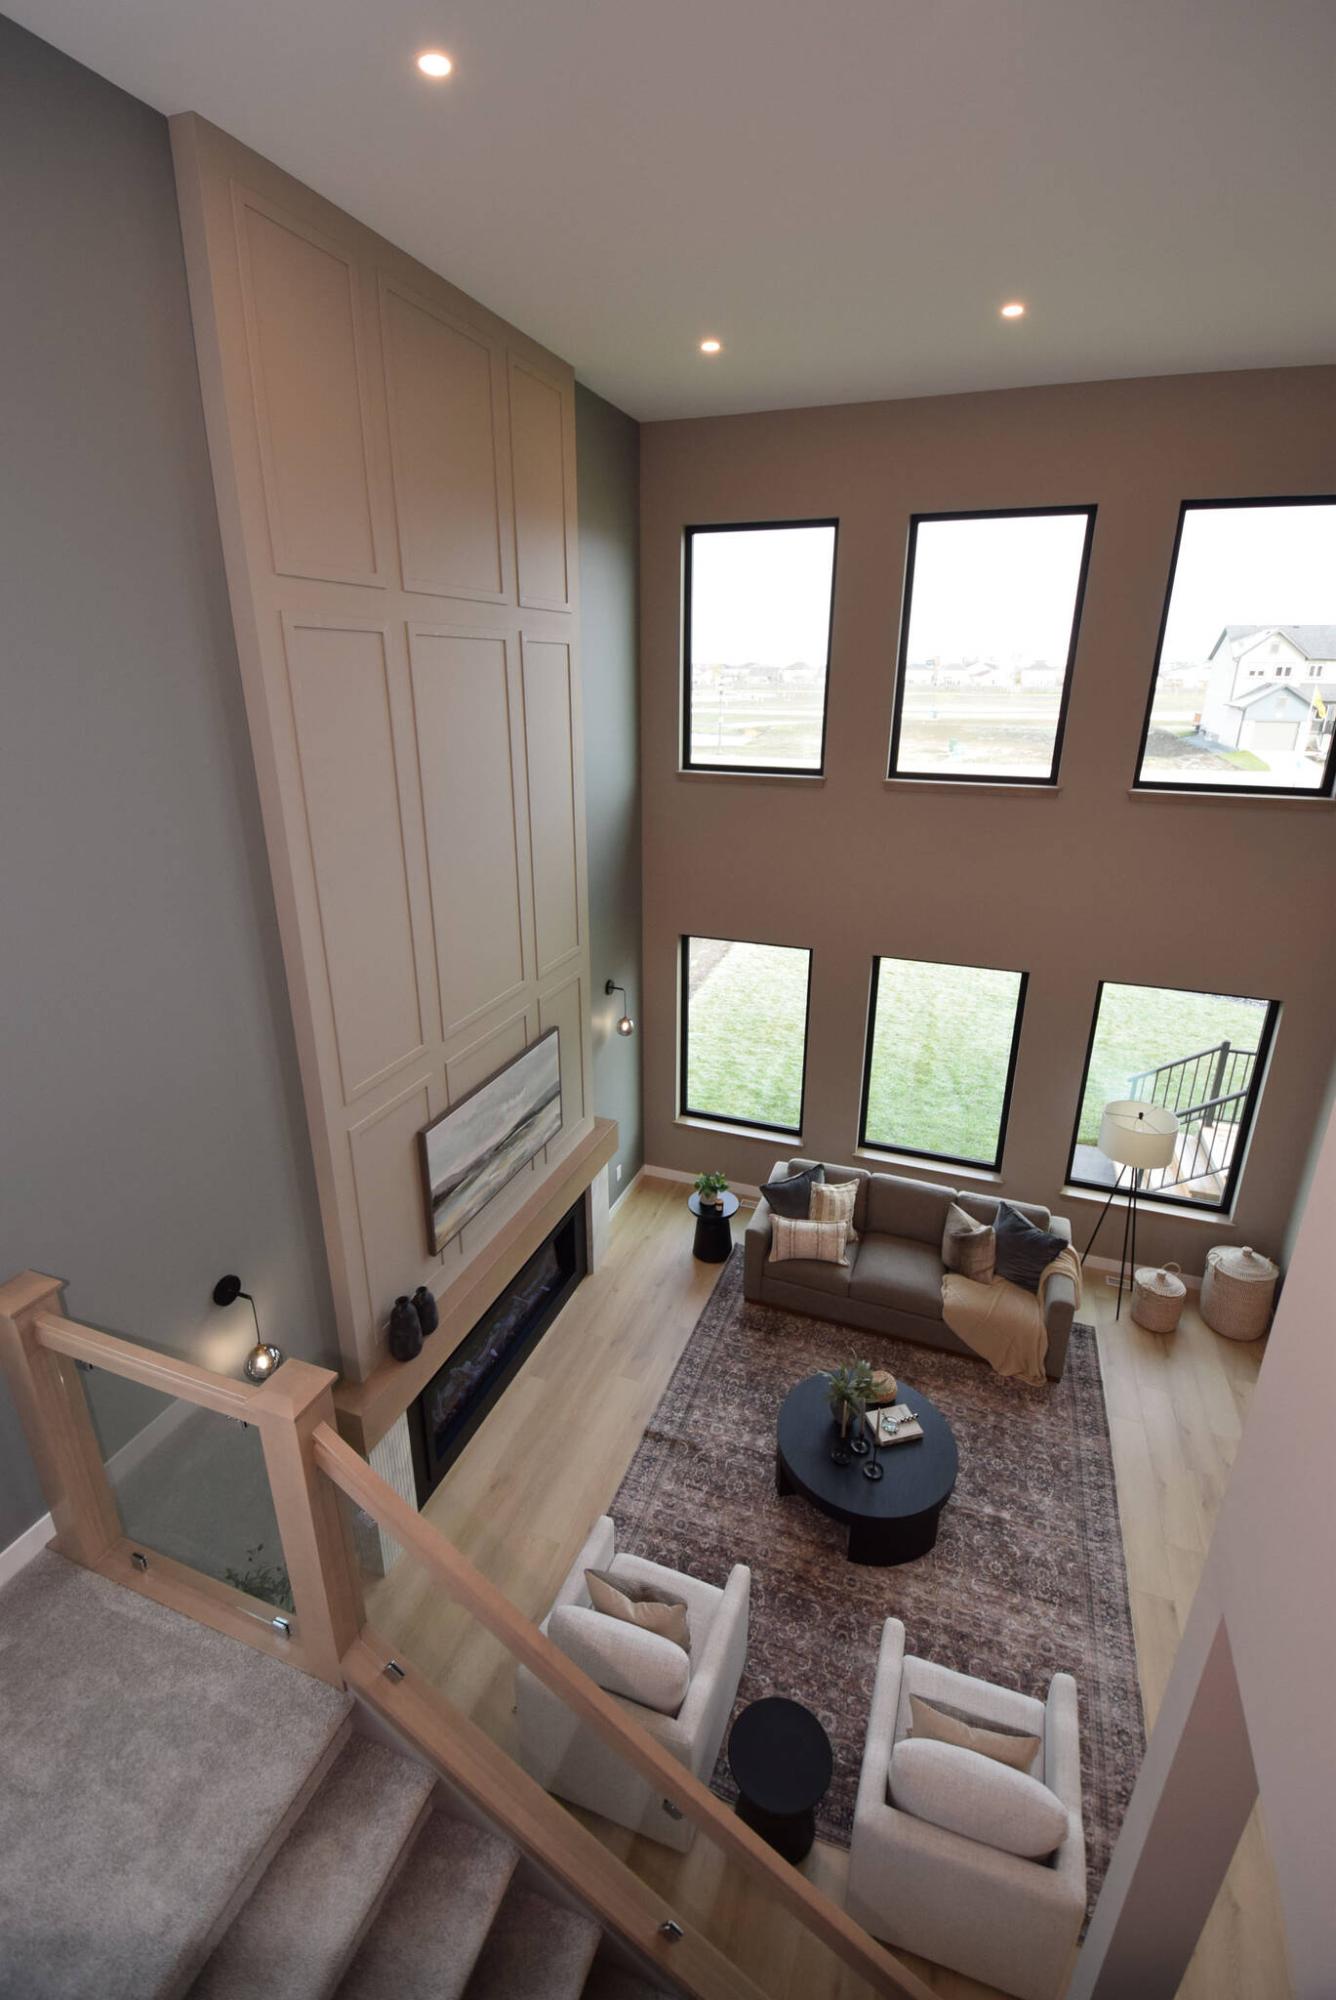
The subtly spectacular great room is filled with natural light and practical elegance.
TODD LEWYS / FREE PRESS
Flow throughout the bright, user-friendly main living area is exceptional.
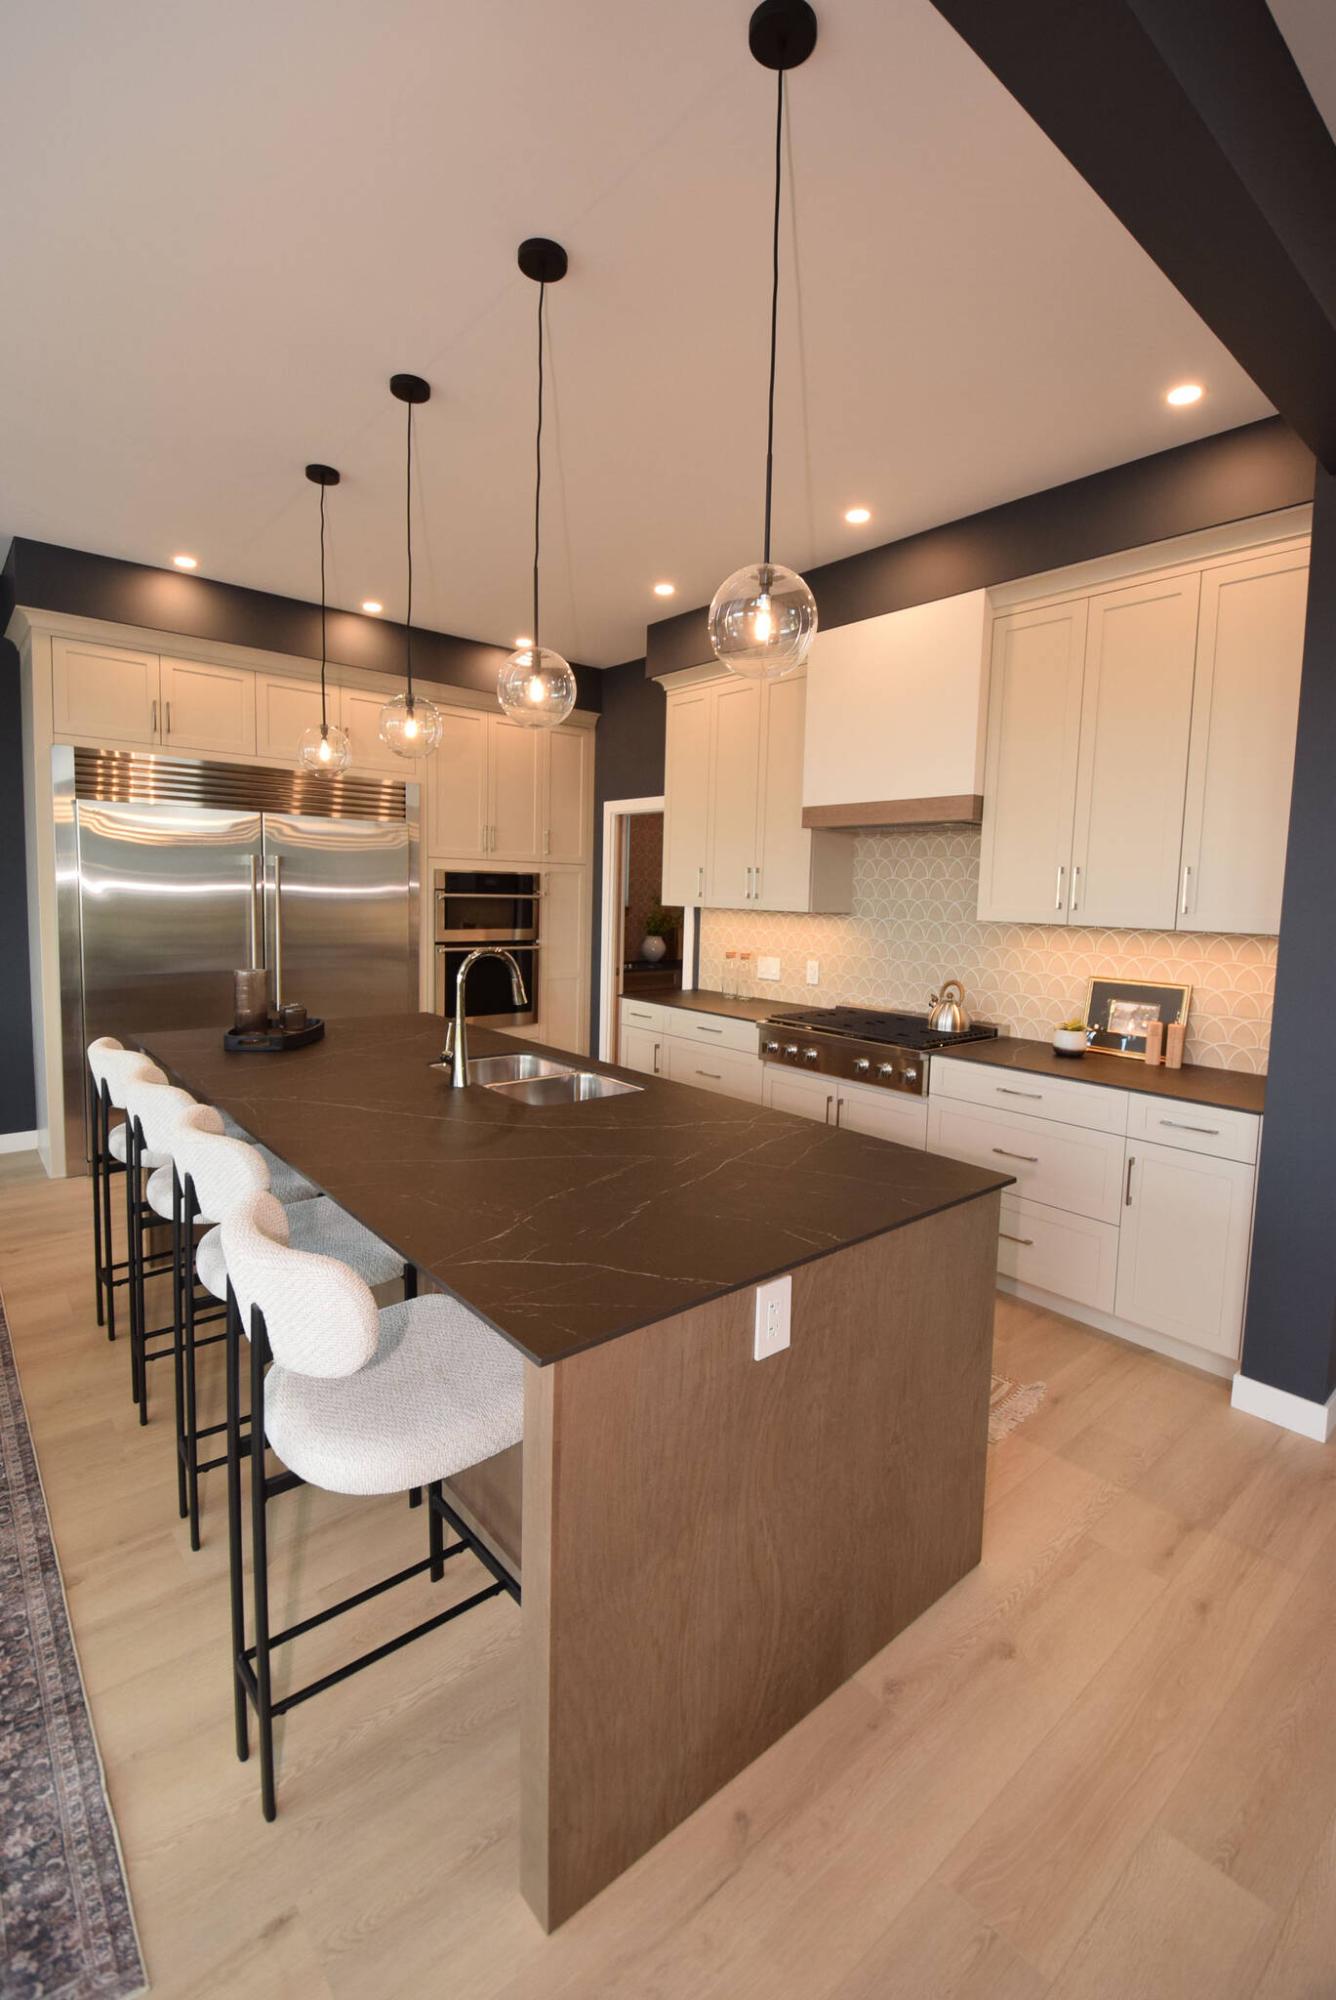
Todd Lewys / Free Press
The stylish island kitchen features a wonderful fusion of elegance and efficiency.
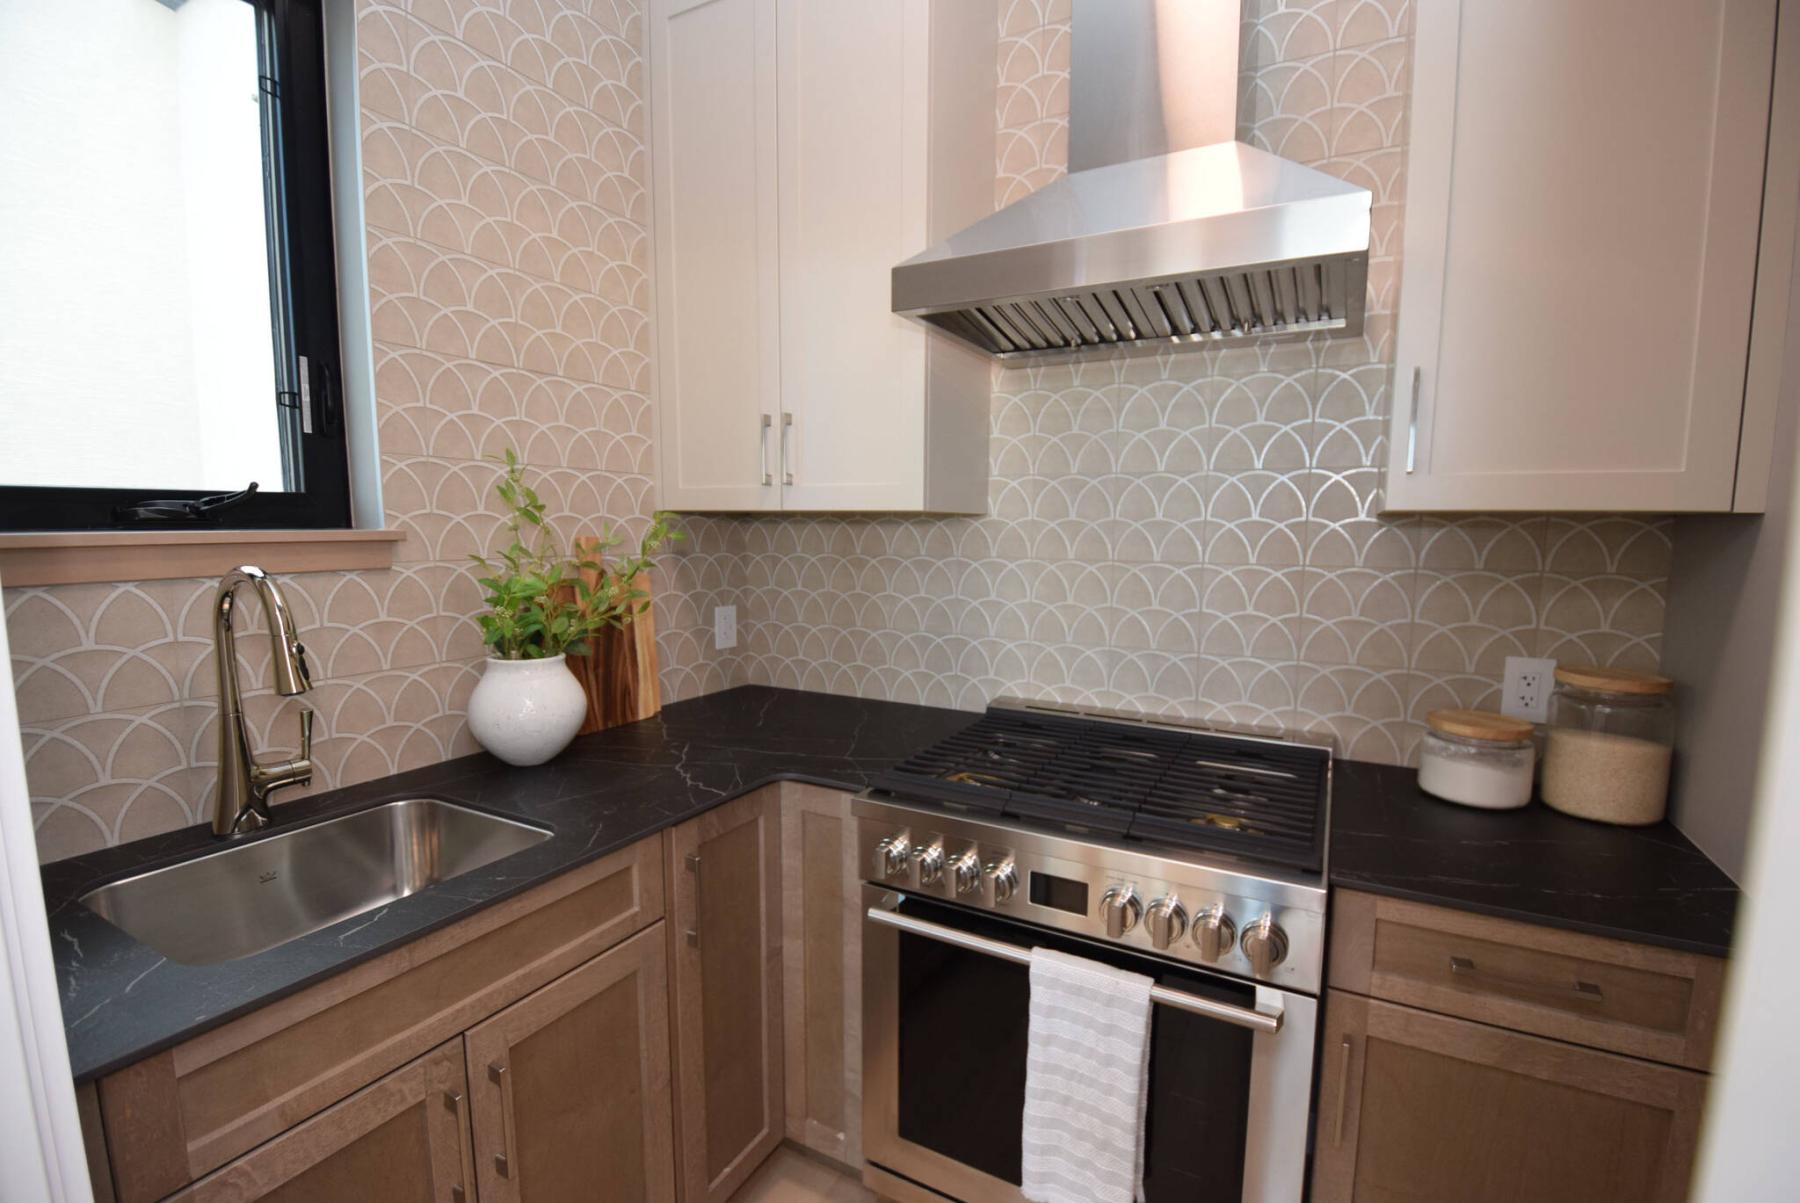
A handy and richly finished spice kitchen adds extra style and utility to the well-conceived island kitchen.
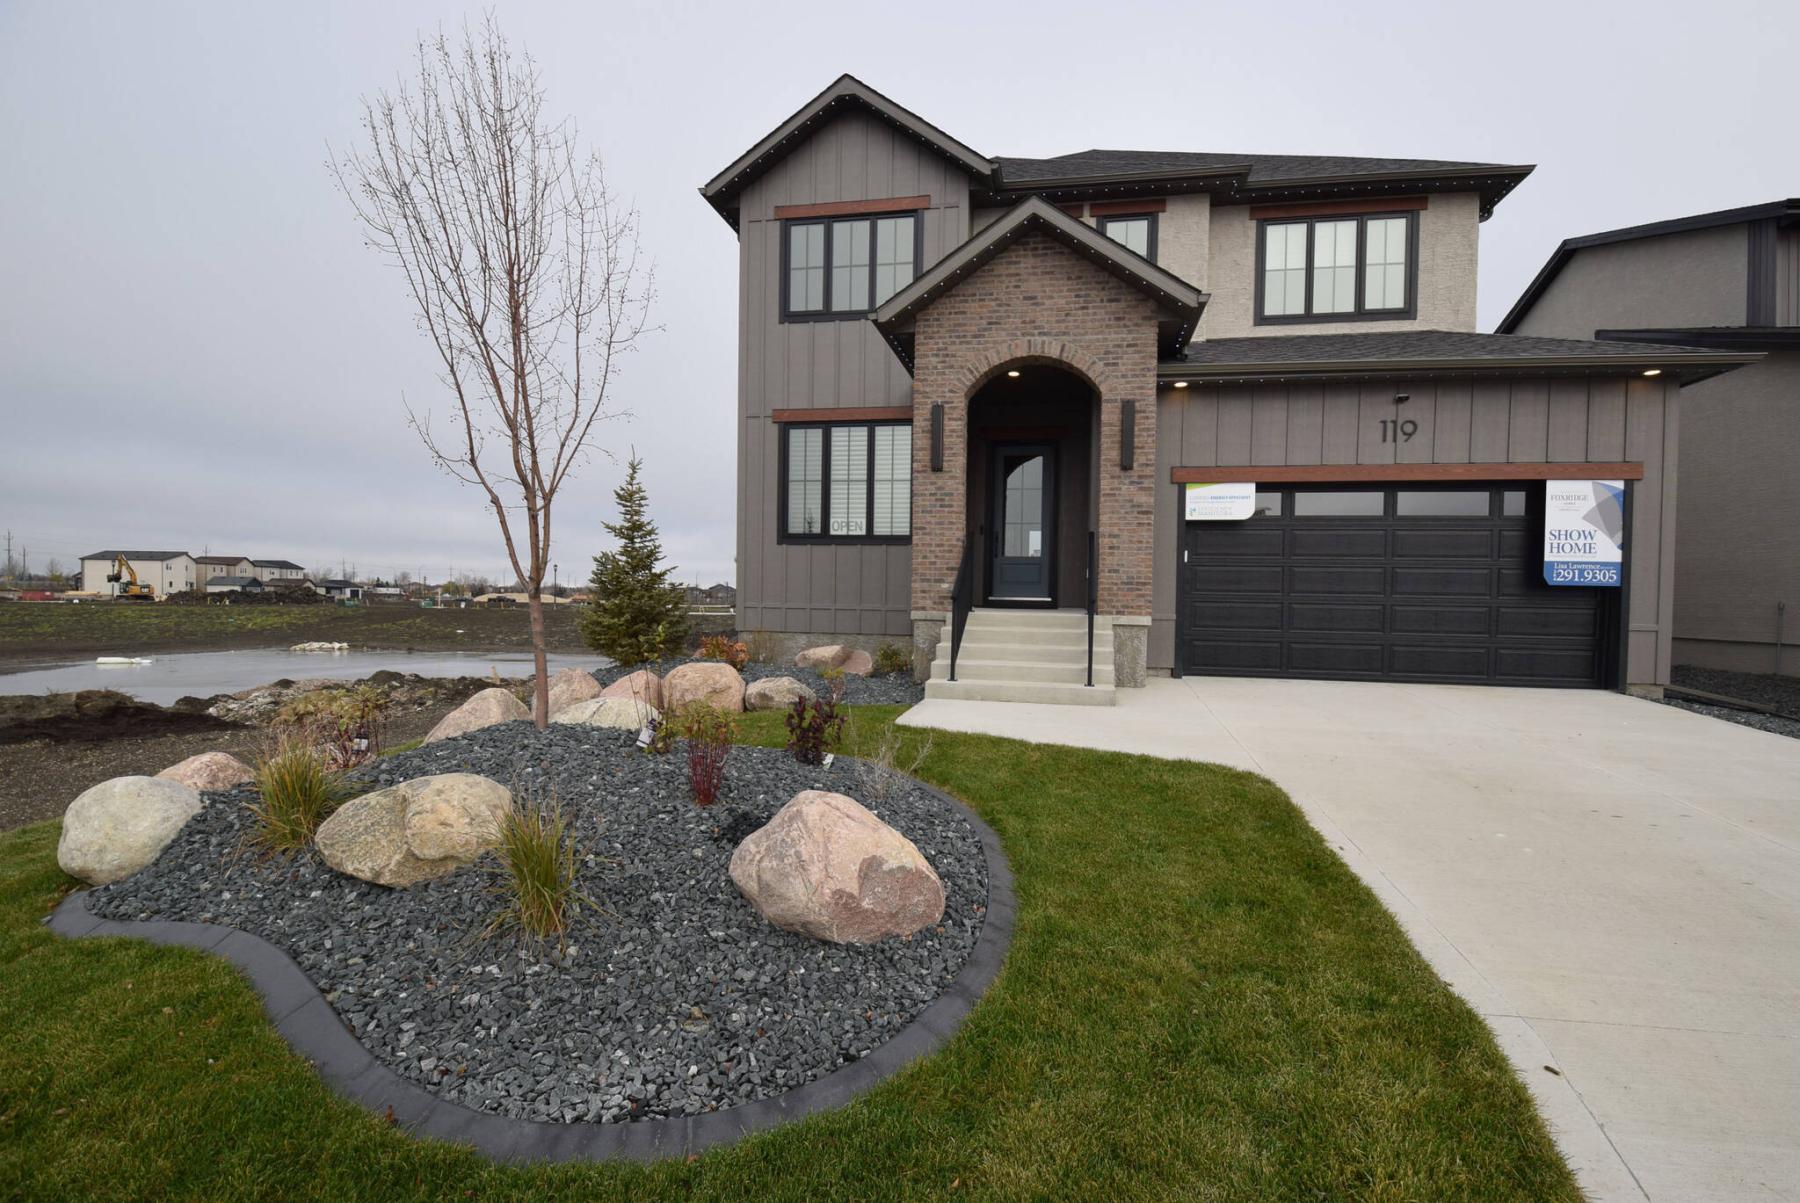
As handsome as show homes tend to be, there’s always one on a street that stands out from the others.
Foxridge Homes’ two-storey show home at 119 Bullrush Bay is one of those dwellings, says the sales representative, Lisa Lawrence of Century 21 Bachman & Associates.
“Its entrance simply grabs your attention the instant you see the home,” she says, noting it was inspired by French country designs. “The arched entrance and brick is absolutely stunning. It draws you right in and makes you want to see what’s inside.”
What you find is king-sized abode that checks in at an impressive 2,735 sq. ft.
And while its sheer volume is impressive, its overall magnificence comes from how all that space was used in conjunction with finishes, colour tones and textures.
“Certainly, there’s no shortage of space here, anywhere in the home,” says Lawrence. “But space alone doesn’t make a home. This home’s design is very practical. It showcases what we can do with a home but above all this home is very functional. At the same time, it has a quiet elegance to it.”
Step inside, and there’s an immediate sense of space — and subtle, refined style.
“The foyer features a 10-foot-high ceiling and also has a hallway with rounded top between it and the main living area — it matches the front entrance perfectly,” says Lawrence. “As you walk in you see a compact hallway to the left.”
As it turns out, there are two highly practical spaces that populate it.
“There’s a large flex space that could be used either as an office of bedroom,” says Lawrence. “If you want to use it as a bedroom, you couldn’t ask for better positioning. It’s right next to a beautifully finished three-piece bath.”
Then, there’s a doorway to the right that’s defined by another stylishly rounded top.
“It holds a large mudroom, which again comes with a 10-foot ceiling,” says Lawrence. “It connects directly to the garage — a feature that families are sure to love.”
Next stop is the main living area, which is at once naturally bright, richly finished and, of course, supremely spacious.
“Everyone who’s been through the home has loved everything about it. Most of all, they’ve loved the main living area with its wonderful layout, space, paint colours and abundance of natural light,” Lawrence says.
Most of that invigorating natural light cascades inside courtesy of the great room’s rear wall, which is filled with six huge floor-to-ceiling windows.
“Not only do those windows let in all kinds of natural light — the ceiling is 20-feet high — but they also add style with their contemporary black trim,” she says. “Add in a gas fireplace with a gorgeous feature wall over it that stretches up to the ceiling and a lovely open staircase with glass inserts and another large window over it to add more light. It’s a stunning space.”
Cross over into the kitchen/dining area, and you can’t help but marvel at its elegant yet efficient design.
“Again, there’s a wonderful feeling of space and light, which comes from a 10-foot ceiling and a rear wall that’s again filled with glass, this time a dual patio door that has two large windows next to it,” says Lawrence. “The patio door leads out to an 12-by-18-foot backyard deck.”
Lawrence says the free-flowing area is very versatile.
“It’s great for everyday family life and entertaining. The dining room is huge and can accommodate a table that can seat up to 12, maybe 14 guests — there’s so much space. Everyone has loved the kitchen with its massive island, gorgeous porcelain countertops, artistic backsplash and extra-long cabinets. There’s also a wonderful spice kitchen that adds even more utility.”
Head upstairs, and there are two oversized secondary bedrooms (both with walk-in closets), a well-appointed main bathroom, laundry room and, of course, the primary bedroom.
“A wide landing makes the area very family friendly,” says Lawrence. “The two kids’ bedrooms were placed either side of the main bath, while the primary bedroom was placed way over to the right. It’s a great size at 13-by-18 feet and is a wonderful retreat that offers a large walk-in closet with custom storage and a stunning ensuite with soaker tub and custom glass-tile shower.”
Finally, there’s the fully finished lower level which offers another 959 sq. ft. of livable space and includes a massive rec room, fourth bedroom, full bathroom and lots of storage space.
“In total, the home offers over 3,600 sq. ft. of finished living space,” Lawrence says. “This home is such a well-thought-out design, offering a near-perfect combination of luxury and livability — and a calming sense that makes you feel at home the instant you step inside. It’s easy to see why everyone who’s visited the home has loved everything about it.”
lewys@mymts.net
Details
Builder: Foxridge Homes
Address: 119 Bullrush Bay, Sage Creek
Style: two-storey with finished lower level
Size: 2,735 sq. ft.
Bedrooms: five
Bathrooms: four
Price: $1,249,900 (includes lot, upgrades & GST)
Contact: Lisa Lawrence, Century 21 Bachman & Associates, 204-291-9305