Todd Lewys photos / Free Press
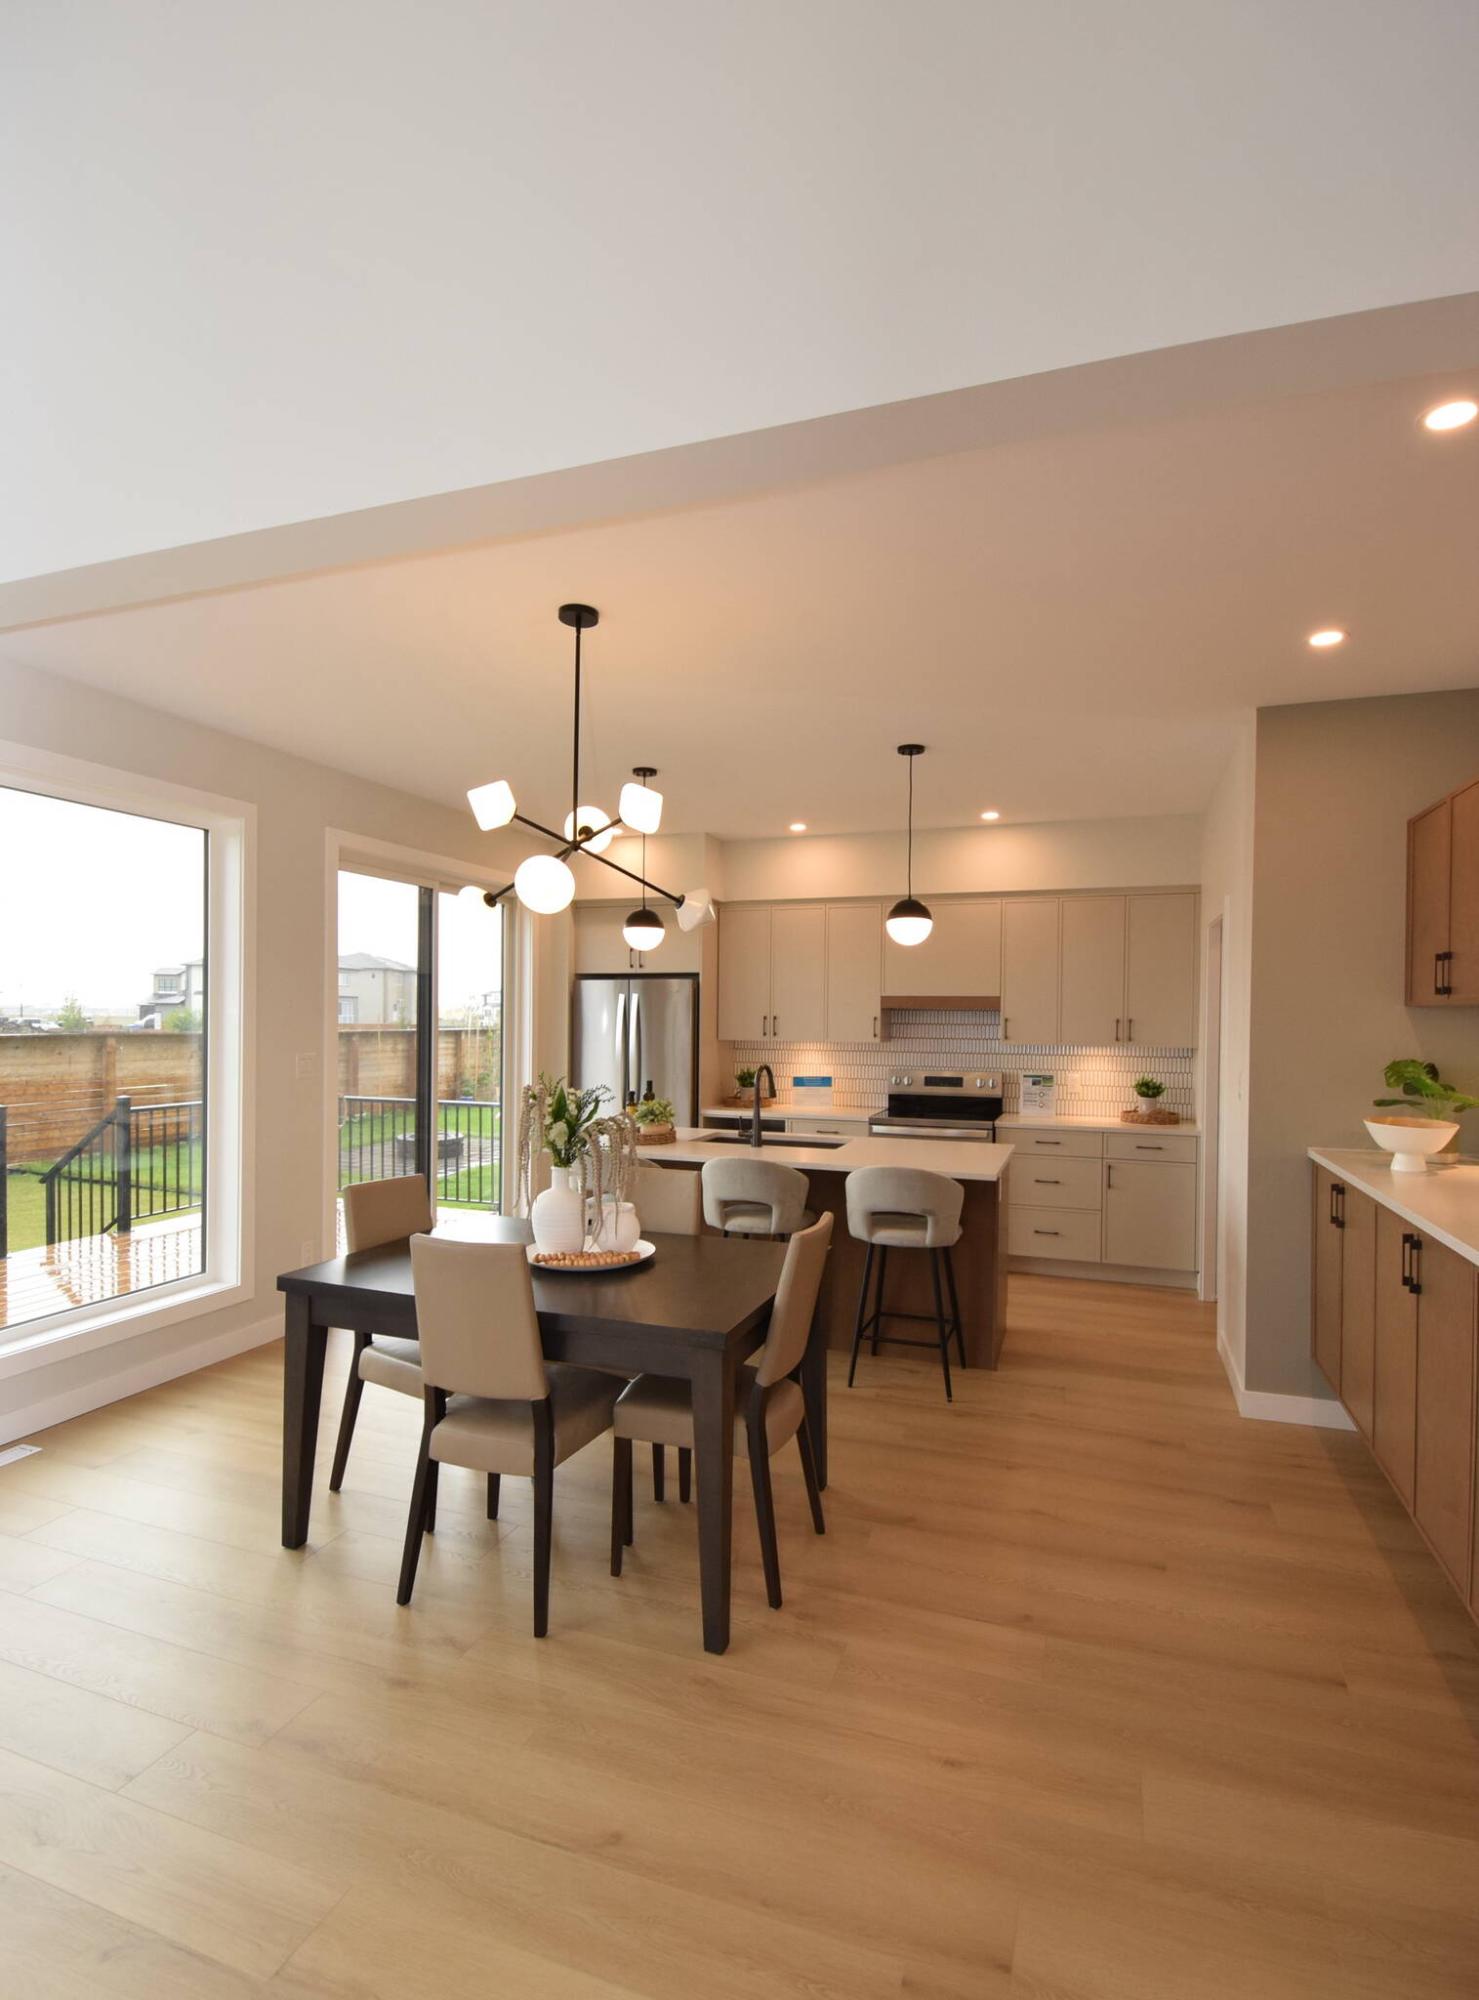
The naturally bright dining/kitchen area offers plenty of room for inspired entertaining.
Todd Lewys photos / Free Press
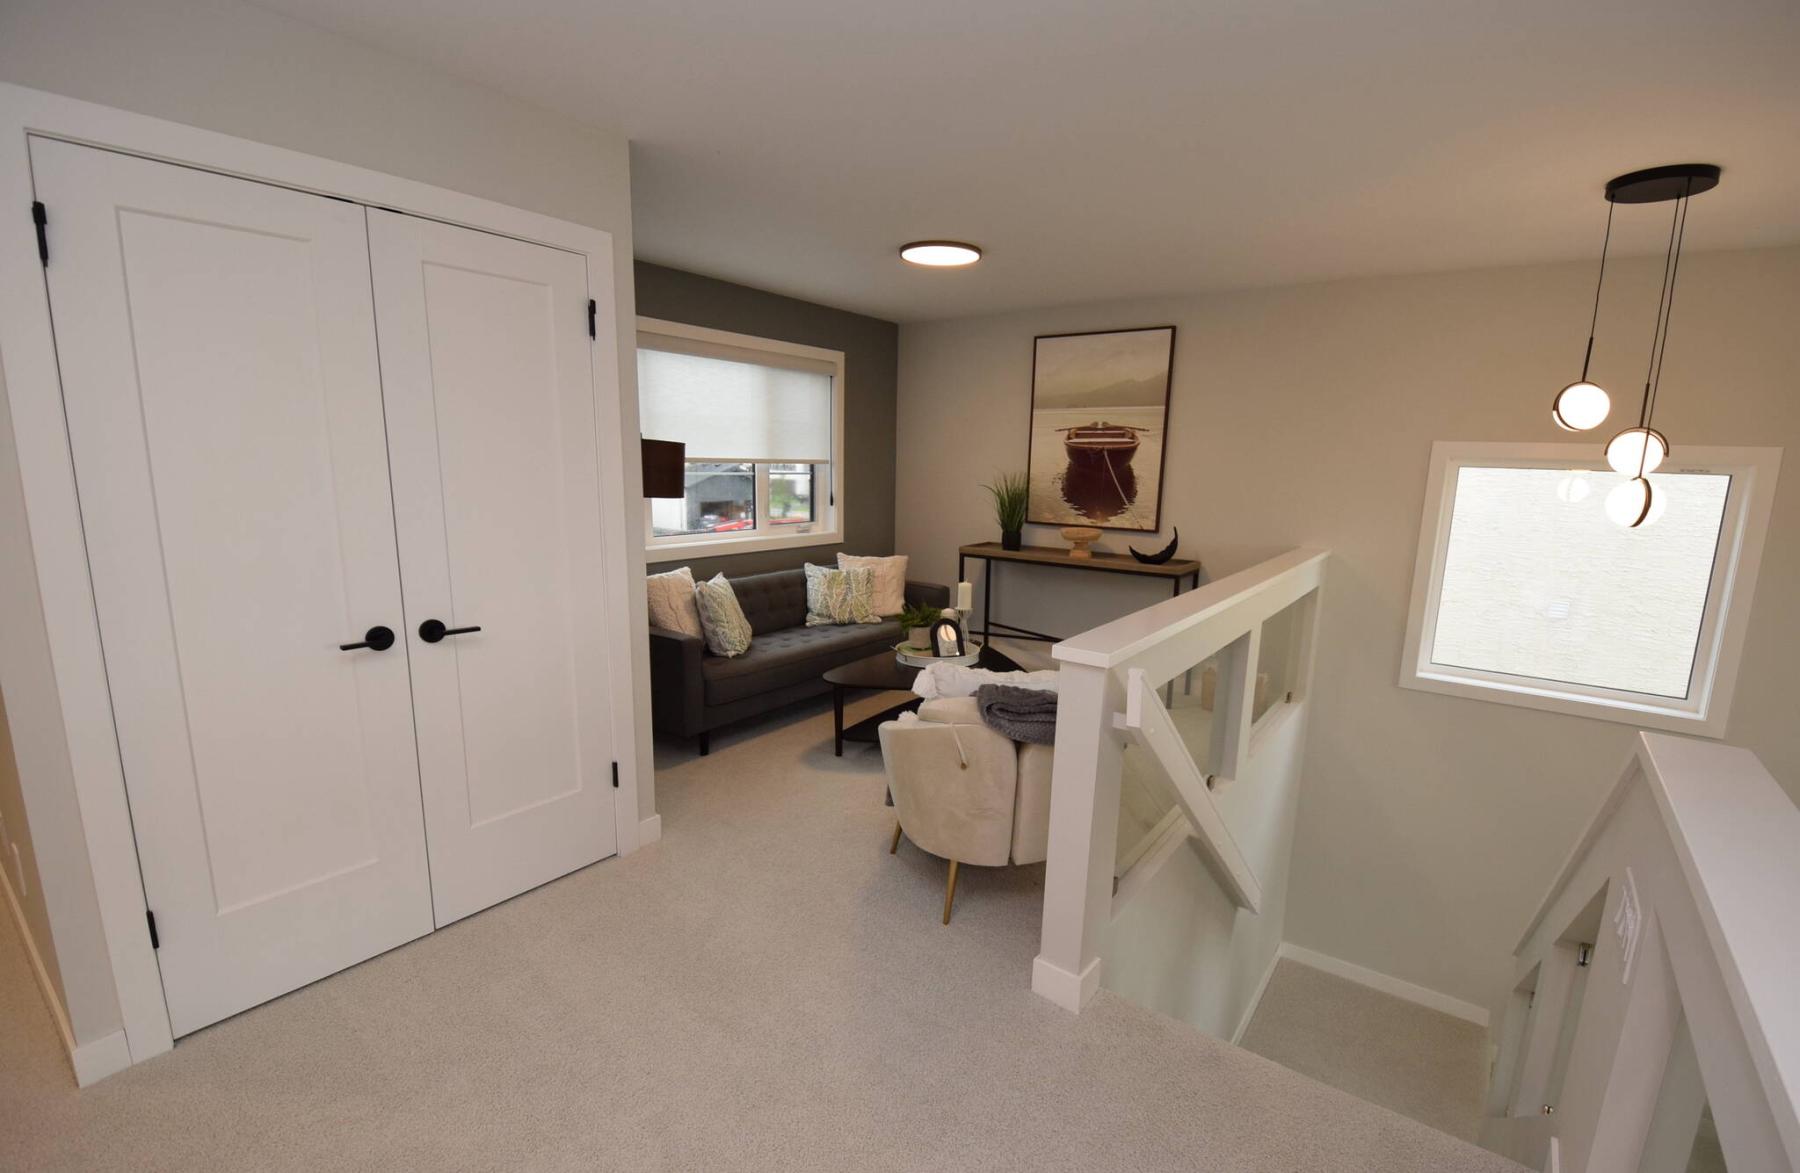
Tucked away off a generous landing, the second-floor loft would work as a media/study/computer area or reading nook.
Todd Lewys photos / Free Press
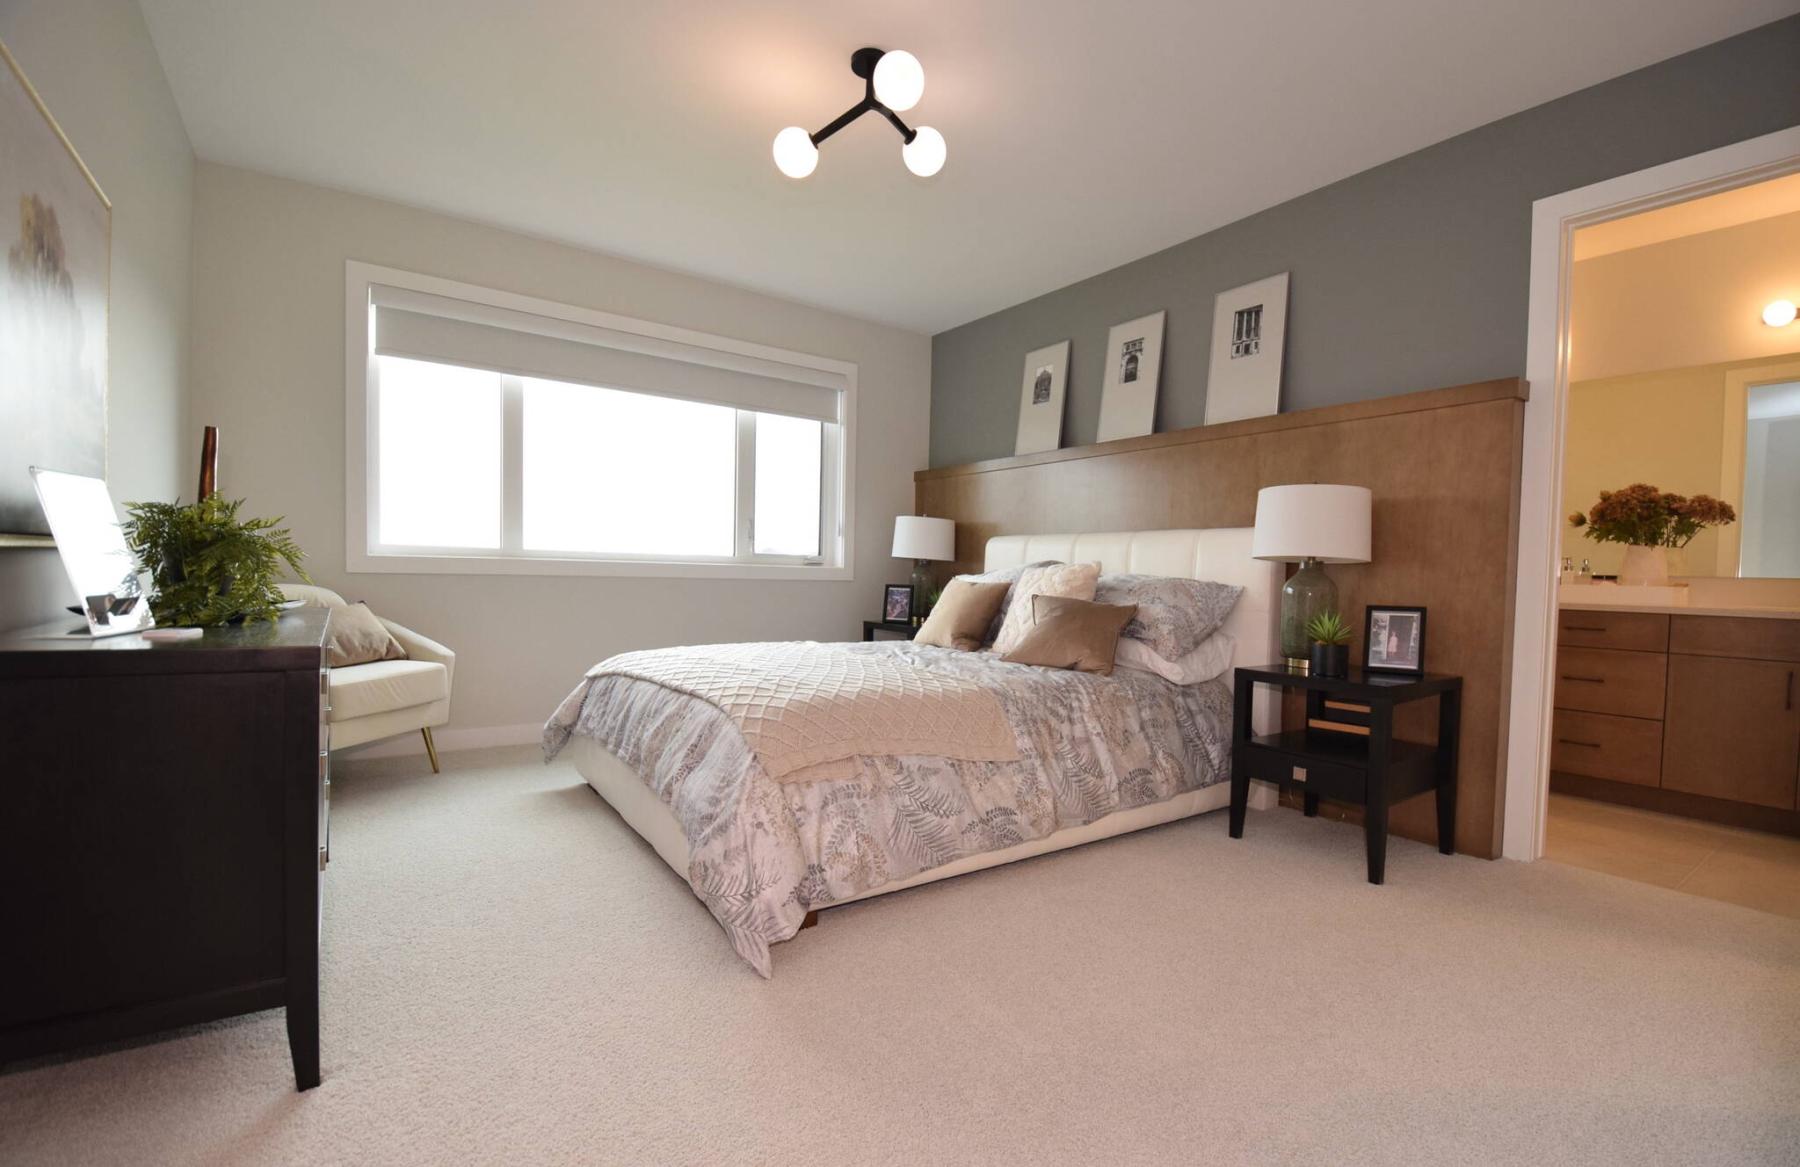
Soft earth tones and an abundance of natural light make for a supremely restful primary bedroom.
Todd Lewys photos / Free Press
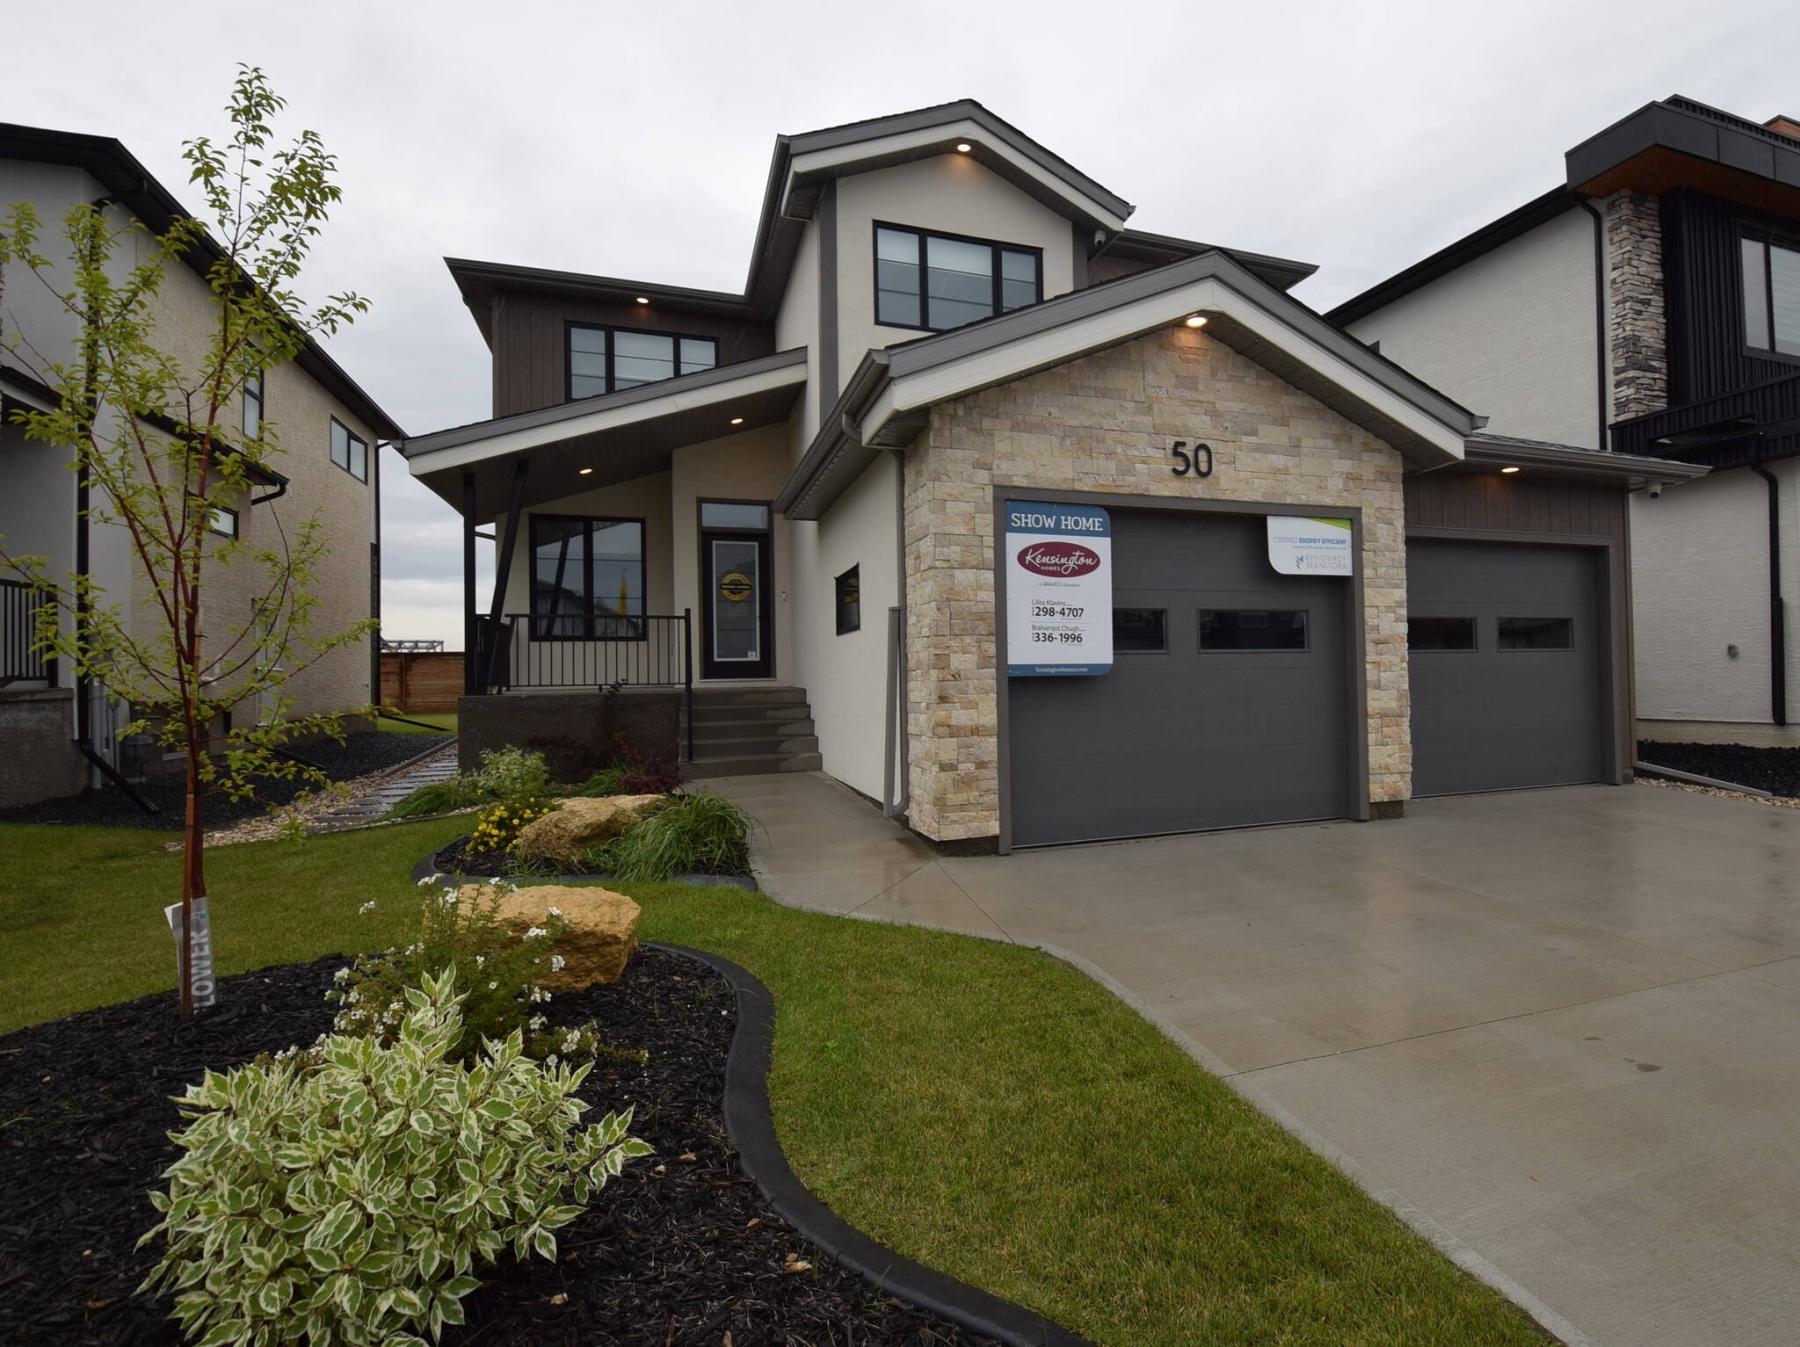
The Greencrest checks all the boxes for large or multi-generational families.
Not every new home design is a winner.
Some strive too hard to impress with fancy features, while others simply don’t offer the flexibility that families are looking for.
Lilita Klavins, new home sales consultant for Kensington Homes’ new 2026 Fall Parade of Homes show home at 50 Clover Terrace in the Meadowlands of West St. Paul, says the Greencrest hits all the right notes for large families.
“This home literally checks all the boxes,” she says of the 2,194 sq. ft., two-storey home. “It would be equally fabulous for a family of four, or a multi-generational family. The design is just so intelligent throughout.”
Make no mistake, the Greencrest is an exceptionally family-friendly plan. That becomes apparent the instant you step inside.
“Take the front of the home,” says Klavins. “It is particularly well-suited to a multi-generational family, with a bedroom to the right of the foyer, and a sitting room to the right of it.”
That’s not all, she adds.
“The size of each space is impressive. The sitting room is essentially 10 feet by 10 feet, while the bedroom is a very generous size at nearly 12 feet by 10 feet. That’s much larger than your average in-law suite. It’s also next to a three-piece bath, too. If you don’t use the bedroom, it makes a great office, and the sitting room could be a great hang out space for the kids.”
Move forward into the home’s main living area, and you step straight a light, airy space with understated style.
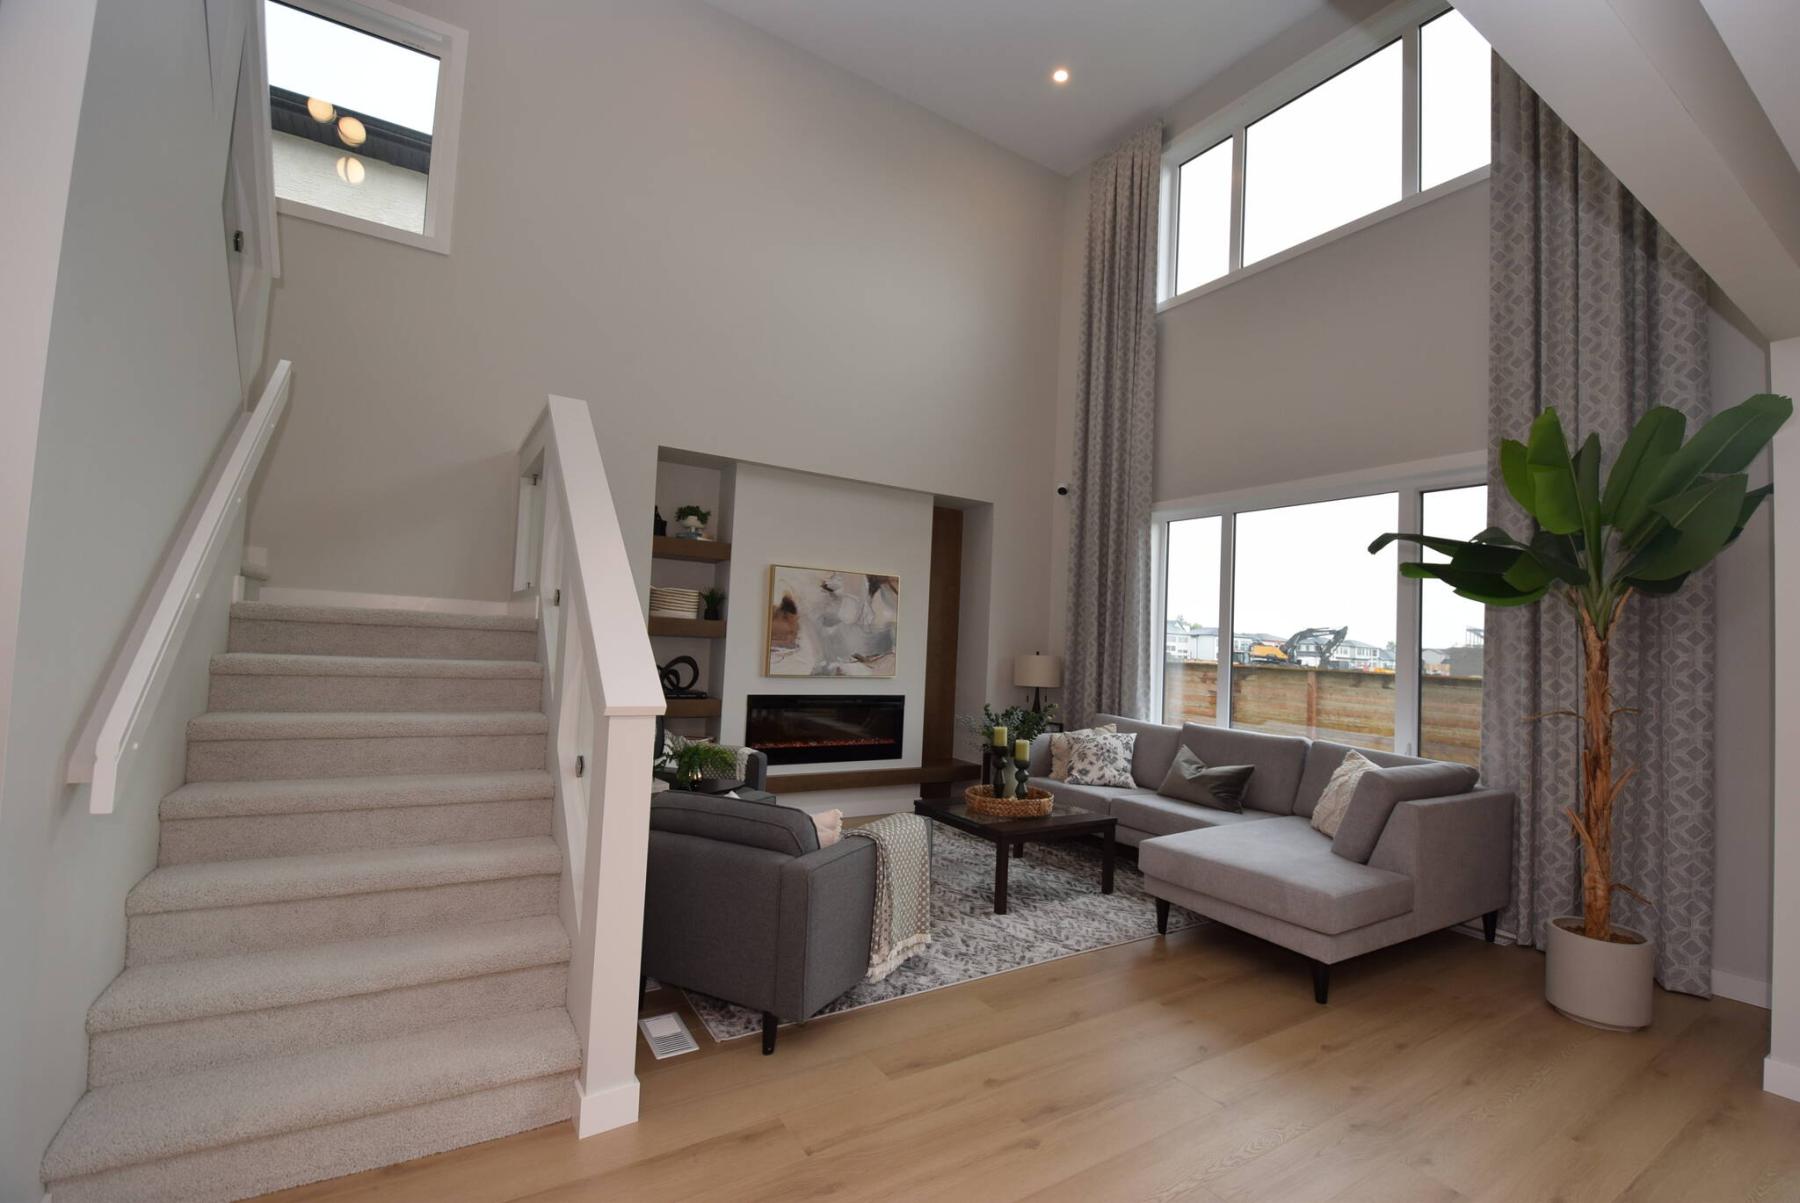
“The proportions in here are pretty nice,” Klavins says of the impressive great room. “First, there’s the double-high ceiling, which creates a wonderful sense of volume. Then, there are the two huge windows on the rear wall, one down low behind the sofa and the other way up high. Add in a gorgeous entertainment unit with linear electric fireplace, and you have one entertainment-friendly space.”
She says the space next door perfectly complements the great room.
“I love the dining area — it’s one of my absolute favourite parts of the home. Right now, it has a table for four in it, but it has the space to seat 10, maybe 12 guests. A raised buffet area was added to the show home to show how it would be a great spot to serve from when entertaining.”
Then, there’s the island kitchen, which is loaded with fine finishings.
“As kitchens go, it’s the whole nine yards,” Klavins says. “You’ve got a perfectly sized island with eating nook that seats three, ample counter and cupboard space — there are tons of cabinets above and below the raised buffet — and plenty of style with matte quartz countertops and two-tone cabinets.”
And as it turns out, an additional dash of function was woven into the kitchen on its right-hand side.
“There’s a spacious spice kitchen, which is a handy feature for multi-generational families and entertainers alike,” Klavins says. “It’s larger than normal, has a window and plenty of storage, and is beautifully finished. Back out in the kitchen, large windows let in lots of natural light, while a floor-to-ceiling sliding patio door leads out to a large backyard deck.”
Take the grand open-to-below staircase upstairs, and you find yourself surrounded by light in a layout designed for families.
“Again, the thought that went into the home’s design is off the charts. Tempered glass inserts in the stair railing allow natural light from the window high up in the great room to flood in, while a perfectly placed loft adds a second sitting area, or media area. A wide landing area off the stairs makes it a breeze to move around. And the layout is as family friendly as you’ll find.”
A large laundry room and spacious four-piece bath were placed directly off the landing, creating a natural, unforced separation between the primary bedroom, which is to the left of the stairs, and the two secondary bedrooms, which are tucked away behind the bathroom.
“A soft colour scheme and features like a warm maple feature wall make the primary bedroom a very relaxing space. There are also a large walk-in closet and a lovely en suite with two-tone tile walk-in shower, travertine tile floor and maple vanity with quartz countertop,” she says. “And both secondary bedrooms are a very good size; one even has a walk-in closet.”
Klavins says the Greencrest offers the style, versatility and utility that large families crave.
“This is a plan that answers a lot of questions for big families. It’s a very flexible, stylish design that has everything a big family needs, including a side entrance and huge double attached garage and a large lower level. The home can be priced as low as around $700,000 depending on which options are chosen.”
lewys@mymts.net
THE DETAILS
Builder: Kensington Homes
Address: 50 Clover Terrace, The Meadowlands (West St. Paul)
Style: two-storey
Size: 2,194 sq. ft.
Model: the Greencrest
Bedrooms: four plus loft
Bathrooms: three
Price: $888,800 (includes lot, upgrades & GST)
Contact: Lilita Klavins, Qualico Realty Services, 204-298-4707 or Brahamjot Chugh, Coldwell Banker Preferred Real Estate, 431-336-1996