TODD LEWYS / FREE PRESS
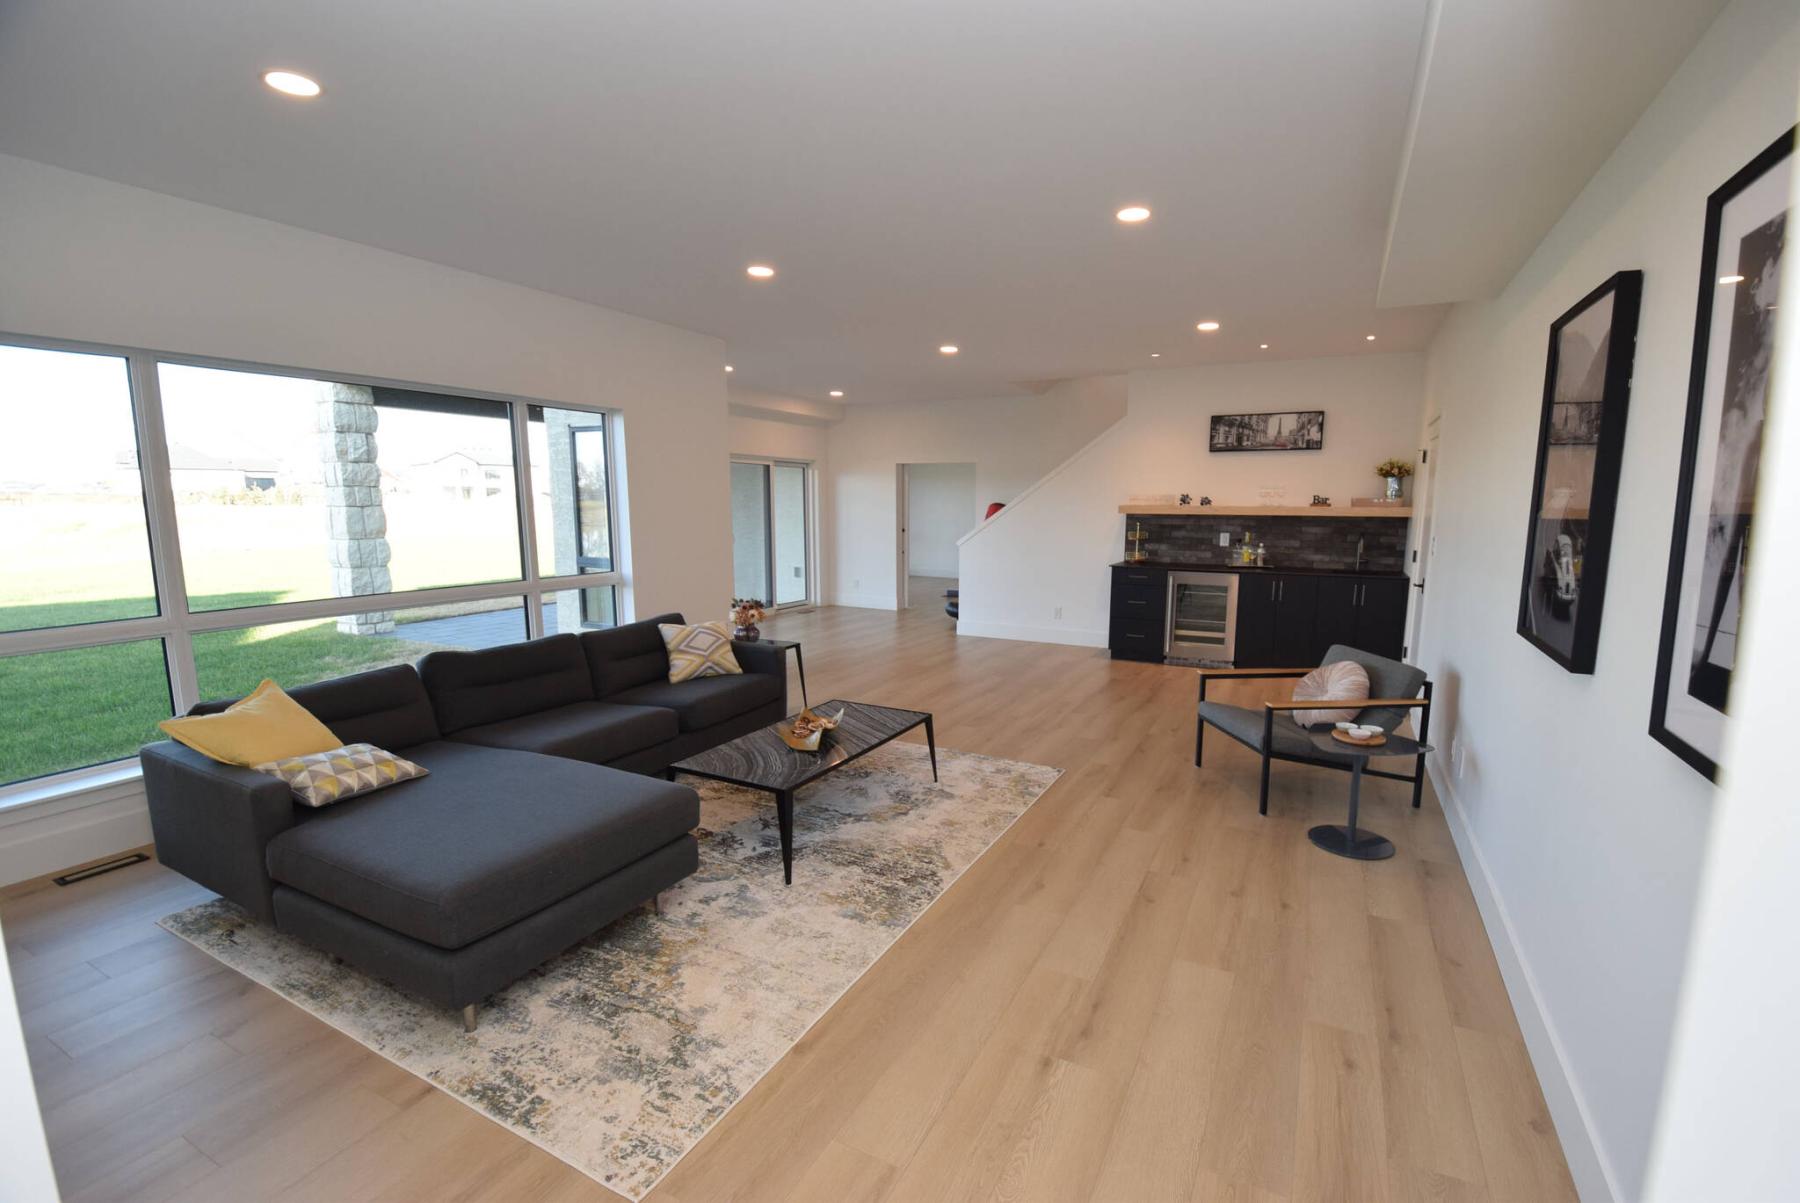
Offering 1,150 sq. ft. of finished space, the walk-out lower level features a rec room with a view, fourth bedroom, bathroom, flex room and tons of storage space.
TODD LEWYS / FREE PRESS
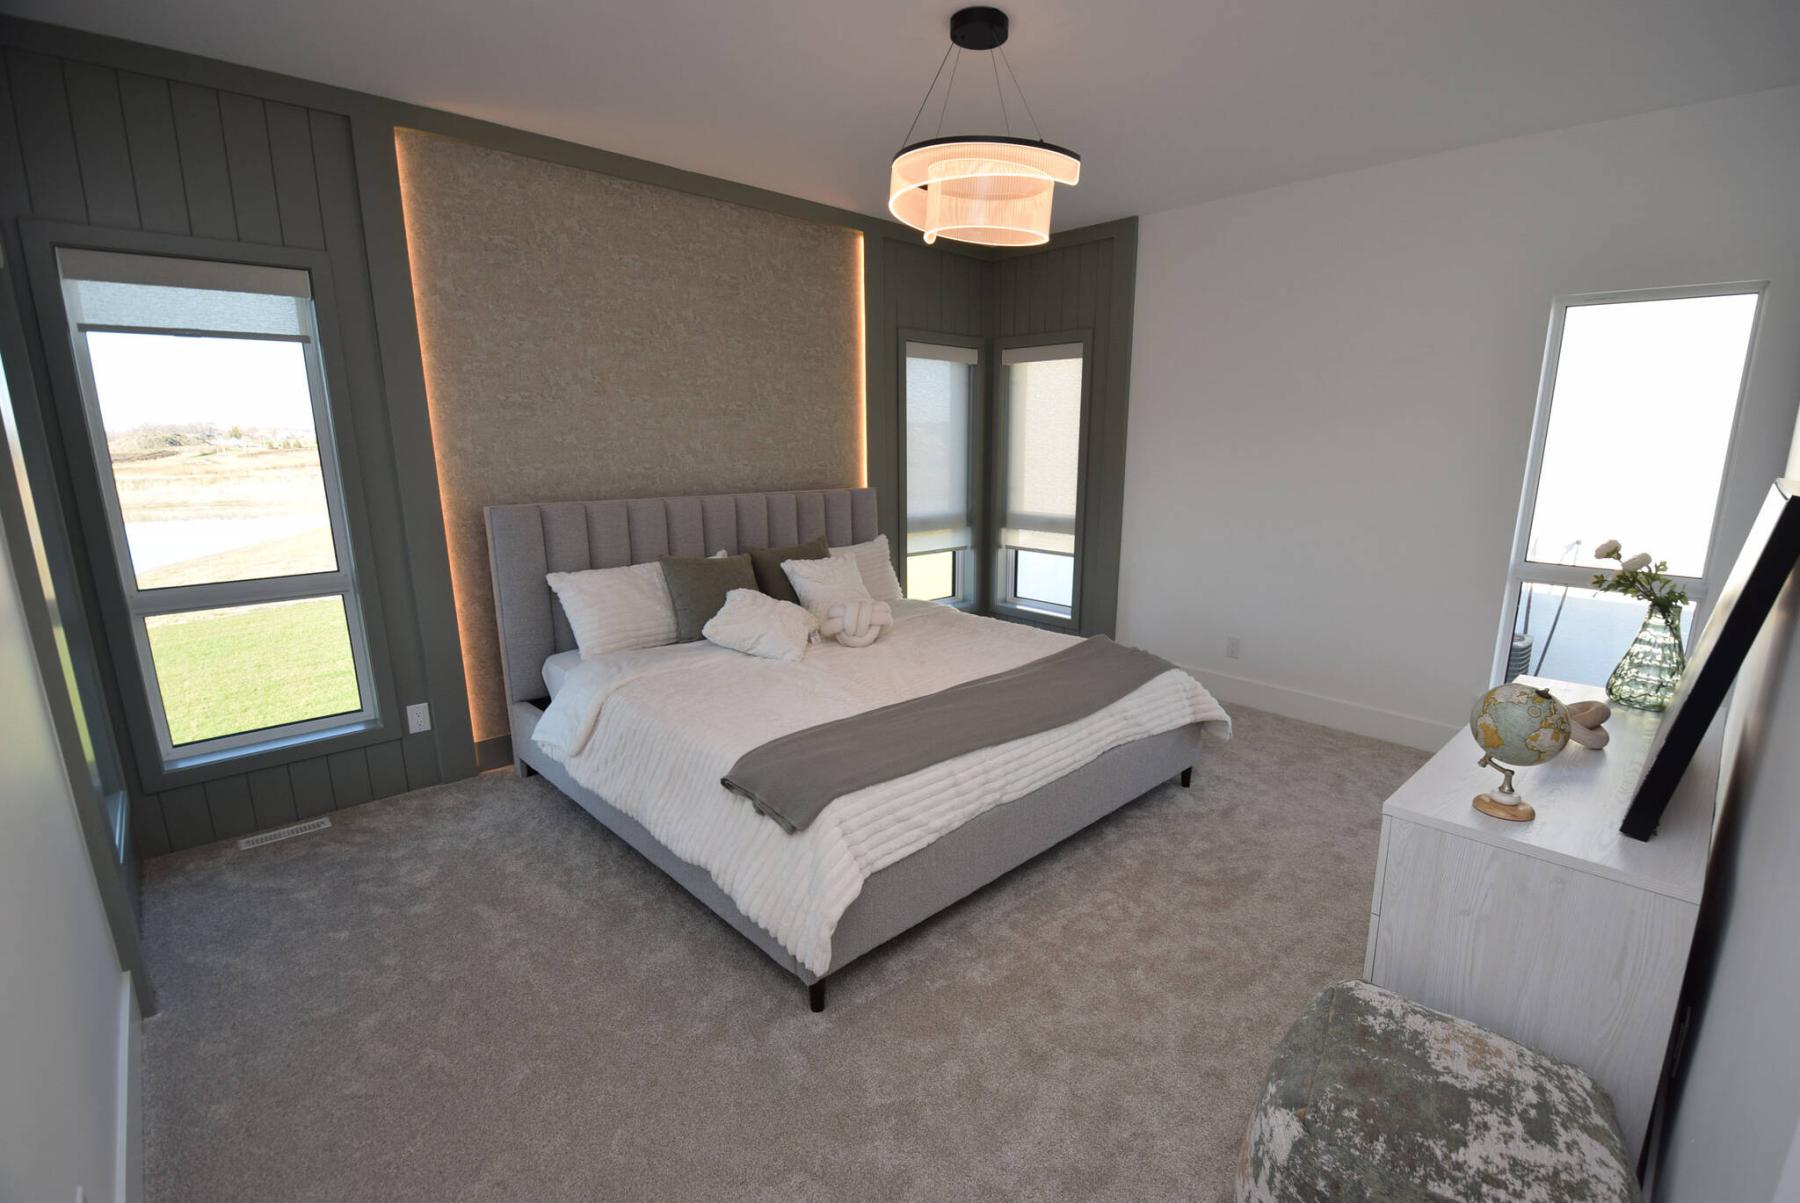
Picklyk says the lit feature wall behind the bed in the primary bedroom looks amazing at night.
TODD LEWYS / FREE PRESS
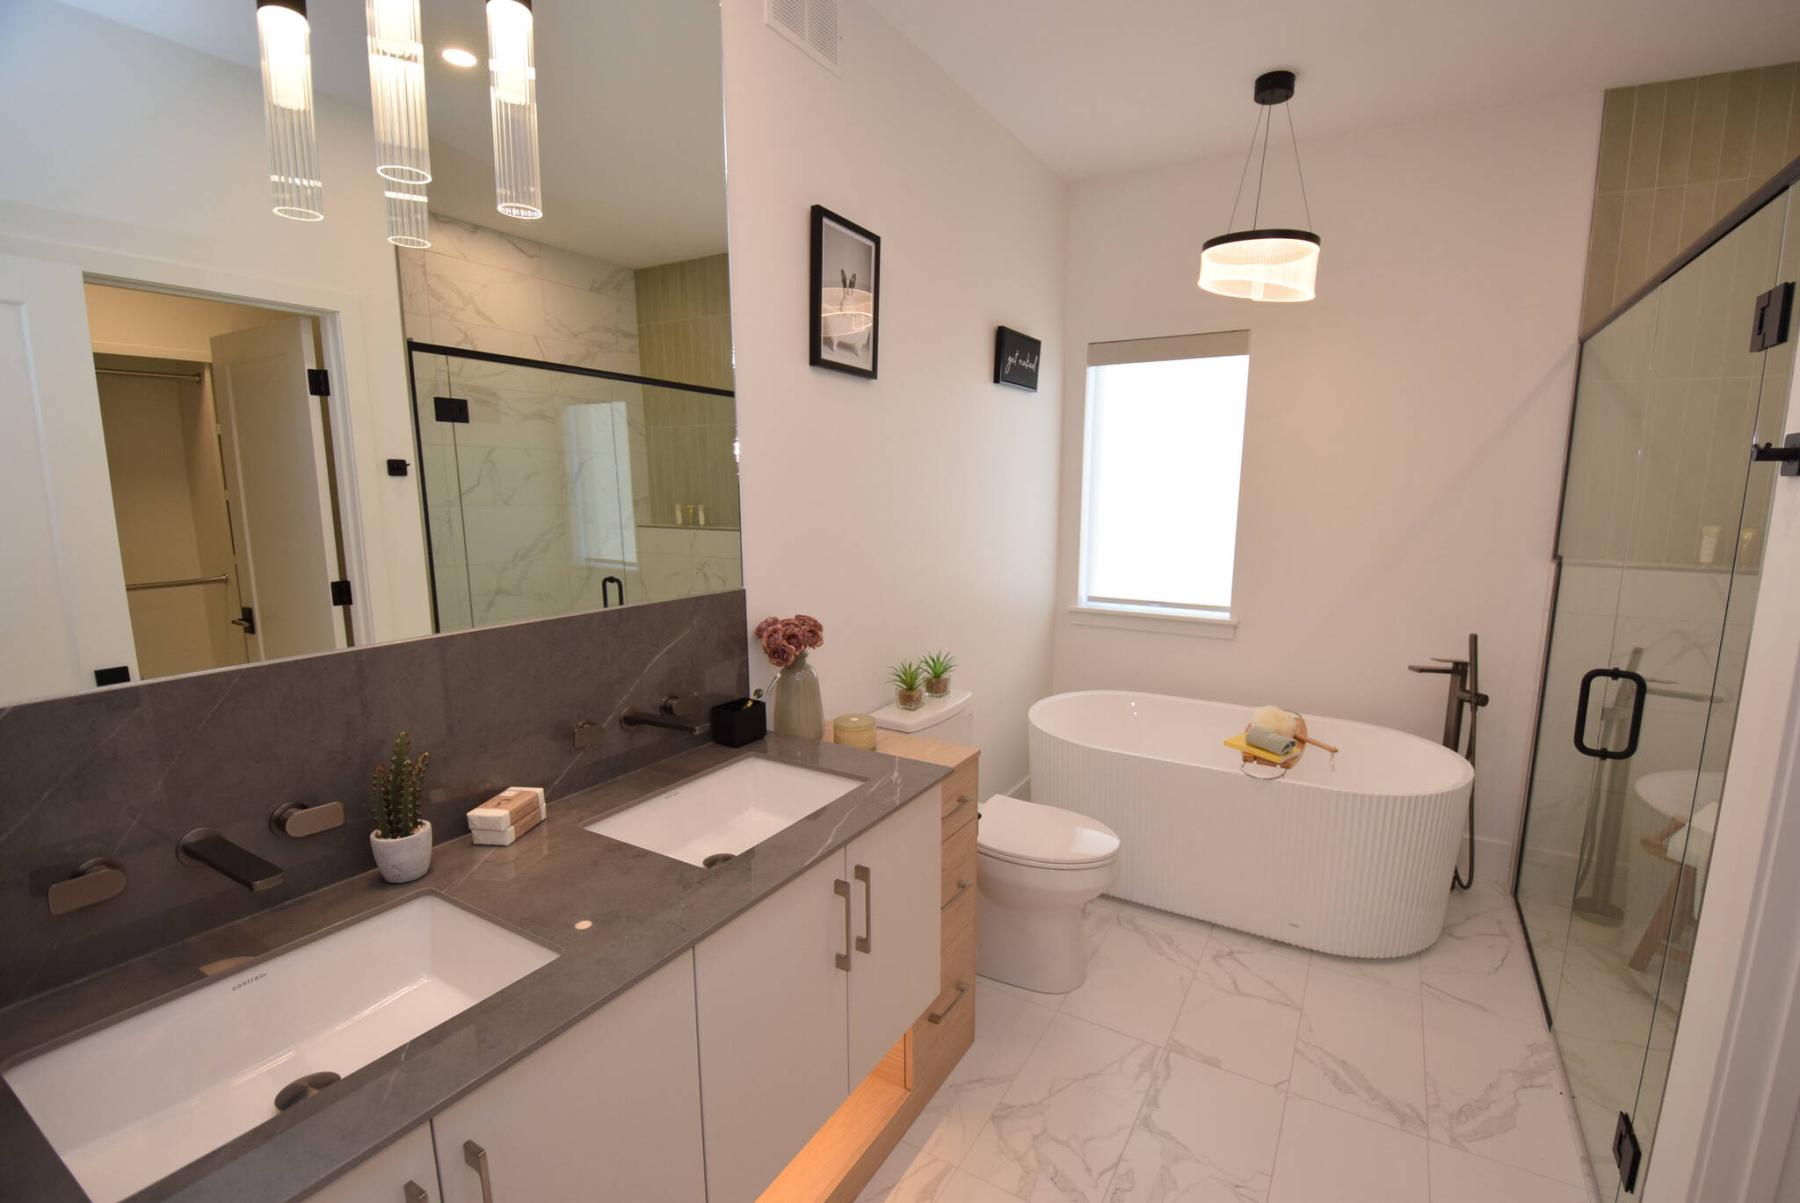
With its freestanding soaker tub and tiled no-step shower, the primary bedroom’s ensuite has a spa-like feel.
TODD LEWYS / FREE PRESS
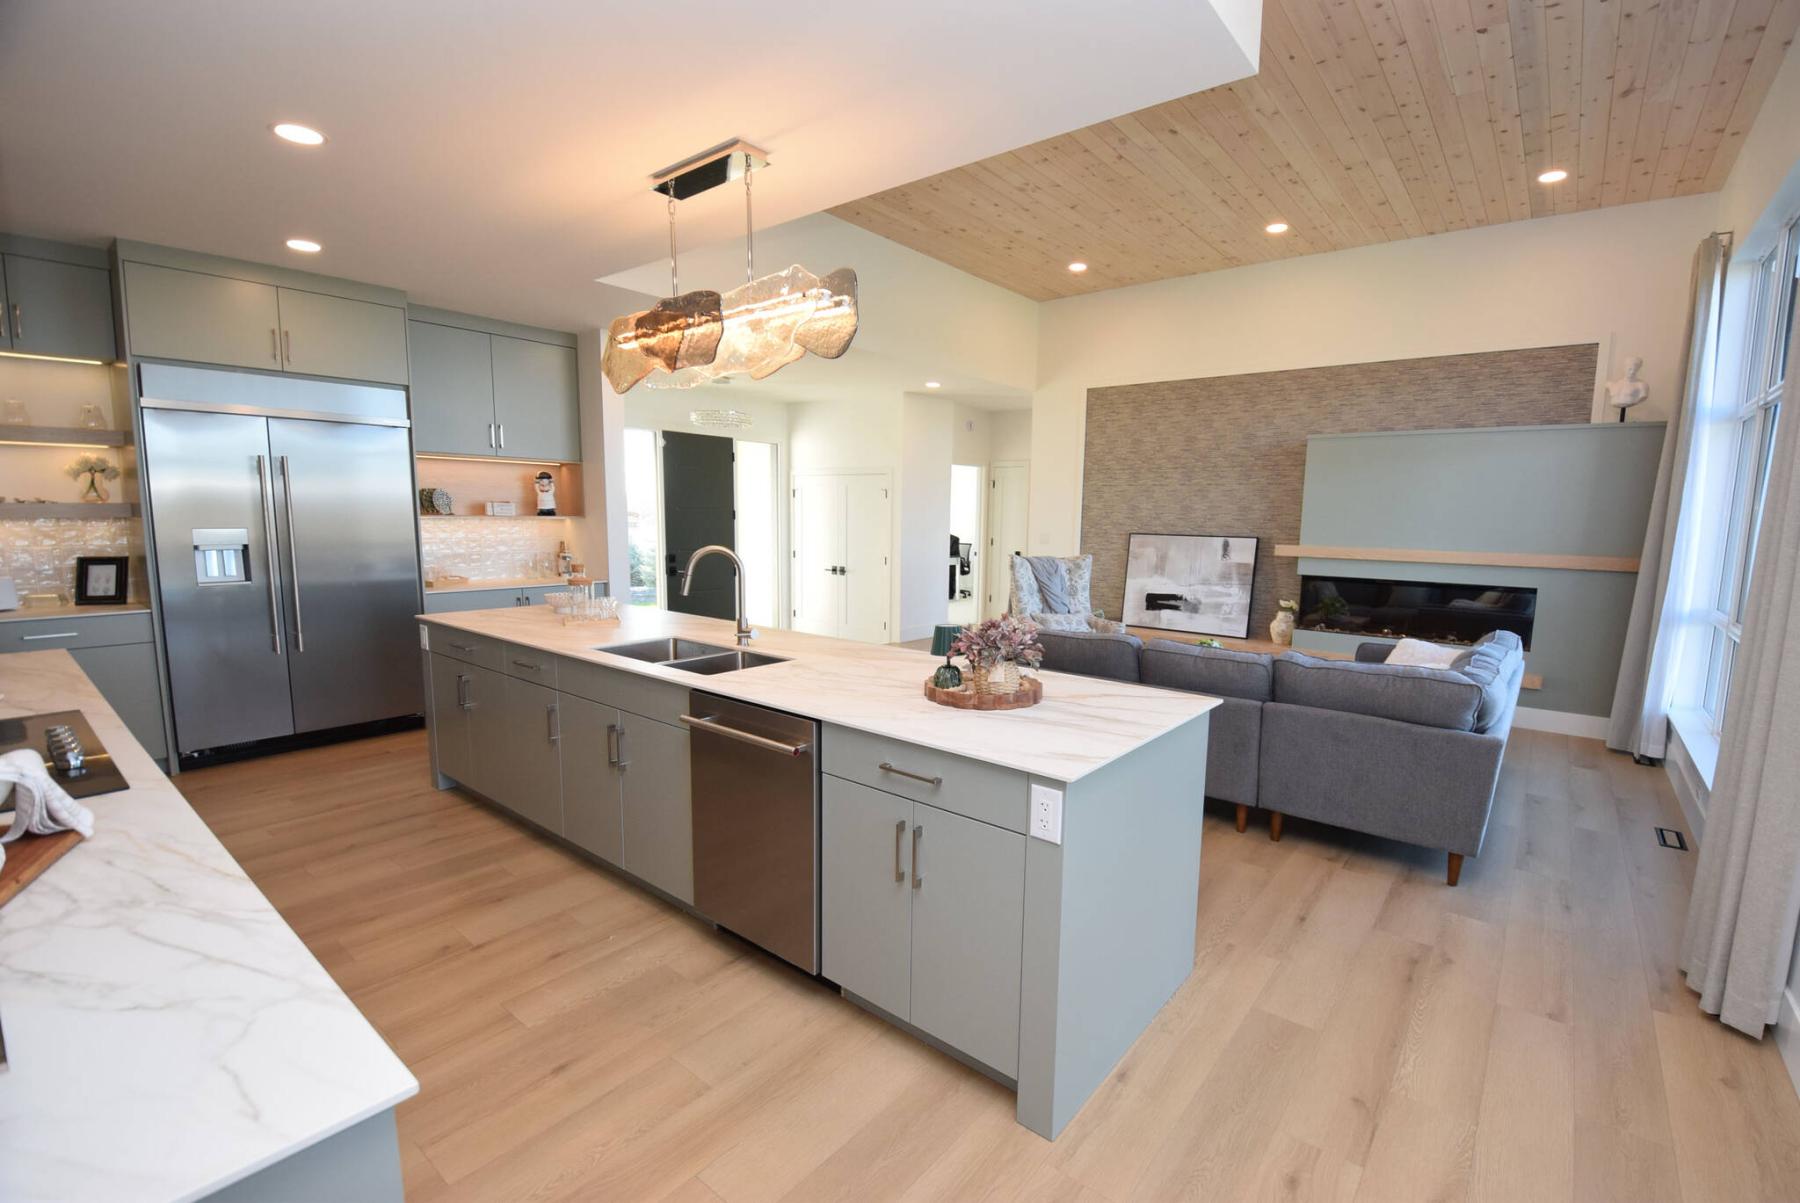
The main living area is equal parts functionality and subtle, eye-catching style.
TODD LEWYS / FREE PRESS
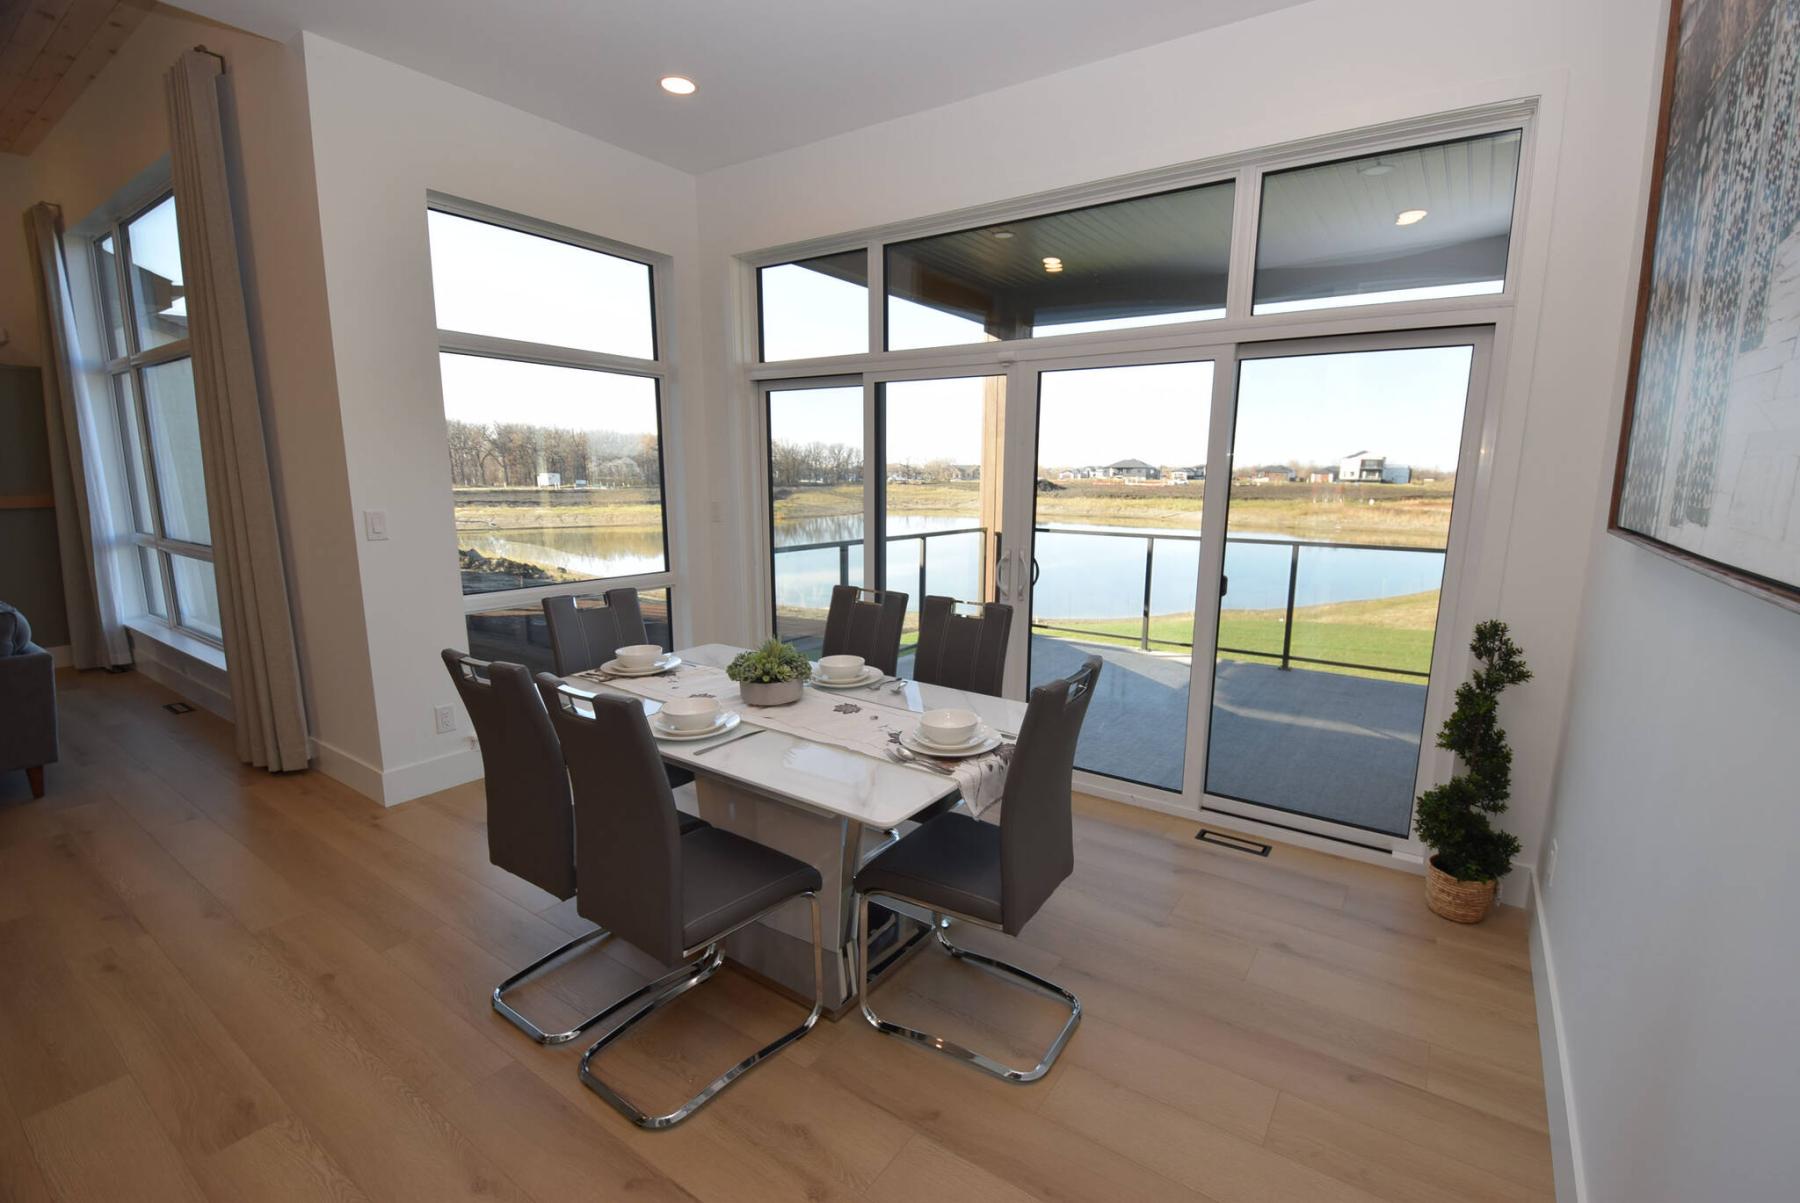
The well-situated dining area offers a lake view and patio doors that lead to a large covered deck with composite floor.
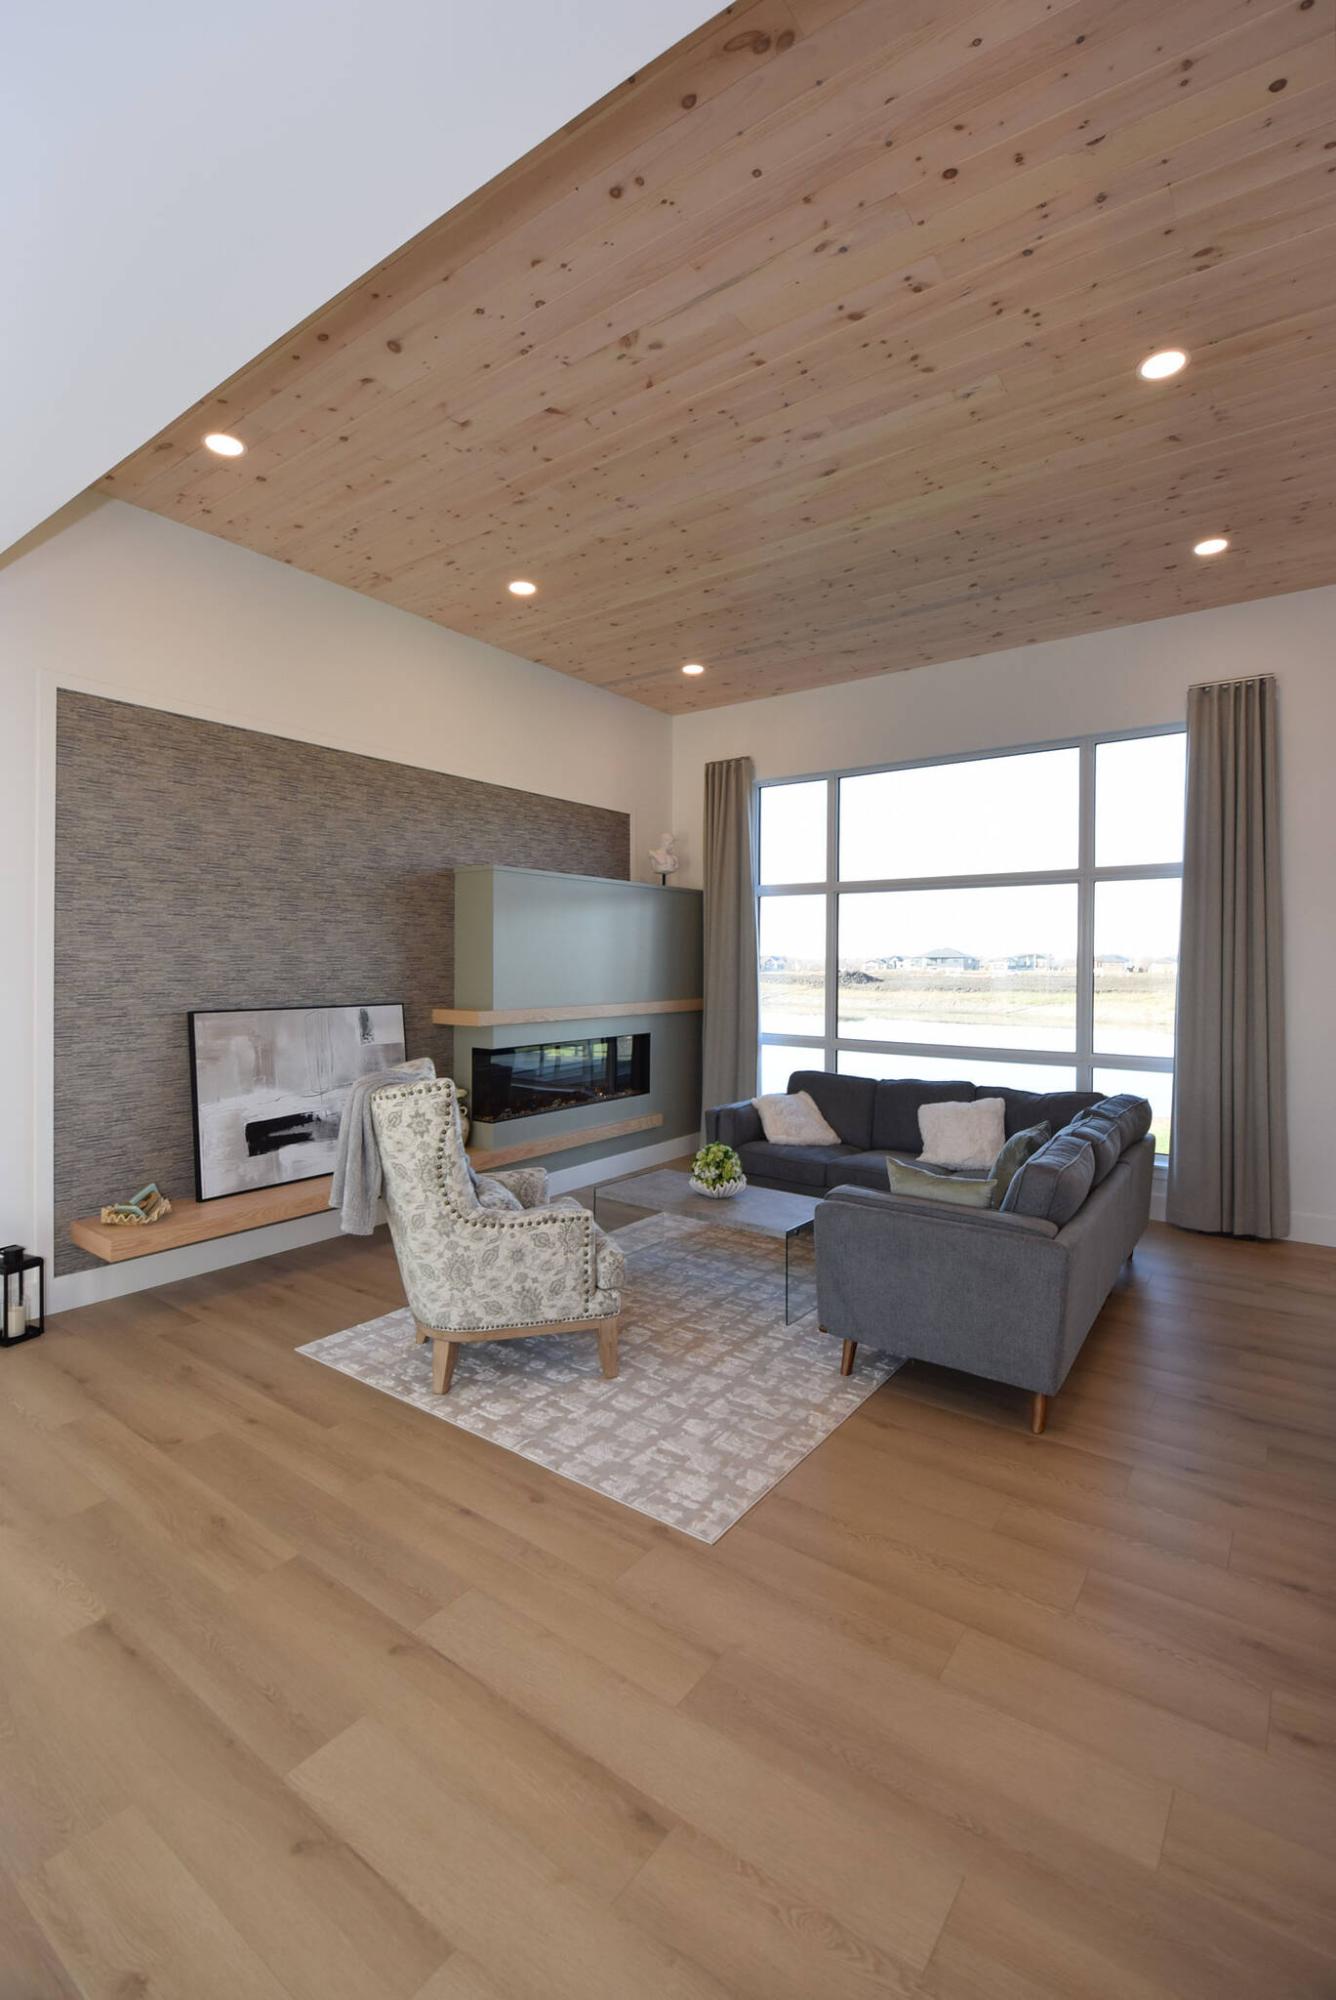
TODD LEWYS / FREE PRESS
A ceiling lined with natural pine adds a wonderful touch of class and texture to the gorgeous great room.
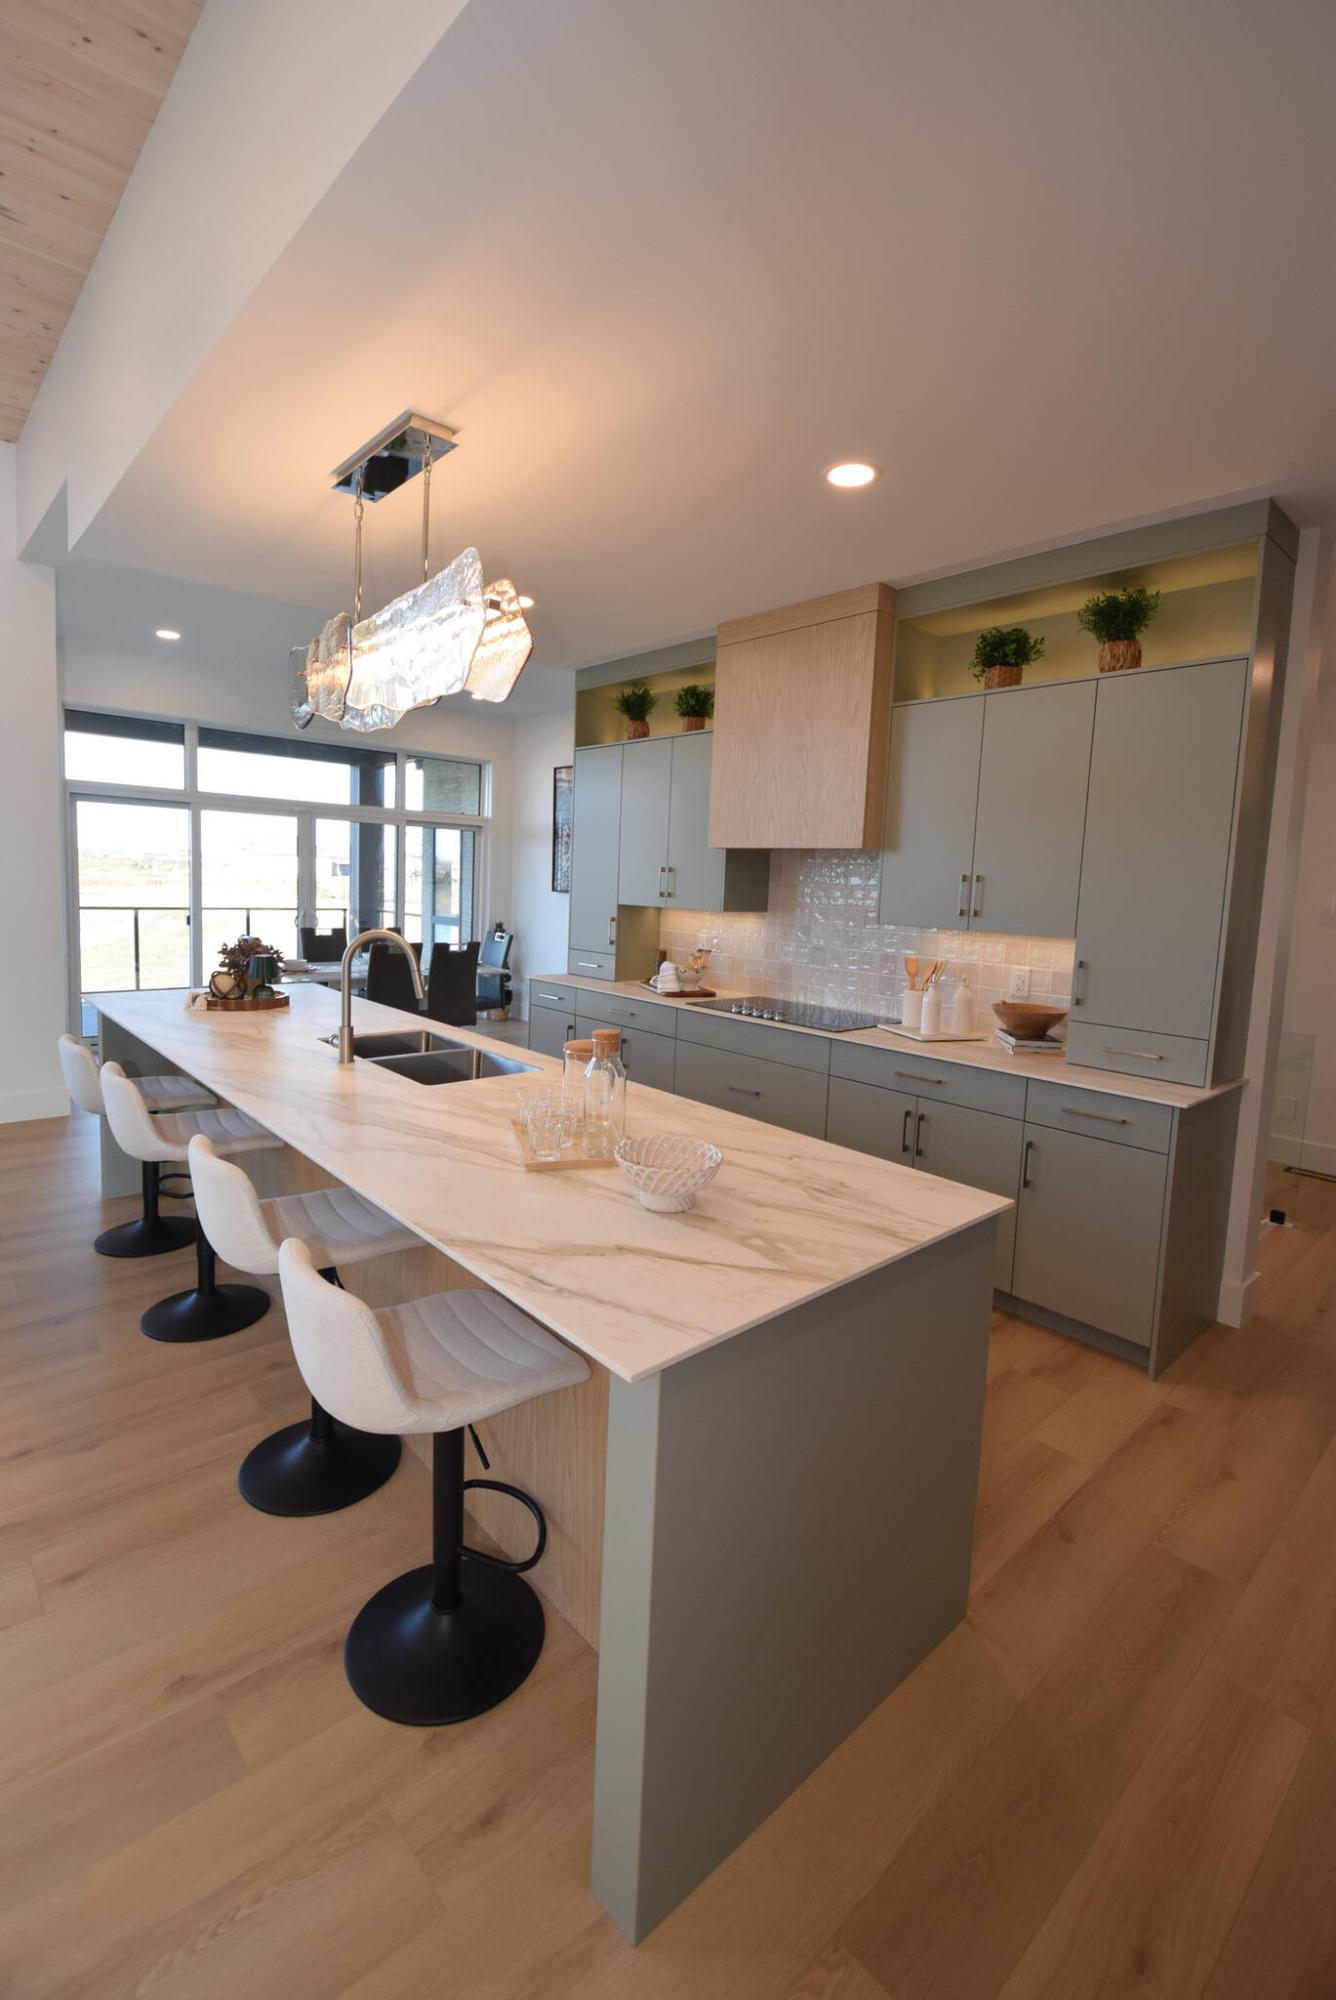
TODD LEWYS / FREE PRESS
The island kitchen in Gino’s Homes’ spacious Taylor Farm bungalow is a functional and subtly stunning space.
When prospective home buyers step into a luxury home, they expect it to possess a certain degree of “wow factor.”
However, what they don’t expect is for the home to be obtrusively overdone and showy. That’s an instant turn-off that can prompt a short tour of a house, or no tour at all.
That being the case, it’s incumbent on builders to resist the temptation to impress. Instead, they must adopt an attitude of restraint in a dwelling’s design. Which is to say the wow factor should unfold gradually with well-placed design touches creating a subtle yet highly appealing sense of style.
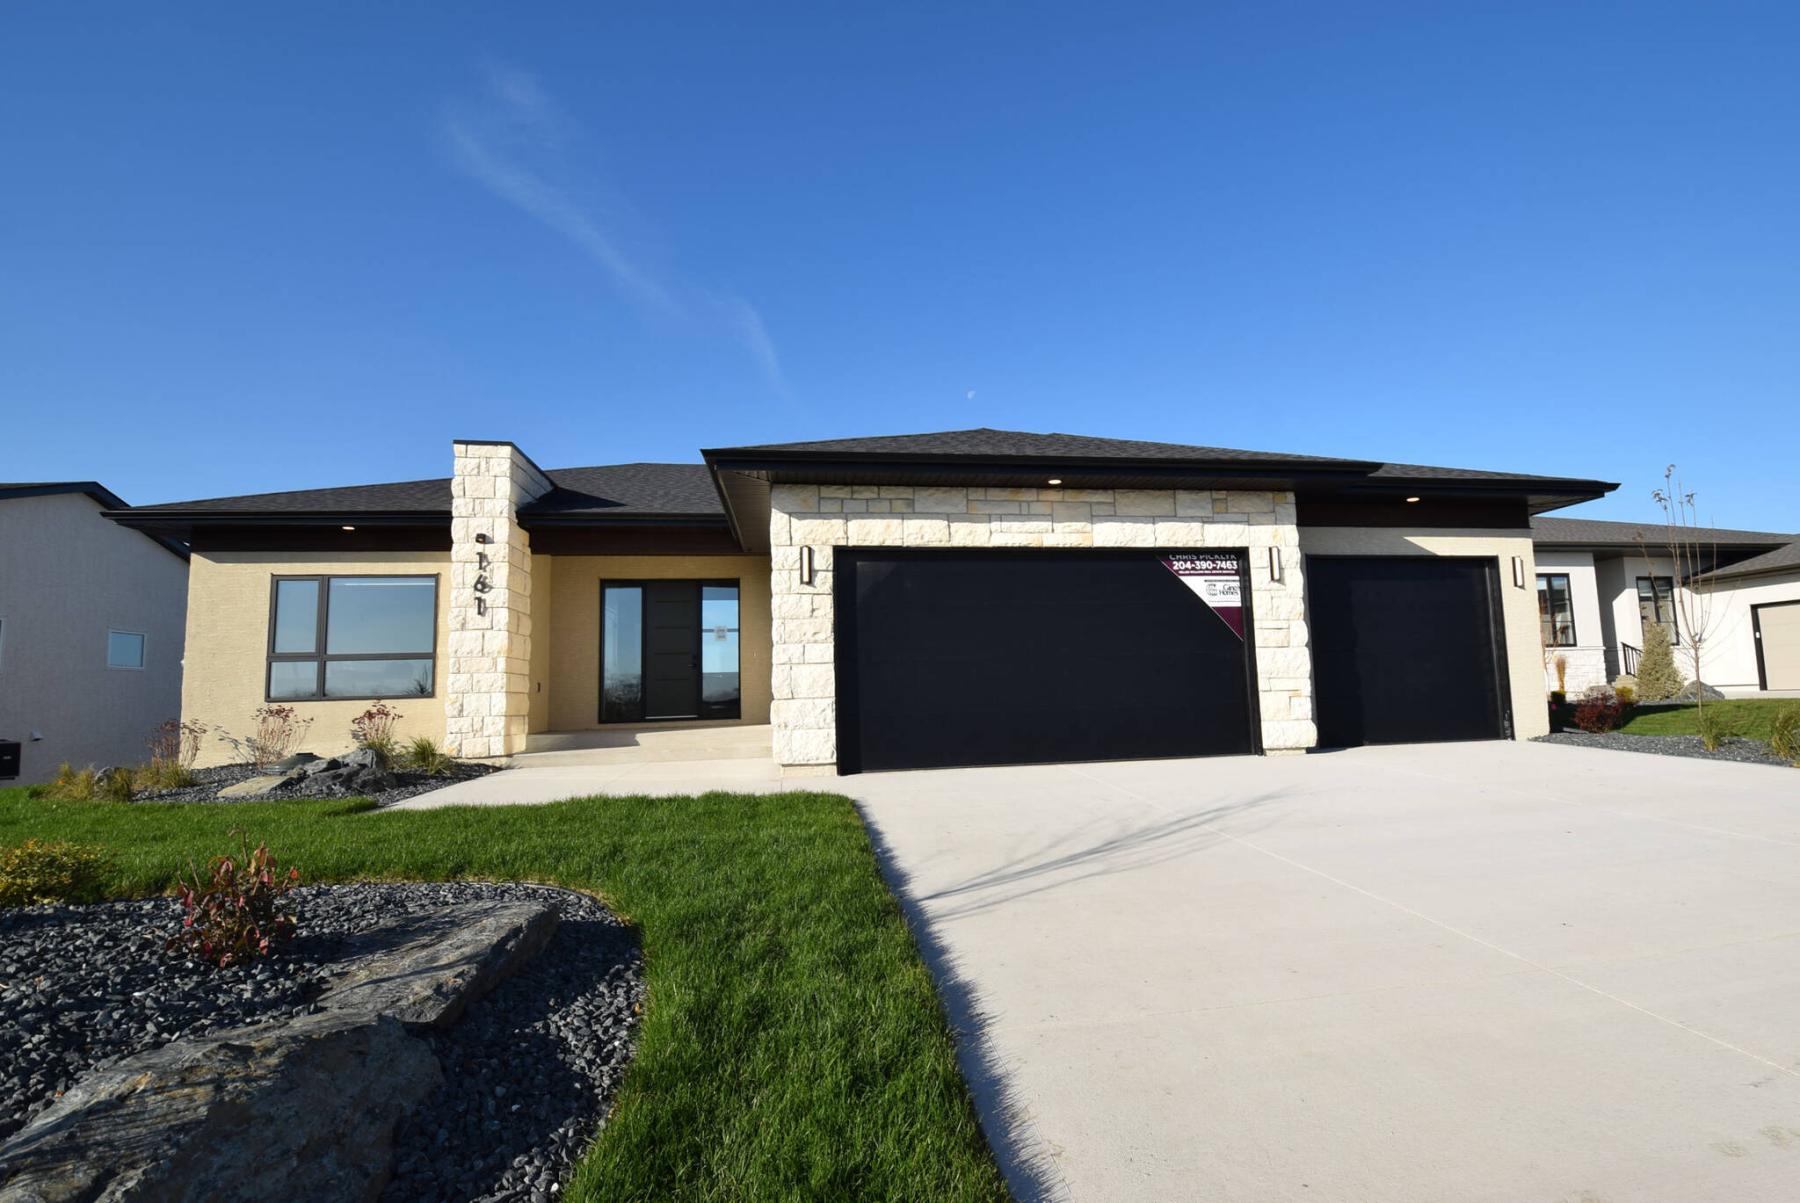
That’s exactly what plays out at 161 Bremner Dr., Gino’s Homes’ new show home in Headingley’s Taylor Farm, says Chris Picklyk of Keller Williams Real Estate.
“This home’s design is very subtle. In fact, a lot of people have said it looks a bit unassuming from the front,” he says, adding that the classy looking bungalow checks in at a spacious 1,911 sq. ft. “It’s a home that slowly grows on you. All its design features have been well considered and come together to create a home you could just move into and live in.”
Picklyk says the abode’s great room is a prime example of its subtle style.
“Every design feature in this home just fits, and the ceiling in the great room is a good example,” he says. “It has a natural-pine inlay that breaks up the drywall while adding warmth and character. Yet, most people tend to notice it when they’re leaving, it fits so perfectly.”
It’s a theme that carries on within the great room and the rest of the well-planned dwelling, which has a natural, unforced flow to it.
Still in the great room, a taupe fabric feature wall and fireplace set into a taupe drywall surround add style and texture to the spacious room, which is filled with natural light from a huge picture window on its rear wall.
Then there’s the adjacent island kitchen, which impresses with its seamless fusion of style and functionality.
“The island is exactly 12 feet, four inches long,” Picklyk says. “It has a breakfast nook that seats four and offers a sink and plenty of prep space. The porcelain countertop looks great with its thin profile, as do the sage-green cabinets, which are broken up nicely by a hood fan with wood cladding. There’s also a huge pantry with pull-outs to the left of the fridge.”
Next comes the well-situated dining area.
“You won’t find many dining areas better than this one,” Picklyk says. “It’s tucked away to the back in its own area, making for a defined yet accessible space that is great for entertaining. The sliding patio doors behind it open fully onto a large, covered deck with composite flooring that looks out onto the lake behind the home.”
As it turns out, the front of the house is just as stellar as its stylish, user-friendly main living area.
To make entering the home easy, it begins with a wide, sunken foyer set two steps down from the main floor to give it a wonderful sense of seclusion and definition.
A split floor plan was then employed to make the home as family-friendly as possible, says Picklyk.
“The two secondary bedrooms were placed to the left of the foyer with a beautiful main bath in between them,” he says. “Both bedrooms are a good size, and one comes with a large window that provides a gorgeous lake view.”
Meanwhile, the primary bedroom was situated in the home’s far right corner to maximize privacy.
“It has a lit feature wall behind the bed that looks really sharp,” Picklyk says. “Windows either side of the bed look out onto the lake, while three more windows around the bedroom let in lots of natural light. There’s also a large walk-in closet and spa-like ensuite with a freestanding soaker tub and tiled no-step shower.”
Finally, there’s the walkout lower level, which adds 1,150 sq. ft. of finished space to the home.
“It offers a huge rec room with lake view and wet bar, flex room with a view that could be used as a gym, games room or theatre, a fourth bedroom, full bath and tons of storage space. There’s also space behind the flex room that could be used for a variety of purposes.”
Picklyk says the thoughtfully crafted bungalow is a true gem.
“When you walk in the door, it just explodes in front of you with class, style and functionality. It’s an amazing home in an exceptional location.”
lewys@mymts.net
Details
Builder: Gino’s Homes
Address: 161 Bremner Dr., Taylor Farm (Headingley)
Style: bungalow with walk-out basement
Size: 1,911 sq. ft.
Lot Size: 80’ x 180’
Bedrooms: four
Bathrooms: three
Price: $1,189,000 (includes lot & GST)
Contact: Chris Picklyk, Keller Williams Real Estate, 204-390-7463 or Cam Ftoma, Sales Manager, Gino’s Homes, 204-794-5066