TODD LEWYS / FREE PRESS
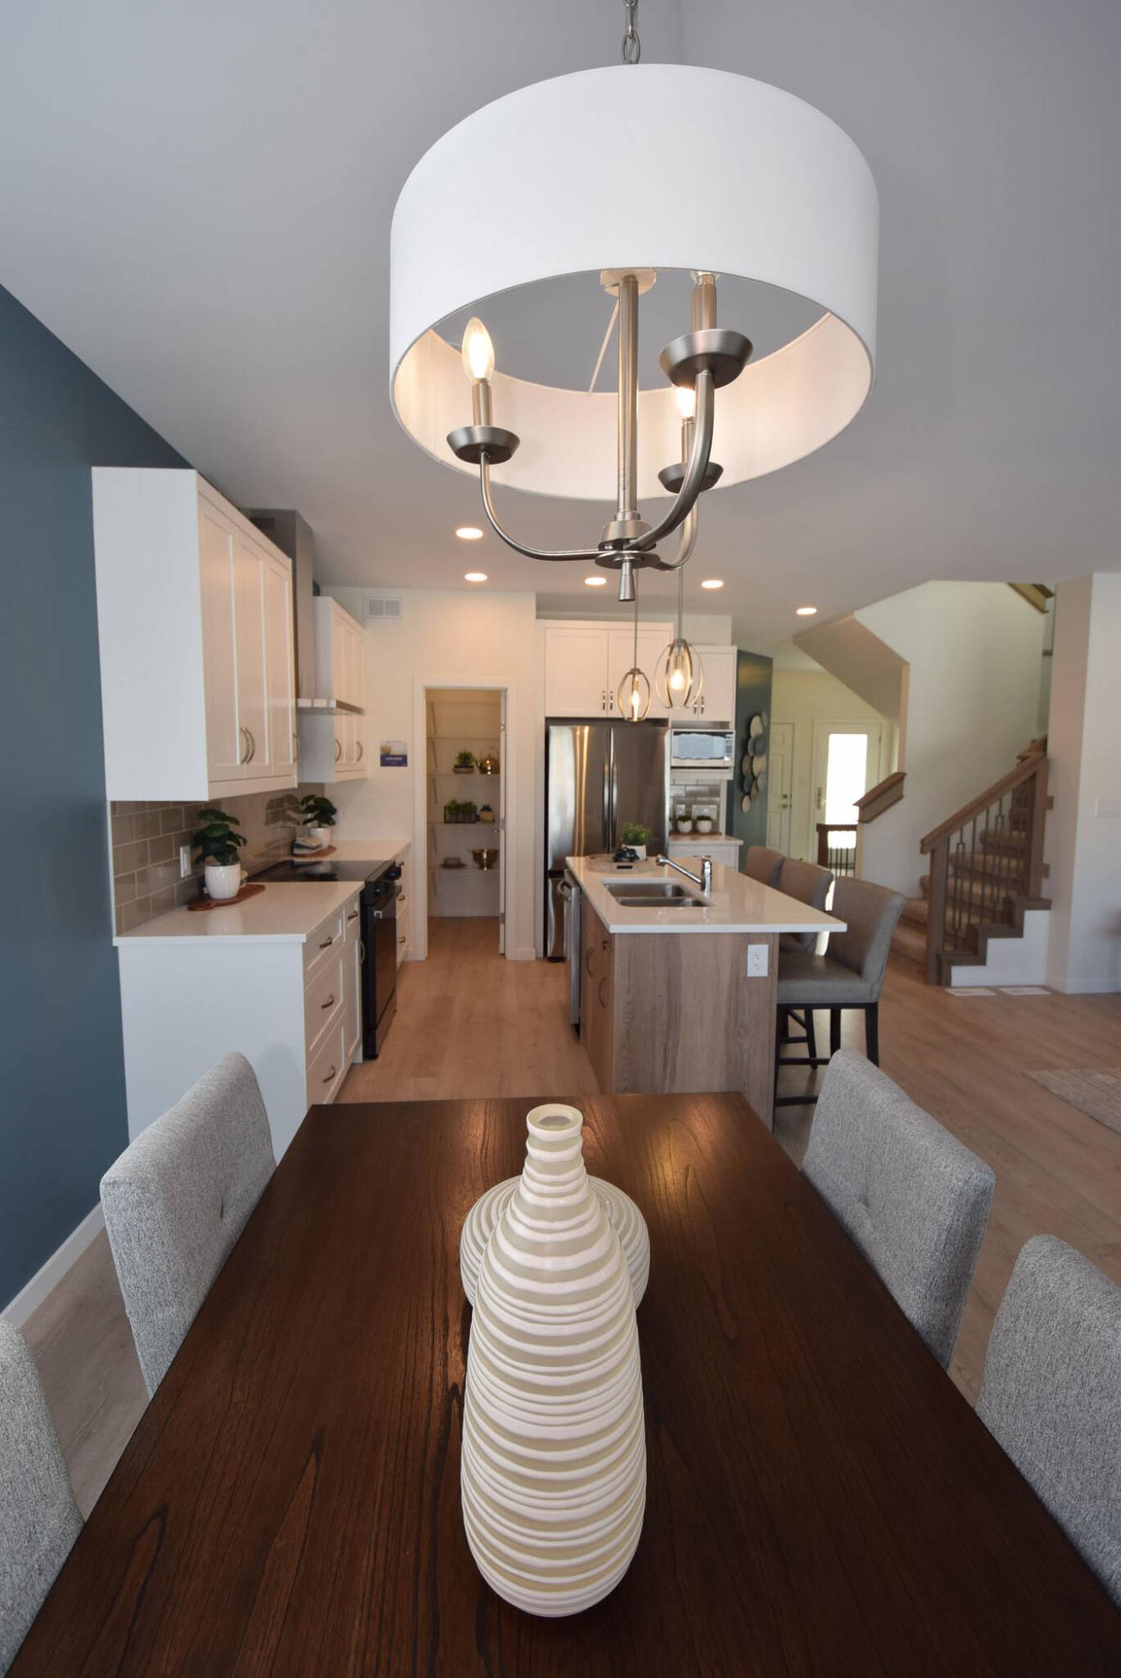
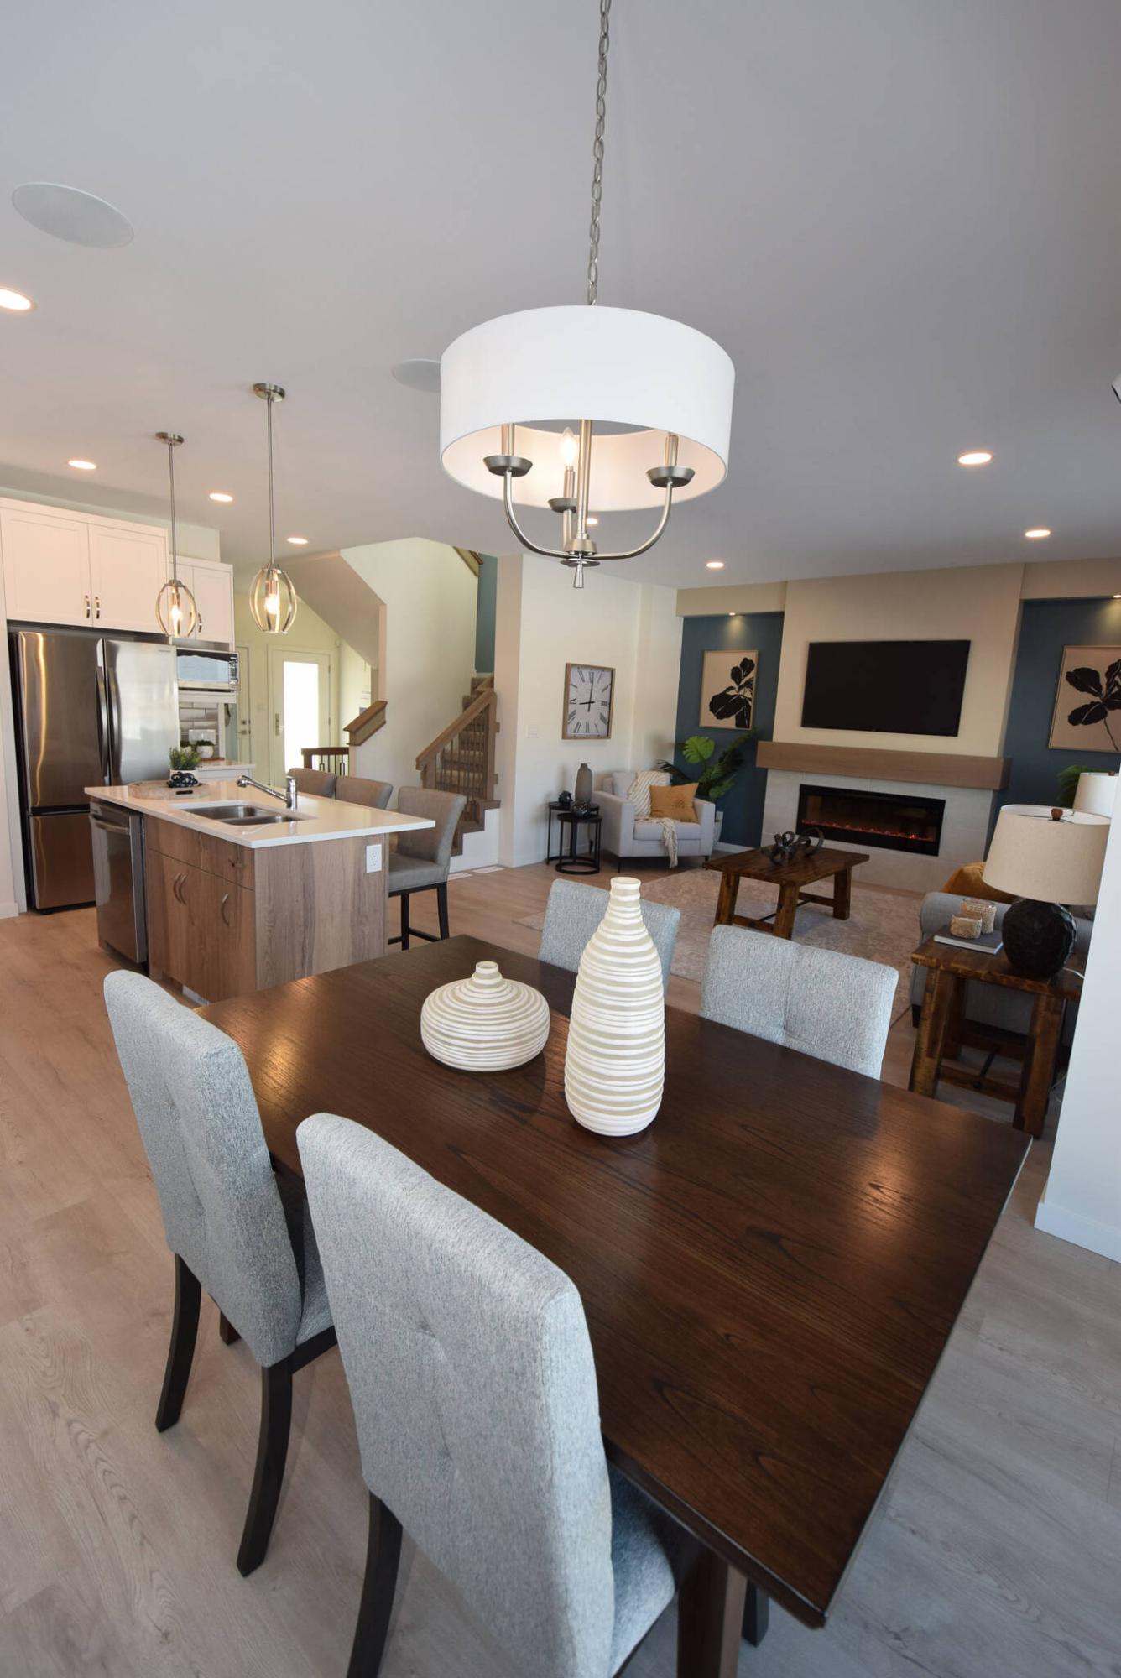
Cleverly cantilevered to separate it sufficiently from the kitchen, the spacious eating area opens beautifully onto the kitchen and adjacent great room.
TODD LEWYS / FREE PRESS
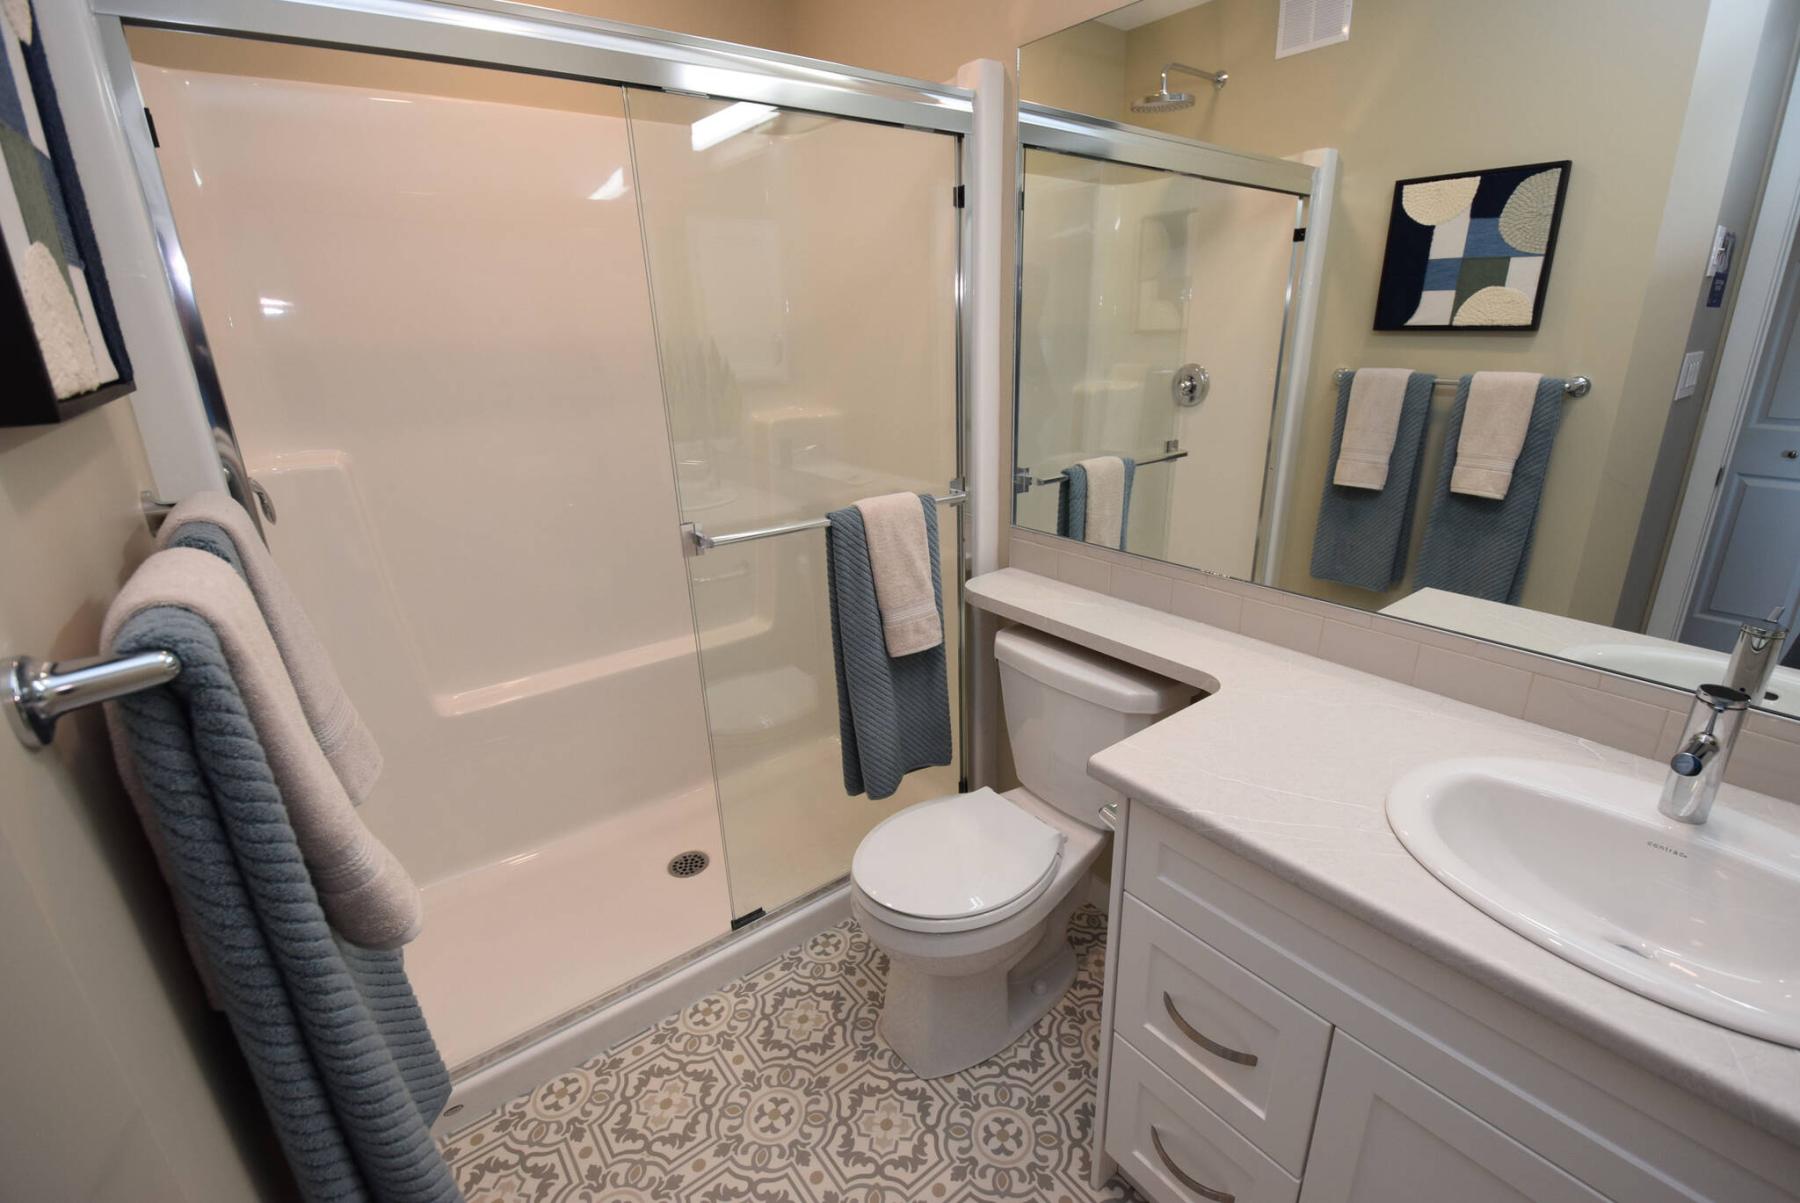
A five-foot walk-in shower, set off by a stylish mosaic vinyl floor, is the ensuite’s centrepiece.
TODD LEWYS / FREE PRESS
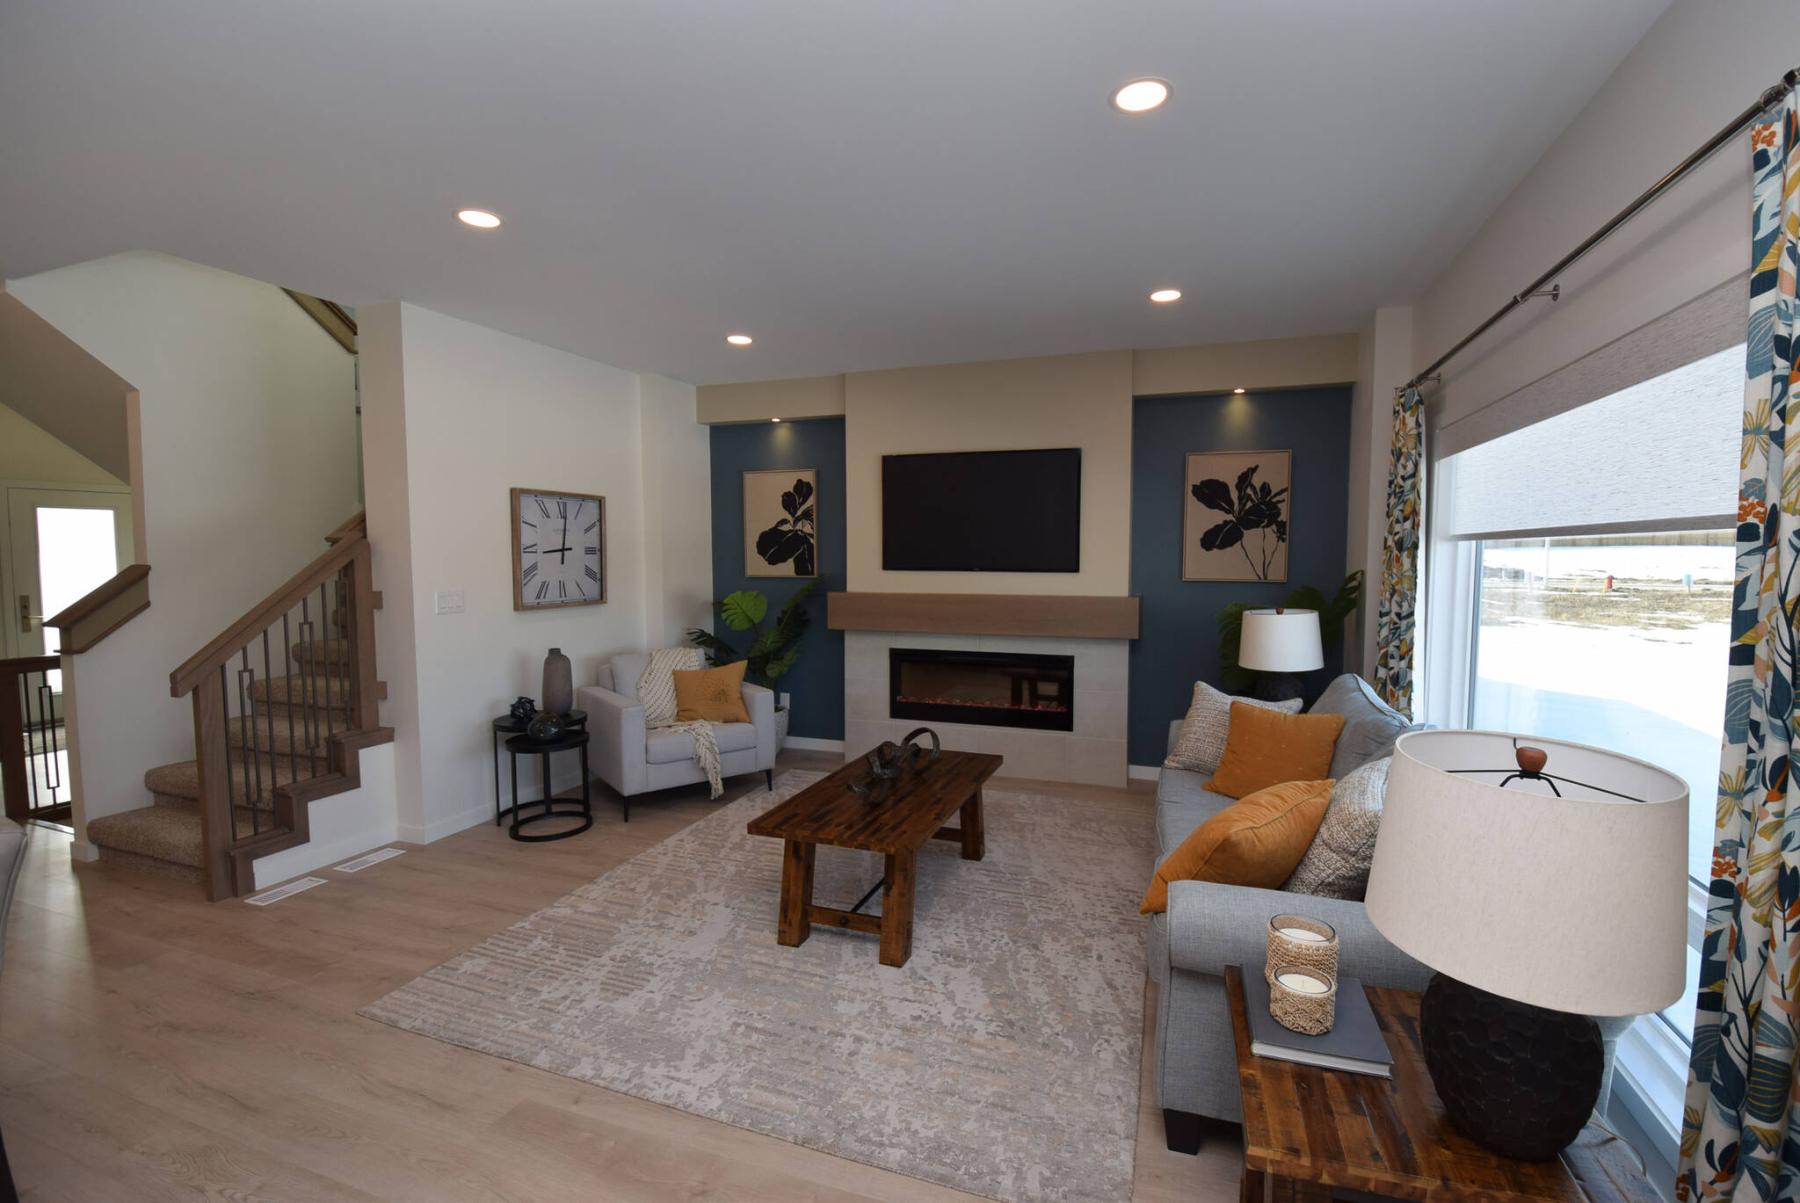
The deceptively spacious and beautifully finished great room is perfect for entertaining.
TODD LEWYS / FREE PRESS
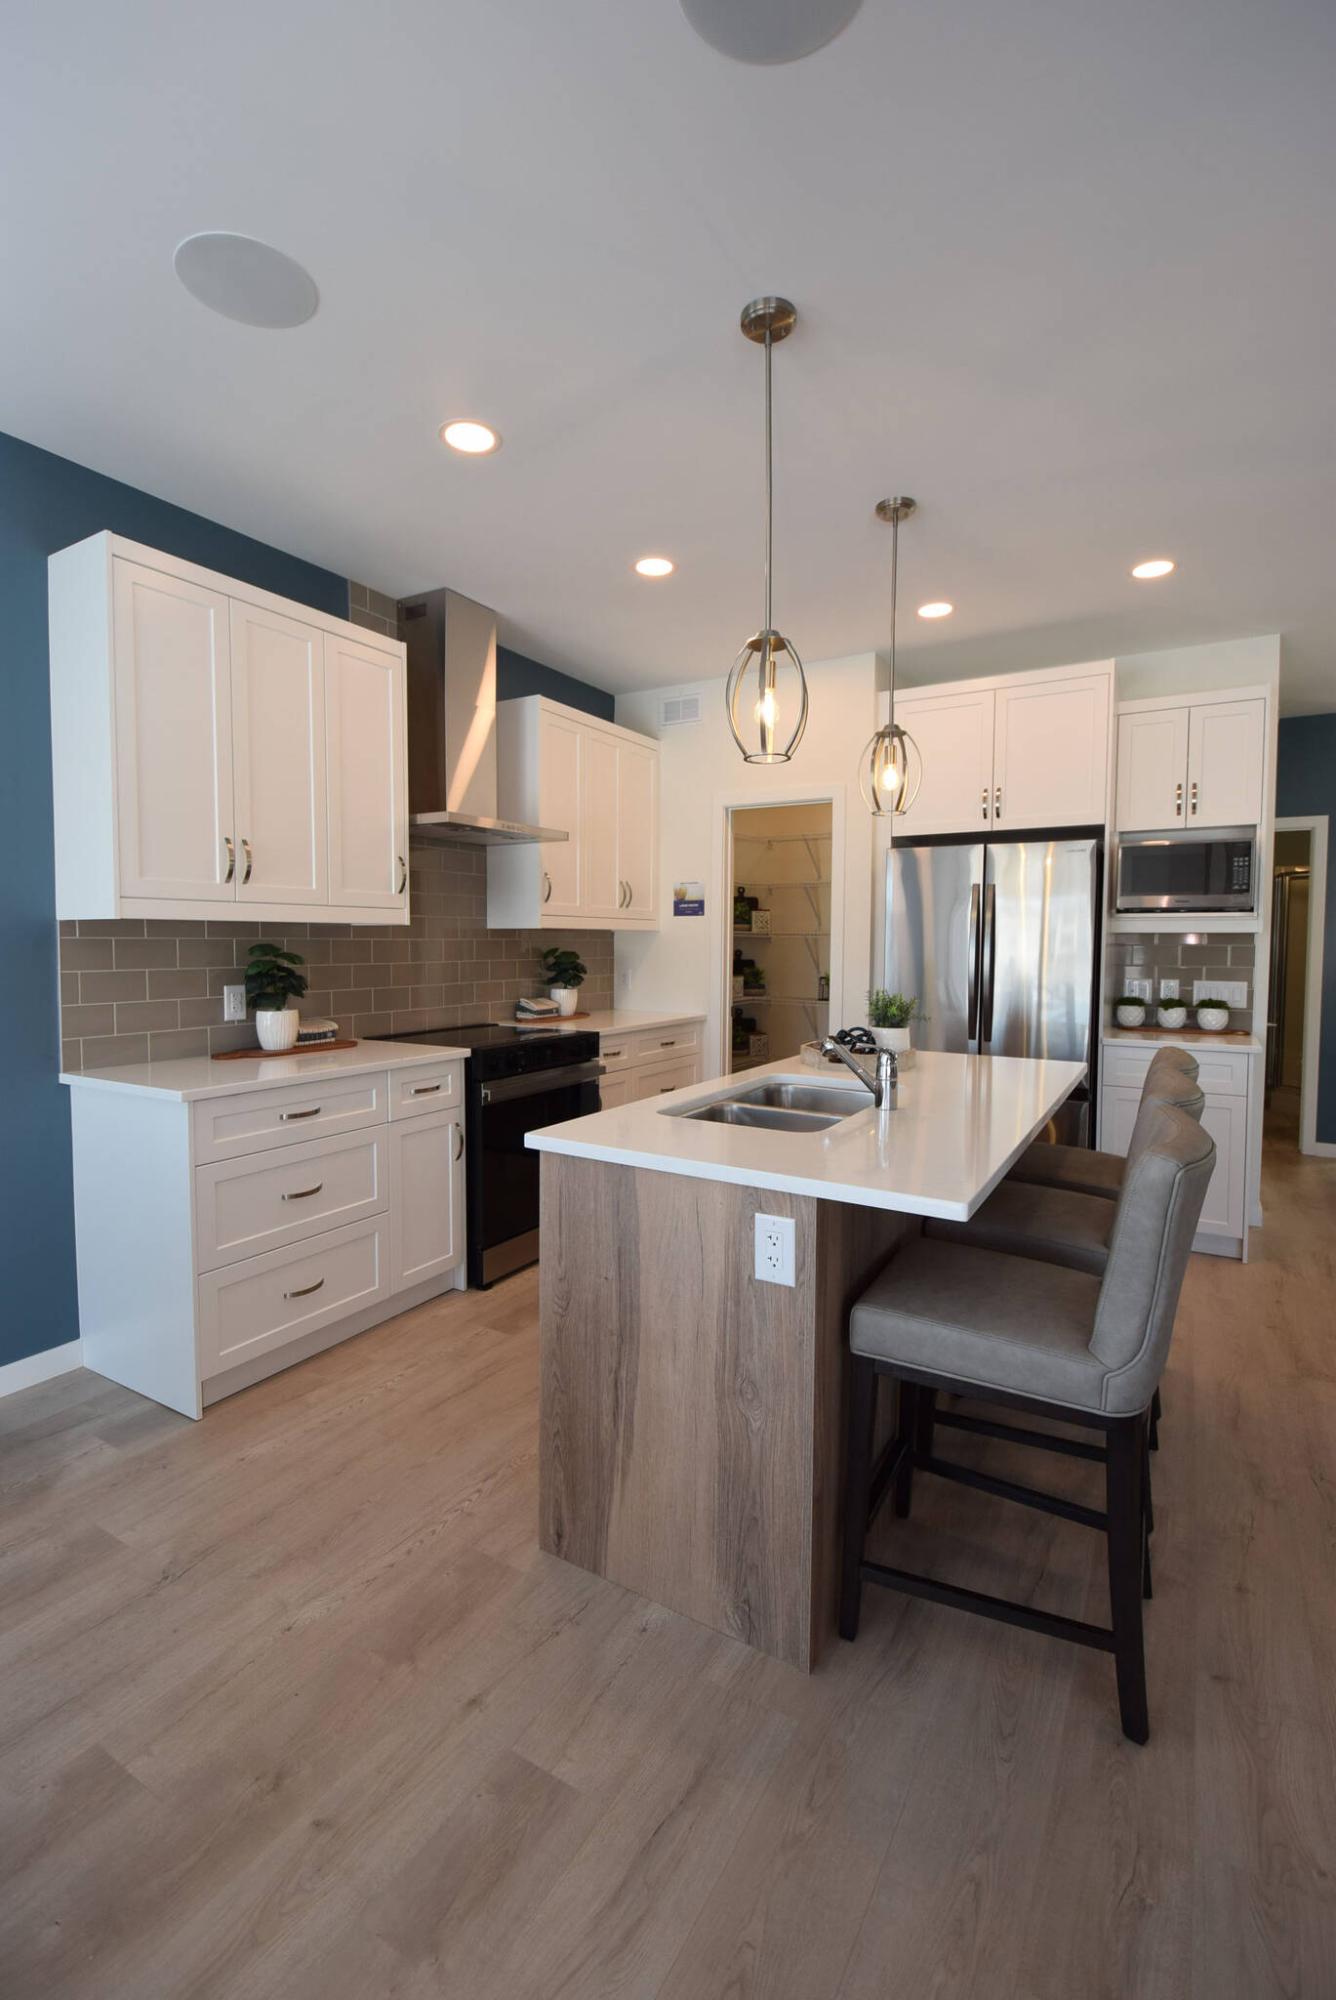
Just the right size, a mid-sized island offers an eating spot for three without compromising flow an functionality in the kitchen of Randall Homes’ Oxford IV model two-storey home in Canterbury Crossing.
TODD LEWYS / FREE PRESS
The main living area features an efficient layout complemented well by elegant finishes.
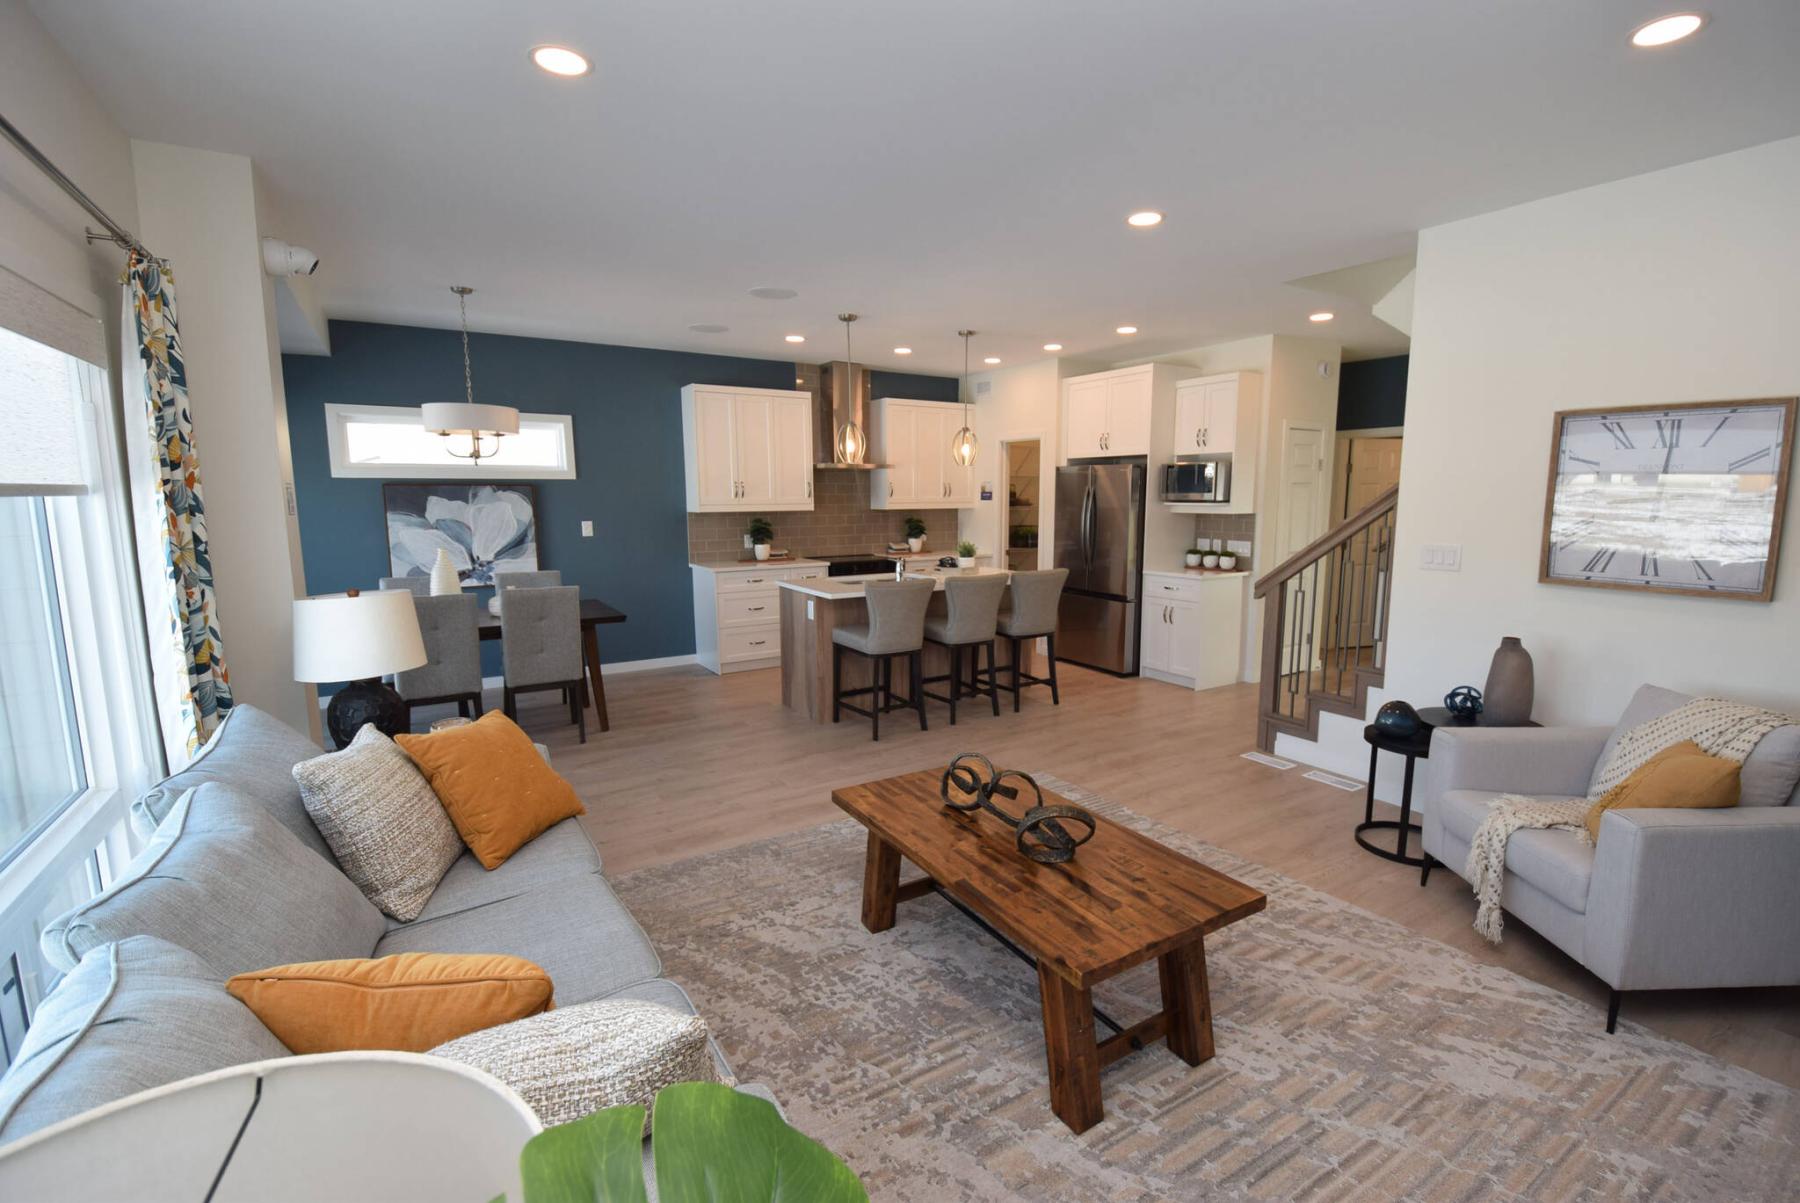
TODD LEWYS / FREE PRESS
There’s no shortage of space or style in the intelligently designed main living area.
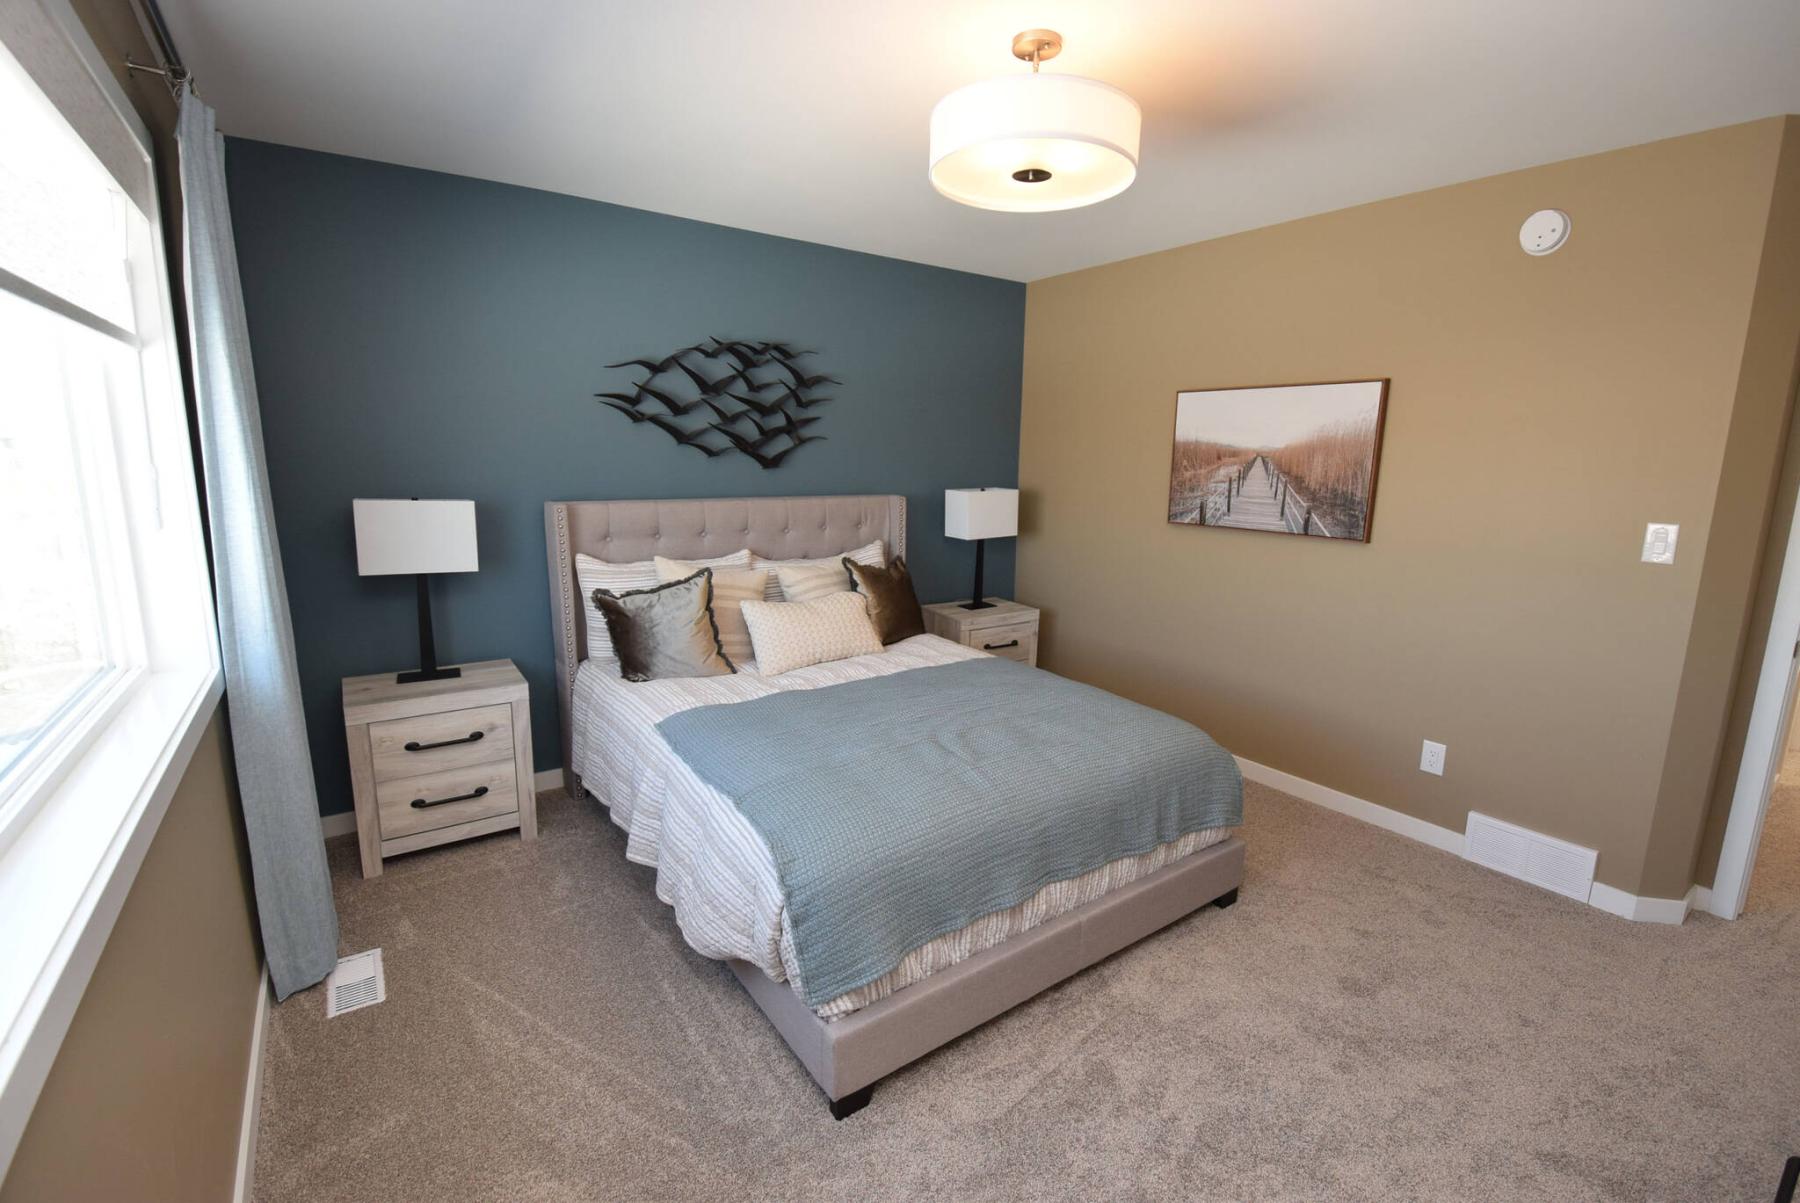
TODD LEWYS / FREE PRESS
A soft-pastel colour scheme gives the private primary bedroom a calm, inviting feel.
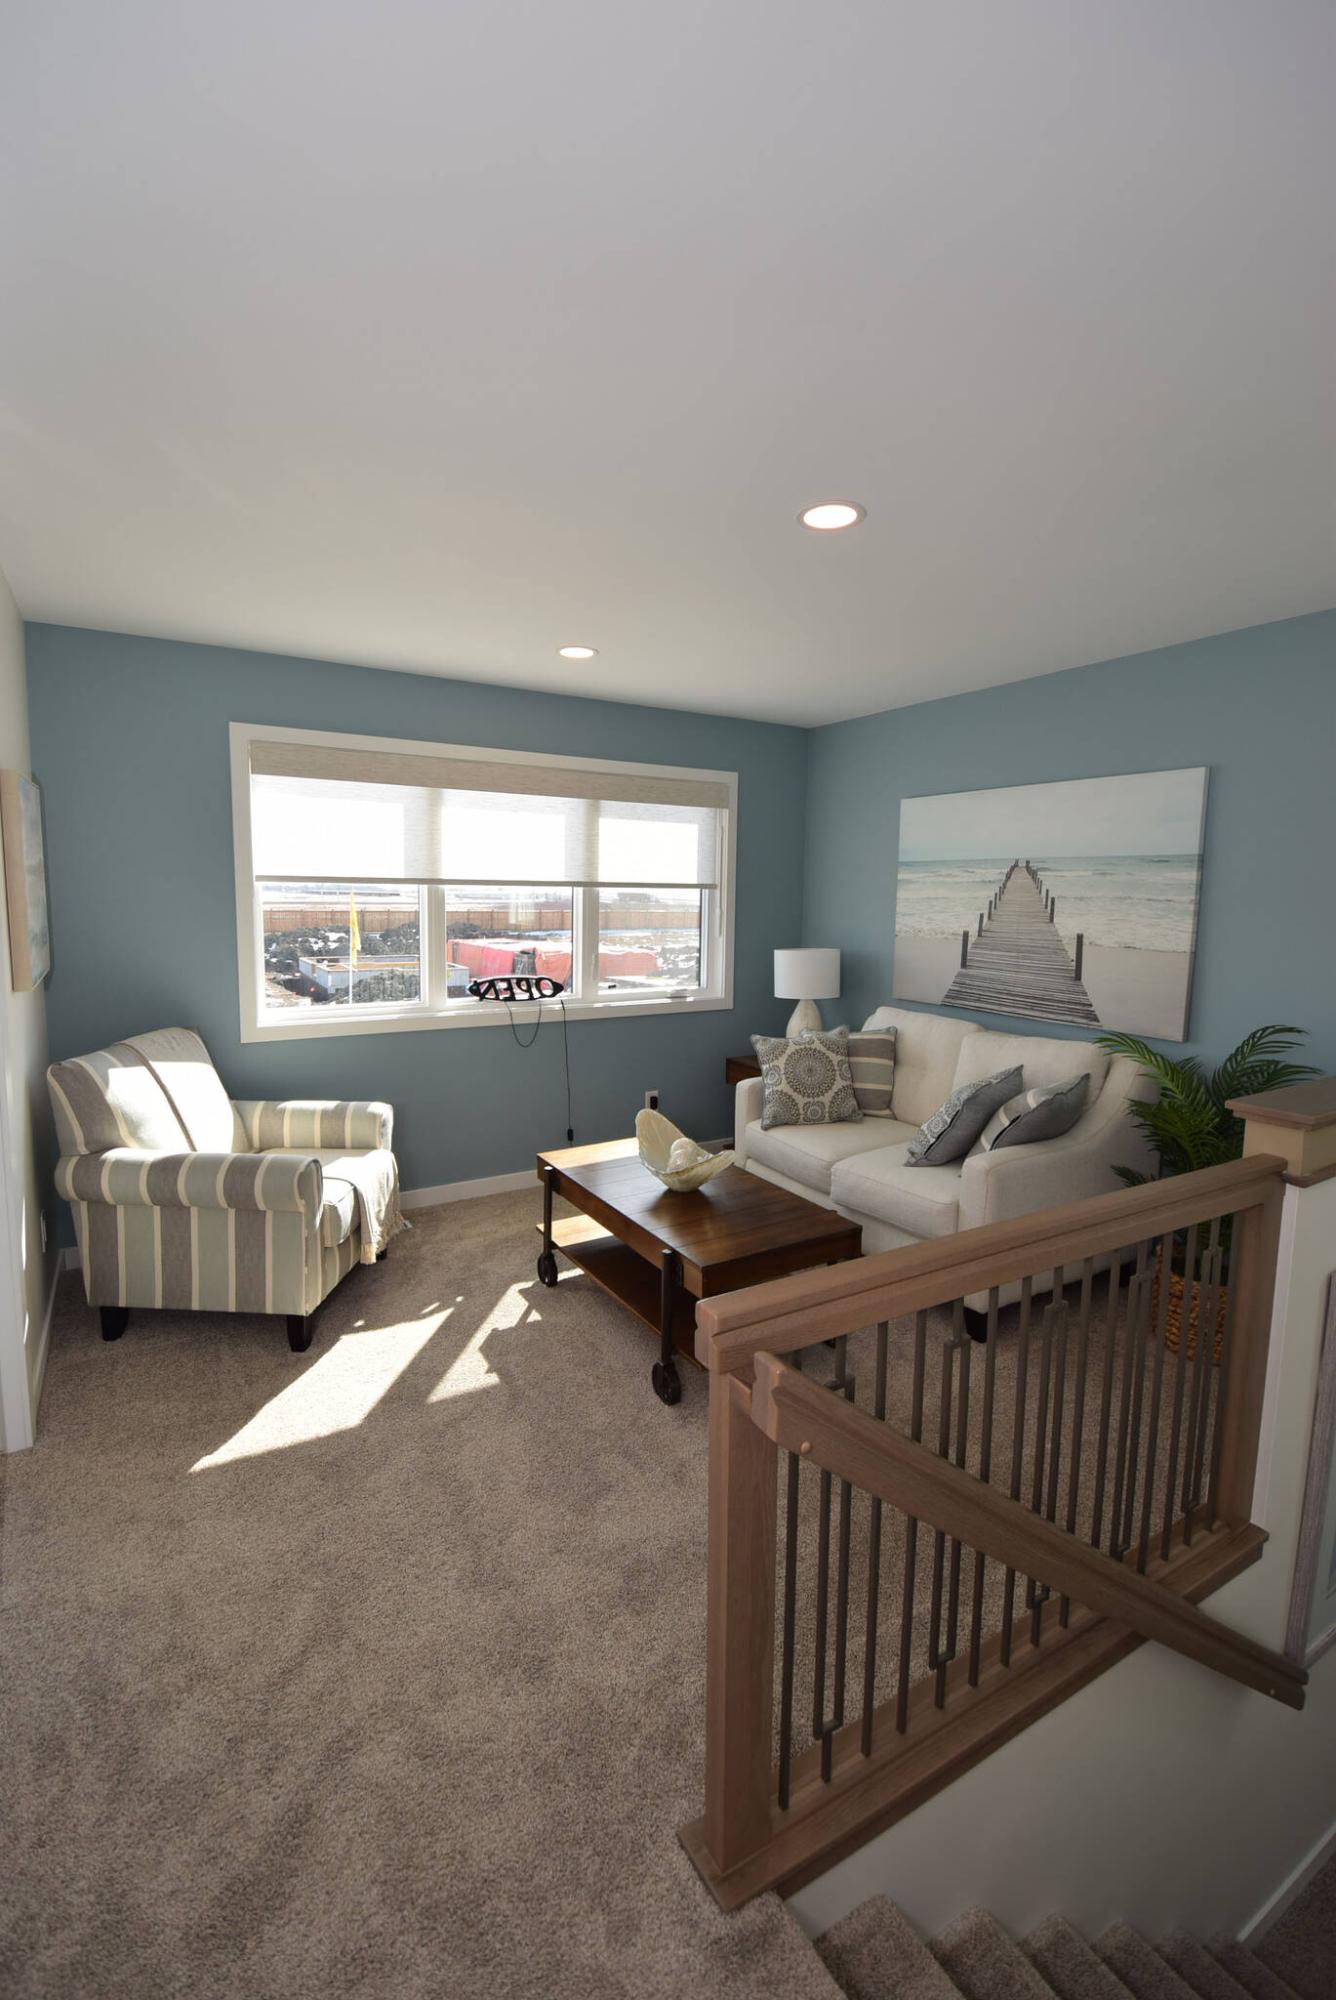
TODD LEWYS / FREE PRESS
The roomy and light-filled upper level loft is a perfect hang out spot for kids.
When designing a home that’s under 1,700 square feet in size, it’s essential every sliver of space is put to good use.
That judicious use of space must start immediately at the front door of the home because if it doesn’t, prospective buyers will either turn tail immediately or view the home in perfunctory fashion.
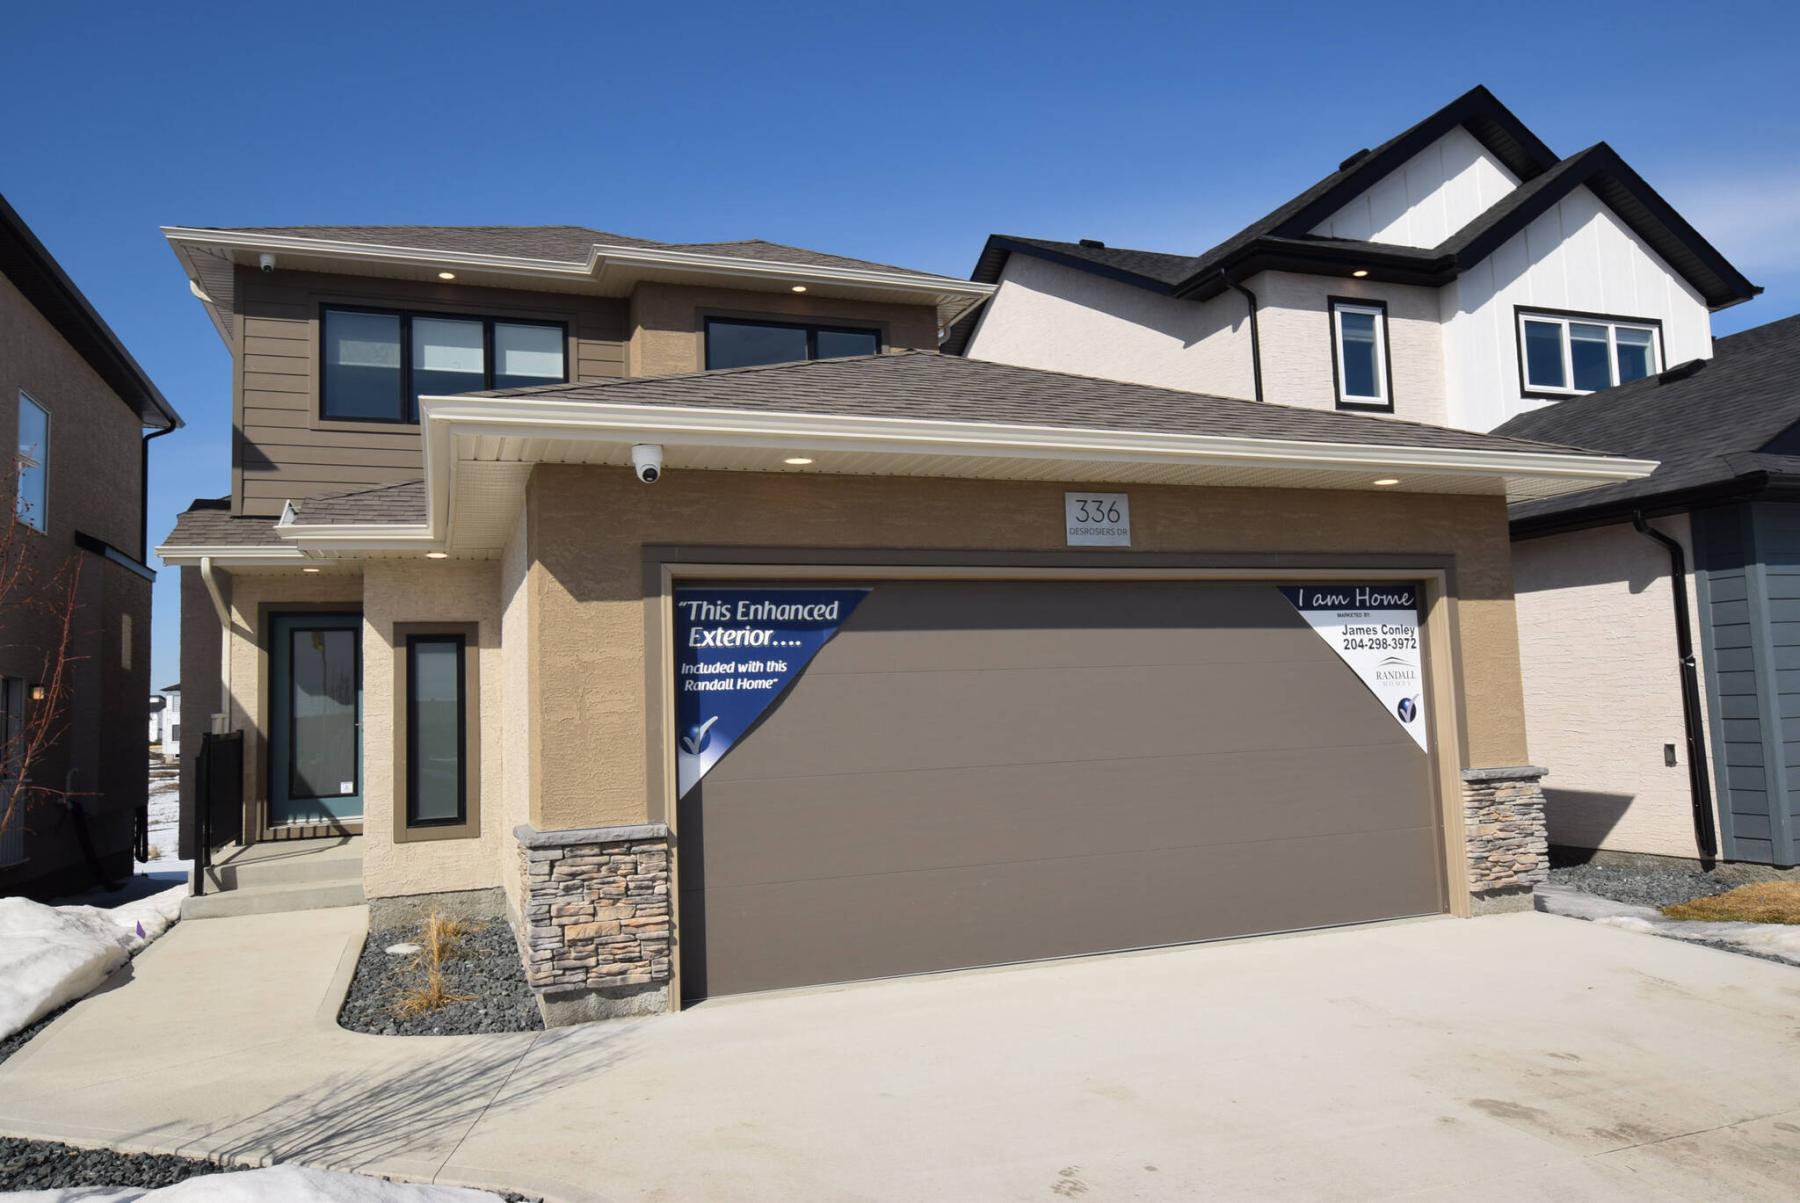
There’s no danger of that with Randall Homes’ new show home at 336 Desrosiers Dr. in Transcona’s Canterbury Crossing, says James Conley, the sales representative for the well-conceived 1,683-square-foot, two-storey design.
“As soon as you walk inside, there’s a great sense of space and functionality,” he says. “Cantilevering the coat closet opened up extra space, making an already good-sized foyer feel that much larger.”
He adds that the home’s foyer is just the start of the Oxford IV’s user-friendly design.
“Three design features around it give it a very high level of functionality. A compact hallway to the right holds a lifestyle room; it’s a huge feature, and most people use it as an in-law suite. There’s also a bathroom with a walk-in shower next to it that makes the room even more suited for an in-law suite. A side door to the left provides easy access to it, or to a suite downstairs.”
Meanwhile, the design of a wall in front of the foyer also plays a big part in the Oxford IV’s spacious feel. Angled at the top and cut back about three feet, it generates a sense of openness that continues into the main living area ahead.
Initially, there’s a concern the area might feel a bit cramped, but it turns out there was no reason to worry due to a clever, space-maximizing design. The eating area was cantilevered two-plus feet, allowing it to be pushed back, thereby creating a six-foot-wide walkway between it and the island kitchen.
A mid-sized island was then installed at the kitchen’s midpoint, providing an eating nook that seats three with a wide aisle between it and the range, so it doesn’t take up too much space.
Finally, the great room was tucked away to the left of the upper-level staircase, which is defined neatly by a stylish Thunder-stained solid oak railing lined with stylish satin-mocha spindles.
“It’s just a beautiful space — filled with lots of natural light that comes in from a huge window, a gorgeous entertainment unit, plenty of space to spread out,” says Conley. “As it’s been staged, it easily holds a sofa, armchair and coffee table. There’s still plenty of room to put in another sofa between it and the eating area.”
Take the visually appealing staircase upstairs, and more functional, light-filled spaces await.
“A huge window on the side wall lets tons of natural light into a good-sized loft and the rest of the upper level,” says Conley. “Pretty much everyone keeps the loft as is so kids can use it as their own hangout space.”
Conley notes the loft isn’t the only area placed to the right of the stairs.
“Again, the use of space is incredible,” he says. “Not only did Randall’s design team fit in a good-sized secondary bedroom, but they also fit in a real laundry room, not just a laundry closet with a stackable washer and dryer. The laundry room is so much more functional.”
From there, a streamlined bedroom wing was placed to the left.
It begins with a second kid’s bedroom, then transitions into a well-appointed main bath — and a handy storage closet.
The primary bedroom was then placed at the end of the hallway to give it a palpable feeling of privacy.
Step inside, and there’s an immediate feeling of tranquility, which is generated by a warm taupe, brown and teal colour scheme.
“You just relax as soon as you step into the bedroom, with natural light coming in from another huge window on the rear wall along with the relaxing colour scheme,” he says. “A compact hallway opposite the bedroom holds a large walk-in closet and three-piece en suite with a double-wide shower with glass doors and mosaic vinyl floor.”
Finish the lower level with a rec room, bedroom (or two) and bathroom, and you have a flexible, family-friendly home that offers over 2,200 square feet of total space, concludes Conley.
“This home is the latest evolution of everything families are demanding — a main-floor flex space, a side entrance and versatile great room that works well both for family life and entertaining,” he says. “With standard finishes, a family could get into the Oxford IV for around $550,000 — a home where all the important design features are done well, and up front.”
lewys@mymts.net
Details
Builder: Randall Homes
Address: 336 Desrosiers Dr., Canterbury Crossing (Transcona)
Style: two-storey
Model: the Oxford IV
Size: 1,683 sq. ft.
Bedrooms: three plus main floor lifestyle room
Bathrooms: three
Price: $659,900 (includes lot & GST)
Contact: James Conley, Quest Residential Real Estate, 204-298-3972