Todd Lewys / Free Press
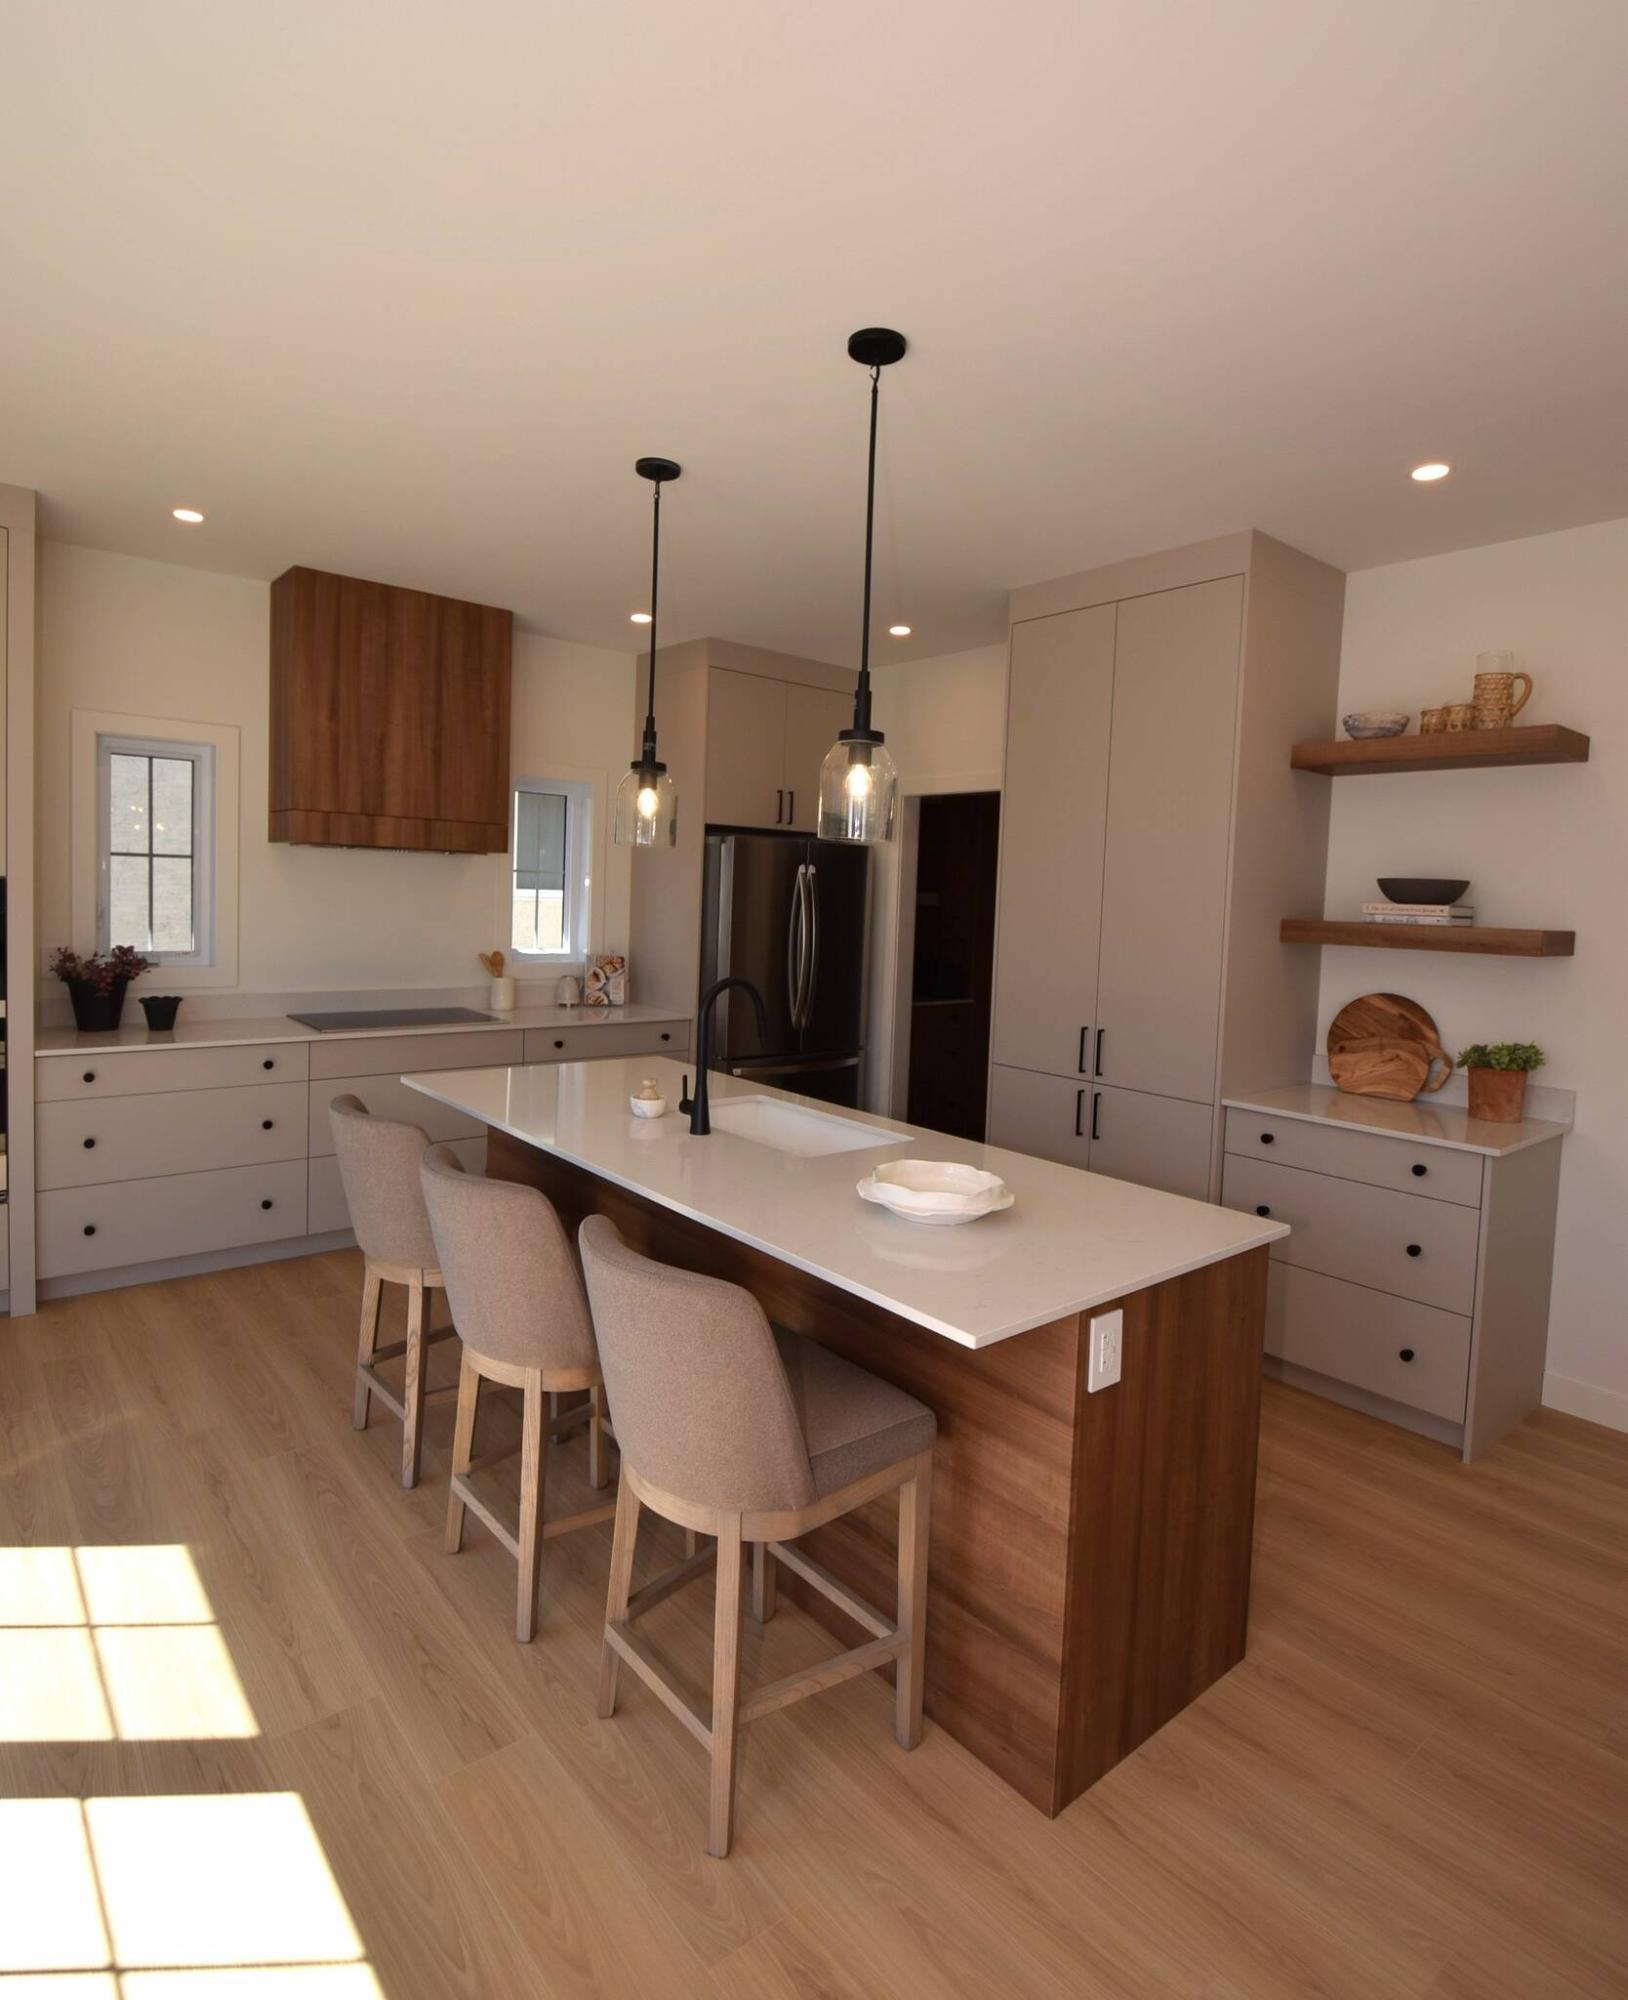
The functional and fashionable island kitchen at 163 Whitehorn Cres. was designed with home chefs in mind.
Todd Lewys photos / Free Press
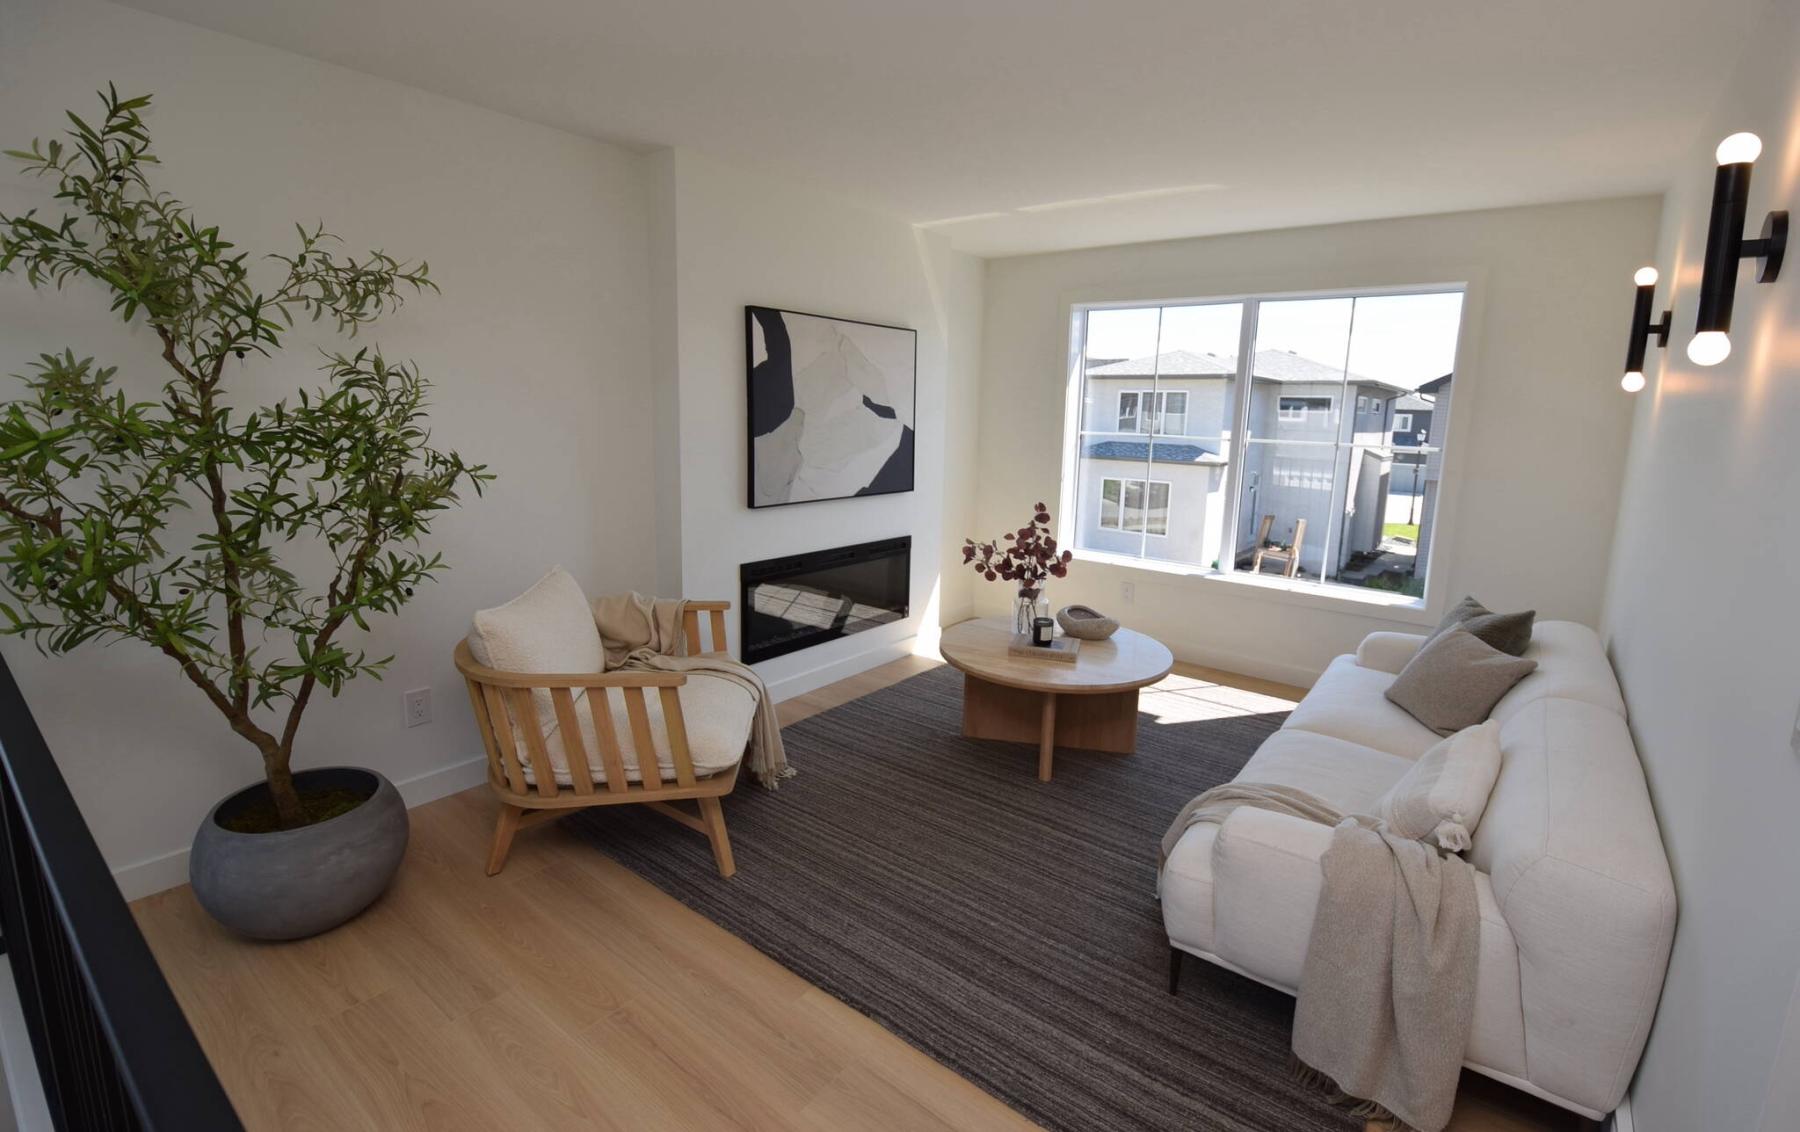
Large and light-filled, the second-floor loft is a versatile space that comes with its own fireplace.
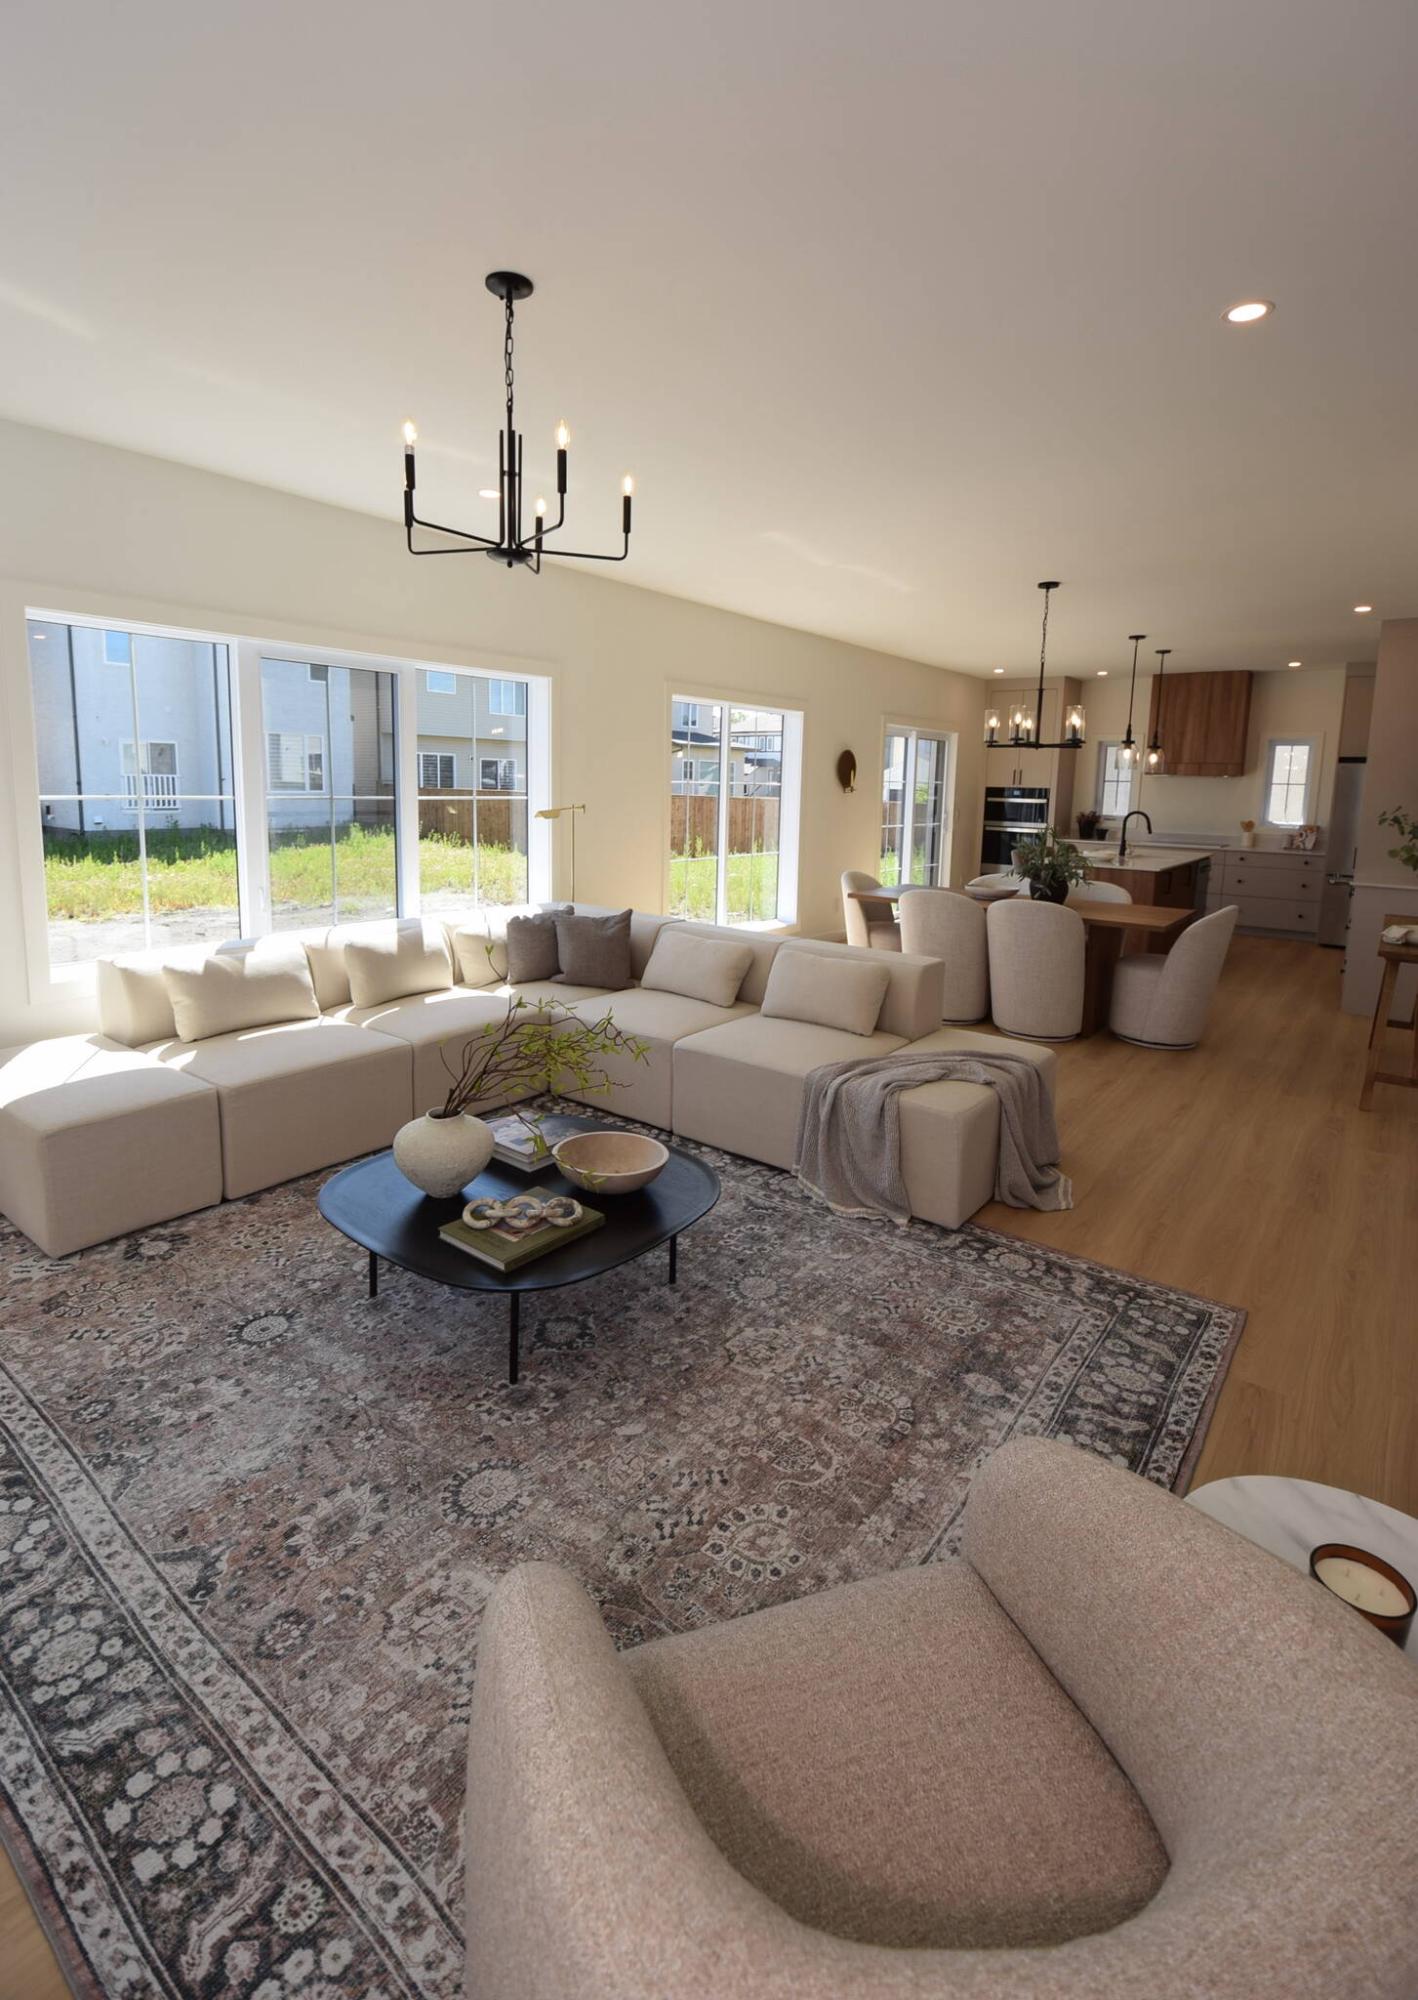
Space distribution is impressive in the inviting main living area.
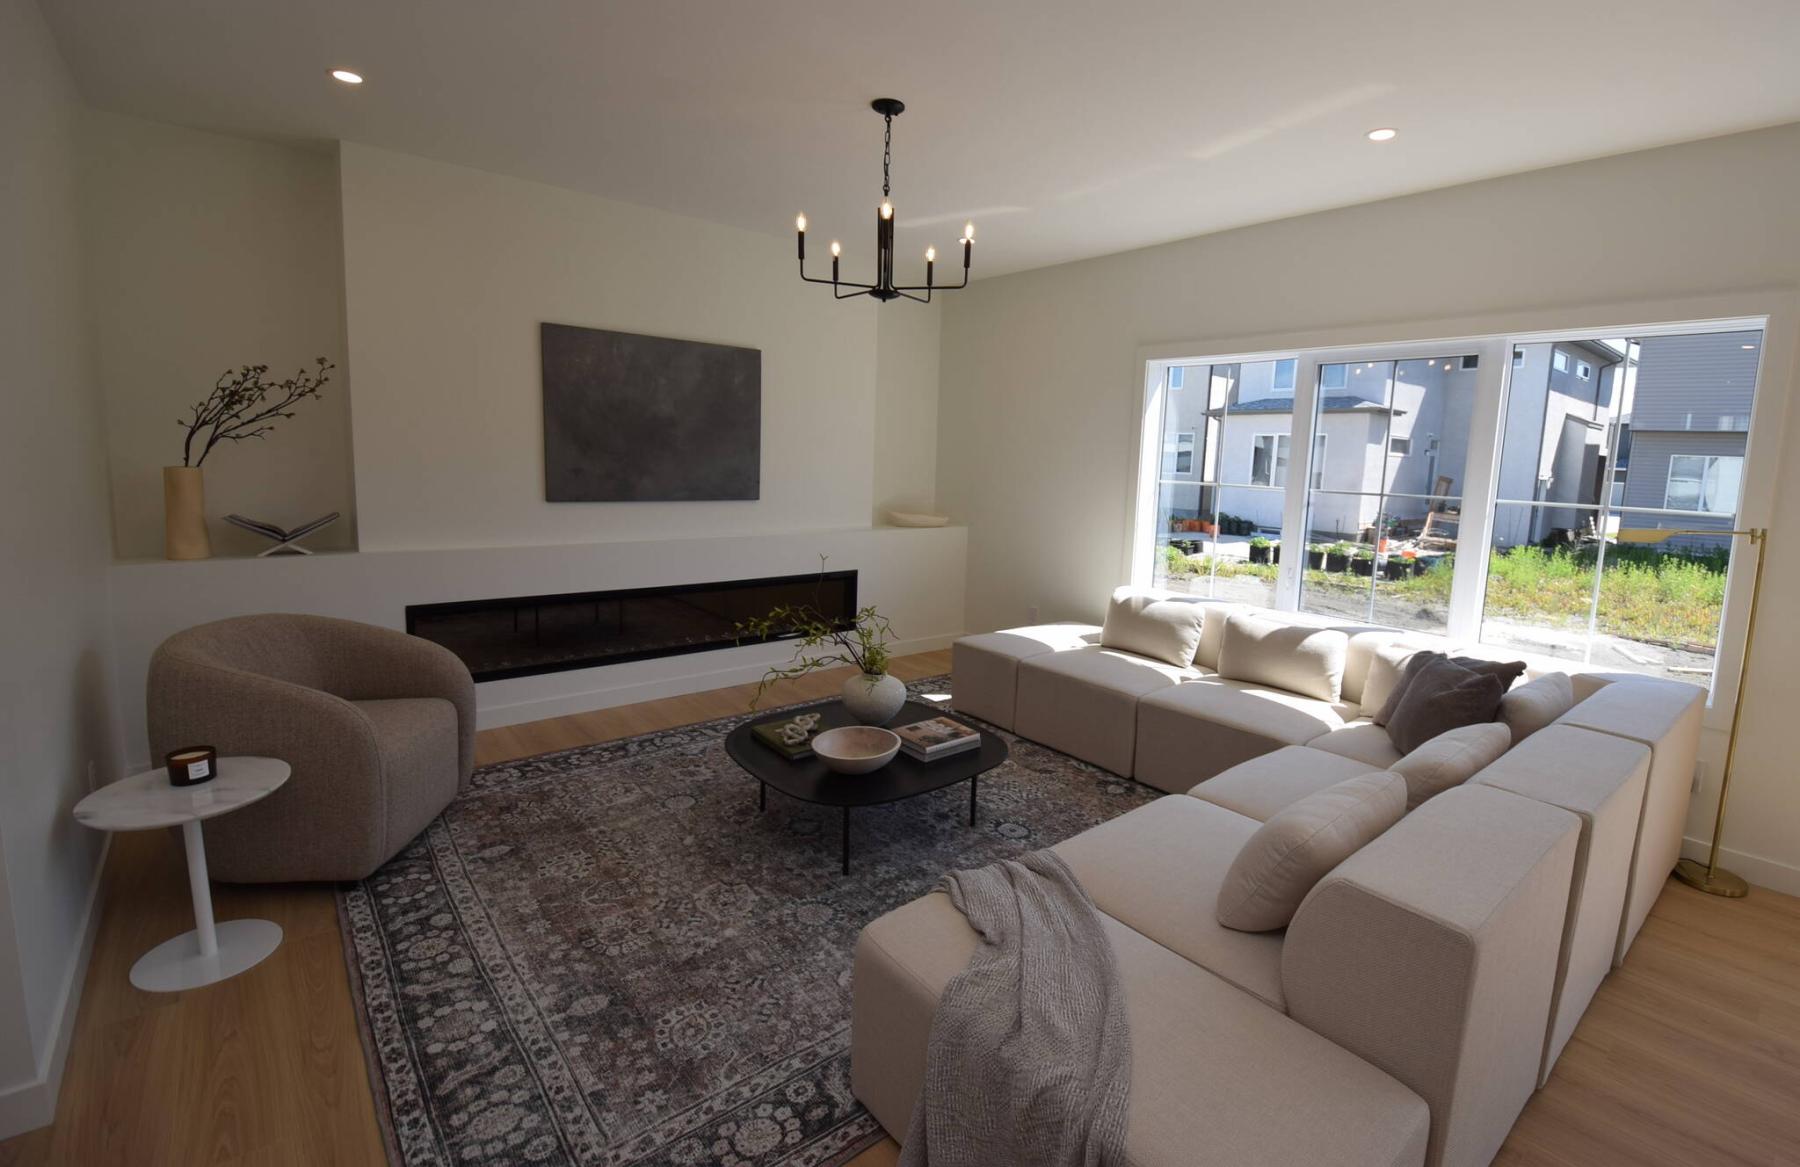
The spacious great room’s focal point is an impressive, 100-inch wide linear electric fireplace.
Big families need plenty of space to in order to function at their highest level day-in, day-out.
However, if that space isn’t well-used — that is, if a home’s layout isn’t efficient — then life won’t be nearly as free and easy as it could be.
Consequently, a builder must literally think about how a family would live in a home, and then design it accordingly.
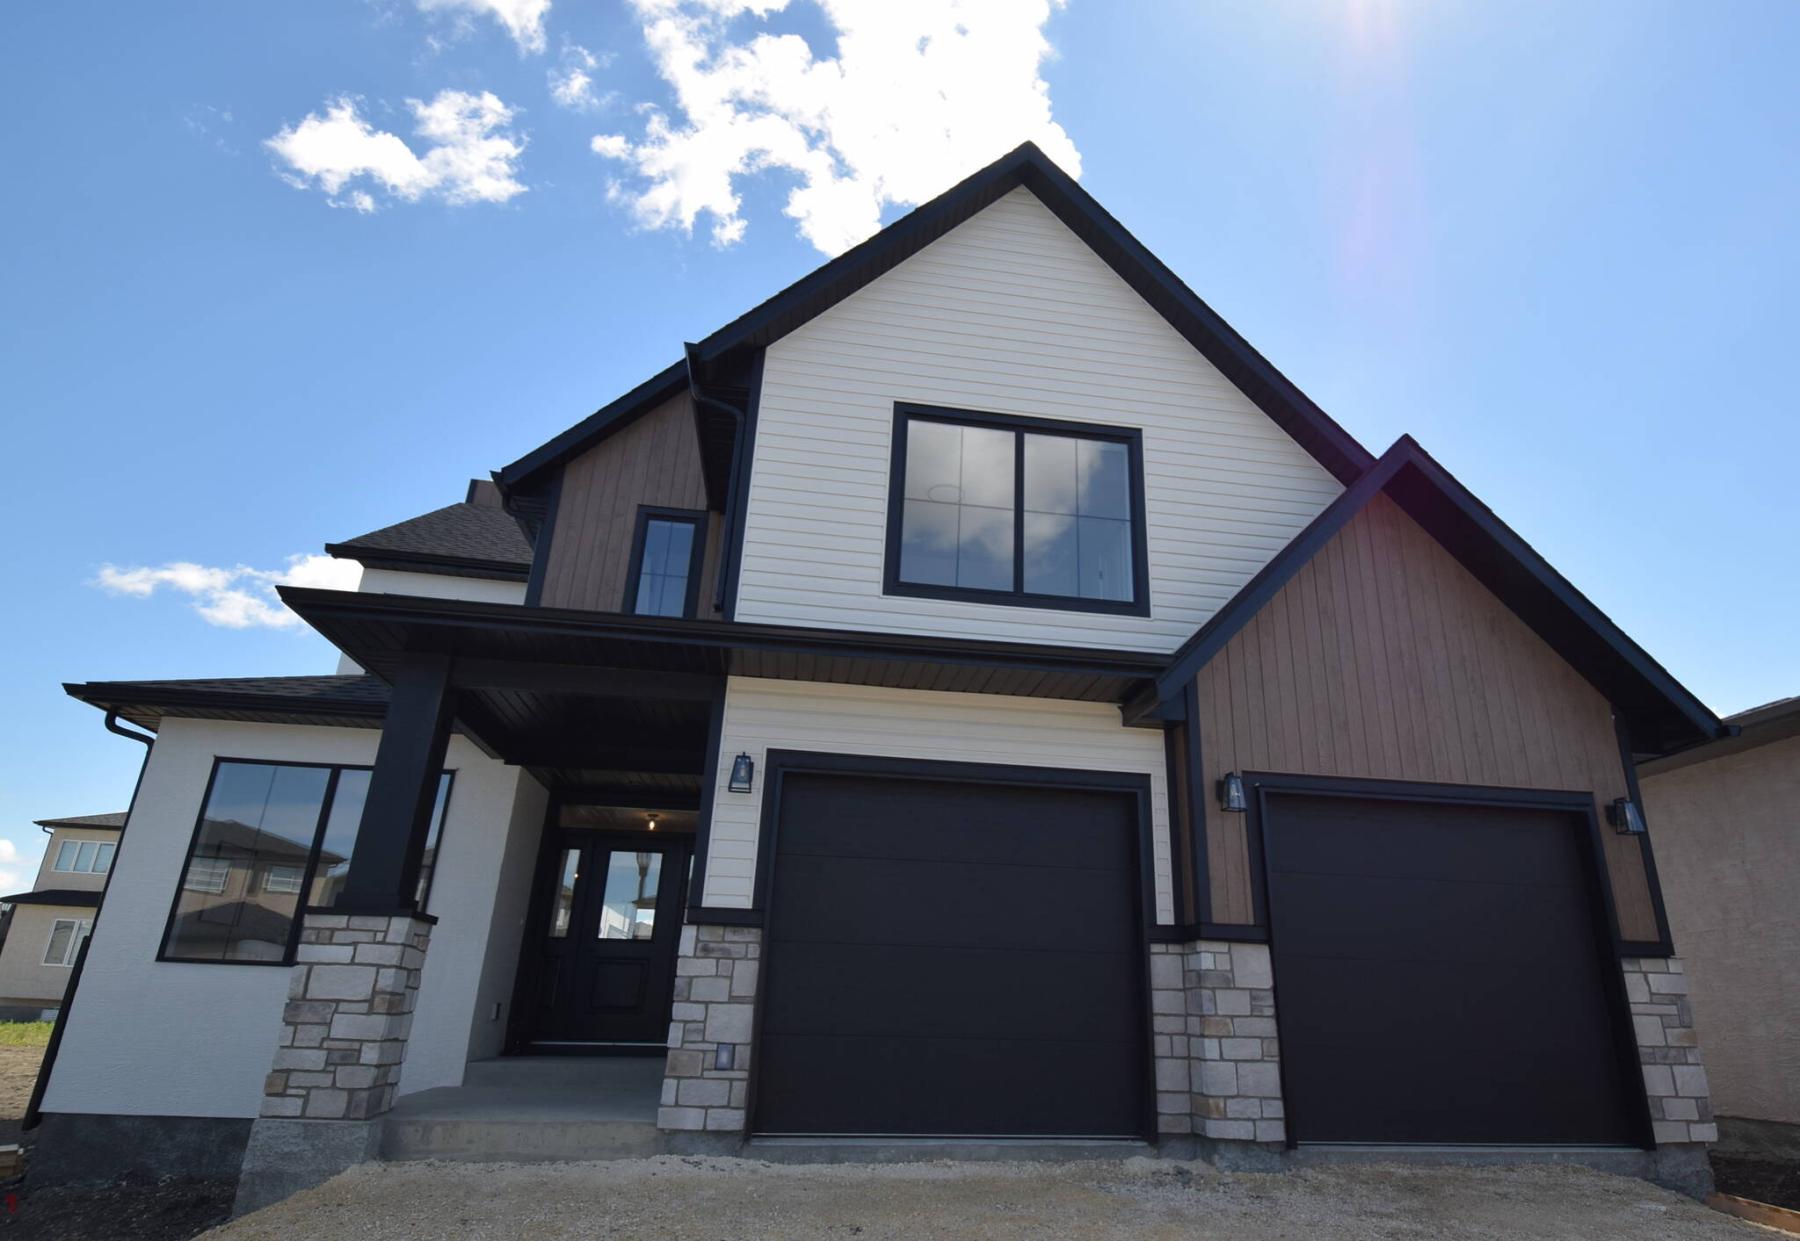
The design team at HomeBrand by AspenGrove Developments did just that with their brand-new show home at 163 Whitehorn Cres. in Bonavista, says Bobby Silman of RE/MAX Performance Realty.
“This home, the Bergen, was thoughtfully designed at every turn,” he says of the 2,315 sq. ft., two-storey house, which comes with three bedrooms and two-and-a-half baths. “It balances beautiful design with practical everyday living in a warm, inviting atmosphere. It’s been designed to create a modern farmhouse feel.”
That positive ambiance is aided by all the natural light that floods into the main living area, notes Silman.
“The open-concept main floor features nine-foot ceilings and expansive, south-east facing windows that fill the area with natural light. When you combine that with the warm, earthy finishes, you have an area that’s naturally warm and welcoming. The natural light is a trademark of AspenGrove-designed homes.”
The layout works extremely well for one main reason: superb space distribution.
Look at the room sizes, and it’s clear that great attention was paid to ensuring that the overall area has a balanced feel: the great room is 15 feet by 15 feet, the dining area is 15 feet by 10.2 feet, and the kitchen is 15 feet by 15.8 feet. The result is an area that has three well-defined spaces that flow seamlessly together.
It all starts with the kitchen, says Silman.
“It’s the heart of the area. A chef-inspired space, it comes with quartz countertops, two-tone soft-close cabinetry, a custom hood fan with wood-style cladding and built-in appliances that include a wall oven and cooktop — and a space of it that serves as both a mudroom and walk-in pantry. It’s a great feature that makes for effortless organization.”
Meanwhile, the various finishes come together to create a colour scheme that’s at once rich and calming.
“The taupe cabinets, hood fan cladding and woodgrain base on the island work beautifully with the medium brown, textured laminate plank flooring. It’s a pleasure to spend time in the main living area because it’s so warm and inviting.”
It’s also highly functional.
The dining room, meanwhile, placed perfectly between the kitchen and great room, can hold a table that seats six to 10.
“If you enjoy entertaining, it’s in a perfect spot,” Silman says. “There’s also a sliding patio door just steps away, next to the kitchen, where you and guests can go out and visit on a big backyard deck.”
He adds that the great room is also a warm and inviting space.
“You and your guests can gather around the impressive, 100-inch linear electric fireplace, which makes the great room perfect for entertaining or everyday living. There’s plenty of room to configure furniture just how you like it. In this case the space is staged with a huge sectional — and there’s still tons of room left over.”
Head upstairs via a wide staircase bordered by sharp black railing and spindles that pop on the off-white walls, and you find yourself surrounded by space and light at the top of the stairs.
“An incredibly wide landing area ensures that there won’t be any traffic jams on busy weekday mornings,” Silman says. “Next to the landing is a versatile loft with its own fireplace — and a huge window which works with another large window over the stairs to bring in tons of natural light.”
A huge primary bedroom caps off the upper level in style.
“It offers a large walk-in closet and a gorgeous ensuite with a free-standing soaker tub, walk-in shower with rain shower head, vanity with dual sinks and a vinyl tile floor that looks like travertine tile,” he says. “This is more than a home — it’s a showcase of craftsmanship and design that offers a perfect balance of modern sophistication and everyday comfort.”
lewys@mymts.net
Details
Builder: HomeBrand by AspenGrove Developments
Address: 163 Whitehorn Cres., Bonavista
Style: two-storey
Size: 2,315 sq. ft.
Model: the Bergen
Bedrooms: three plus main floor office & second floor loft
Bathrooms: two-and-a-half
Price: $849,900 (includes lot, upgrades & GST)
Contact: Bobby Silman, RE/MAX Performance Realty, 204-918-6767