From their inception in 2010, Splendid Homes has strived to define luxury with each home they build.
“We were founded with a defined vision,” says Alan Cyrus, the owner and co-founder of Splendid Homes. “That vision was to design and build flawless high-quality homes that last for generations.”
That vision stems from an engineering background that he and his co-founder, Shima Cyrus, share.
“I have a structural engineering background, while Shima is a transportation engineer who found her passion in interior design,” Cyrus says. “I think our backgrounds come through in every home we build. When you combine that with a huge passion in fine home design and construction, I believe our company’s overall design philosophy and attention to detail is evident.”
Make no mistake about it, their passion — and constant commitment to excellence — is evident in their new show home at 2 Grove Cres. in Headingley’s Forest Grove Estates.
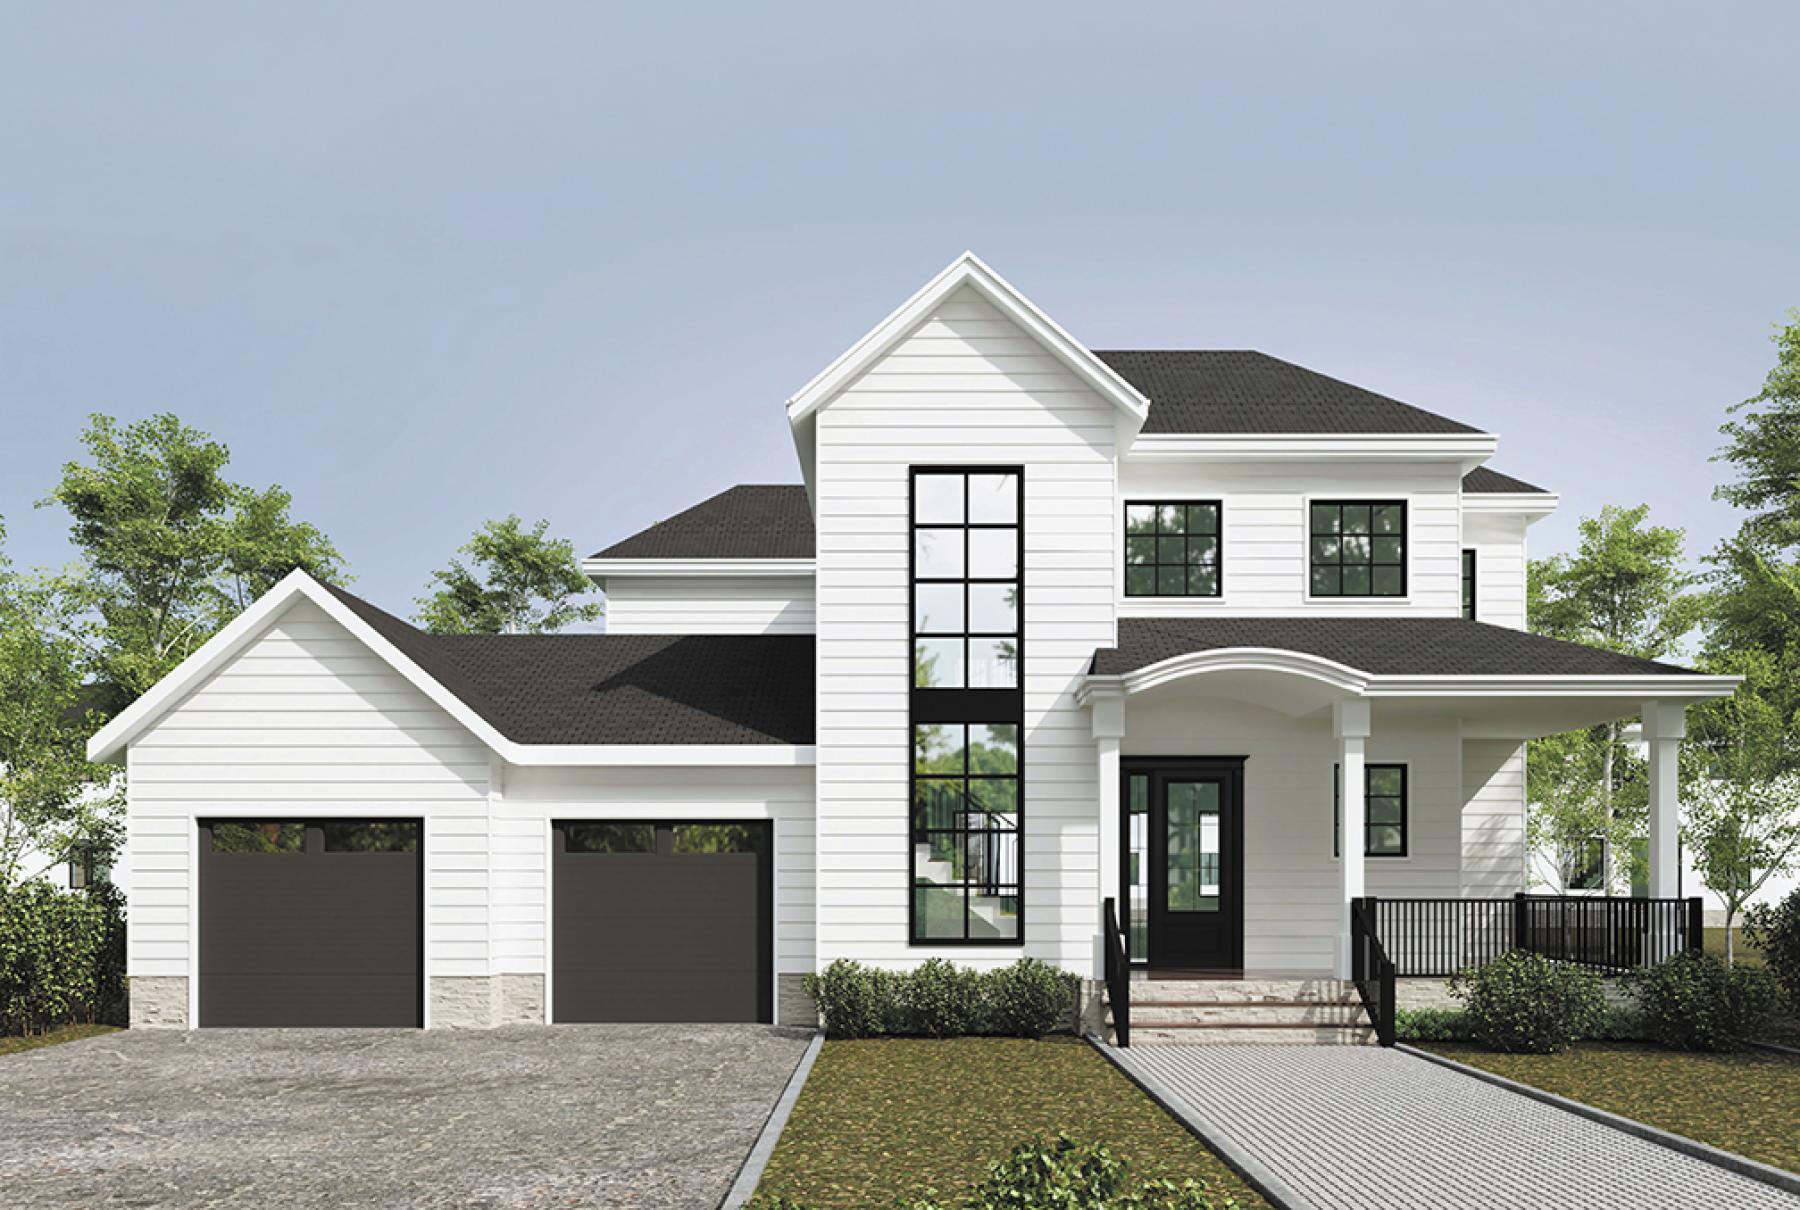
It all starts with the home’s exterior — which, in a word, is stunning.
With a covered wrap-around front porch and a stack of black-trimmed windows set beneath a peaked roofline in the centre of the home — the windows will let tons of natural light into both the main living area on the main floor and second floor — the home possesses a modern-rustic vision.
“The exterior is made up of durable acrylic stucco and Hardie® planks,” Cyrus notes. “The white exterior works with the porch to give the home a nice country feel.”
Step inside and the 2,701-square-foot home replicates the wide-open country vistas that surround it; space is abundant, starting with the foyer.
“It’s a grand space with a commanding eight-foot entry door and open-to-above entry next to the upper-level staircase. Ceiling height is 19 feet, as the main floor ceiling is 10 feet high and the second floor nine feet. The stack of windows in the centre will come into play, flooding the foyer and second floor with tons of natural light.”
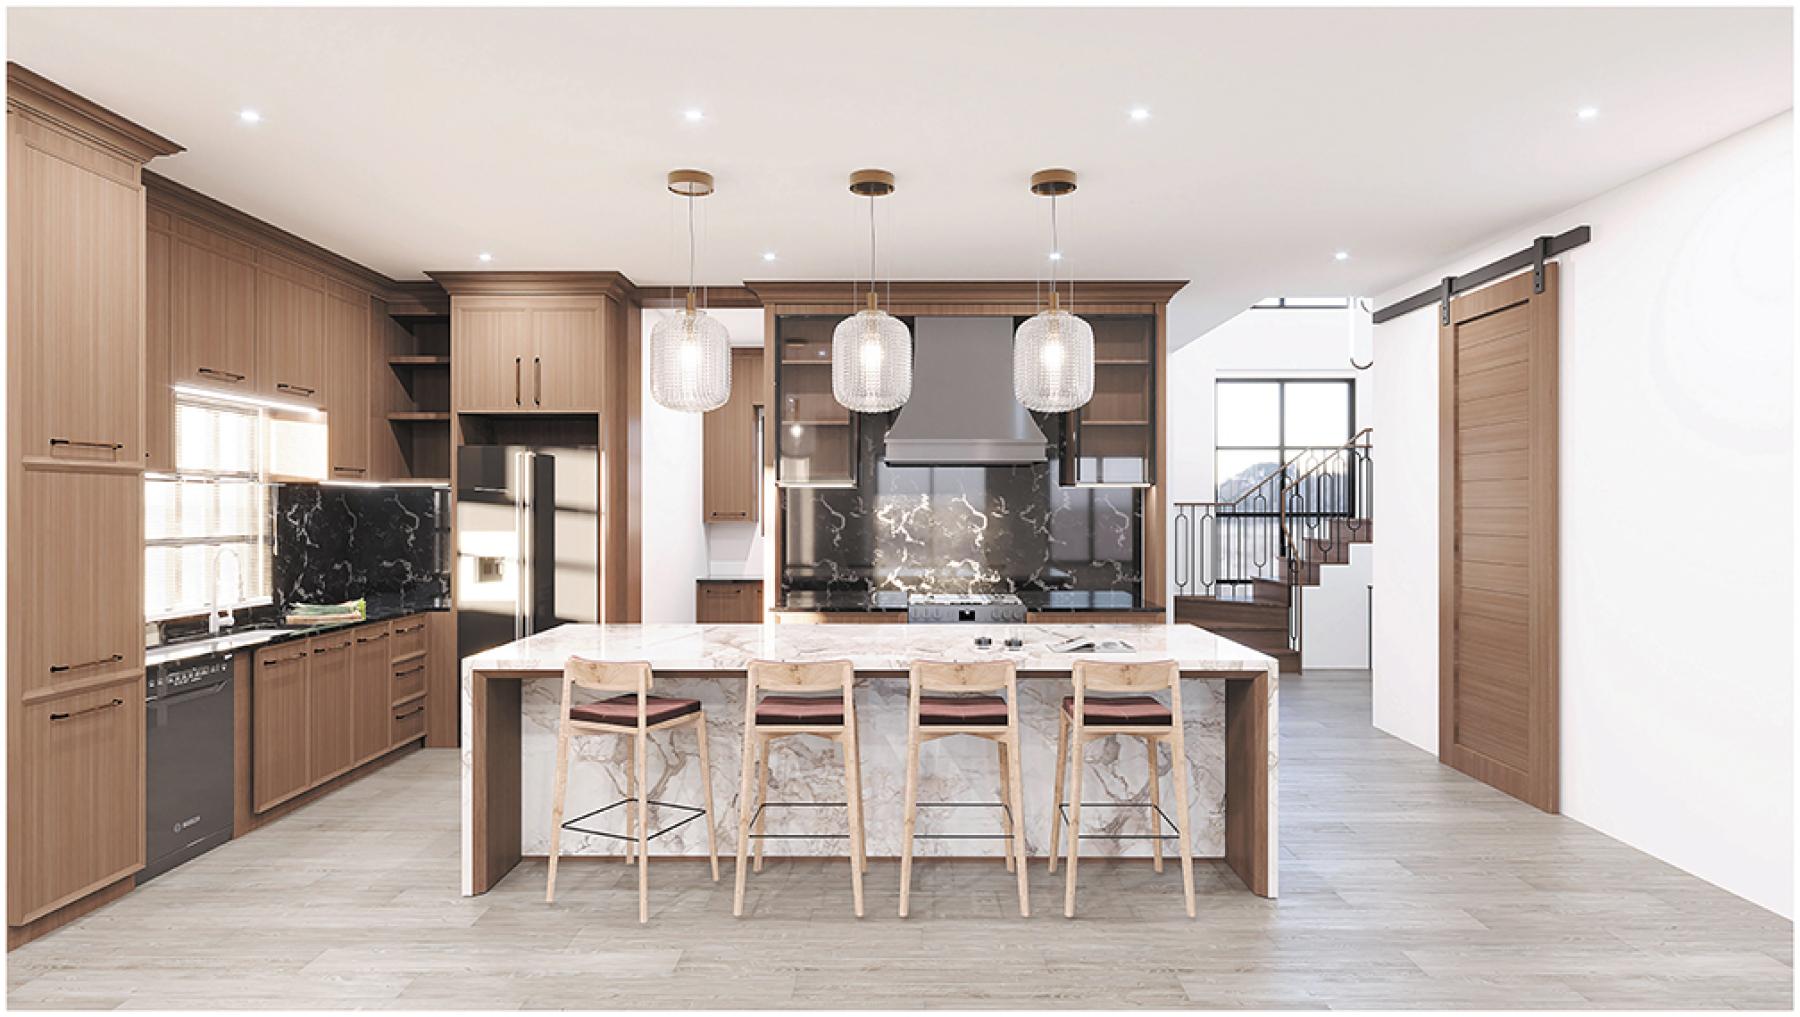
Seeing as this is a luxury home, the main floor was designed to offer a deft combination of flow, function and subtle wow factor, starting with the island kitchen, which is the area’s unquestioned focal point.
“With so much space to work with, we were able to put in a huge island that seats four,” he says. “Cabinets will stretch up to the ceiling with elegant millwork, while the backsplash, countertops and island are a gorgeous quartz. There will also be a big walk-in pantry with built-in storage and a huge window over the double sink that brings in additional natural light.”
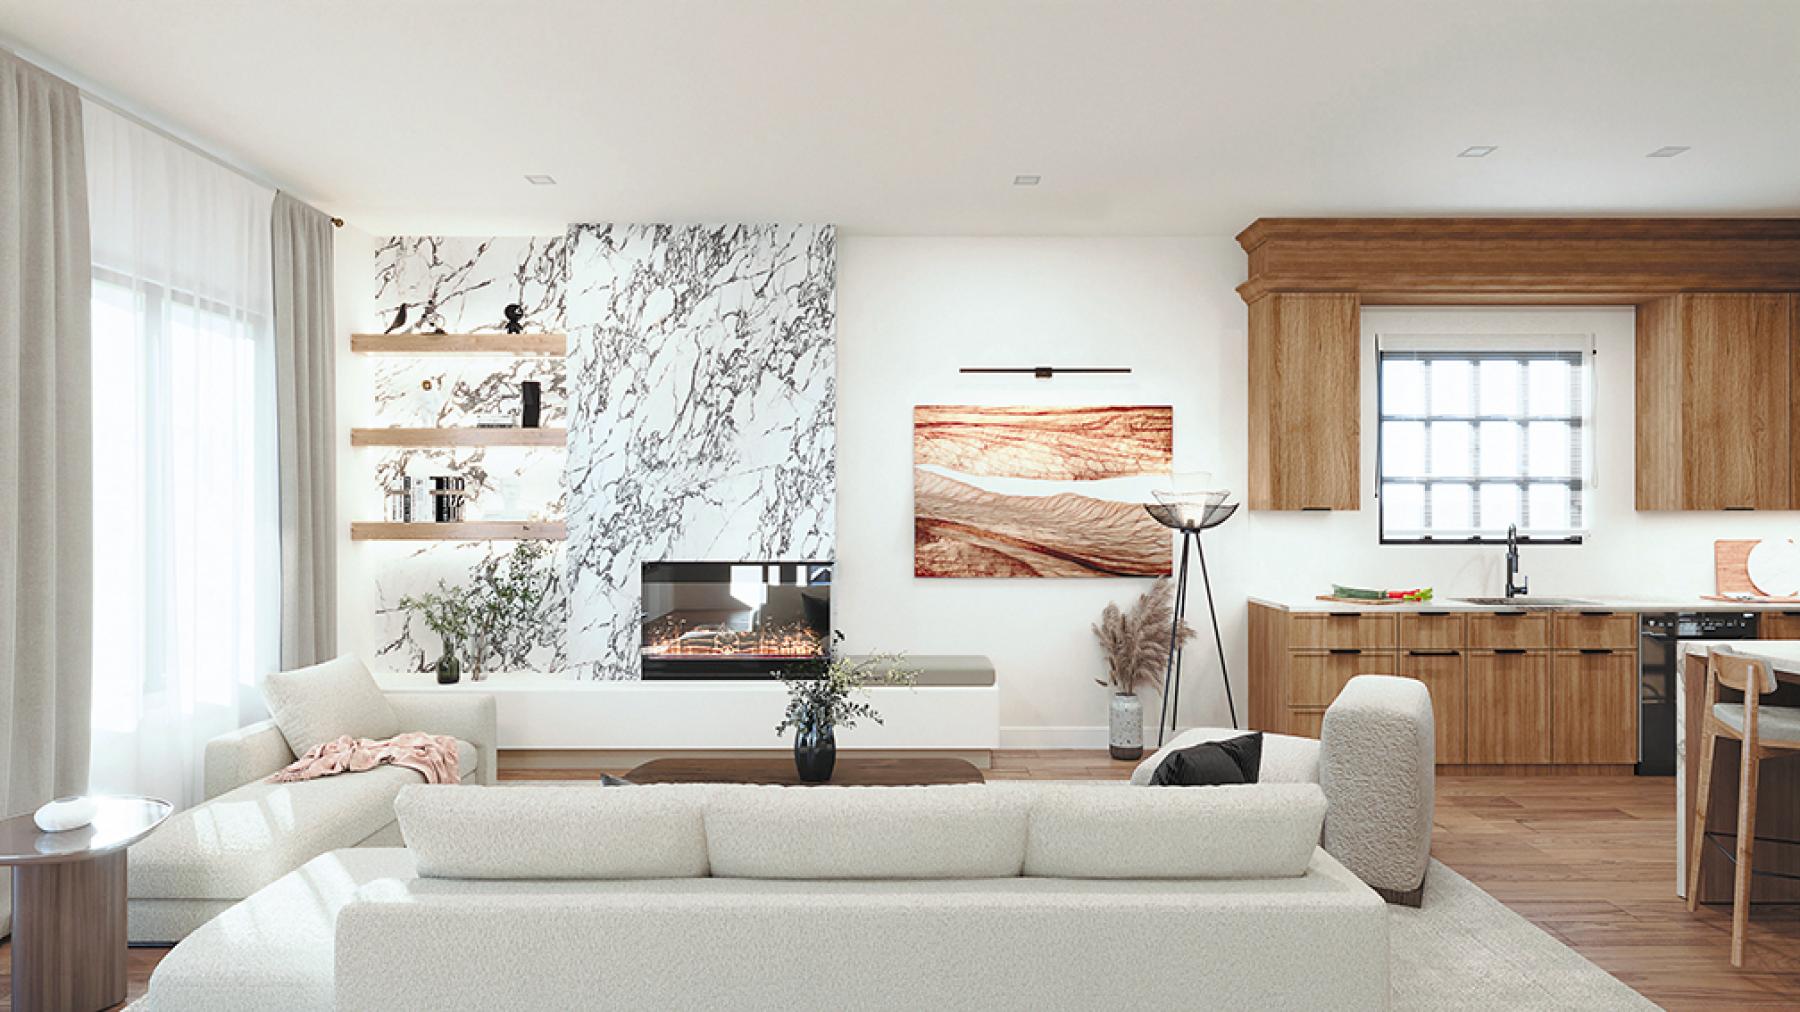
Then there’s the adjacent living room, which adds more natural light — and a subtle touch of wow factor to the beautifully designed main living area.
“The entertainment unit is simple but spectacular with a fireplace set in a veined tile feature wall that extends all the way back behind three-tiered floating shelving. A large window on the rear wall lets in even more natural light,” Cyrus says. “There’s also an extra-wide patio door that leads out to an elevated balcony.”
He adds that while wow factor is abundant in the main living area, the need to balance it with function wasn’t overlooked.
“There’s also a main floor flex space next to a beautiful main floor bath that will feature a Dekton porcelain countertop on the vanity. The flex space would make an ideal office but could also be used as a bedroom, as it has a closet in it.”
Meanwhile access to the second floor comes courtesy of the extra-wide upper-level staircase, which is defined elegantly by artistic railing and spindles.
Once again, there’s a wonderful sense of space due to the open staircase, nine-foot ceiling and well-placed windows that allow natural light to cascade inside.
All bedrooms upstairs are pleasingly large and light-filled and come with loads of storage space. There’s also a striking main bath and spacious laundry room.
The primary bedroom — a sensationally secluded refuge that comes with two exceptionally luxurious spaces — then caps off the second floor in quietly opulent fashion.
The first space is a huge, well-equipped walk-in closet.
“Not only will there be lots of storage space for your wardrobe, but it will also have an island in the middle that will offer additional storage space and will help you get organized for the day ahead,” Cyrus says. “The ensuite will offer a heated tile floor, freestanding soaker tub set by a big window and a curbless (at grade) beautifully tiled walk-in shower.”
A massive lower level comes with a structural wood floor, Seco Air wall system and large windows that will let in all kinds of natural light.
Cyrus says 2 Grove Cres. is the epitome of functional luxury.
“Each and every home we build features the highest degree of quality in workmanship and materials. No matter whether your idea of a dream home is traditional, contemporary or modern, we can bring your vision to life.”