Photos by Marc LaBossiere / Winnipeg Free Press
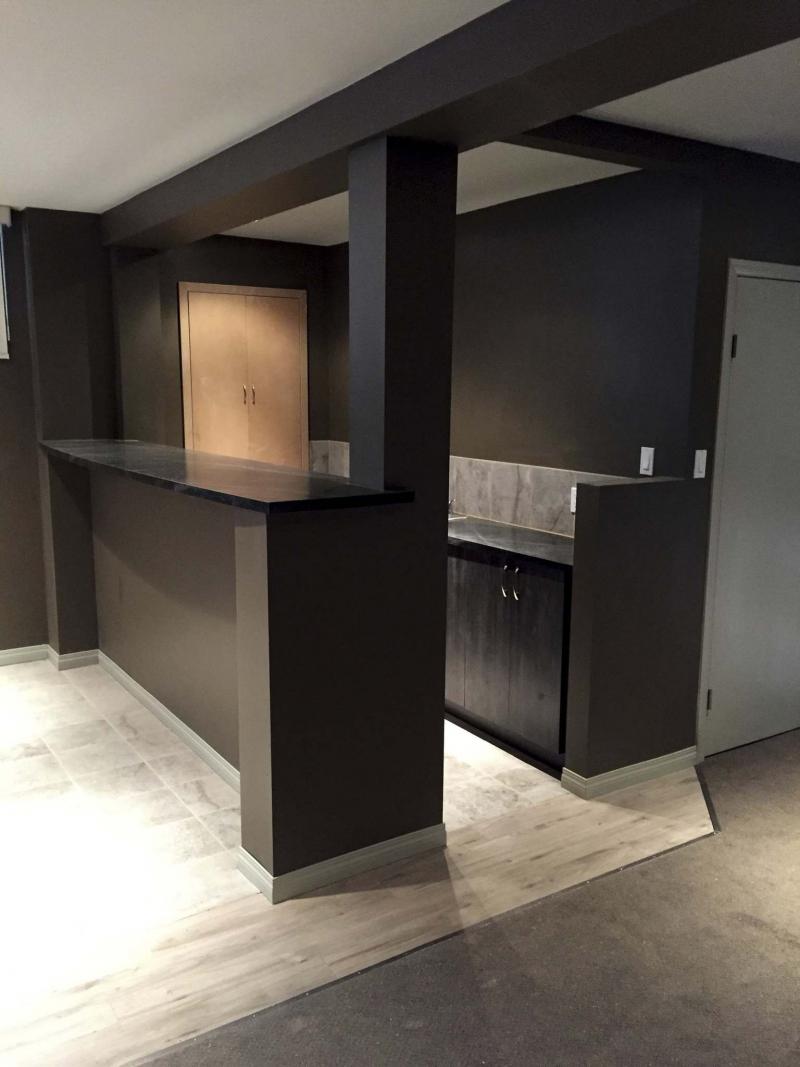
A large mirror and glass shelving have yet to be installed on the back wall of the bar, as well as a counter-length glassware rack.
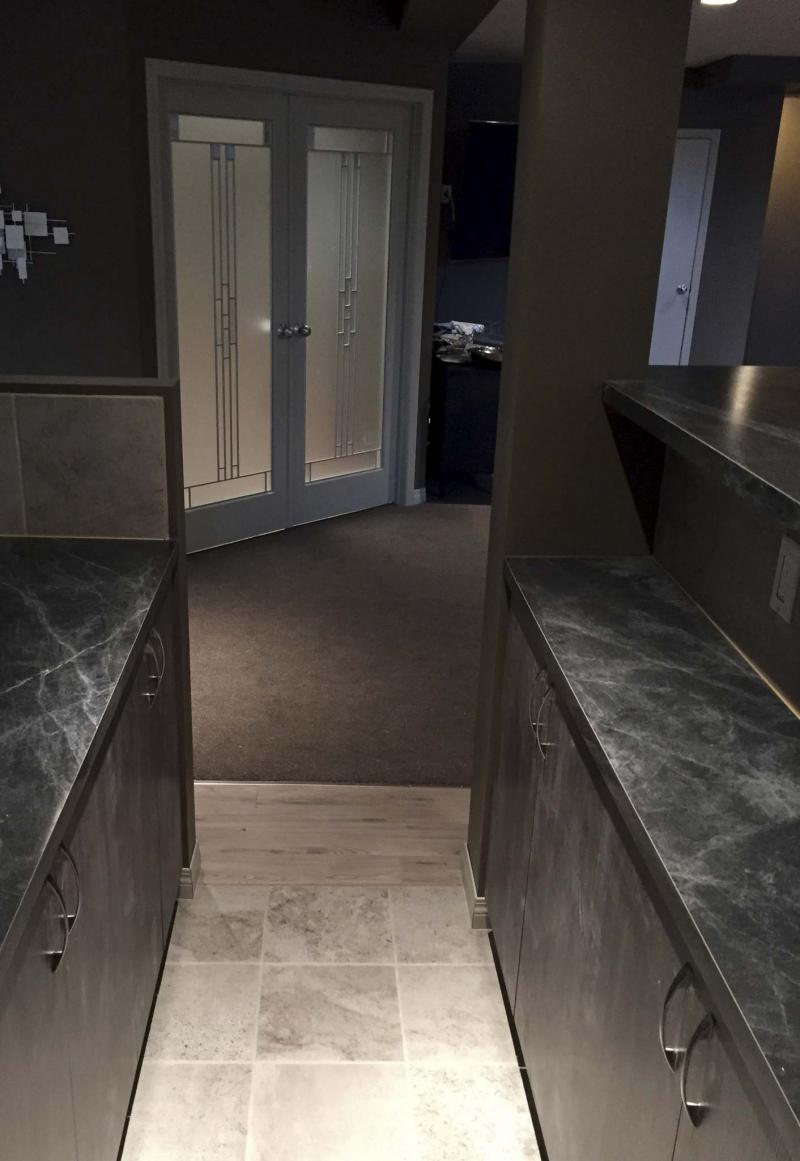
The bedroom doors can be seen off to one side from the bar area.
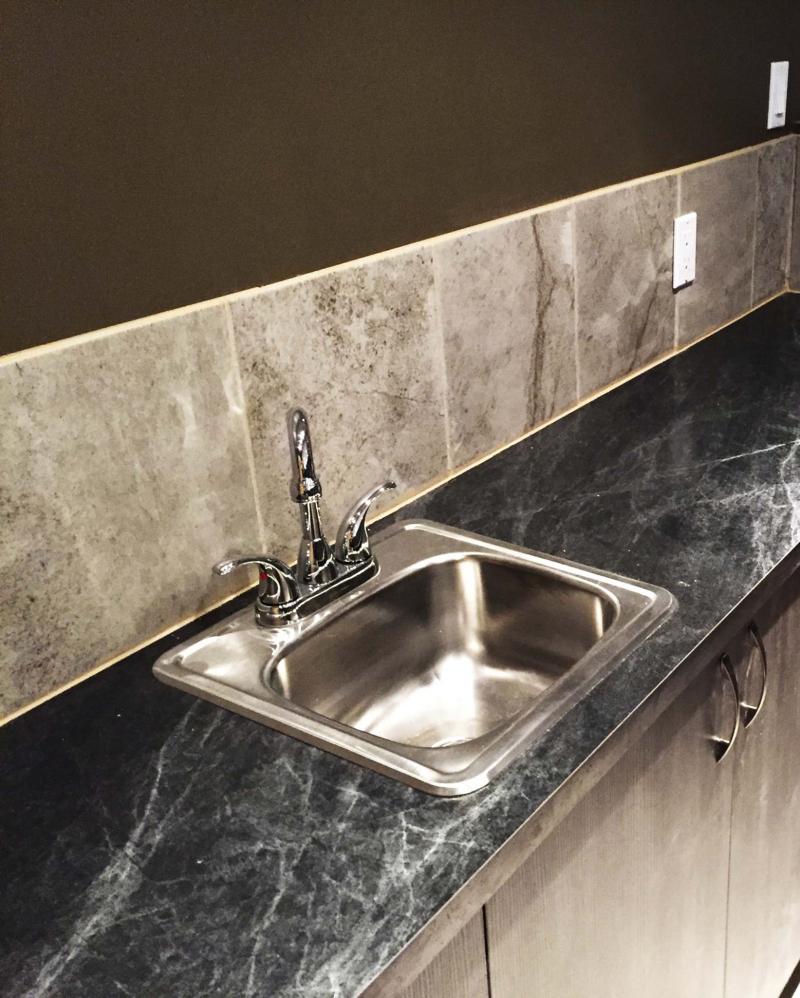
The bar sink is set midway within the back counter, and a bar fridge sits at the end of the cupboards at the far side of the back counter.
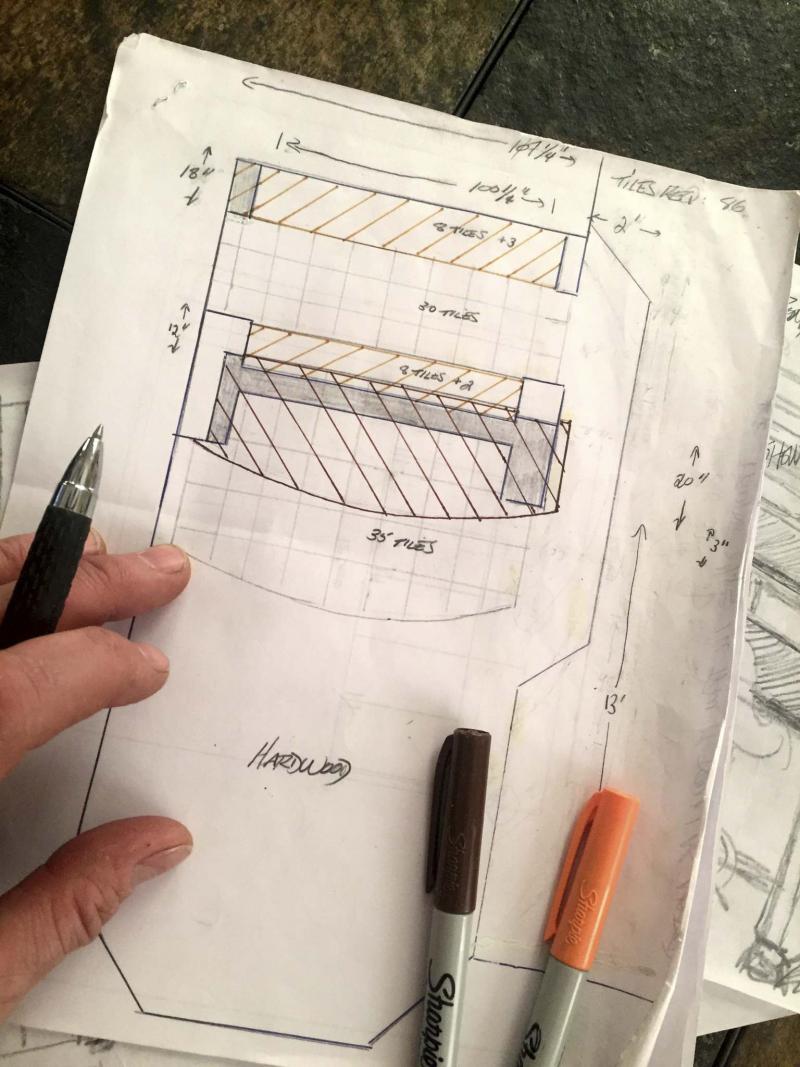
By providing the client with a few options from which to choose, including both the pros and cons with regard to each, the client then can make a well-informed decision as to how to proceed.
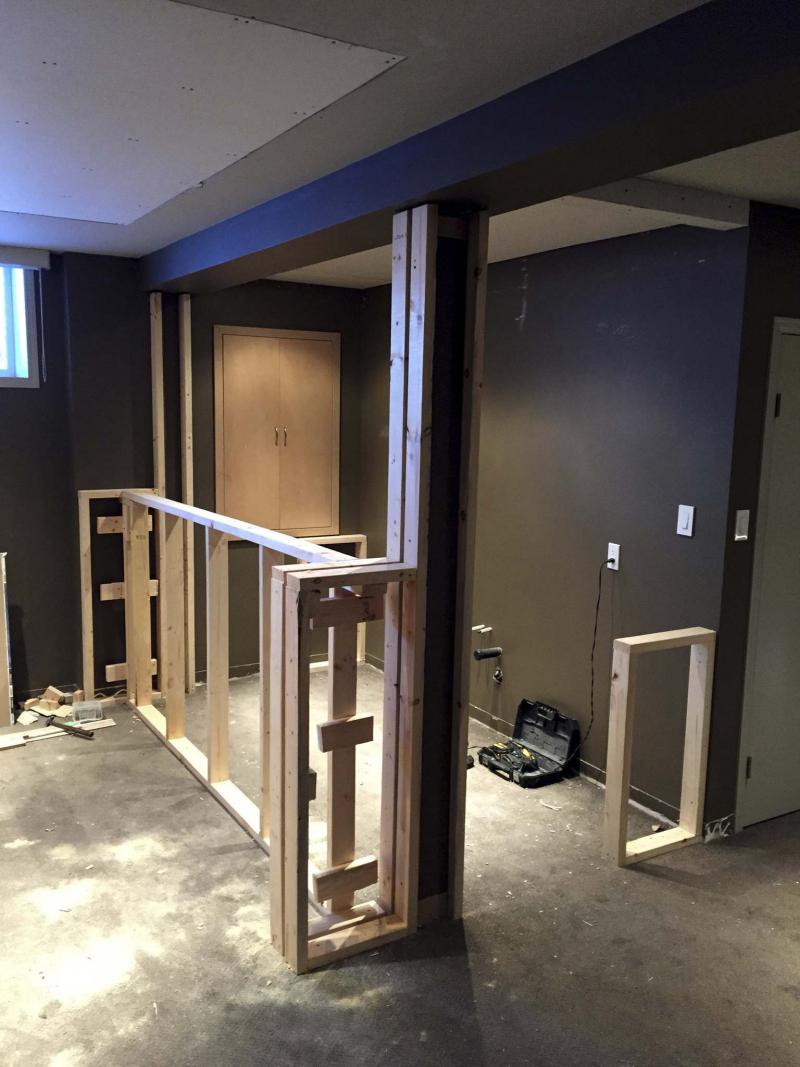
The wet-bar design and flooring layout proved to be the most challenging and complicated of all the tasks — and the most fun.
As a contractor, an "anything-is-possible" attitude is beneficial when discussing a renovation project with a client.
Although certain aspects of any project can sometimes prove to be more complicated and challenging than others, it is my belief that anything a client proposes eventually can be achieved, given the proper planning and foresight.
By providing the client with a few options from which to choose, including both the pros and cons with regard to each, the client then can make a well-informed decision as to how to proceed.
Shortly after purchasing an 1,800-square-foot bungalow in Linden Ridge, Bruce Palansky encouraged his kids to commandeer the main-floor bedrooms.
He had a motive: "I wanted the larger bedroom on the lower level for myself", he said.
And although Palansky did not readily embrace the existing layout of the lower level bedroom, he recognized its potential.
"The bedroom design was peculiar. The wall angles were oddly joined and there were doors everywhere you look — two separate bedroom doors, two closet doors, an ensuite door; and the most unfortunate door, upon closer inspection, proved to be the only access to the furnace room.
"Yup, six doors in the bedroom — ridiculous," he snickered.
A better bedroom layout was clearly required.
Palansky also revealed his disdain for another set of doors — double doors which quarantine a media room from the main rec room area.
The opaque double doors made the space feel cold and stale, like an outdated office.
And the doors opened outwardly into the rec room, making access to the media room awkward and a terrible waste of space anywhere near the vicinity of the doors’ swing.
Something needed to be done to remedy this issue.
The most intriguing aspect of the project, from a design perspective, was the possibility of building a custom wet bar.
Palansky was quick to point out that plumbing had been roughed in for a wet bar, but never used.
Well, then, maybe it was time to un-rough that plumbing.
The newly proposed design layout would diminish the number of doors in the master bedroom, refocus the use of the media room space as a workout room, and introduce a functional and attractive wet bar, including a dance floor area.
It’s the birth of a man-cave.
For better flow and greater functionality in the lower level master bedroom, the lesser used of the existing bedroom entry doors was abandoned altogether — a simple reconfiguration of walls and electrical was required to achieve this.
The furnace room door, initially located in the bedroom, was removed completely, and repositioned in the "media room" (a.k.a. workout room) — again, easily achieved with a few minor updates to existing wall framing, drywall and trim.
The door jamb that held the double doors leading to the workout room was flipped so that the doors would now open inward.
The doors themselves were replaced with double glass doors, allowing light to shine through from room to room.
The wet-bar design and flooring layout proved to be the most challenging and complicated of all the tasks — and the most fun.
The bar is multi-tiered. The higher counter allows for tall stools, and the two lower counters situated front and back can hide bar essentials easily, while displaying glassware and bar paraphernalia.
Below each of the lower counters are cupboards with shelves for storage.
The bar sink is set midway within the back counter, and a bar fridge sits at the end of the cupboards at the far side of the back counter.
Several outlets were installed above each of the lower counters, set within the tiled backsplash of both the front and back lower counters.
The ceiling framework above the bar mimics existing framework and boxing throughout the lower level; four pot lights were introduced to better illuminate the entire bar area.
A large mirror and glass shelving have yet to be installed on the back wall of the bar, as well as the counter-length glassware rack to be mounted on the ceiling framework above the high counter, for that authentic appearance.
The flooring design for the bar area and dance floor defines the space by complementing existing angles and features of the main rec room, and incorporates two main flooring elements; a light grey wood-grain 12mm laminate, and a light grey 12-inch square tile.
The laminate was installed adjacent to the existing carpeting, and the tile is set within the laminate surrounding the bar, to enhance the overall look.
Much effort was taken to ensure that all flooring surfaces remain flush, at every transition.
Palansky recently volunteered a few observations regarding his man-cave.
"From six doors down to a more reasonable four. The media room became my workout room. The double doors were replaced and reversed and a new door at the far end of the workout room gives me better and convenient access to the furnace room. (Marc) also built a beautiful custom wet bar for entertaining — Man-Cave complete!"
Well, it’s almost complete. The big stuff is nearly done. It’ll be interesting and exciting to see how Palansky chooses to populate the entire space. Anything is possible!
BossEnterprise@outlook.com