
A big renovation requires a trustworthy contractor.
That's why Morgan Whiteway chose Red Seal Builders to complete a large addition to his two-storey home in the Norwood area, including a basement and a large attached double garage.
"It's the kind of project we really enjoy," said contractor Cory Kloos, who founded Red Seal Builders several years ago.
Kloos recently joined forces with professional project manager Desmond Sweeney. Their goal moving forward is to actually reduce their project starts and focus exclusively on larger and more complex projects with pre-determined spring and fall start dates.
The company currently has eight projects on the go, "too many for us to manage with 100 per cent accuracy," said Kloos.
In the new year, Kloos and Sweeney are excited to launch a new general contracting company called Macanta, a Gaelic word that means "to take care of another."
"Desmond has a commerce degree with double majors in supply chain management and marketing as well as several project management designations, so he's the perfect guy to run the business side of things," said Kloos, adding this will allow him to concentrate on overseeing the day to day construction site management tasks of Macanta, without having to focus on scheduling, financials, and other management tasks.
Kloos built Red Seal Builders into a trusted residential and commercial renovation and construction company with a five star rating from many satisfied customers.
He believes that extensive paper planning before a job begins is the key to a successful renovation.
"Spending time on a comprehensive plan allows me to present clients with a fixed-price contract that will not go over budget, unless an unforeseen major glitch is encountered," said Kloos, adding that time spent on details is repaid 90 to 95 per cent of the time because it shows potential clients they are dealing with a competent, serious contractor.
He said the Whiteway reno required a lot of up front work because the specifications were involved and extensive.
"When the project got the green light, Whiteway, a detail oriented guy, guided the design process of his house along with my team," Kloos said.
A wall in the existing basement was knocked out to create room for an additional 400 square feet of new basement, with multiple piles to support insulated concrete-form walls.
A bedroom and a bathroom were added to the extra living space which will be fully finished when completed.
A heated concrete-pad was poured for a new, fully insulated 700 square foot double garage that will include a loft.
Kloos said the approach to the garage will be paved by his crew, and the backyard will be levelled so that it can landscaped in the spring.
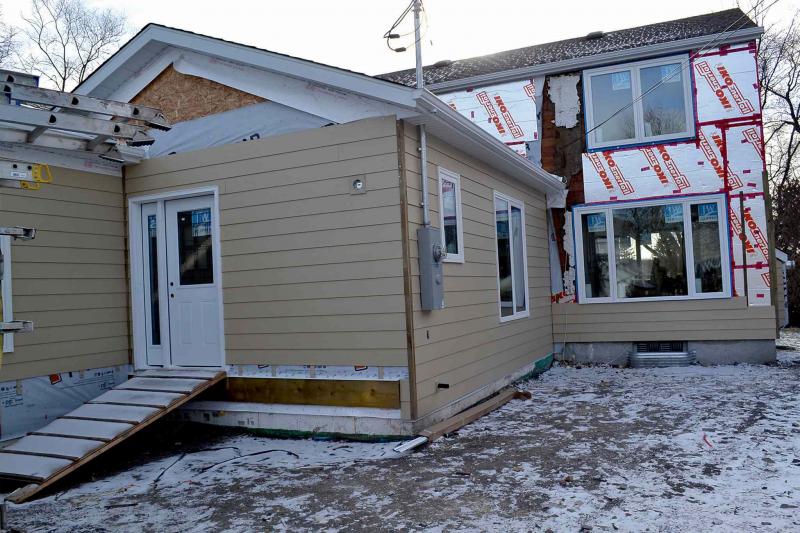
The outside of the existing house was covered with high-density polyisocyanurate insulation with a foil layer to reflect radiant heat.
"In my experience, this kind of insulation performs better than traditional exterior polystyrene insulation," said Kloos.
Durable and maintenance free James Hardie siding is currently being installed over the insulation. The windows were replaced with tri-pane and new insulated exterior doors were installed.
An exterior wall at the back of the original house was removed and replaced with an engineered beam, as was a load-bearing interior divider wall.
The new living space -- including a huge kitchen, dining room, storage space, mud room and a guest bathroom next to the rear entrance -- was built onto this back elevation. The basement will include an extra bedroom, storage, and a bathroom with a custom made steam shower.
About half of the renovated area will be dedicated to the kitchen, featuring a large island with seating space for family and guests.
The top of the island and other countertops will be granite and Kitchen Craft will supply the cabinets.
A more formal dining room with a large window overlooking the backyard will be situated next to the kitchen and there will be no wall dividing the two rooms.
The original living room will be left intact to maintain the flow of the house and preserve an arched opening that allows access to the new renovation.
The living room also has a lovely plaster ceiling and mouldings that were formed by hand when the home was built in the late 1940s.
"We're going to replicate the profile of the original trim work and install it in some of the renovated parts to further maintain the flow of the home," Kloos said.
An existing oak hardwood floor in the old part of the building will be matched and extended part way into the kitchen. DuraCeramic flooring tile will be laid in the dining room, as well as high traffic areas in other areas of the renovation.
"Dura is forgiving to the feet, easy to repair and can be cleaned with a mild solution of soap and water," Kloos said.
As with many new renos, the ceiling is festooned with pot lights and will likely feature hanging lamps over the kitchen island.
An existing staircase with a twisting wrought iron banister supported by curlicues leads to the upstairs, where the master bedroom and a smaller bedroom have been renovated to include two walk-in closets in the big room and one in the smaller room.
Kloos believes that people who hire his company for a large reno job should be able to go away for six months and return to a problem-free house.
"When Macanta is up and running in January, it will allow us to transition into a design and build firm with the ability to concentrate on the smallest details in order to offer the best quality service available and to provide clients with the highest possible value," he said, adding that this legacy has been handed down from Red Seal Builders.
davidsquare81@yahoo.com