Marc LaBossiere / Winnipeg Free Press
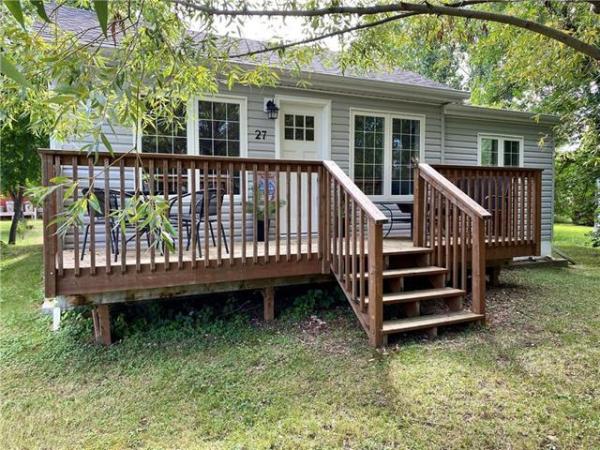
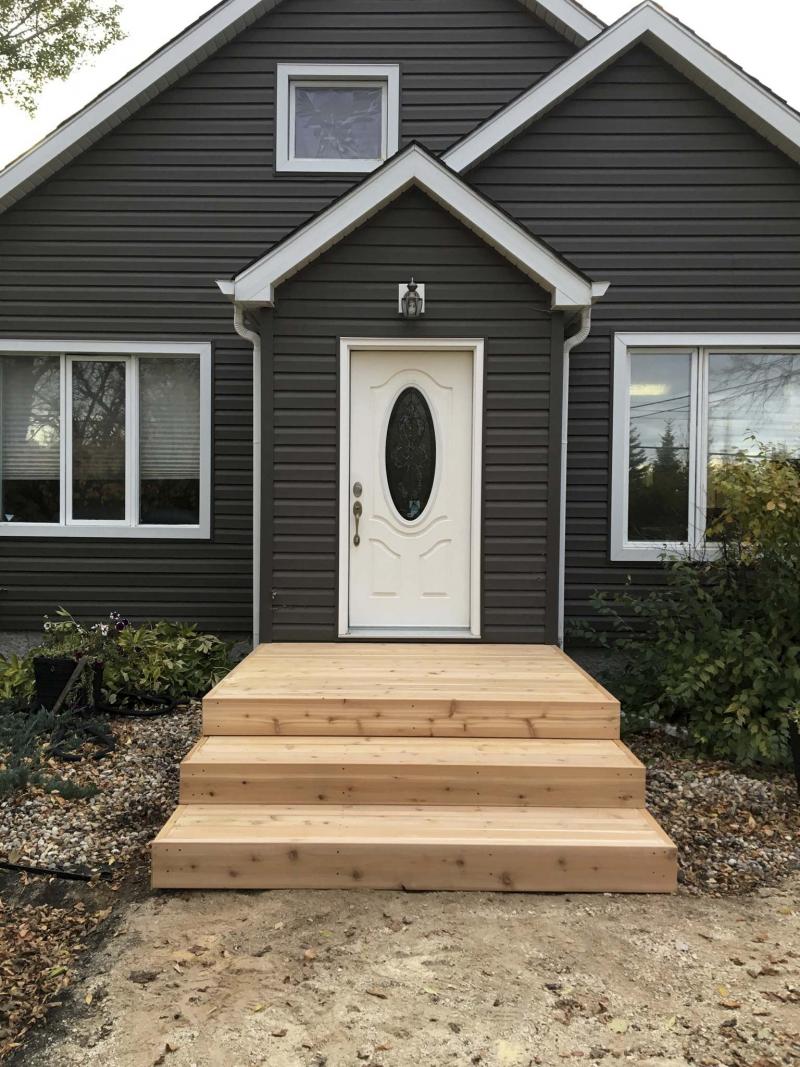
New front steps were built using cedar top-decking and fascia, totally updating the look of the front of the house.

Marc LaBossiere / Winnipeg Free Press
The new front steps were built using cedar top-decking and fascia, to match the cedar siding on the new sunroom.
It’s easy to succumb to a desire to piggyback renovations, one after another. I fall for it all the time — once one reno is completed, there’s always another one waiting in the wings. I think this is because as portions of your home are remodelled or updated, it tends to emphasize the areas that remain unenhanced.
A client of mine encountered this during the fall of 2017.

Once the sunroom’s structure and sheeting had been completed, and all the windows and patio sliding door were installed, Harold Eide did a magnificent job siding his new three-season space with cedar. And every time we chat, Eide mentions how much he and his wife enjoy just sitting and relaxing in their sunroom. The attractiveness of this addition, however, pointed out a glaring shortcoming that remained — the ugly front steps.
Throughout the sunroom build, Eide had mentioned his intentions to update his steps, which dated the house. The existing steps consisted of a mound of gravel, segregated into tiers by using old railway ties that had been painted with a dark red stain, which in turn had begun to fade and peel. The steps were uneven and hard to negotiate. Moreover, they no longer did justice to the curb appeal of the house. By the time the sunroom had begun to take shape, Eide decided the front steps had to be updated, and he asked my advice.
It didn’t take long to establish that the new front steps need not be elaborate. As long as they provided unencumbered access to the front door and matched in some way the existing decor of the exterior of the house, they would then add to the esthetics of the front of the house and blend in accordingly. My first thought was to mimic the width of the front entryway outset. And if these steps were topped and faced with cedar, this would tie in to the siding Eide had so elegantly affixed to the exterior of the sunroom. Eide loved the idea, and so began the project.
On a warm October day in 2017, the framework for the front stairs was first built using green treated lumber. The ledger was affixed to the front of the lower side of the front foyer outset, and the upper tier of the steps was constructed much like a small seven-by-six-foot deck. The two lower steps were framed in with deep runs to give the stairs a grandiose feel. The entire structure was then topped with two-by-six cedar planks, and two-by-eight fascia was affixed along the front and sides of each stair, covering the full depth of the stair to the face of the house, mitered at every corner. Once the stairs were completed, it only took one look at the house from a few steps back to realize how well the cedar of the stairs complemented the cedar siding on the sunroom.
While I was there, Eide also wanted to add lattice below the underside of the sunroom. To give the lattice a structured look, I first implemented a series of vertical and decorative faux supports with a backing, on which panels of lattice could be fastened. Once in place, the lattice was cut to fit within each of the sections between the vertical supports. With the final panel set into position, the entire front of the house looked brand-new. The cedar elements all tie in together, and the white lattice ties in with the white trim features throughout the house. Eide was thrilled, and so was I.
Although Eide had alluded to "eventually" getting to the front steps and walkway "at some point," I knew deep down that once the sunroom was completed, he’d likely succumb to the need to get it all done. I’m pretty sure Eide knew that would happen, too. Because like falling dominoes, one project’s completion begs the start of the next. And until the final domino falls, the overall picture seems incomplete. I’m glad I was there to watch the last domino tumble…and it was a privilege to partake in the entire process. Enjoy!
bossenterprise@outlook.com