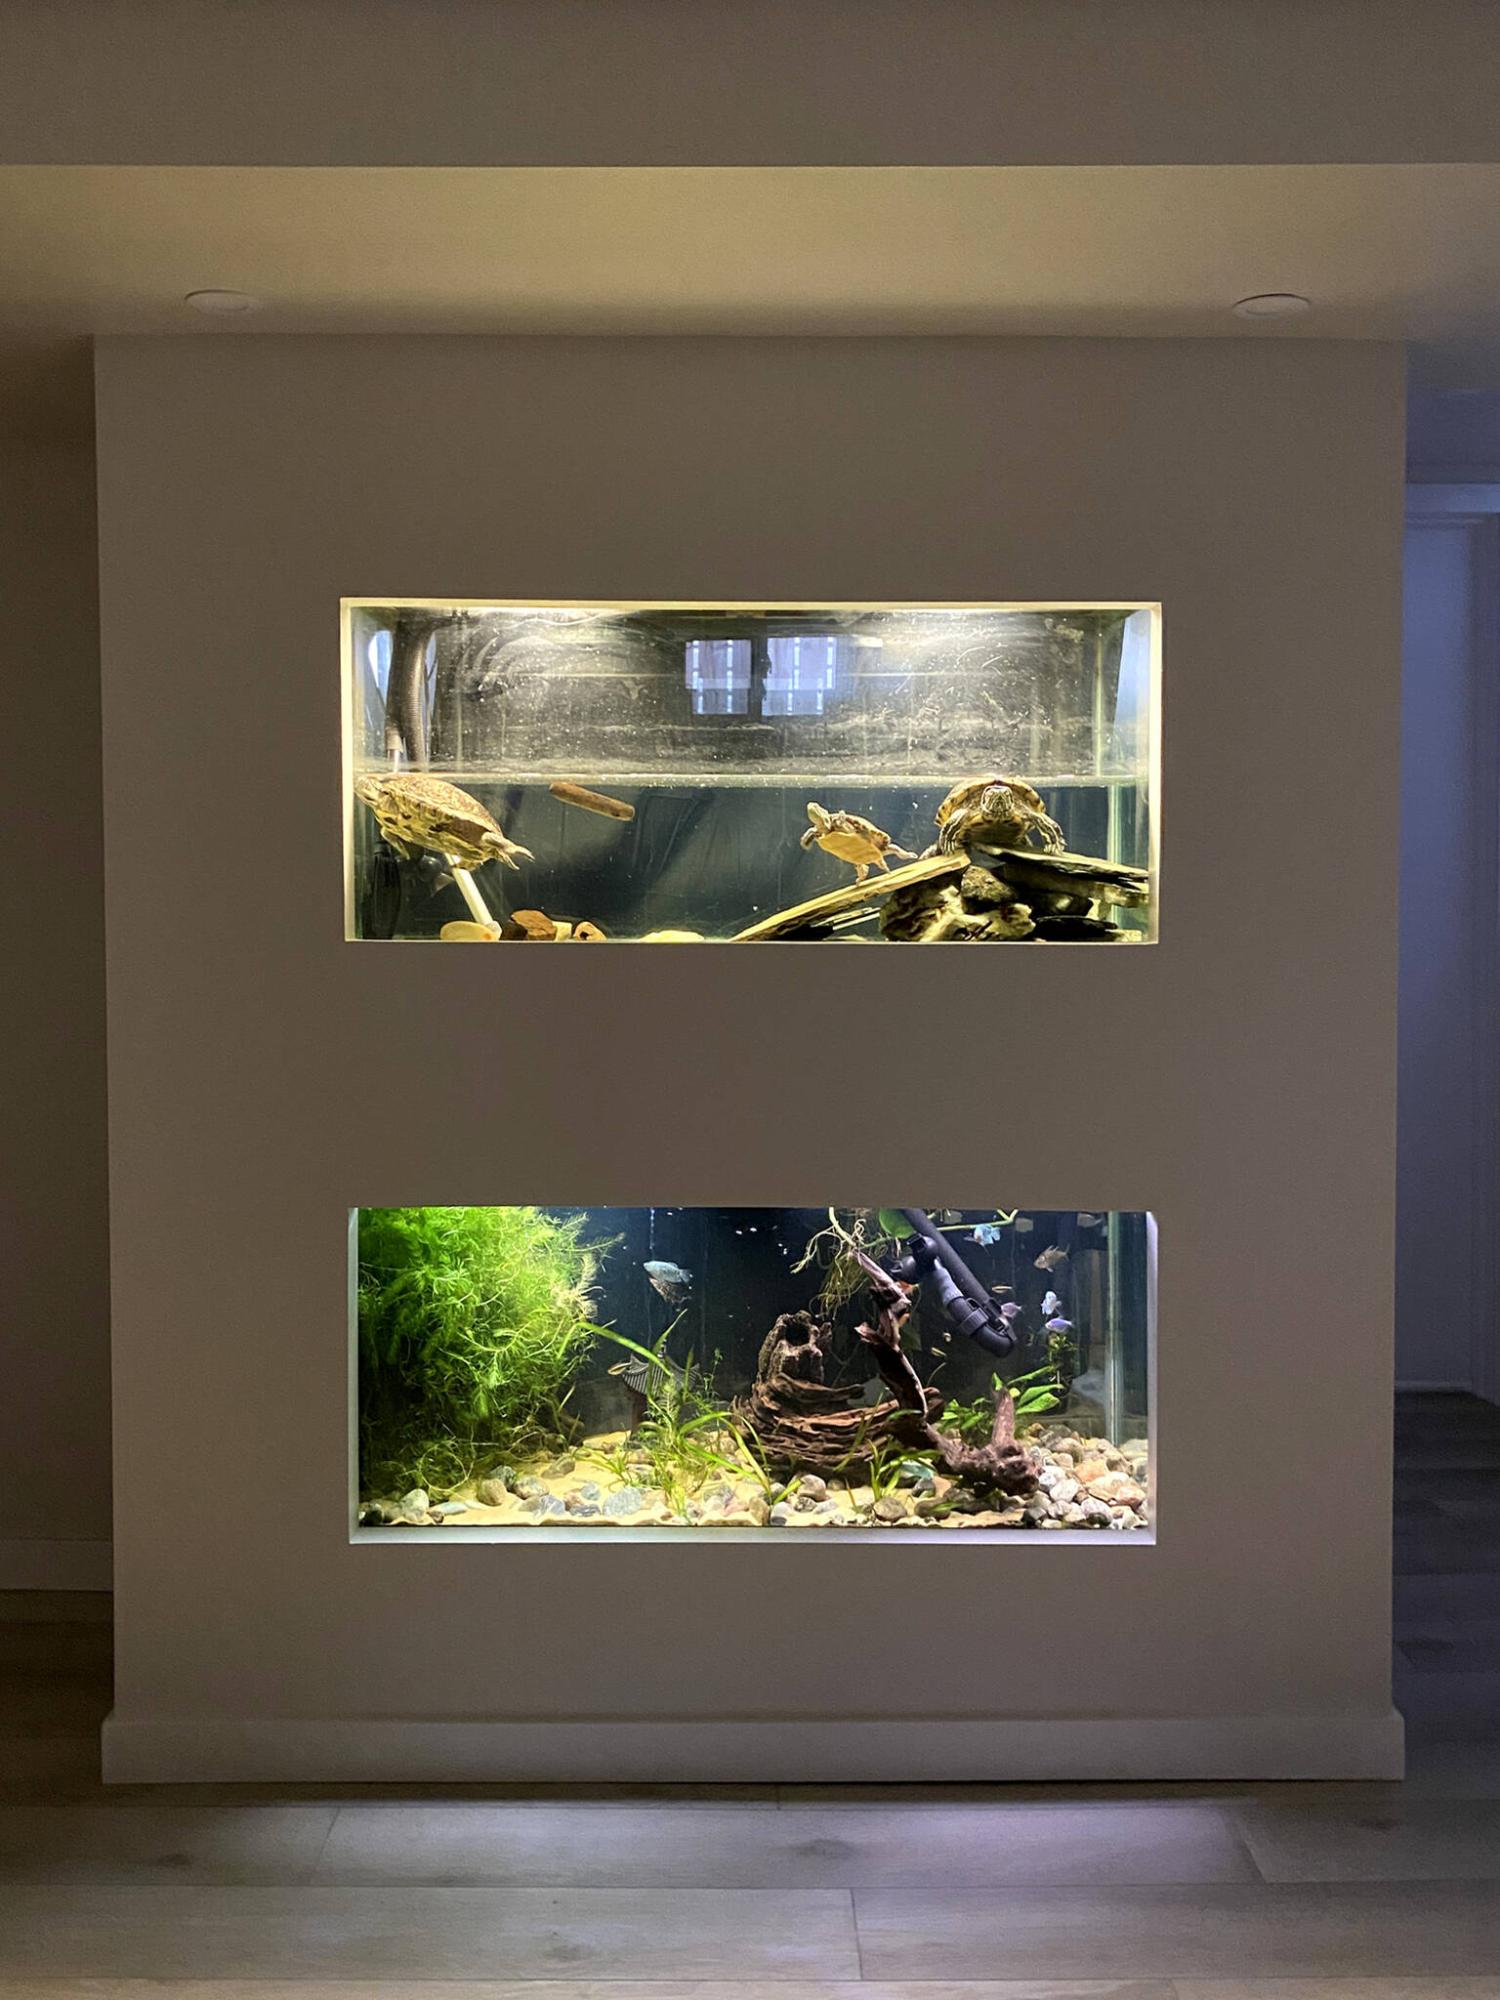
A built-out wall features two large stacked aquariums for the homeowners’ pet turtles and fish.
Marc LaBossiere photos / Free Press
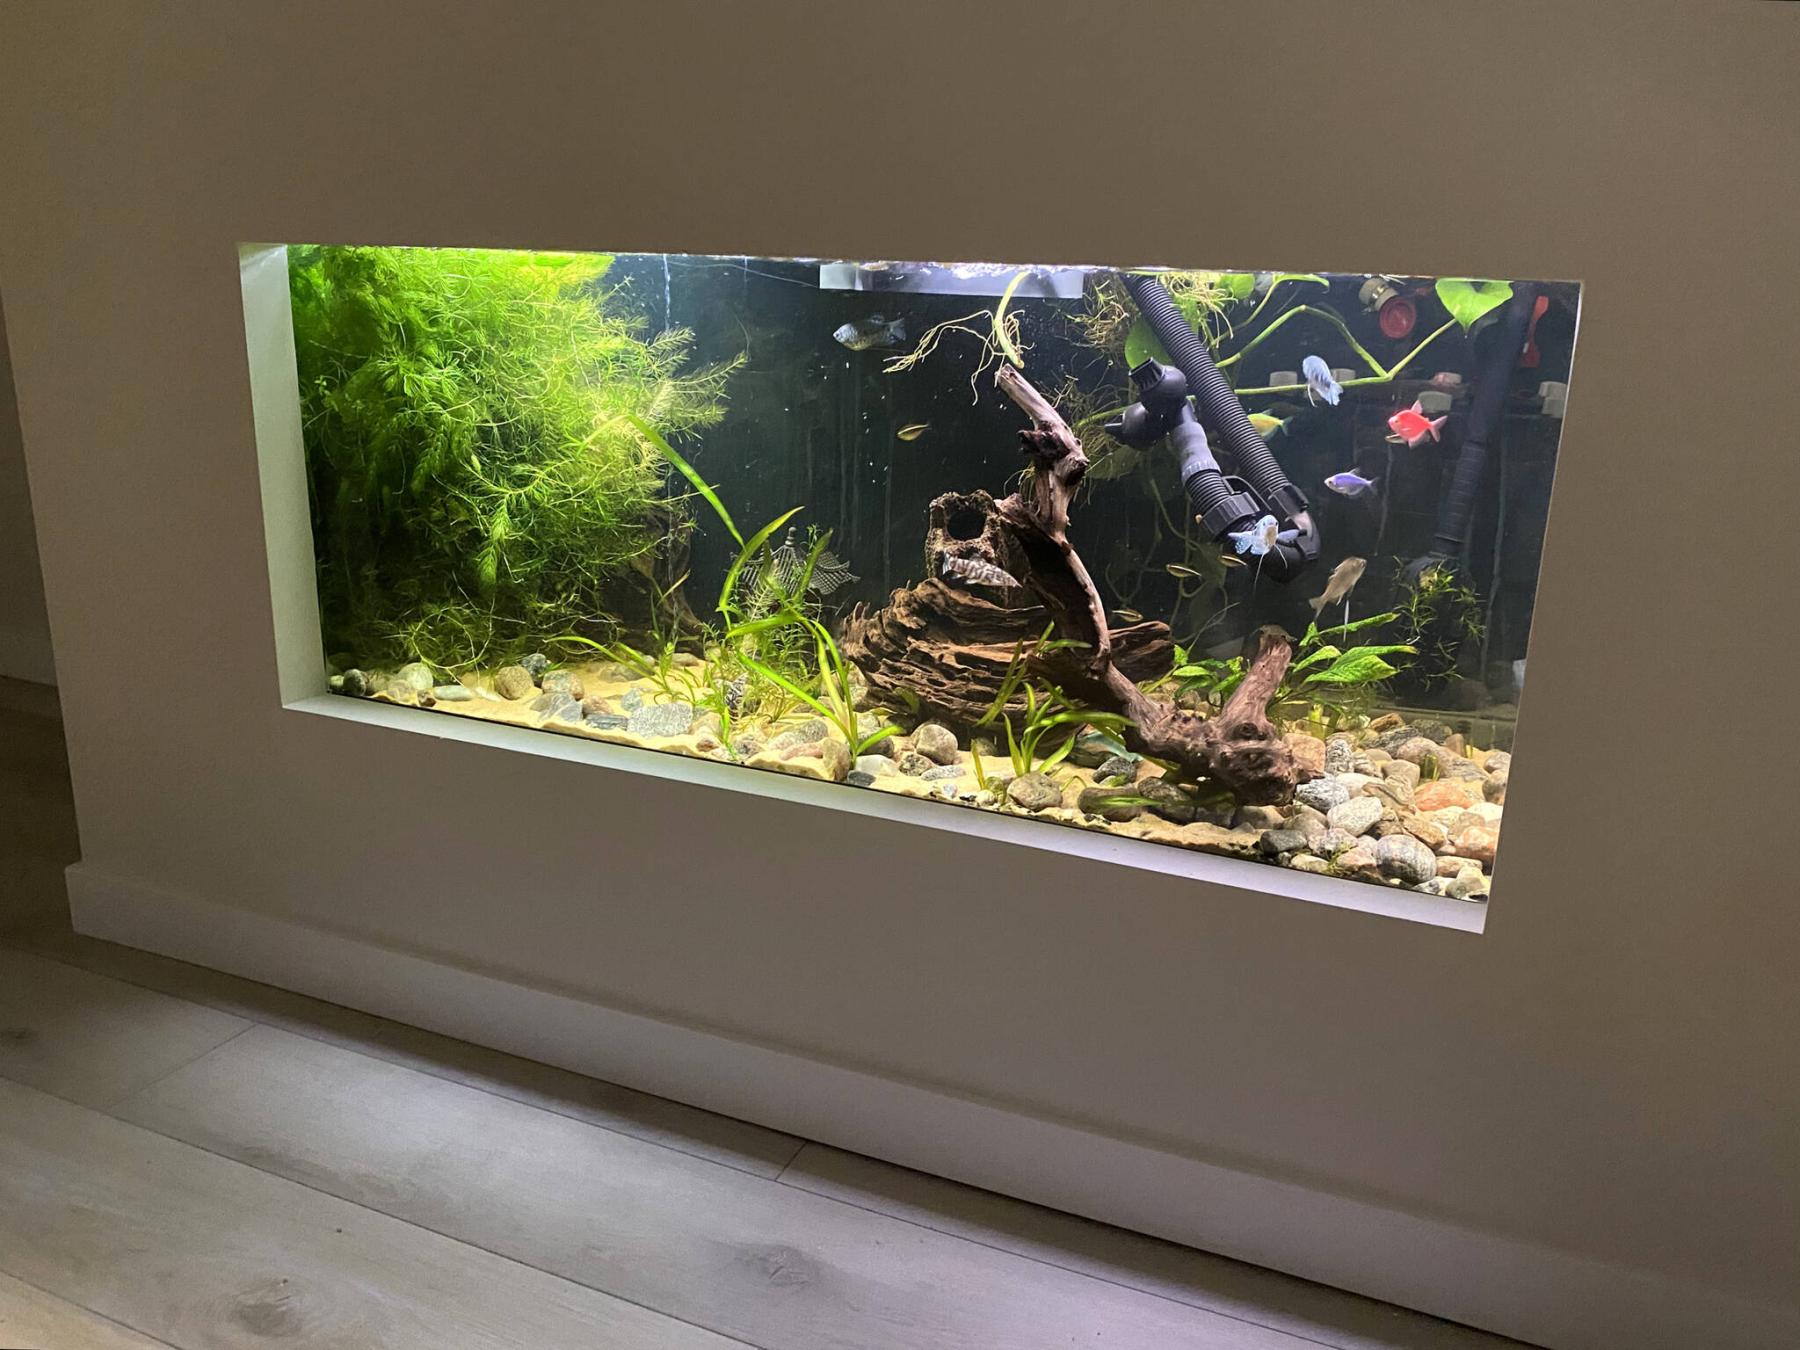
With the room lights off, the aquarium’s backlighting reveals vibrant colours and movements.
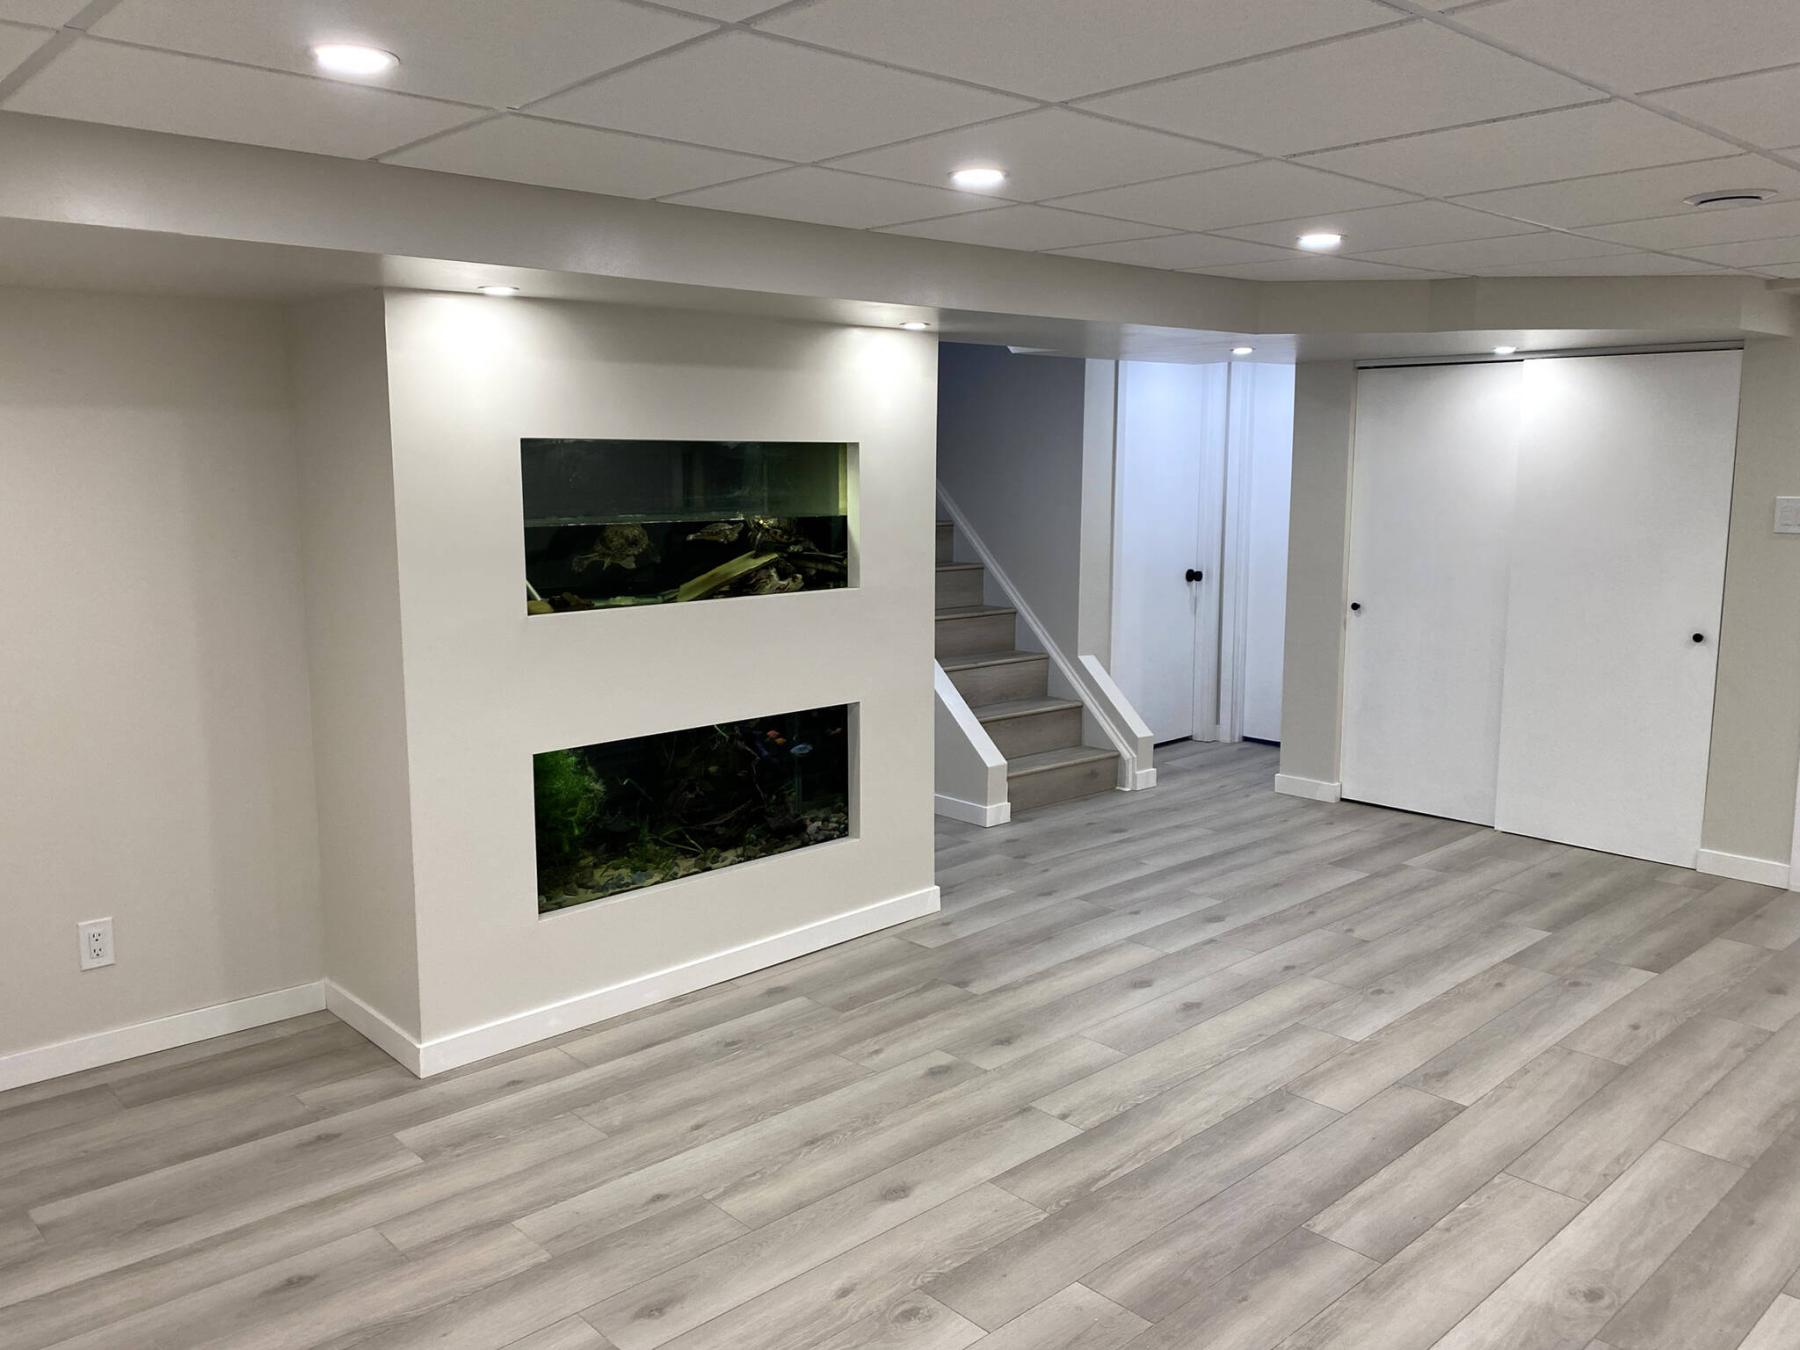
The redesign of the basement includes an aqua-wall as a central feature of the rec room.
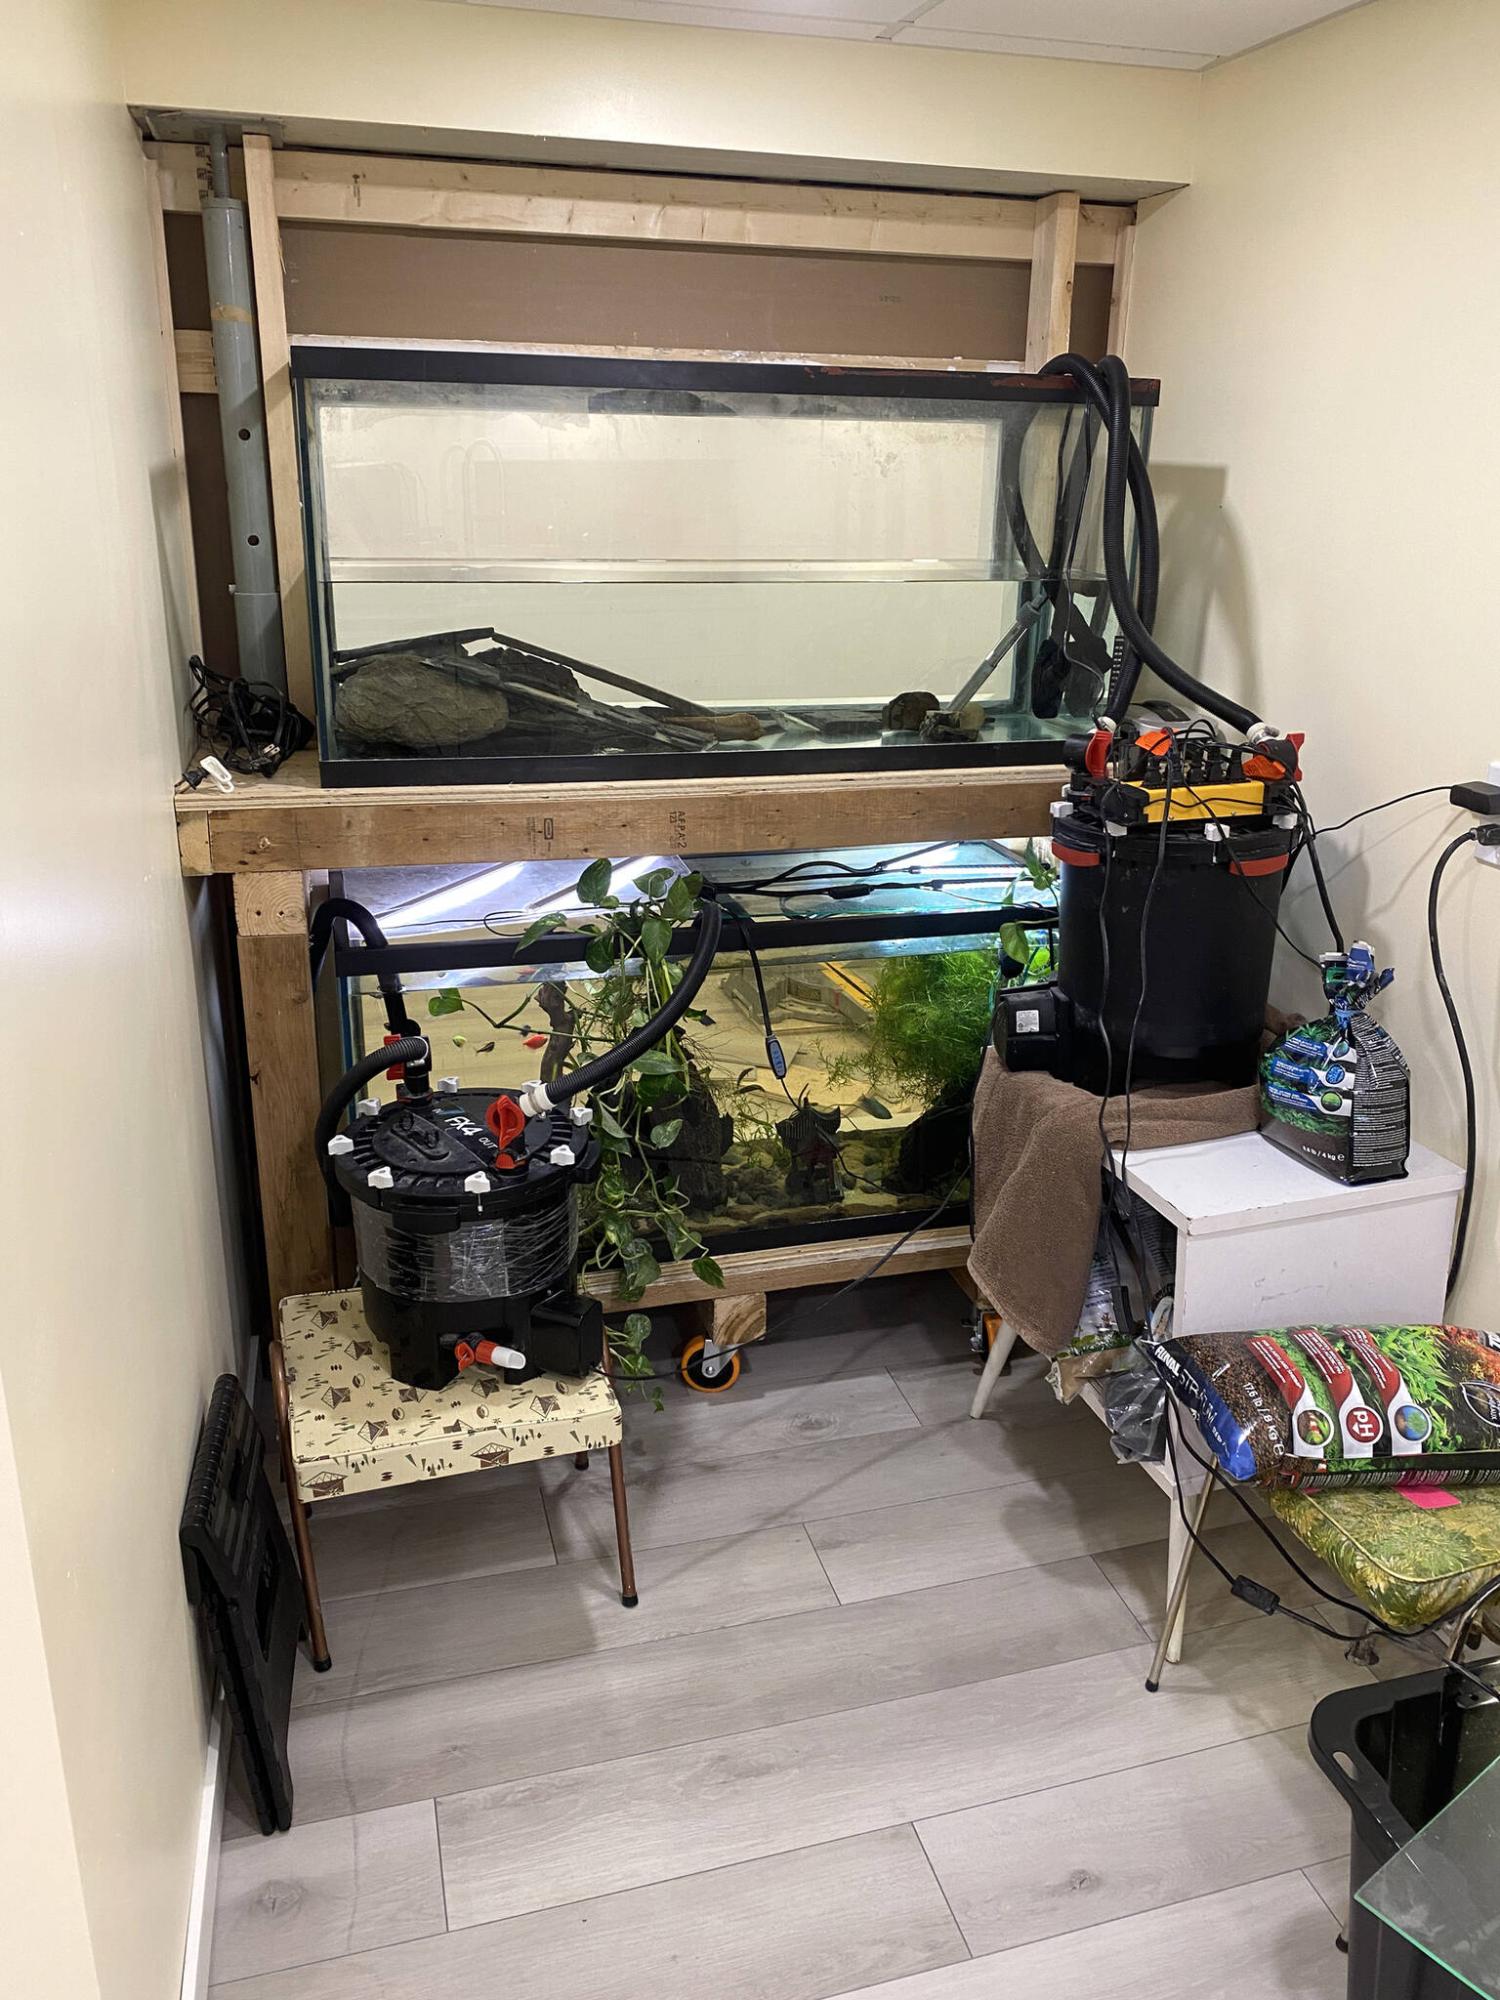
A static top platform and mobile lower platform provide essential support and access for both aquariums.
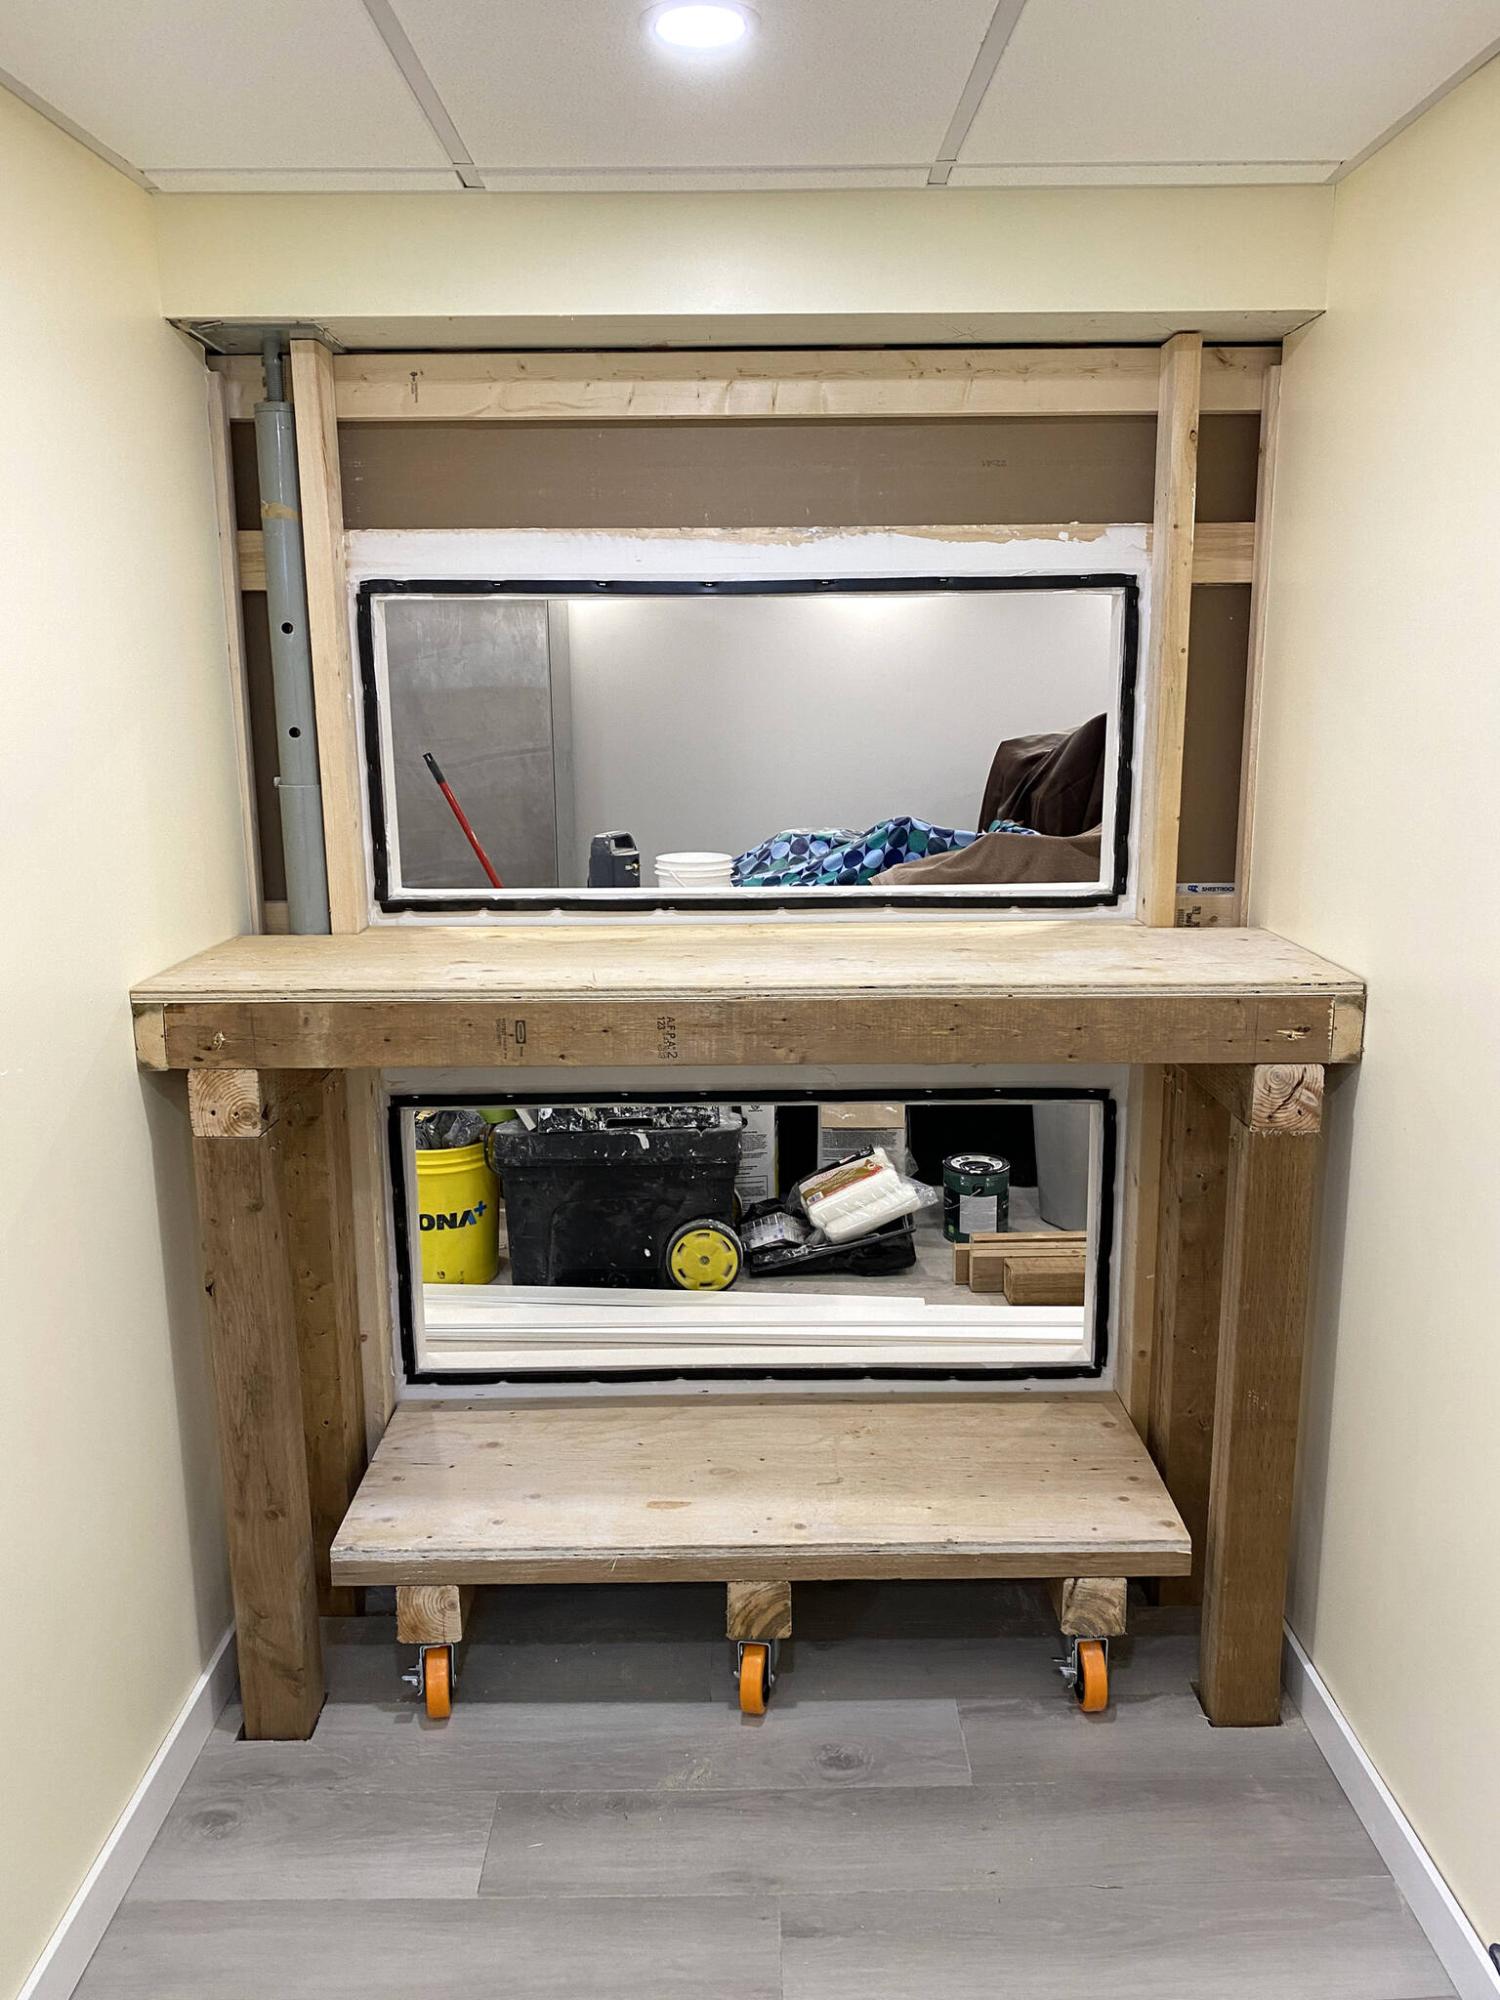
The upper platform is constructed much like a small deck frame, while the lower platform is set on six heavy-duty castor wheels for accessibility.
On occasion, a renovation project presents an interesting twist on an existing concept. During a recent basement gut and remodel, the main rec room would include a feature wall unlike anything I’ve created in the past. Although several Reno Boss columns have highlighted feature walls that included a wall-mount fireplace and/or a flatscreen TV, surrounded by decorative stone or tile, this lower-level wall is sure to turn heads.
My fondness for animals knows no bounds. And anyone who truly knows me expects my attention during the first few minutes of most workdays to be directed toward my clients’ family pet(s). Those brief yet meaningful moments, bonding with newfound fur friends, are soothing and often create some of my favourite memories of a jobsite, beyond the satisfaction of the project’s successful conclusion.
The planning for this basement renovation included some standard upgrades: a better wall configuration to create efficient use of space for each room; bathroom and laundry room overhauls; and expanding upon the usable space in the rec room by creating wall insets for both the fridge and upright freezer.
But there was one lingering issue that created a few hurdles — where to place the two, 48-by-18-inch aquariums? Until this reno, these (and a few smaller aquariums) had been bunched together, hidden away within a gloomy laundry room. It was understood that once the laundry room was upgraded, the aquariums could no longer be conveniently housed there.
After contemplating this problem for a few days, the primary issues became clear to me — not only did the aquariums take up too much of the basement’s available space, the aquatic creatures that lived in these aquariums were tucked away behind closed doors, and that was a real shame.
As such, the solution would be two-fold: create an area that could stack the two large aquariums and would also put the habitats on display in the rec room — an “aqua-wall” of sorts. Although the bonding experience I’ve had in the past with homeowners’ dogs and cats was easier to quantify, I grew accustomed to greeting the fish in their tank every morning, and got to know the turtles in the other tank well enough to distinguish them by their behaviour. The turtles loved to watch what I was doing, as they followed in my direction from within the protective barrier of their aquarium.
The aquarium feature-wall design includes two horizontal openings, which display each of the two large aquarium tanks. During the wall-framing process, this area was built out from the laundry room door entry in a way that centred both tanks within the build-out, equidistant from the floor, ceiling and each other. The key to properly displaying these stacked aquariums was in framing each opening roughly two inches narrower and shorter than the aquarium face, so that the edges of the aquariums (once in place) would be concealed behind the finished opening. After confirming the calculations — which included half-inch drywall along all inner return surfaces — the remaining aspects of the rec room including the aqua-wall continued in a traditional manner (framing, drywall, tape and mud, paint, etc.).
The main concern revolved around the aquarium support structures. The upper support structure would entail building a platform supported by four legs mounted directly onto the concrete basement floor. To accomplish this, the upper platform was built much like a small deck, with joists set at every two inches, topped with a three-quarter-inch plywood sheet upon which the aquarium was placed. The platform elevation was established at two inches below the upper opening reveal, which satisfied the display requirement mentioned earlier. The lower support was trickier. While the upper tank’s top edge allowed for tank-servicing in place (with enough room between the top of the tank and the ceiling), the lower tank would be tucked underneath the joists of the upper support platform, with insufficient room to address any tank maintenance.
The remedy to this issue was incorporated into the upper platform’s post placement. Both the framing of the display wall and the upper deck’s posts were strategically positioned with a half-inch of vertical clearance on either side. As such, the lower aquarium’s platform was then constructed in the exact footprint of the bottom-side of the tank, using crisscross framing with a three-quarter-inch sheet of plywood atop, and six heavy-duty castor wheels mounted below, all in such a manner that allowed the lower tank’s resting height to meet the elevation requirement for proper display on the rec room side of the aqua-wall. The wheels eliminated the tank-servicing issues of a static lower platform in tight proximity to the upper deck structure, and the lower structure can be wheeled back as needed. The two other castor wheels have locking mechanisms which ensure the aquarium remains in place until maintenance is required.
A thin foam gasket seal tape was installed along the back perimeter edge of both openings, which allows the tanks to fit snugly against the opposite side of the wall without showing any gaps. Once the homeowners placed the tanks onto their new platforms and transitioned the filtering management systems to best cater to the newly revamped space, the tanks are on display, creating a beautiful aquatic feature wall, with the family’s pets no longer hidden away from curious eyes.
There will no doubt be a few tweaks to better manage the servicing side of the wall. In the meantime, a strategically placed curtain behind the back of the tanks cleverly conceals the contents of the space, which shares square-footage with the revamped laundry room.
Traditional feature walls are always satisfying. However, this was such a fun and innovative endeavour — an aquatic wall that features living creatures.
On the final day of the project, while taking photos, I couldn’t help but stand back at one point and stare at these little beings, living within their element. With the room lights off and the aquariums backlit, the aqua-wall becomes an ever-evolving display of vibrant colours and movements, truly breathtaking and mesmerizing.
I’m certain this basement attraction will remain a continued source of enjoyment for homeowners and all those who bear witness, for years to come.