Blending two rooms
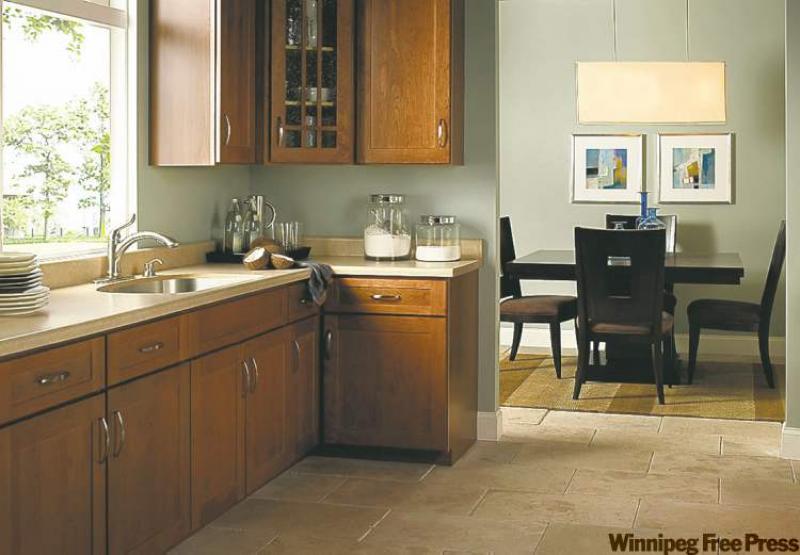
Rooms that are open to each other, like our living room/dining room photo (courtesy of Delta) can be a decorating challenge. In most instances, you want visual separation but still want the feel of an open, airy decor. This space has continuity even though there are two separate rooms. This example has some solid, basic design concepts that meld two rooms with success.
One of the common dilemmas in an open-concept space is where and when to start and stop wall colour. The trick is to look at the space from every angle. In this room, for example, when you view the dining room from the kitchen you see not only the back dining room wall but also the half wall at the end of the cabinets in the kitchen. So, if you just went ahead and painted the dining room in your favourite colour, say orange, without considering the view from the kitchen you may have a visual shock when you're gazing into the dining room from the kitchen. The contrast would be too strong and disjointed. Likewise, you'll want to consider the view from dining room into the kitchen.
The safe way to go is to use the same colour as was done in our feature room. The tranquil gray/green wall colour was used in both spaces, which keep everything in visual harmony. There are no strong colour contrasts to chop up the visual space. The white baseboards work well with this colour versus dark, wooden trim, which could appear dated. The wall colour is enhanced through artwork and accessories to a pleasing outcome. If you want a little more drama, you could use a co-ordinating colour, like soft yellow, on the back dining room wall. When viewed from the kitchen, you'd have the soft green half wall set against a soft yellow back wall, which would provide a little more visual contrast.
The single paint colour in our feature photograph does not provide a lot of visual separation of the two rooms. As well, the flooring is the same throughout. To help define the dining area, the designer has used an area rug, which also grounds the seating arrangement. This is a simple solution but an effective one. The oversized light over the table and cleverly placed artwork further delineates the dining area.
Details
Small touches can also help unify two separate but open spaces. In our feature rooms, the cabinet hardware, Delta sink and faucet and canister lids are all in a chrome finish. This element is brought into the dining room through the silver frames on the artwork and even the chrome rods that suspend the large light fixture over the table. Keeping little things like this in mind when planning your decor will help maintain continuity between the two separate rooms.
Divide and conquer
There are many ways to visually separate areas of the home without having to put up walls. If your room has more than one function, you can still achieve a sense of two separate spaces through clever placement. You may, for instance, have a writing desk in the bedroom that is part of the space but has a separate function than the rest of the room. You can strengthen the visual essence of the writing area vignette by placing it in a visually separate area of the room, say, in a corner or centred under a window. Again, an area rug under the desk/chair will ground the vignette. You can further enhance the visual separation by painting the walls in the desk area in a co-ordinating colour. (If the desk sits in a dormer, you can paint the inside walls of the dormer section a different colour than the rest of the room, for example.)
If the desk is just floating around on a large wall, you could create a partial wall along one side of the desk with a decorative screen that co-ordinates with the rest of the room. (Covered in fabric that matches the bedding, for instance.) You could also use tall house plants to create the illusion of separation. If the desk is not part of a matching bedroom suite, paint it in a fresh colour that co-ordinates with the rest of the space rather than trying to make it match the suite. Hang a large painting above the desk to give it focus.
Spaces like rec rooms that have more than one function can benefit from these techniques, as well. Visually defining each area will keep the entire space from feeling chaotic while maintaining an open concept.
Connieoliver@shaw.ca