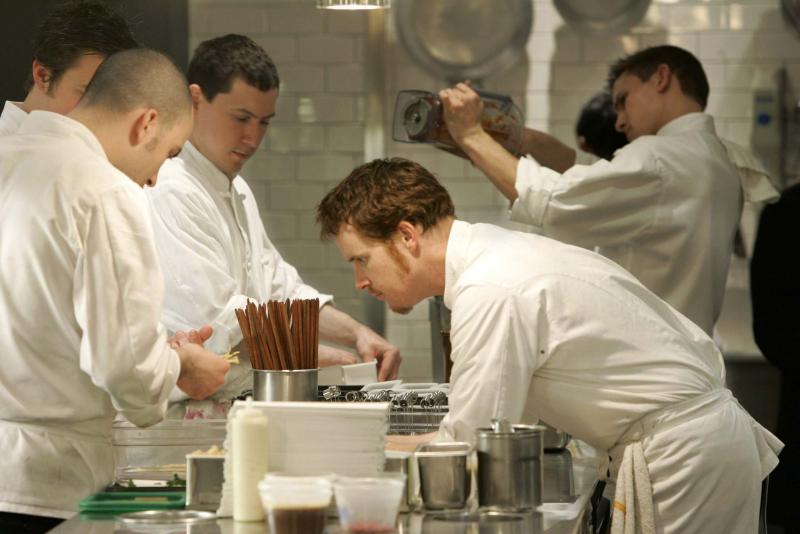
Patrick Sutton has designed many residential kitchens and worked with chefs in designing restaurant kitchens. He says consumers can learn from how commercial kitchens are laid out to accommodate food storage, preparation of ingredients, cooking, plating, dish washing and trash removal.
Here are some of the issues he has considered in his practice and in his own kitchen redo:
Consider the flow: When you are plotting where the appliances and sink will be, go through the scenarios of how you — and others — will be using your kitchen.
Store equipment near where you’ll use it: In the Suttons’ kitchen, the pots and pans are stored in deep drawers under the cooktop. Drawers holding tongs, spatulas, scissors and such are also located there. Sutton designed three slim, stainless-steel horizontal shelves above his double ovens to hold cookie sheets and muffin pans.
Create a realistic recycling centre: The Suttons installed two drawers in the centre island that are fitted with four trash containers. They use one for general trash, two for recycling and one for kitchen laundry.
Install open shelving: In a professional kitchen, stacks of plates are usually at hand so chefs can see their choices. Sutton says using some open shelving opens up a small kitchen and makes plates, mugs and glasses easily accessible. "It’s nice when you are ready to plate your food. You can just reach over and grab a plate, and you don’t have to open any cabinets while holding a hot pan."
Choose bar stools carefully: If you plan to dine and hang out in your kitchen, comfort should be high on your list. Sutton usually prefers stools with back support. Be mindful of the weight of the chairs, he says, and if they seem heavy to push in and out, it’s better that they swivel. If you have limited space and aren’t planning to eat meals in your kitchen, you can go for a more minimal style.
— The Washington Post