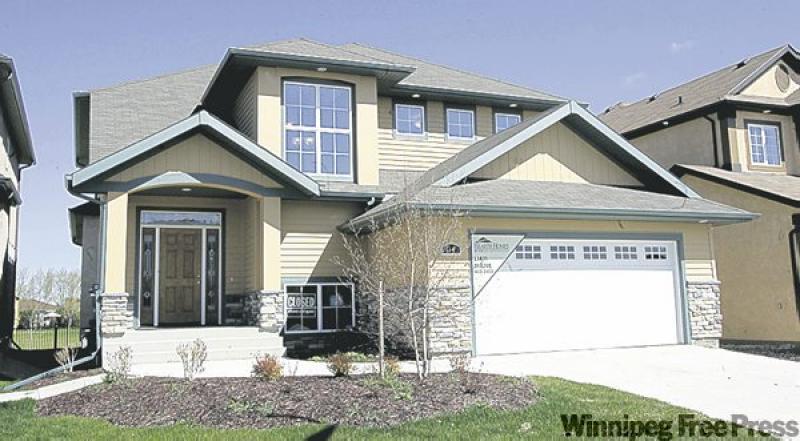
Liam Milne, sales manager for Hearth Homes, says one factor plays a key role in being able to distinguish a custom home from a stock design.
"It really shows when you invest the time to make a design special," he says. "It's all in the little details. Get them right, and they combine to take a home's personality and functionality to another level. The design of The Evandale took a good bit of time for us to complete, but we think the end product is worth it."
There's good reason -- actually a number of them -- why The Evandale is one of Hearth Homes' most popular two-storey designs. One of them is its size. At 2,146 sq. ft., the two-storey home has been aimed squarely at the family market. Another reason for its popularity is that its layout clearly reflects the thought put into the floor plan, both up and down.
"We're very proud of the fact that there's really no wasted space in the entire home. We've challenged visitors to find some, but so far, they haven't found any," he says. "For that reason, this home is ideal for a large, established family. The main and upper levels have been designed so that no one's ever fighting for space. There's also all kinds of strategically-placed storage space, too."
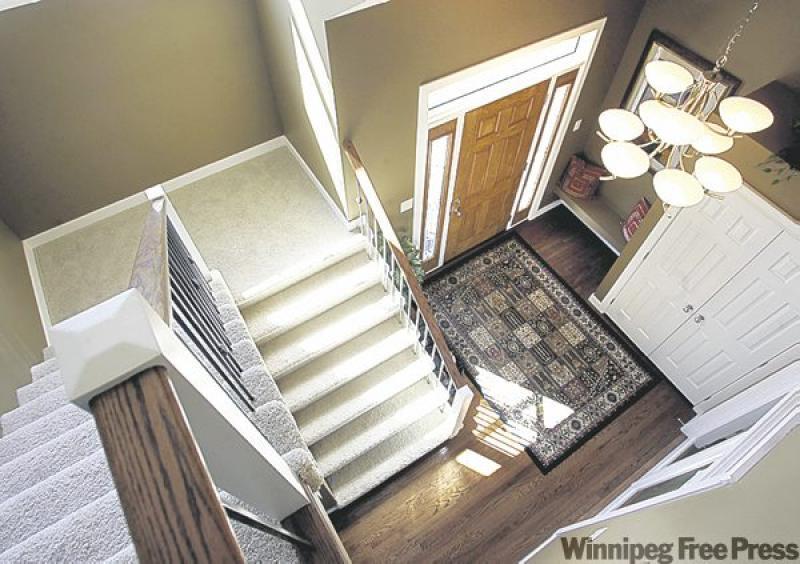
One common complaint parents of young, energetic families have is that open concept designs allow sound to travel throughout the home. No such problems with The Evandale; subtle division makes this a home sans echoes. The foyer, although wide and welcoming, is secluded, with a short hallway (bordered by an alcove to a table to the right and art niche to the left) that takes you to the kitchen/great room area.
To the left of the hallway is a large room fronted by double doors -- a room suited to several purposes, says Milne.
"For lack of a better term, we call it a flex room," he says. "These days, a lot of people don't want a formal dining room, so this room can be used as a den, music room or home office. Most people tend to use it as a large den because of its convenient location."
He adds that there's a reason why there's no need for a formal dining room in The Evandale.
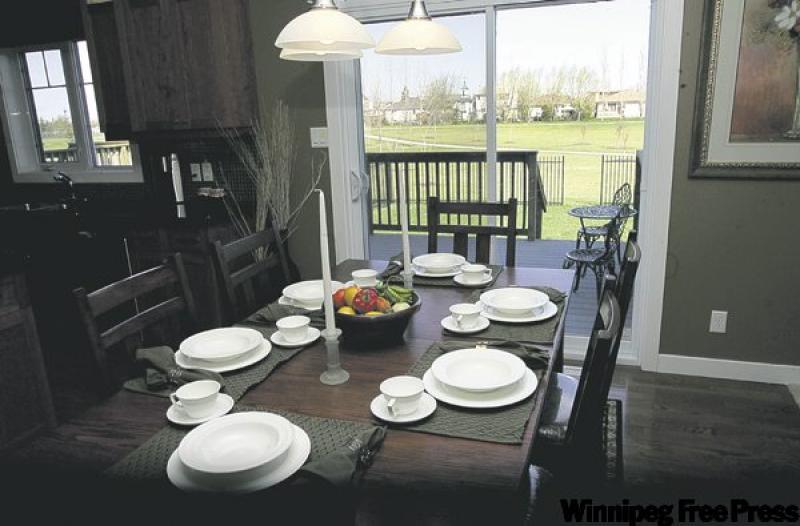
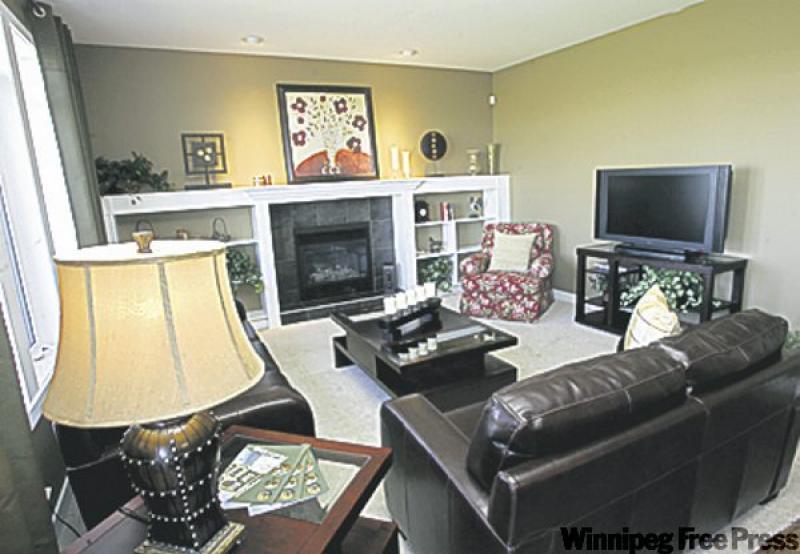
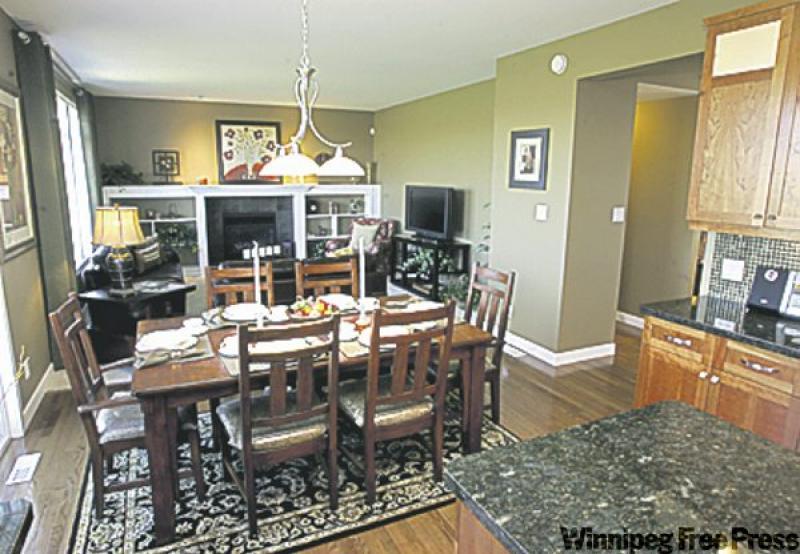
"We made the kitchen extra big to allow for a large dining area. To show how big that area is, I put in a long, wide table for six to show just how large the area is," Milne says. "Even with the large dining suite, there's still plenty of room to move, and it's bright because you're right by the sliding doors that lead out to the deck. The great room is also spacious and bright due to a bank of three big windows."
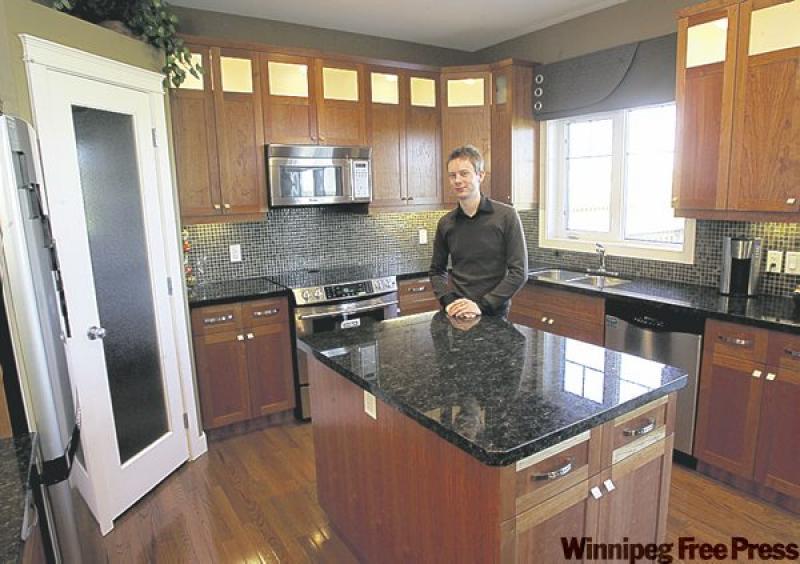
Then, there's the island kitchen itself with its extra-wide aisles, corner pantry, cherry cabinetry (with lit frosted glass tops) and granite counter tops -- and green/brown glass backsplash, a nice finishing touch.
"It's a well-finished, practical kitchen designed for people to like to cook," he says. "There's all kind of counter and cabinet space, and the finishing materials -- which include oak floors -- make the space feel very warm. We wanted to create an atmosphere that created a place where people can see themselves living. All the positive feedback tells us we've achieved that goal."
Just as the main level is replete with space and style -- it also houses a huge laundry/mudroom and powder room -- so too is the second level, which contains a Hearth Homes' trademark: a media/games room that checks in at nearly 18 feet by 13 feet (with three large piano windows plus another large double window for ample illumination).
"People love the idea of having a media/games room upstairs," he says. "If the parents are entertaining downstairs, the kids can go upstairs to play or watch a movie. The idea is that everyone has their own space. It (the media/games room) can be turned into a fourth bedroom if that's what your needs dictate."
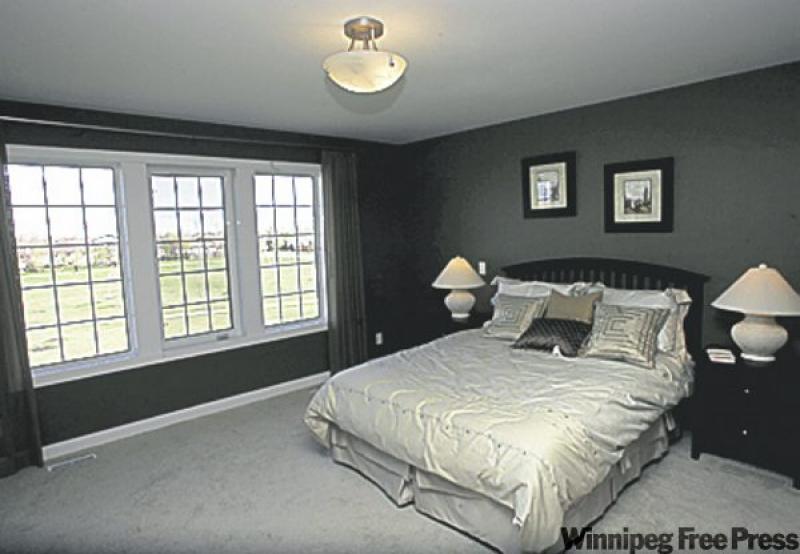
Any concern that the large media room may have cut into space for the master and secondary bedrooms proved unfounded. The master bedroom is (in a word) huge, while the other two bedrooms offer plenty of storage space (via double bi-fold closets) and room to grow.
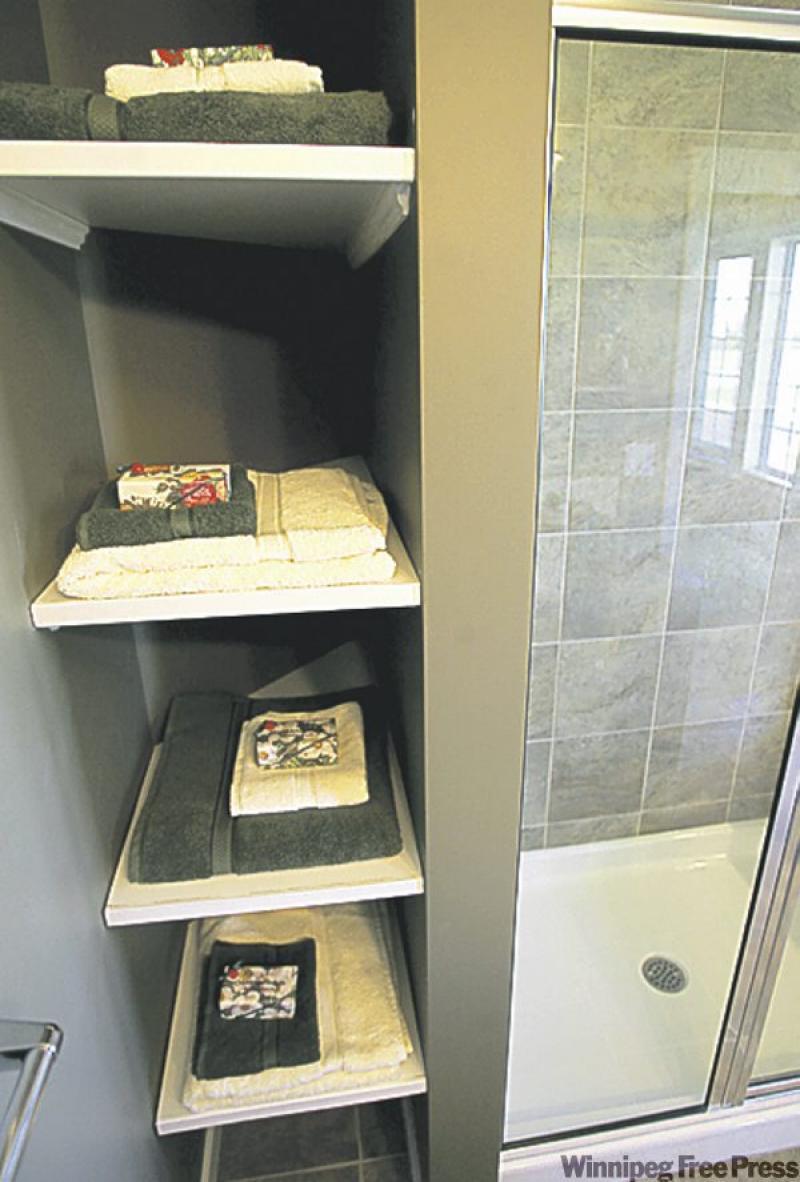
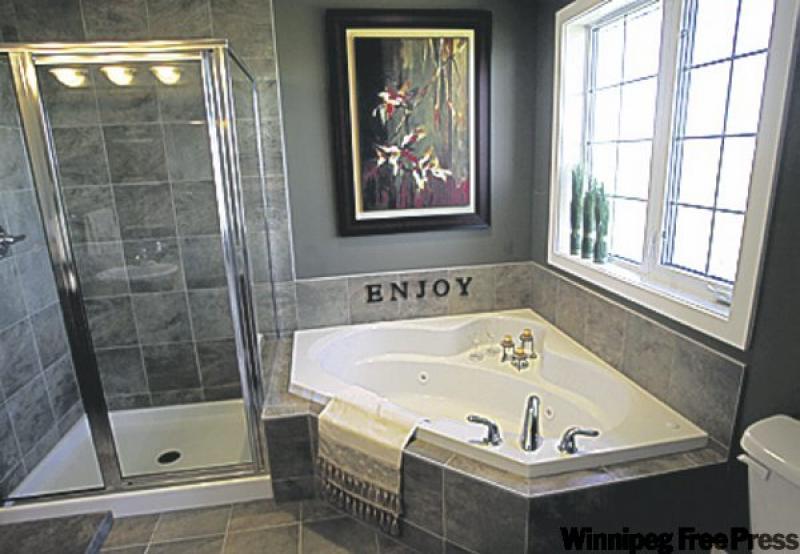
"There's no wasted space upstairs whatsoever -- the master bedroom is quite substantial with a bank of big windows to provide a great view, and the ensuite (with its corner jetted tub, clear tempered glass shower enclosure, cherry vanity and brown/copper flecked ceramic tile floor) is no postage stamp, either," says Milne. "There's even space left over for a roomy walk-in closet."
Add in a suprisingly large lower level (thanks to a staircase oriented to the side) and The Evandale has over 3,000 sq. ft, of space that will appeal to young families looking for a home with style and purpose.
Hearth Homes
14 Boone Place
Details
Price: $484,000 (including lot & net GST)
Size: 2,146 sq. ft.
Minimum Lot: 46' by 115'
Bedrooms: 3 plus den media/games room
Bathrooms: 2.5
Contact: Liam Milne @ 802-3400
Key Features: Bright, family-friendly design with open-concept kitchen/great room and den on main level and media/games room upstairs to make for excellent separation; warm interior with oak floors, cherry cabinetry and black granite counter tops; bright, spacious second level with huge master bedroom with roomy, stylish ensuite and two big secondary bedrooms; large, open lower level ready for development.