Laurie MacCallum photo
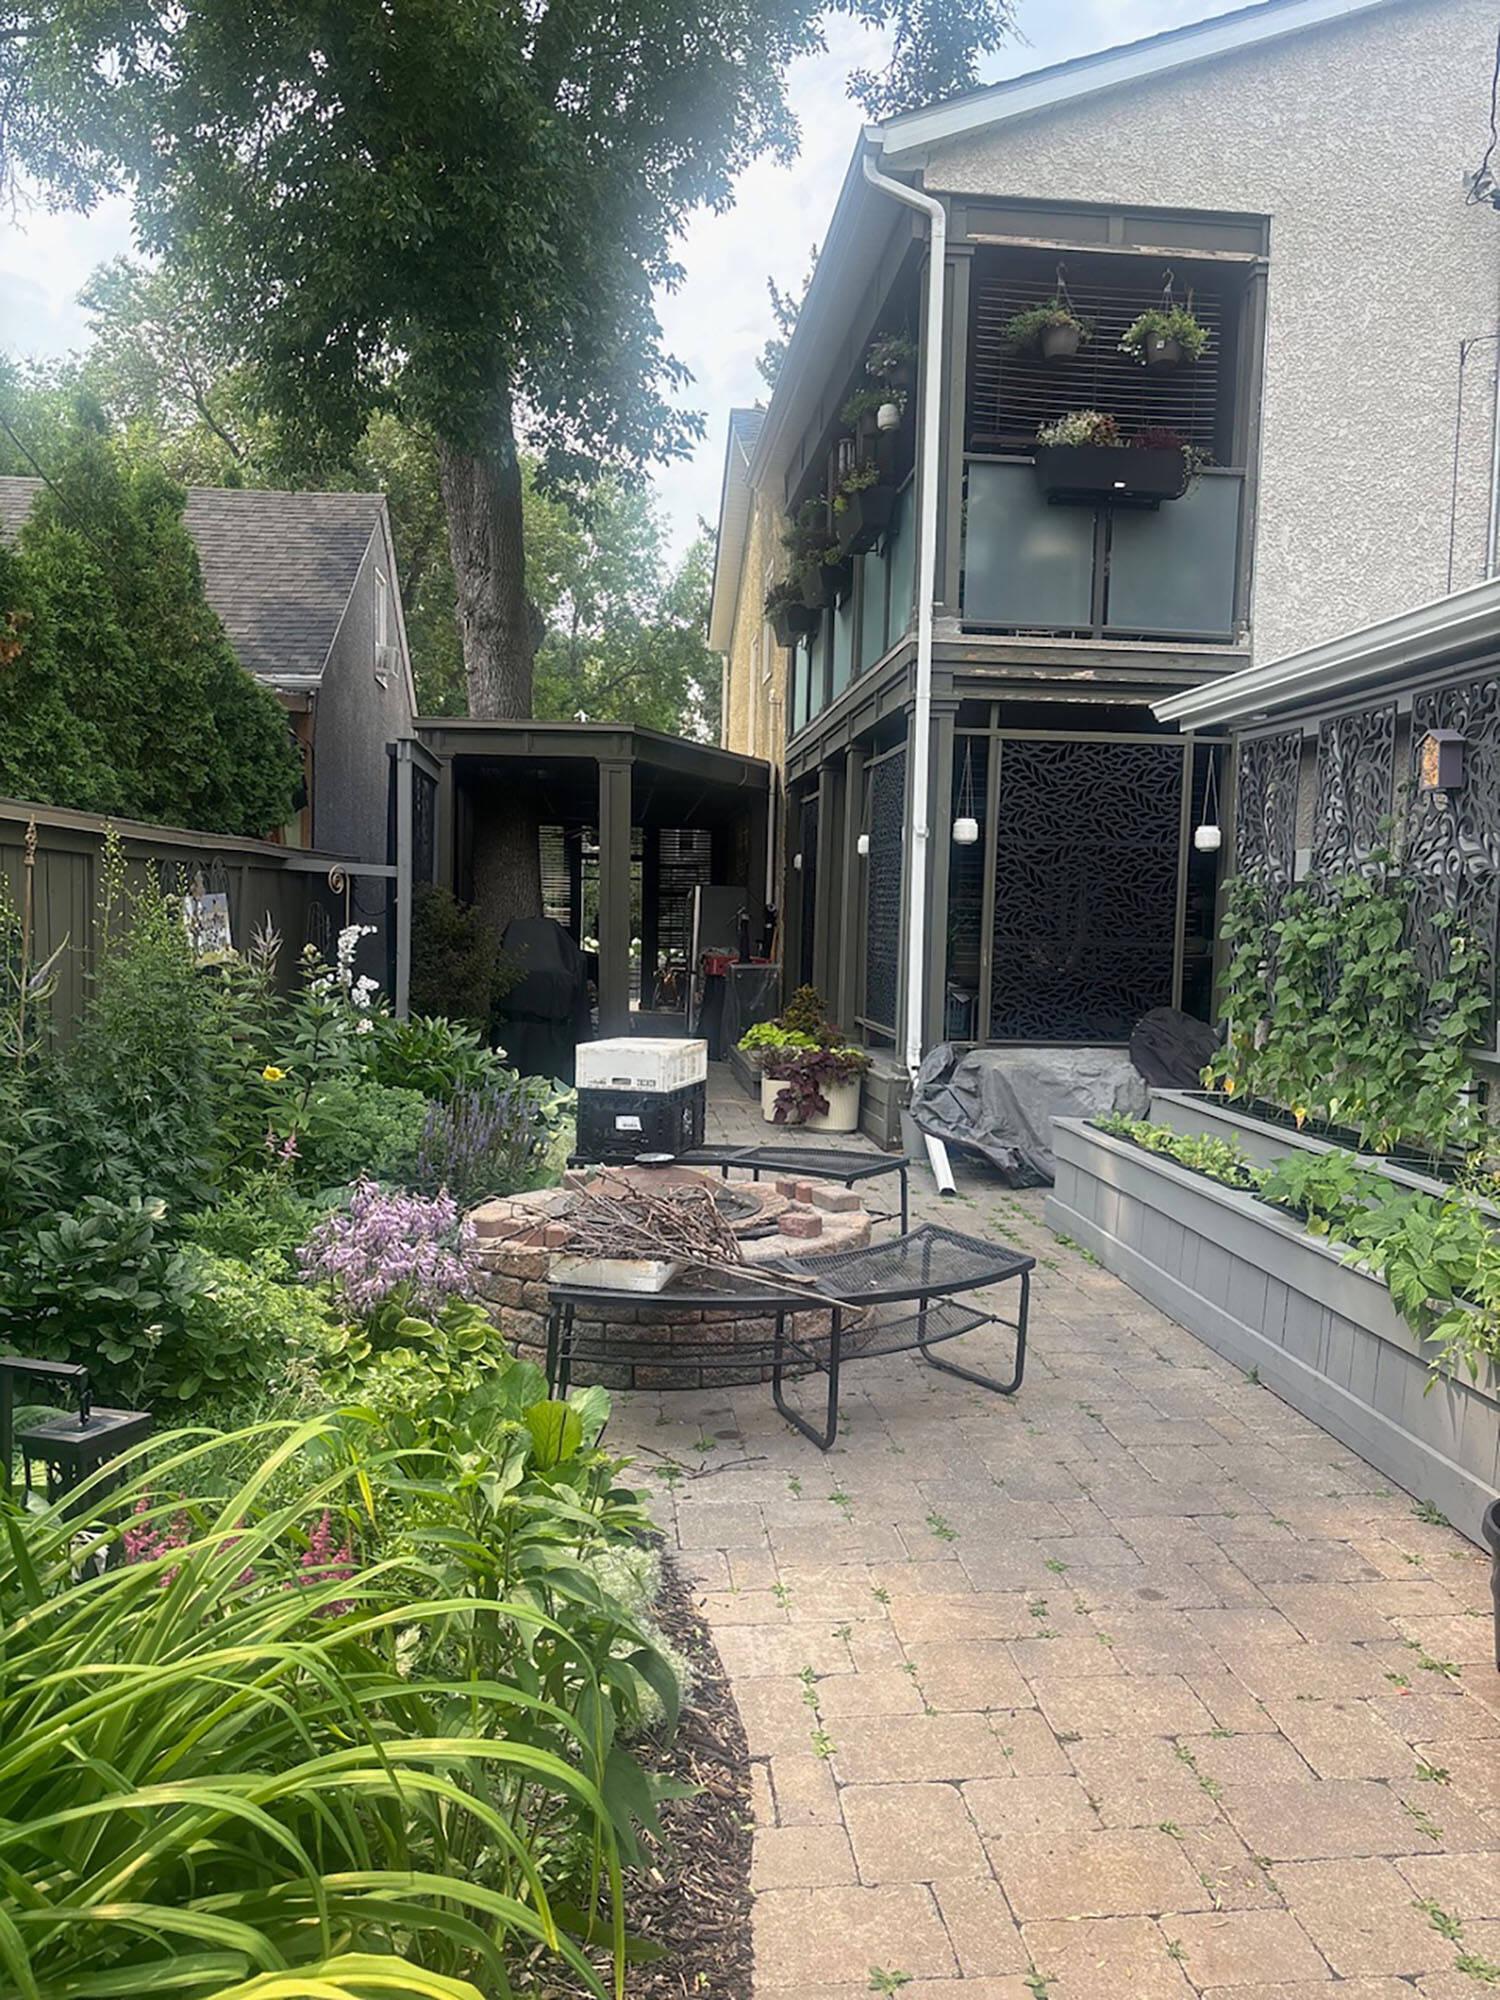
A dramatic two storey-addition includes upper and lower porches along with an outdoor patio, fire pit and garden bed to enhance enjoyment of the seasons.
Laurie MacCallum photo
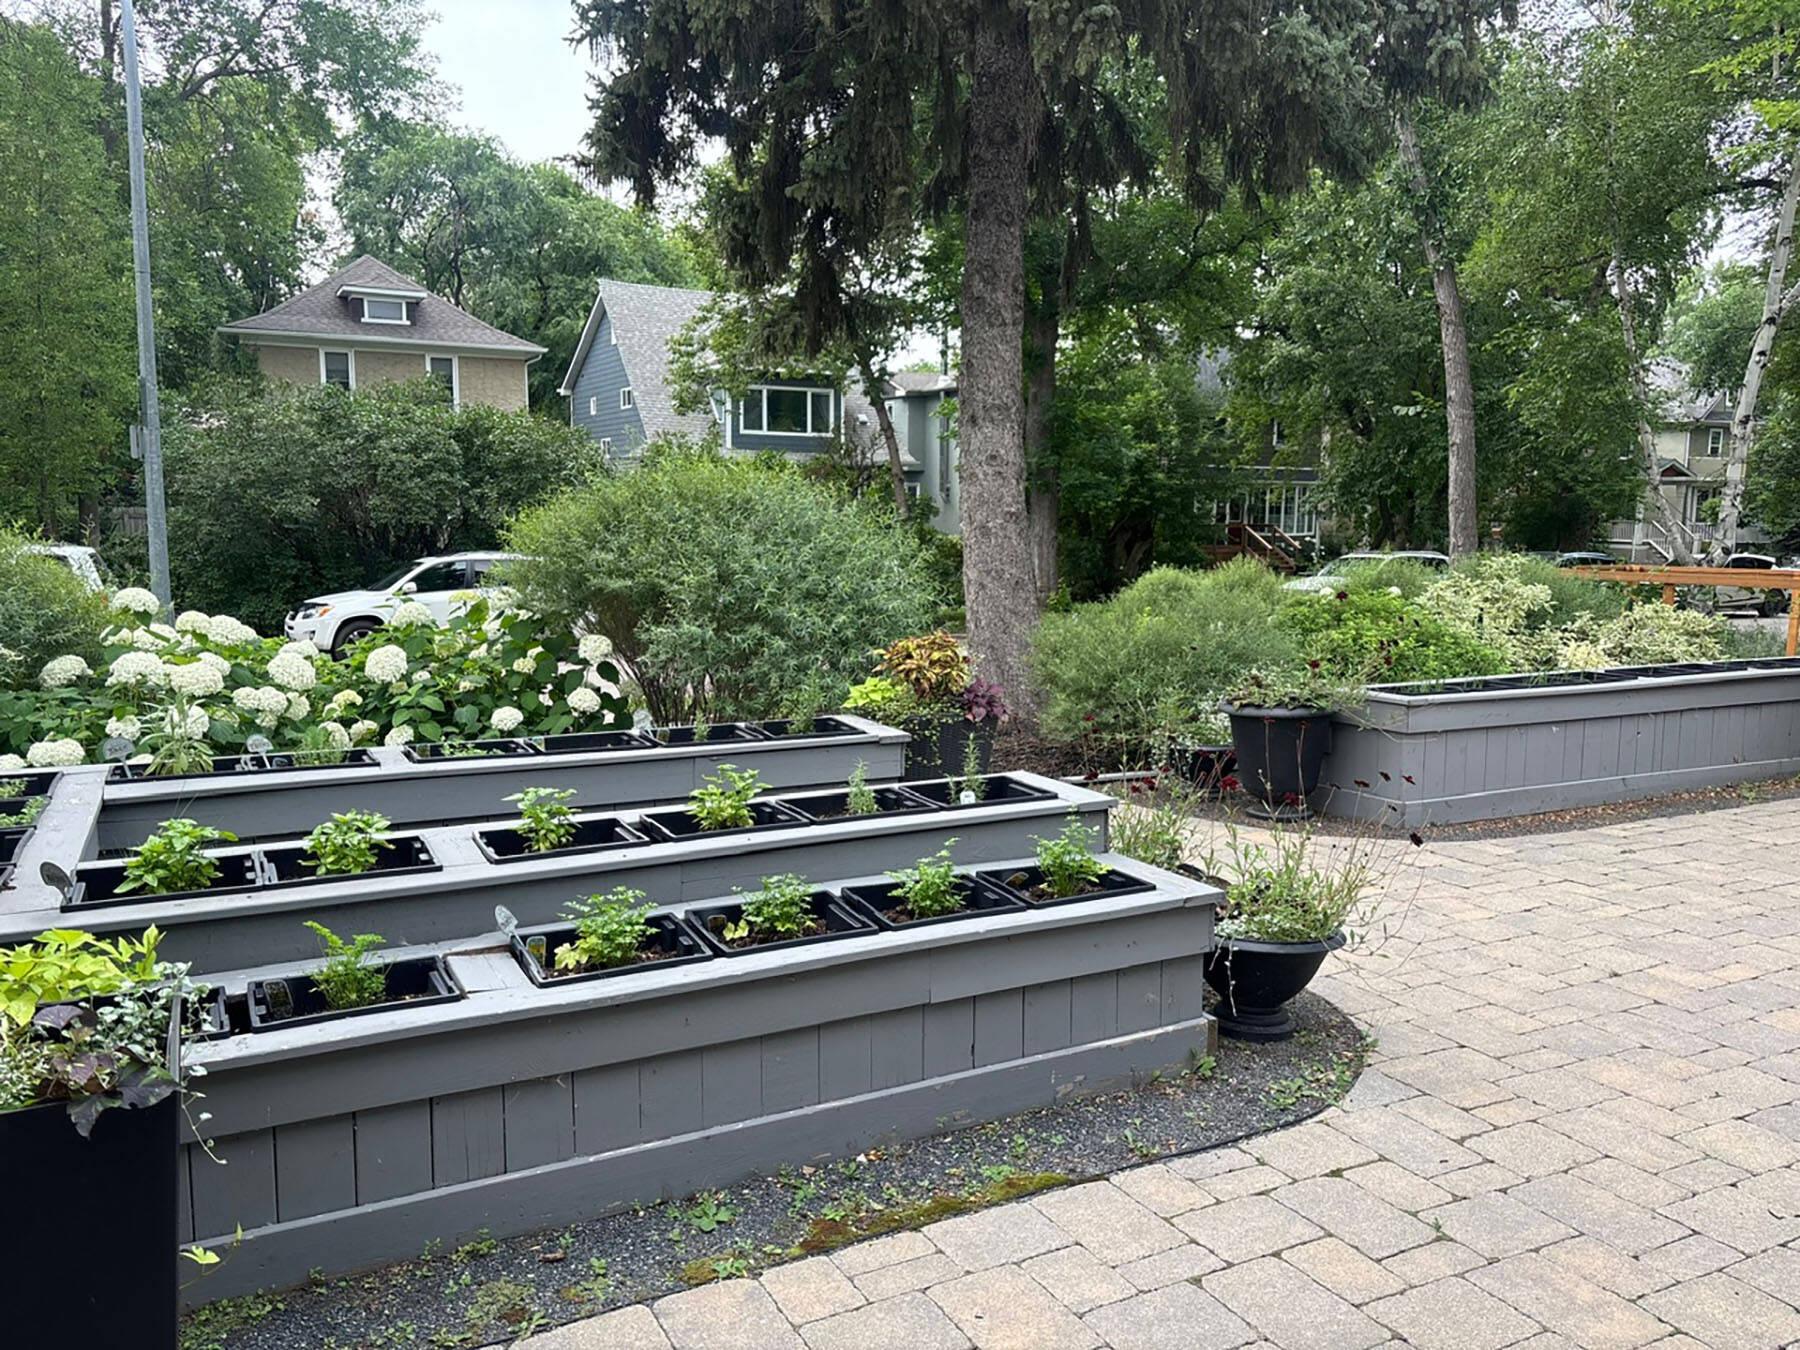
Raised beds and a series of terraces have replaced the front lawn on the couple’s property.
Laurie MacCallum photo
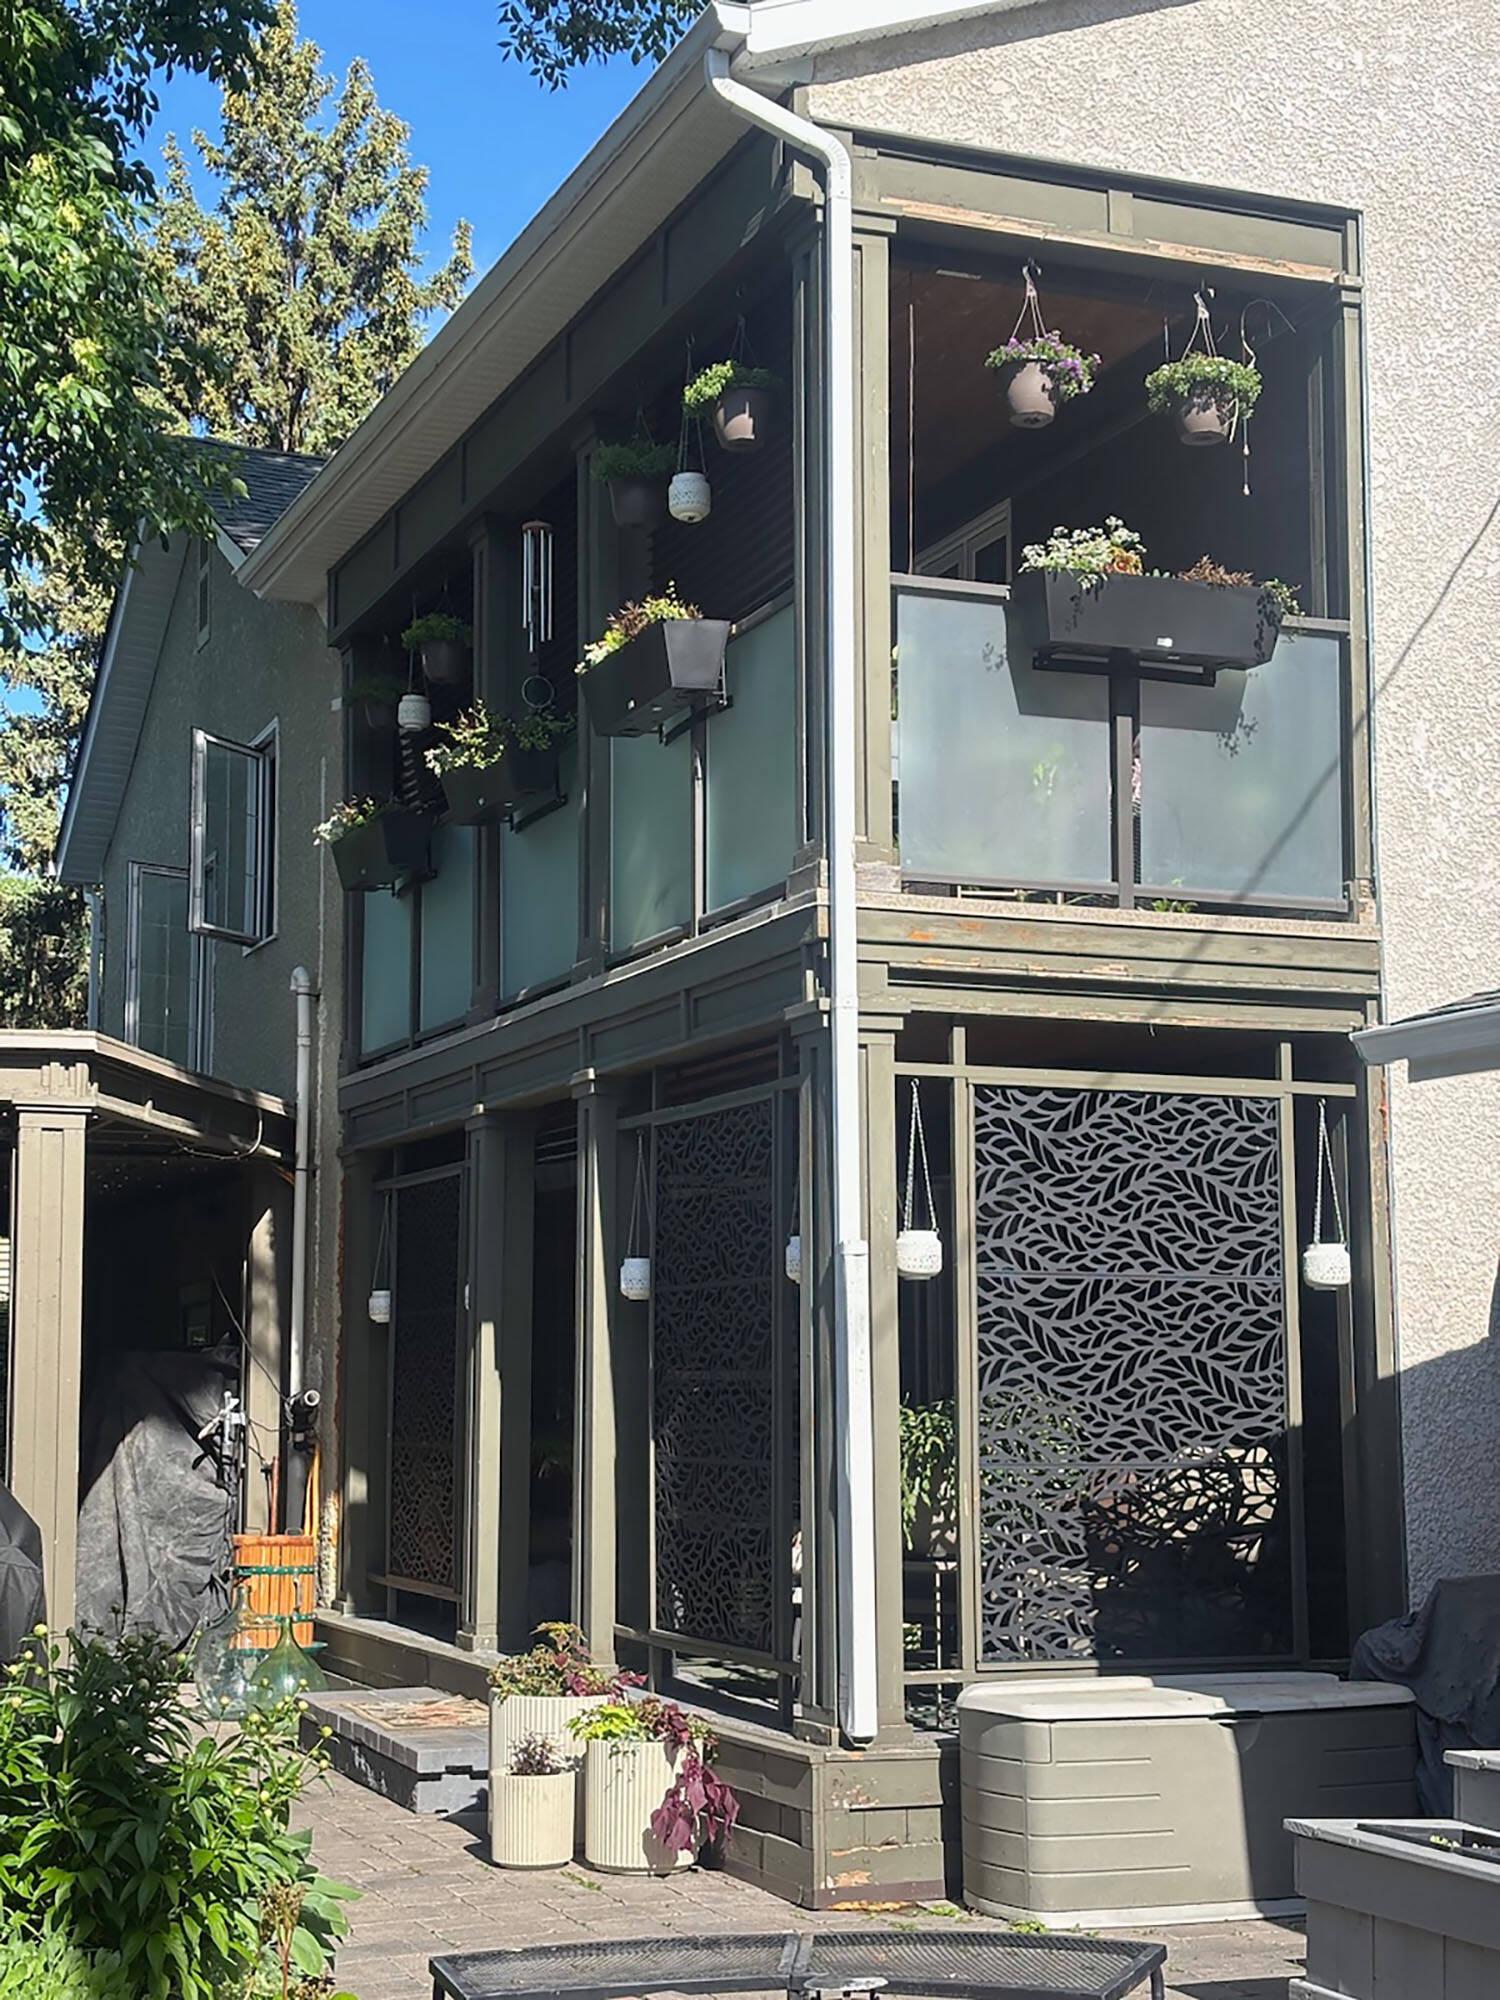
The dramatic two-storey addition includes upper and lower porches — hanging baskets and window boxes, too!
Laurie MacCallum photo
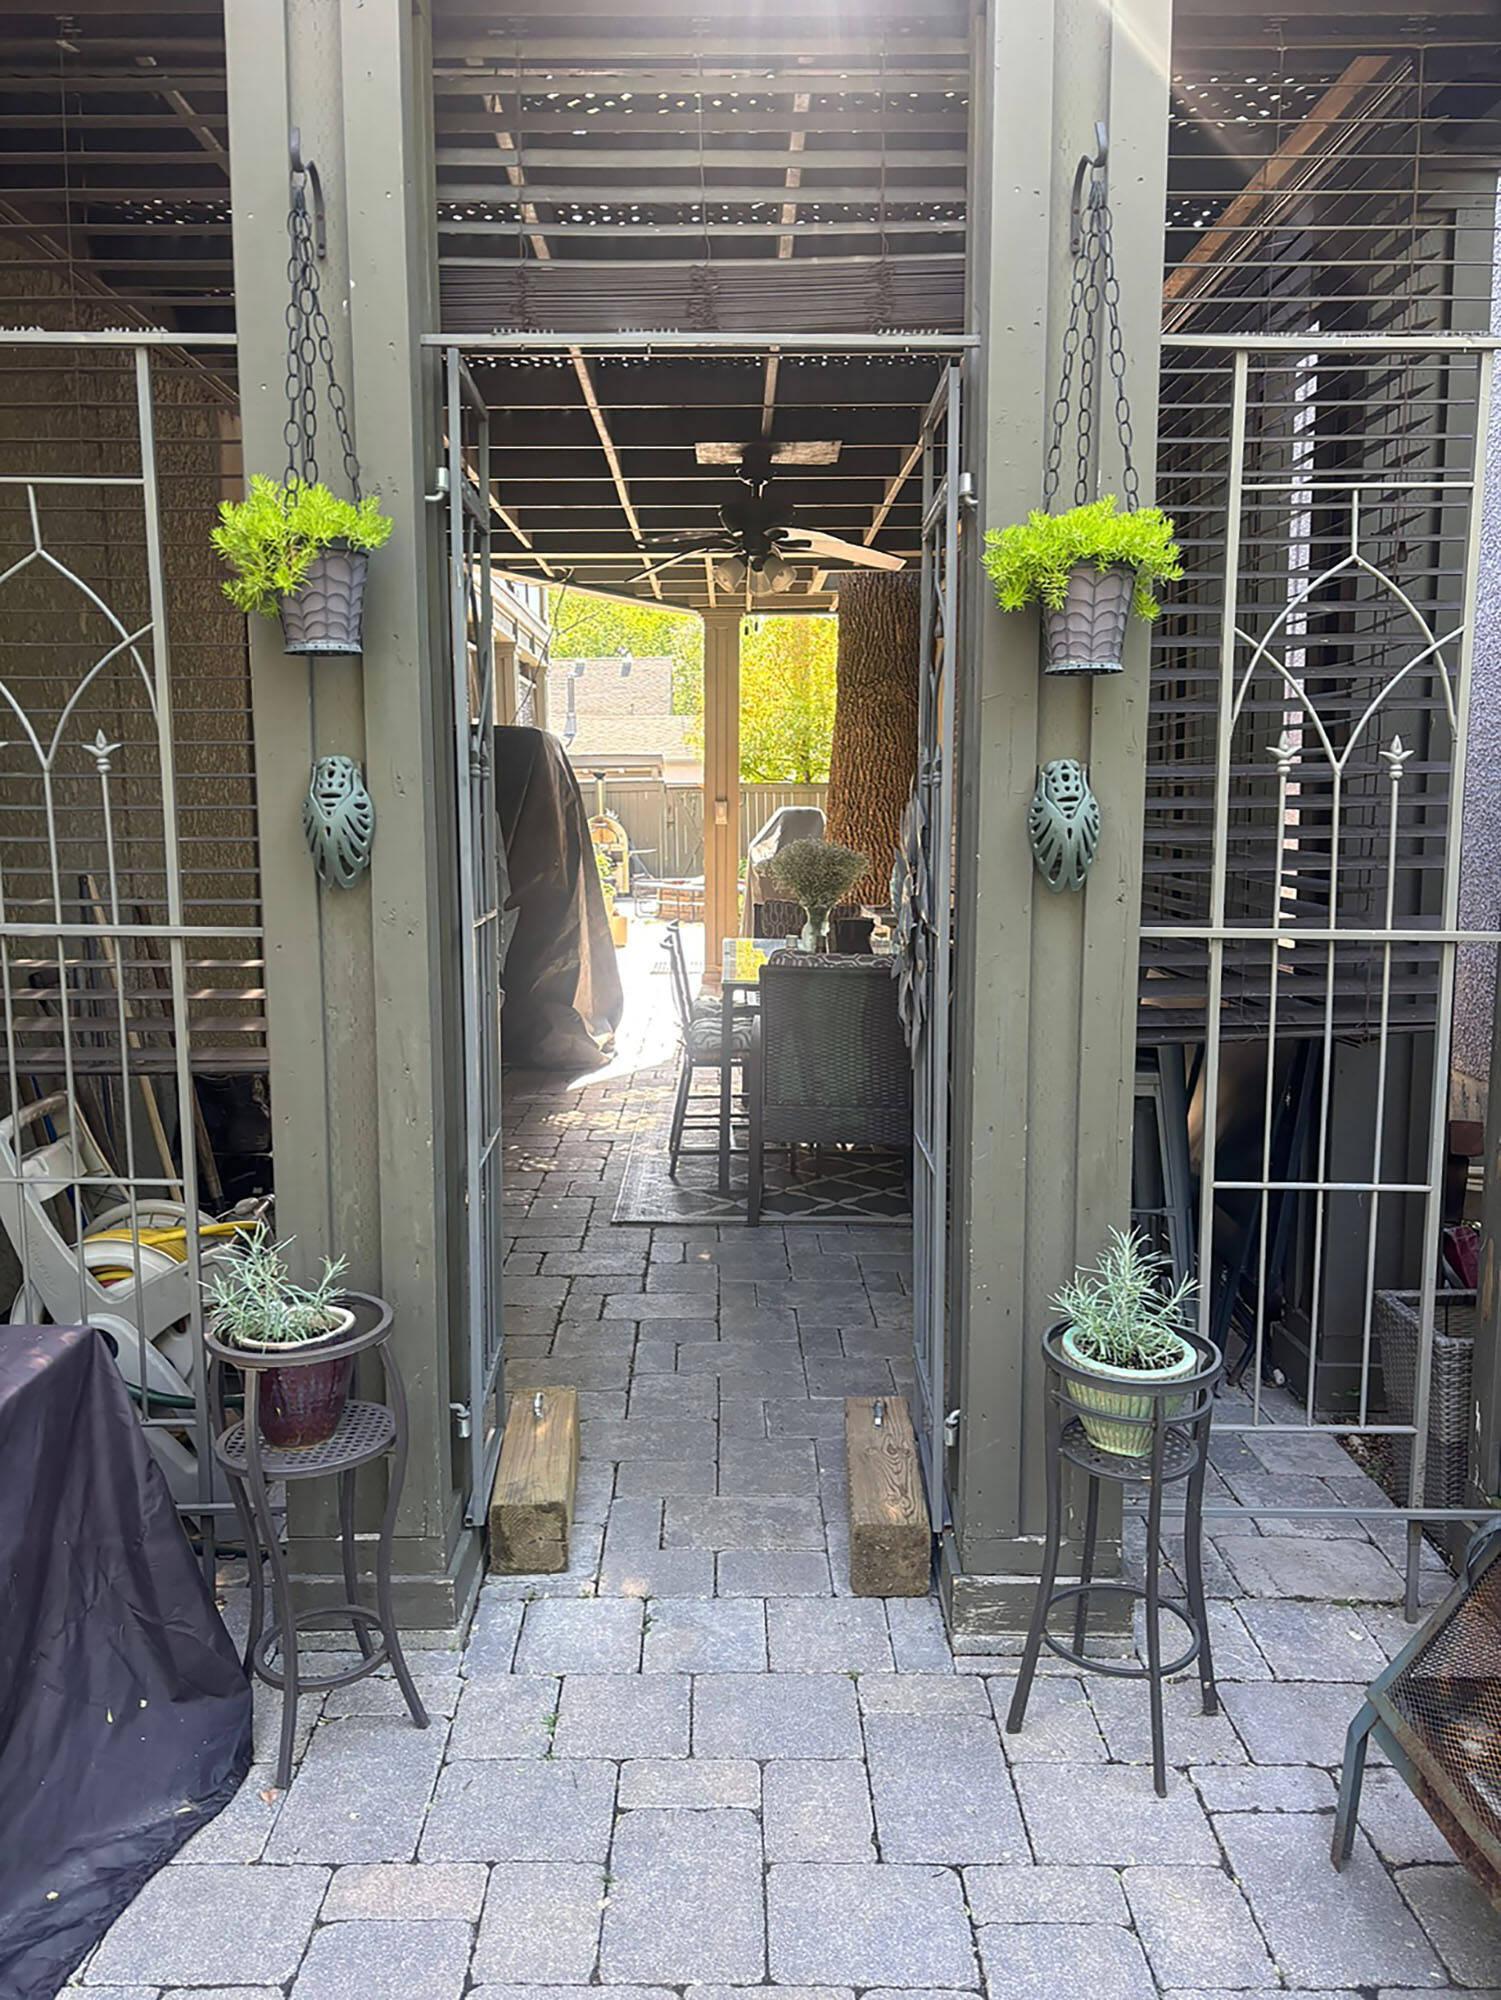
Upcycled decorative metal screens double as an attractive gate that leads to an outdoor dining area beneath a pergola that protects diners from the elements.
Colleen Zacharias / Free Press
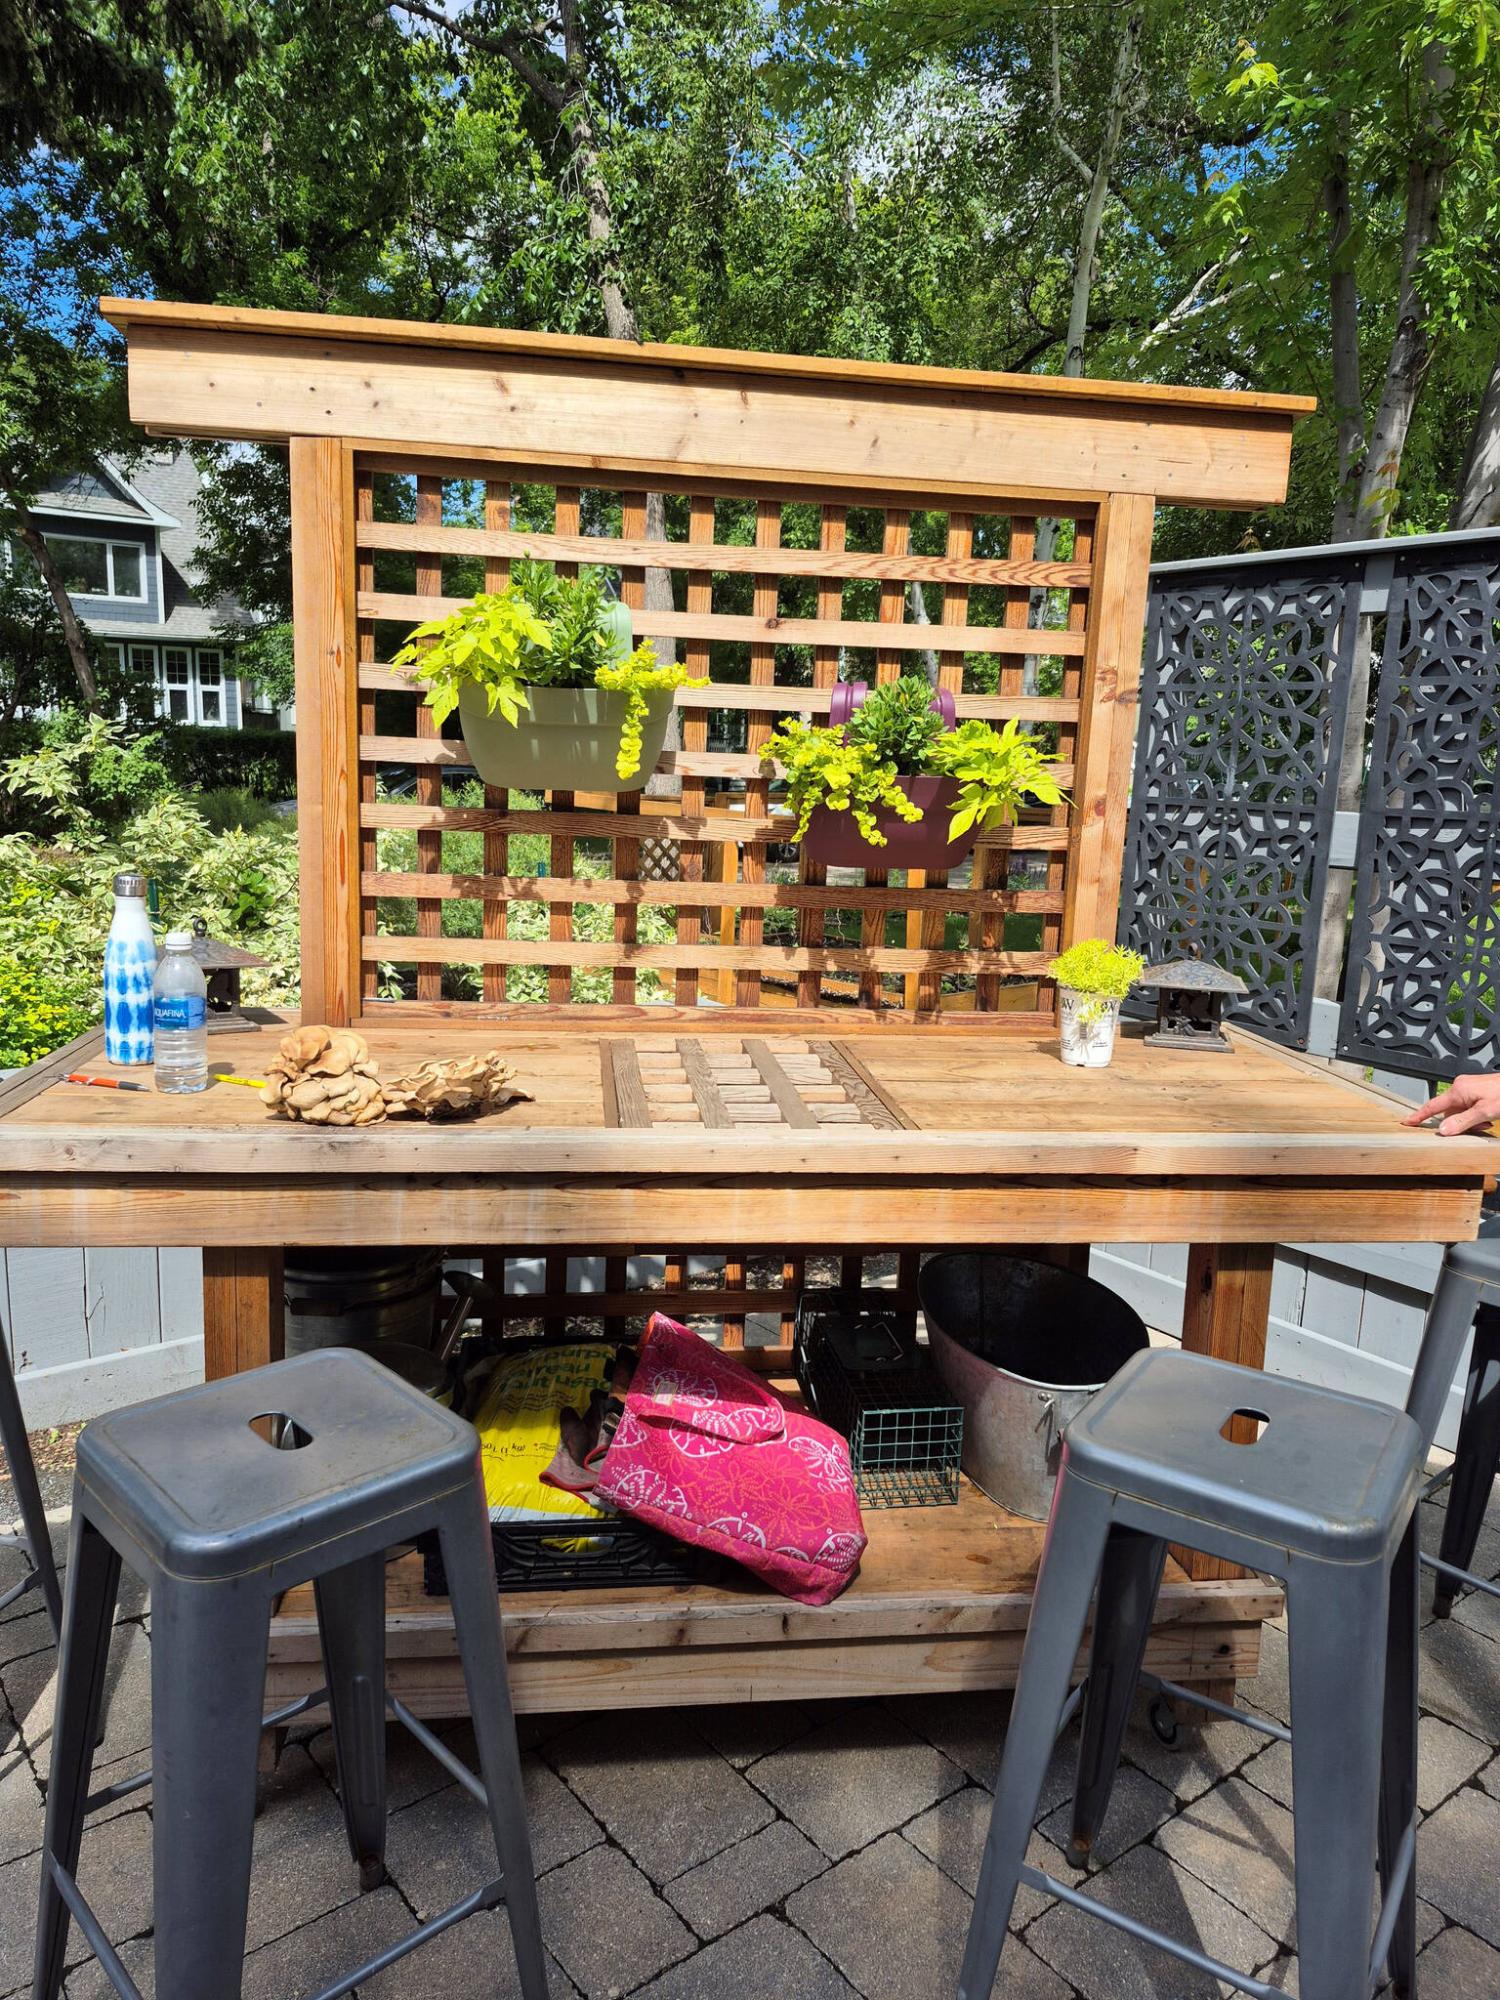
A potting bench made from recycled wood doubles as a bar or serving cart for entertaining.
In the last five years, unseasonably warm days in September and October are increasingly becoming the norm in southern Manitoba. This is a long-term climate trend climatologists have predicted, and we are experiencing it in real time.
In many parts of North America, the extended autumn warmth is inspiring a rethink of our outdoor living spaces.
On Oct. 23 when Winnipeg’s daytime temperatures hit a high of 24.6 C, I could have spent the day putting my garden to bed for winter. Instead, I went to visit Laurie MacCallum who lives in Norwood. She and her husband, Michael Furness, have extensively renovated their house and yard for seamless indoor-outdoor living and multi-season versatility that embraces Winnipeg’s climate, whatever the weather.
Flexible spaces
“We’ve tried to think about function and practicality, but also about comfort and enjoyment,” said Laurie. Their outdoor design includes flexible spaces that provide shelter from wind, rain or a sudden drop in temperatures, as well as screening from the sun’s intense glare. “Unless we accommodate those conditions, we end up staying indoors, which is a real shame,” she said.
She and Furness purchased their home in 2001. “We renovated the entire house in nine months in 2002” said Laurie. “Ten years ago, we added a two-storey addition to the back of our house along with a full basement addition.”
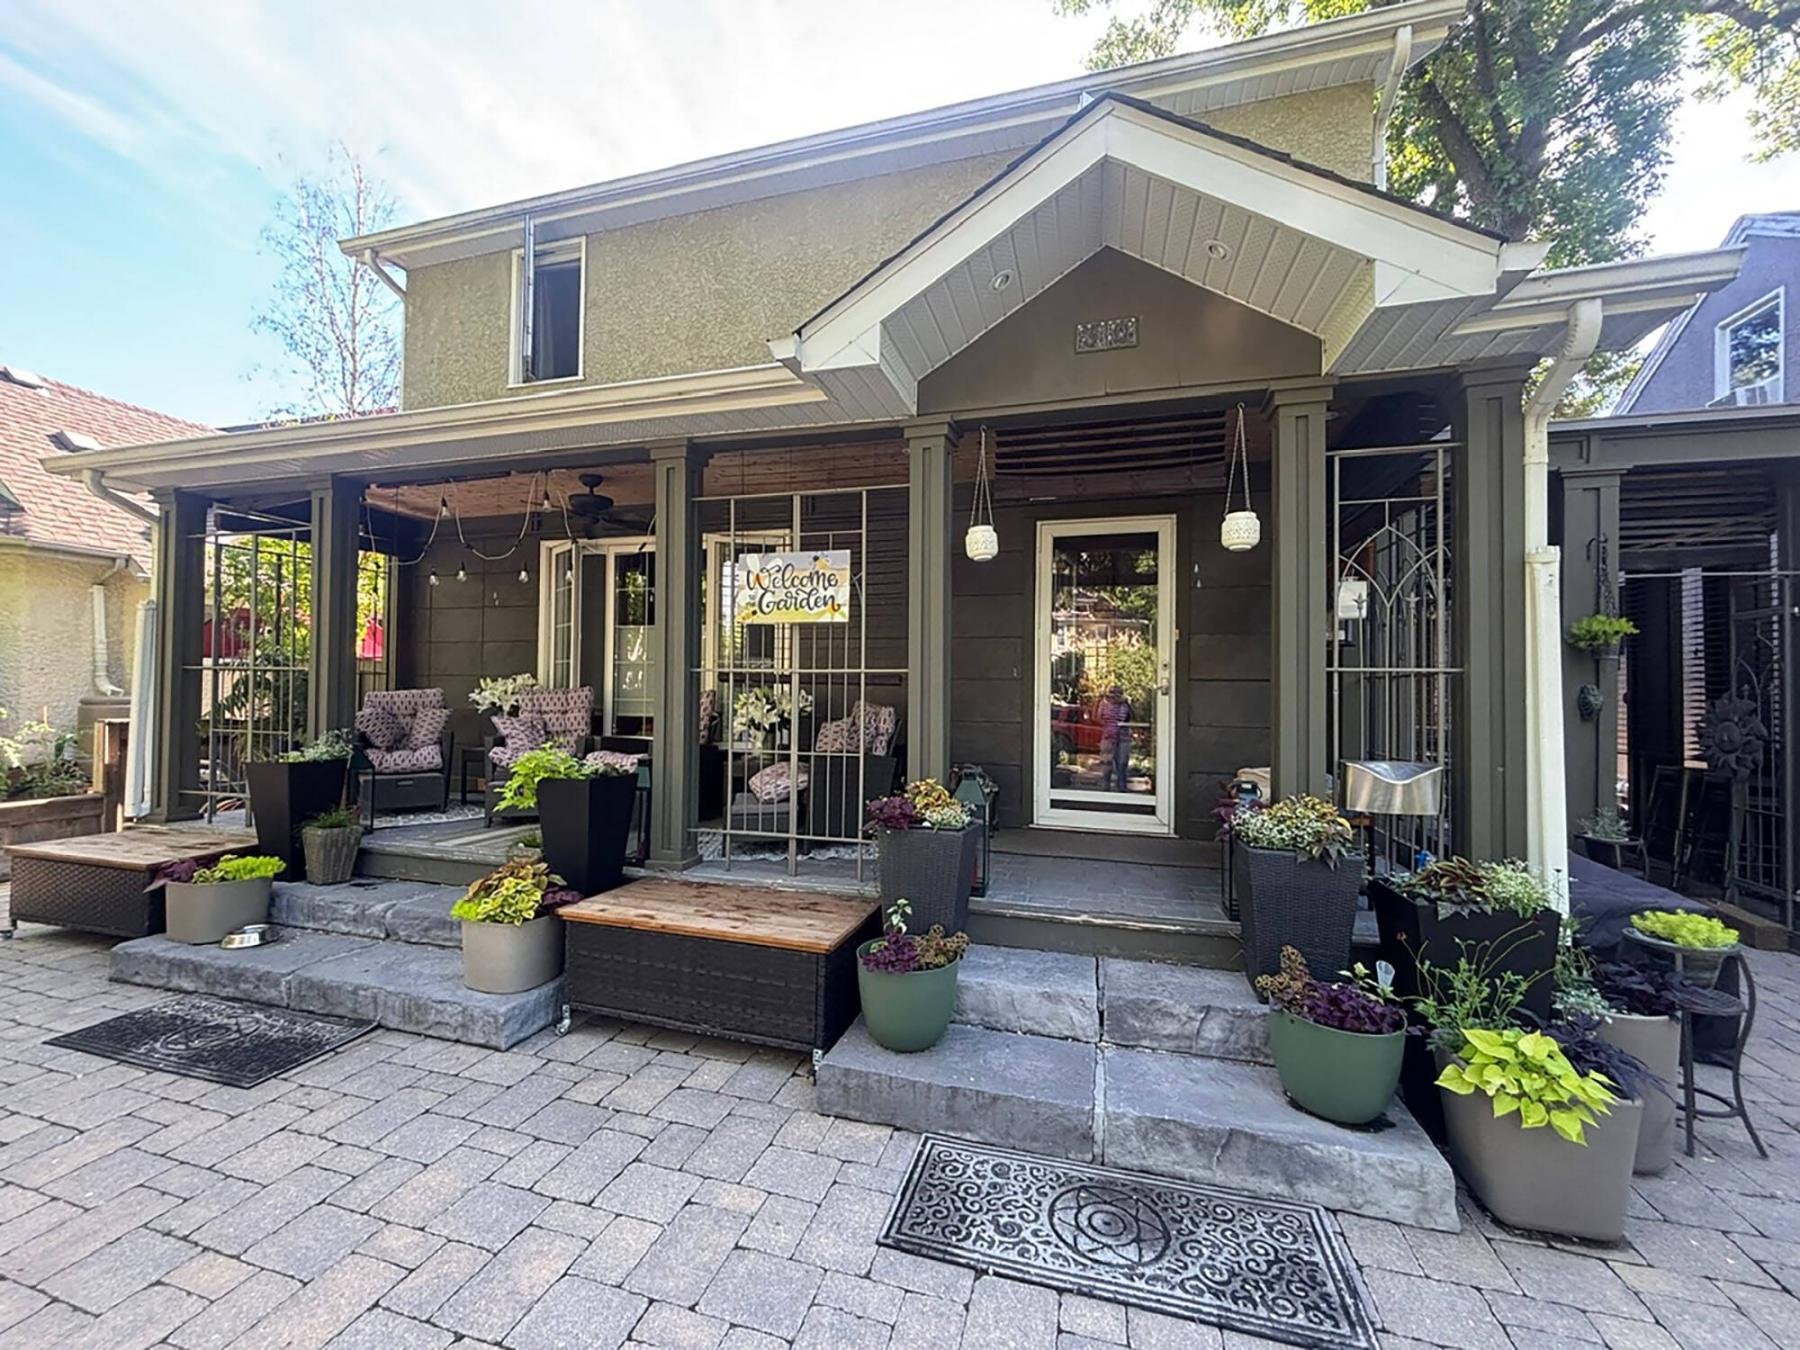
Today, the front of their dwelling features a generous, inviting front porch with an adjacent patio large enough to double as a dance floor. The sloped front yard has been transformed into a terraced garden where they grow dozens of herbs and salad greens.
None of the changes have been without a bit of controversy. The Norwood neighbourhood is known for its beautiful character homes and tree-lined streets. Initially, there was some consternation over the renovations Laurie and Michael were making to their house exterior as well with the changes to their landscape.
“Replacing our front lawn with tiered beds created quite a bit of a stir,” said Laurie. “But we’ve had lots of people over the years stop by to say they’ve watched what we’ve done and complimented us on how inventive it is and what a great idea it is.
“You know, the tide has turned in terms of lawn farming, as my husband calls it. The tiered beds have a built-in drip-watering system which assists with managing the flow of excess moisture. Now it allows for much better drainage.”
Complementary skills
Michael is interested in the infrastructure side of things, while Laurie likes to fill in the details — accents, textures, colours and foliage.
To create purposeful outdoor-living zones that are adaptable to changing weather conditions, Laurie pays close attention to sun and shade patterns. Ceiling fans and screening enhance enjoyment and use of their outdoor spaces.
Their south-facing front porch would be uncomfortably hot, for example, during the hottest days of summer if it weren’t for slatted blinds installed to block harsh rays.
Their generous side garden, with its overhead pergola, is an imaginative design transformation of what is a typically underused area into an elegant outdoor dining room.
“Originally, this area was the hottest spot of the day,” said Laurie. “We set up a temporary tent so our children could play in comfort or used the tent for eating outdoors.” Now, the high ceiling of the pergola filters sunlight through lattice. But the hybrid structure also includes a translucent cover (completely invisible to the eye) which keeps out the rain. A ceiling fan provides cooling air flow.
Accommodating nature
A mature ash tree with its distinctive ridged bark has a signature presence in this intimate garden room. The pergola was built and designed by Michael and Laurie’s uncle to allow the tree’s towering canopy to grow through the ceiling unobstructed. The pavers in the outdoor dining area have been cut far enough away from the base of the tree to protect the critical root zone. Laurie plants impatiens flowers along the curved edge of the pavers.
The dramatic two-storey addition is just outside the covered garden room. The lower level includes its own well-appointed porch off the family room, complete with comfortable seating and practical details including a ceiling fan and patio heater.
But look up — way up — and there’s an elevated, open outdoor balcony attached to the upper level of the house. The outer half-wall features four black, weather-resistant window boxes. Laurie also suspends hanging baskets for a beautiful display of flowers.
“In a sense, we’ve revisited porch culture,” she said. “But again, it’s about utilization of our space that connects us to the outdoors.”
It’s also about adapting to seasonal changes.
The side garden with its continuous patio extends all the way to the back lane. There is a pizza oven, fire pit with circular seating and a lush linear garden along the fence-line which has been planted with a variety of perennials repeated throughout the flower bed — tall Joe Pye weed with enormous flower clusters, tall New Zealand delphiniums, peonies, hostas, green-flowered coneflowers, bergenia and lungwort. This fall, Laurie added monarda bee balm.
Upcycling, repurposing
Upcycling and repurposing are fundamental hallmarks of the couple’s overall design process. Michael repurposed two deck boxes by replacing their weathered tops with recycled wood he stained a warm, rustic brown, using a product called Australian Timber Oil.
The deck boxes sit in front of the porch and double as extra storage space and supplementary seating. The wooden planks on the porch ceiling and numerous wood accents throughout have all been stained with the Australian Timber Oil for a uniform warm look.
A beautiful potting bench which Michael crafted from recycled wood also sits on the front patio. It includes wheels for easy mobility. When they are entertaining, it can double as a bar or serving cart.
Their use of decorative metal screens, some with laser-cut patterns, also serve a dual purpose. Some were purchased from Veradek, a Canadian company. Others represent an inventive reuse by Michael of found items or objects with a former purpose. He fashioned parts of a discarded metal pergola, for example, into a stunning gate. All over, the screens add dimension and intrigue to their residence and landscape.
Laurie and Michael are both physiotherapists. I asked Laurie whether some of their inspiration stems from their training and experience of working with people to improve mobility and well-being.
“We have a functional bent, I would say. But also, we don’t have a cottage. We don’t have toys,” said Laurie. “Our home is an expression of our personalities. We’ve designed it so that once we’ve prepped everything and sort of get things established in the spring, we can, for the most part, sit back, wait for the plants to perk up and grow, and it gives us lots of enjoyment. We’ve done what really makes us happy.”
But Laurie and Michael are not resting on their laurels. They have several plans on the go for next year. “We are always thinking ahead and asking, ‘How is a new project going to work for us? Will not only our family love it, but also our neighbours who are our friends?’” Laurie said.
Whatever projects these creative homeowners have in mind, they’re sure to be appealing and welcoming.
colleenizacharias@gmail.com