
WHEN Carolina Konrad and Adam Donnelly were on their way back to Winnipeg from a two-year working holiday visa in England, they weren't quite sure where they'd live or where they'd even work for that matter.
While in England, Adam worked at a popular restaurant in London called Dehesa, known for its Spanish cuisine. Adam and Carolina fell in love with this fare and ventured to bring the flavours of Spain to Winnipeg upon their return.
That eventually led to the recent grand opening of the hottest new restaurant in Osborne Village, called Segovia Tapas Bar and Restaurant.
"We had always talked about opening a small restaurant in Osborne Village and felt that tapas was exactly what the neighborhood needed," said Carolina. "Before we moved to London we had lived in Osborne Village and just loved the area. It has so much life and character and was really the only neighborhood that we frequented when we went out."
While they were still in England, the couple and their investors located a commercial property for sale on Stradbrook they thought would suffice as both home and business. Upon their return to Winnipeg, the couple spent months completely renovating the lower level, which houses the restaurant and bar, and the upper levels, which are now a sumptuous loft living space.
Adam is a chef, so particular attention was paid to the kitchen renovation in their loft. With the help of KDR Design Builders Inc. and the couple's interior designer Fiona Sanipelli (Fiona Sanipelli Design), they managed to turn an outdated tea house and upstairs office space into a wonderful restaurant/bar and loft living quarters.

The couple also loves to entertain at home, so the open-concept kitchen and dining room in their loft allows them to enjoy their company while cooking sumptuous meals.
"Being a chef, I do love to cook for friends and family so we entertain quite a bit" said Adam, Executive Chef of Segovia. "That is why we purchased an amazing, oversized, reclaimed teak dining table and chairs from Blue Moon Evolution." The large table seats eight and is perfect for the couple's entertaining needs.
About the overall design, restaurant manager Carolina says: "Our designer, Fiona, is amazing. We told her what our vision was for the space, what materials we were wanting to use and she worked with us to create something that neither Adam or I could have ever done on our own.
"The result is exactly what we envisioned, yet somehow a thousand times better, and we have Fiona's talents to thank for owning what I think to be one of the most beautiful restaurants in Winnipeg. It looks like it came straight out of New York!" beams Carolina.
Diego Vassallo, president of KDR Design Inc., said the job was "very exciting and challenging at the same time," with the renovations taking place in two phases.
Phase 1 consisted of renovating the second and third floor from tight office space into a modern loft apartment. That included creating a new kitchen and sunroom that has an outdoor terrace on the second floor and creating a master bedroom, den and a completely renovated bathroom on the third floor. Phase two encompassed an addition to the front of the building for a vestibule and an addition on the back for the new kitchen.
"The entire main floor was demolished to accommodate the new design for the restaurant" Diego said. "There was plenty of metal, woodwork and exposed masonry to tie this design together. What is unique about this restaurant is the front kitchen is completely open in the bar area so that you are able to see the chef cook fresh cuisine.
"The front landscaping was completely removed and a unique court yard design was constructed with cedar fencing, post and trellis and paving stones" he adds. The courtyard will be a popular place this coming summer, I'm sure."
Adds Carolina: "The top two floors of the building had been chopped up into endless little offices. We decided that we wanted an open concept for the second floor so we ended up taking as many of the walls out as we could.
"We also knew, as people in the hospitality industry, that the kitchen/dining area would be the most important area in our home, so this room was our main focus. With a lot of help from my mom we came up with a design for the space that we consider to be our dream kitchen because it is just perfect for entertaining."
The kitchen boasts rich, dark cabinets, exposed brick and stainless-steel appliances. Beautiful granite countertops add the perfect visual and tactile balance to the prep and serving area of the kitchen. The original wide-plank wood flooring throughout the loft was refinished in a natural wood tone which highlights the dark cabinets and dining-room furniture.
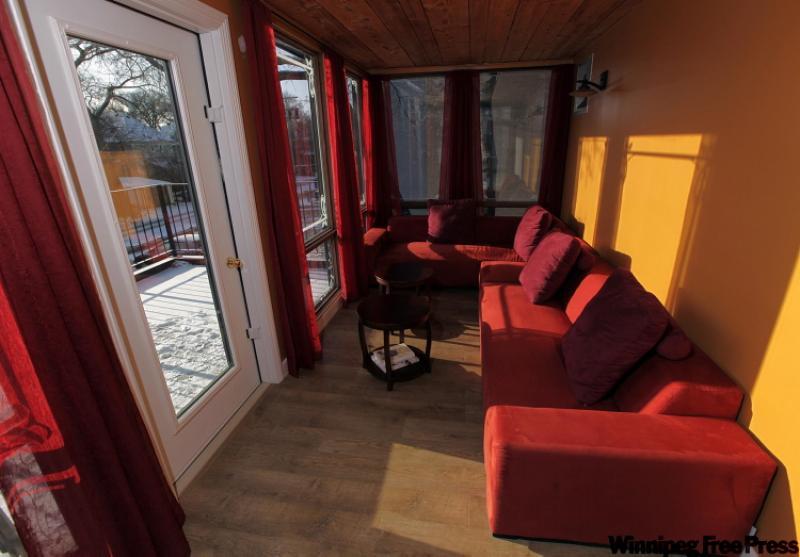
The couple decided not to have a traditional living room, but opted for a sunroom at the back of the suite instead. It has wall-to-wall windows on three sides and is super cosy, with an oversized raspberry-coloured sectional sofa, also from Blue Moon. The rich wheat-gold paint colour creates a warm backdrop for the room.
"We don't watch much television." Carolina says. "We love to read and just relax, so the sunroom is where we go to unwind after a busy day in the restaurant."
The entire suite is lovely and open and, like the restaurant, has a unique mix of earthy and industrial elements. Exposed brick in the kitchen/dining area, set against shiny new appliances, makes for one great look. The bathroom, with its interesting angles, is modern and fresh. They actually blocked off a stairwell in that space and incorporated the awkward ceiling angle into the shower-stall design. It's a great use of the space and gives the bathroom tons of character. Rich purple wall colour adds just the right spa-like richness to the room.
Off to work
Adam and Carolina love living and working in the same building, and need only trot down a set of stairs to get to work every day.
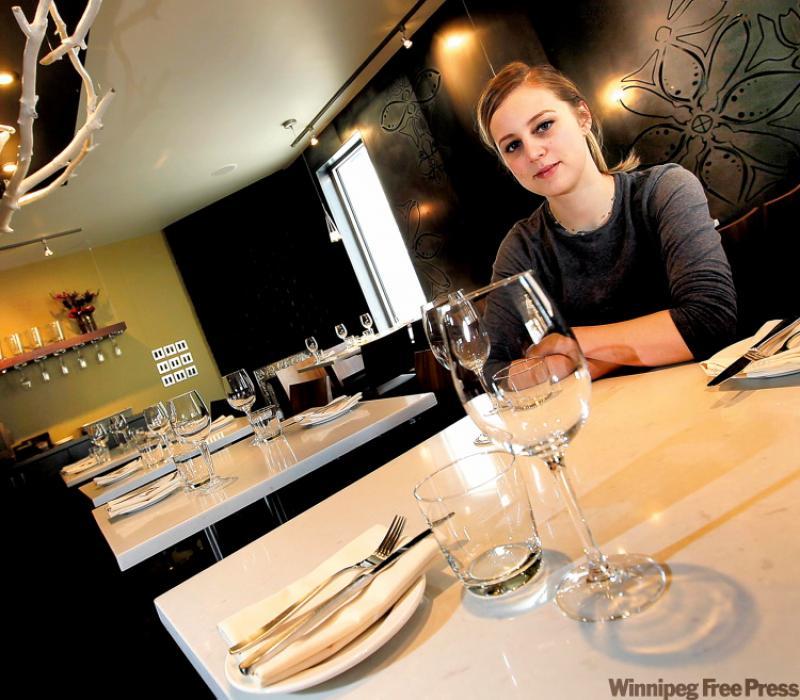
The restaurant, named for a small, historic Spanish town that the couple had visited and were taken with, displays much the same design concept as the loft. They wanted to include earthy, organic elements like exposed brick and wood, juxtaposed with modern pieces. They decided to purchase very unique teak-root stools and tables from Blue Moon Evolution, as well as modern aluminum bar stools which give the decor just the right mix of sleek international and hand-crafted organic elements.
The team at Blue Moon Evolution travelled extensively to find just the right pieces for the restaurant, including the large (and heavy) entry doors -- hand-made from old teak and iron hinges, with an Old World look.
Before the renovation, the restaurant area was divided by an obtrusive floor-to-ceiling brick wall. Designer Sanipelli managed to turn this awkward, space-eating problem into a unique focal wall. The staggered, exposed-brick design, topped with a thick wall of glass, keeps the restaurant and waiting area separate but visually open.
Lengths of driftwood from Winnipeg Beach, painted in white and black, are artfully arranged and suspended from the ceiling as decorative accents. The arrangements add to the organic aspect of the place while their modern paint treatment and unique mode of display speak to the trendy design element. Across from the feature wall is another stunning wall of hot rolled steel.
Many creative minds from local businesses and services played a part in this renovation for a young and energetic couple. One business at a time, they are creating the fabric that is Winnipeg.
Connieoliver@shaw.ca